TEXT BROKER JIM PICOLA 805.469.3930 FOR SHOWING!
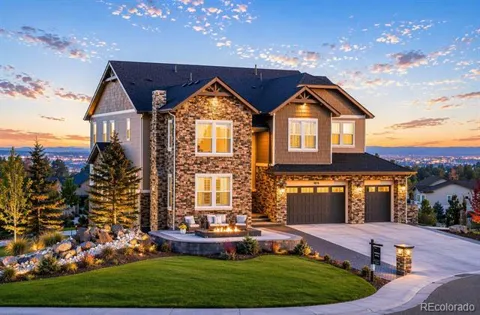
ONE OF THE BEST VALUES IN THE TIMBERS PINERY NEIGHBORHOOD. Now offered at $1,875,000 this exceptional 4 year old estate has been thoughtfully repositioned and stands out for its impressive size, age of home, modern interior, and beautifully designed landscaping.
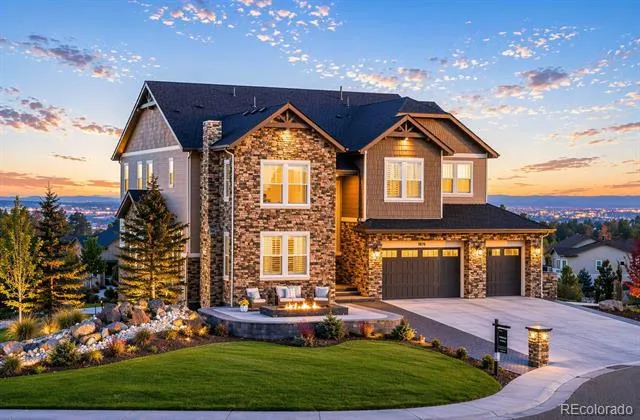
From the moment you arrive, the home captivates with exceptional curb appeal located on a cul-de-sac corner lot, framed by mature pine trees and a tranquil water feature, creating a private, resort-like setting.
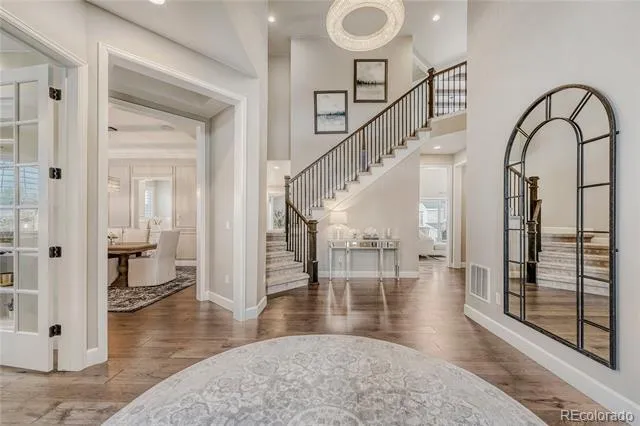
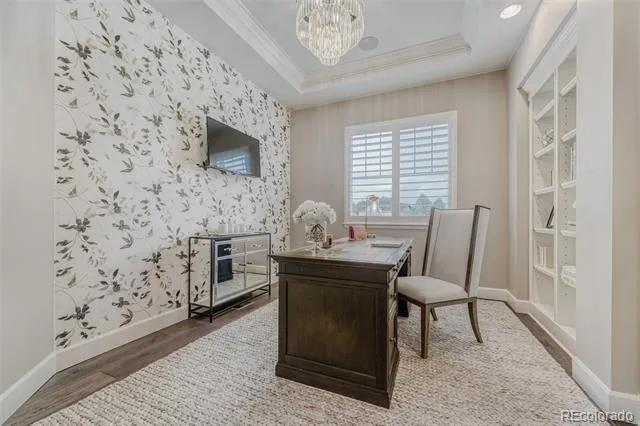
Spanning 7,440SQFT this professionally designed home blends luxury, comfort, and thoughtful craftsmanship with high-end finishes throughout. Inside, a dramatic two-story foyer with 20-foot ceilings, a grand chandelier, and designer lighting creates a striking first impression
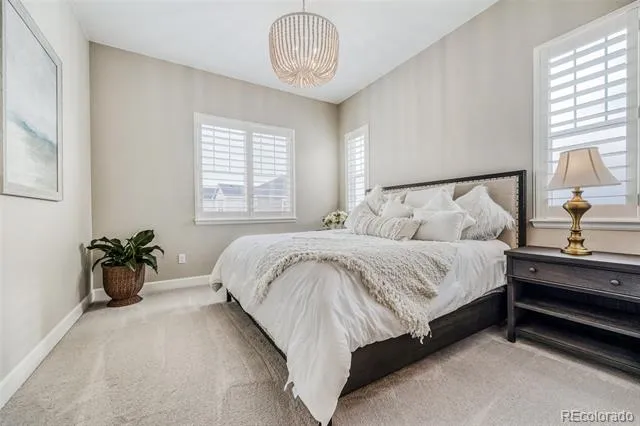
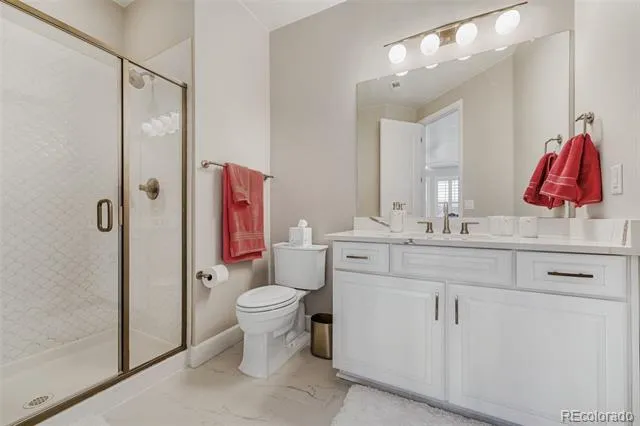
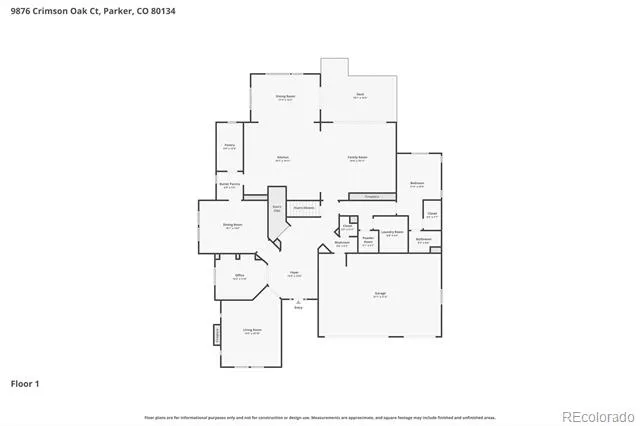
THIS IS A MULTI-GENERATIONAL DESIGNED FLOOR PLAN FEATURING A LARGE MAIN FLOOR SECOND PRIMARY BEDROOM WITH EN-SUITE BATHROOM.
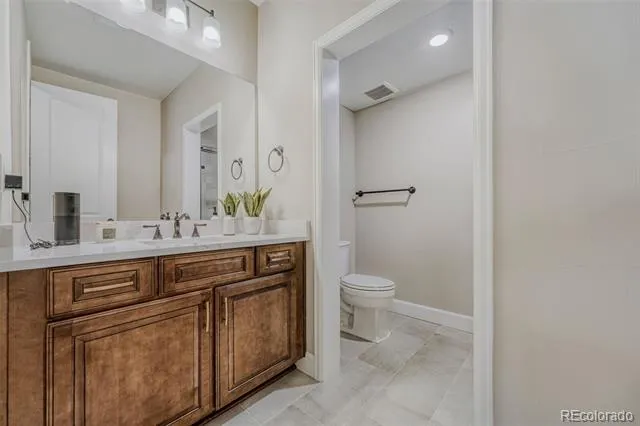
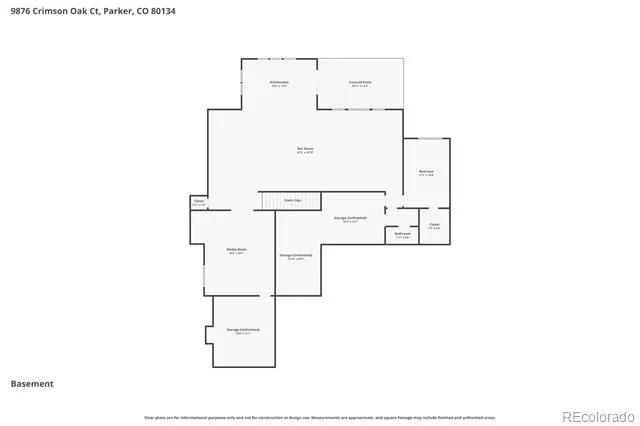
Also, the basement has another additional large potential primary bedroom with en-suite bathroom.
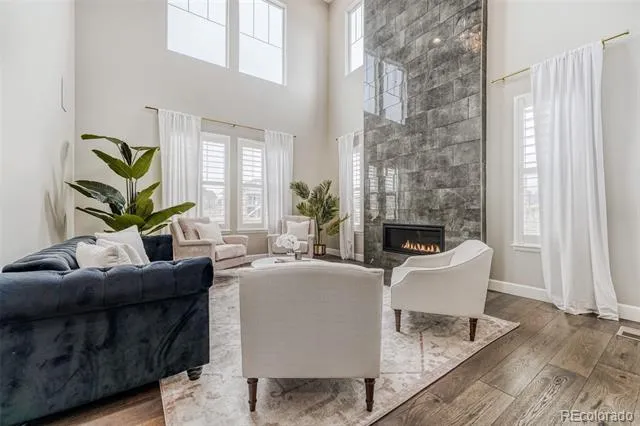
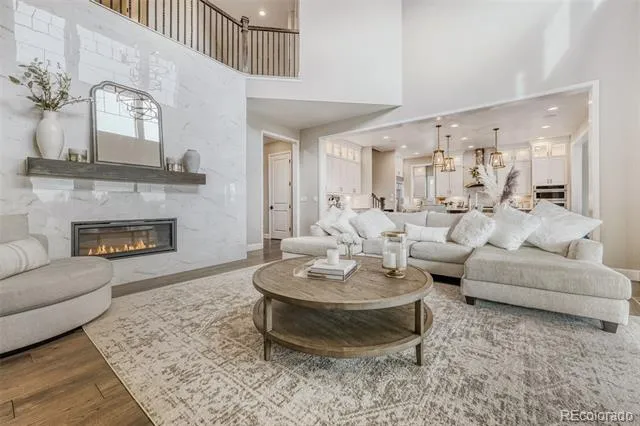
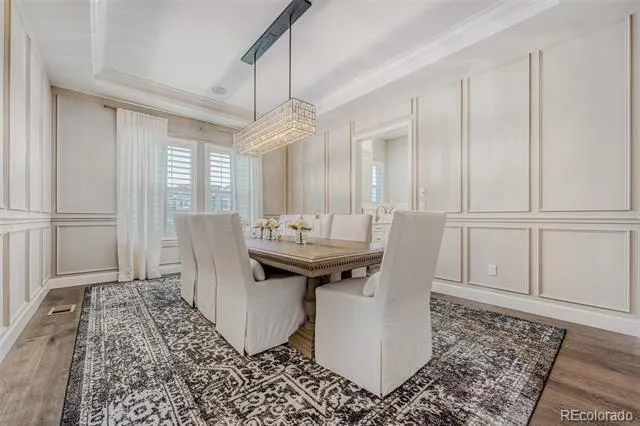
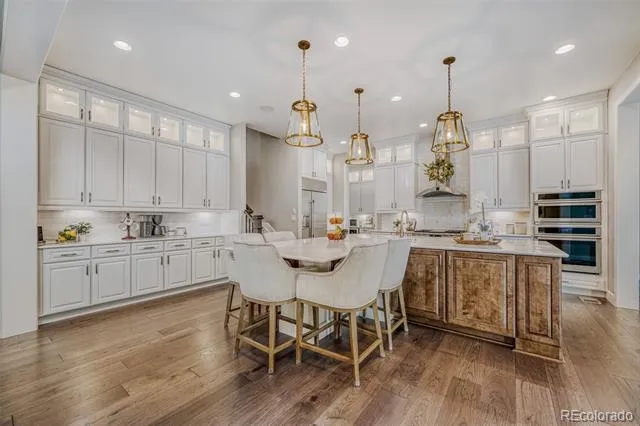
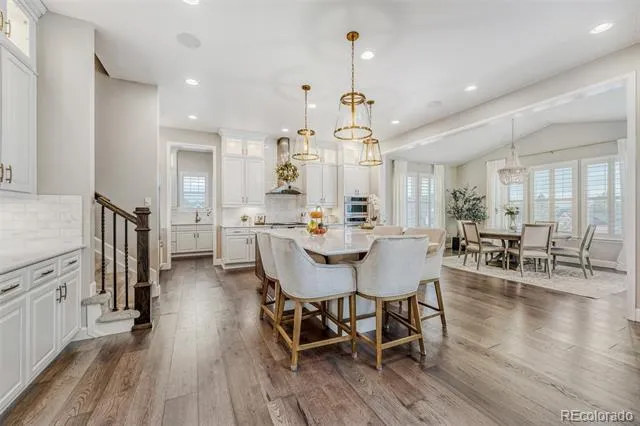
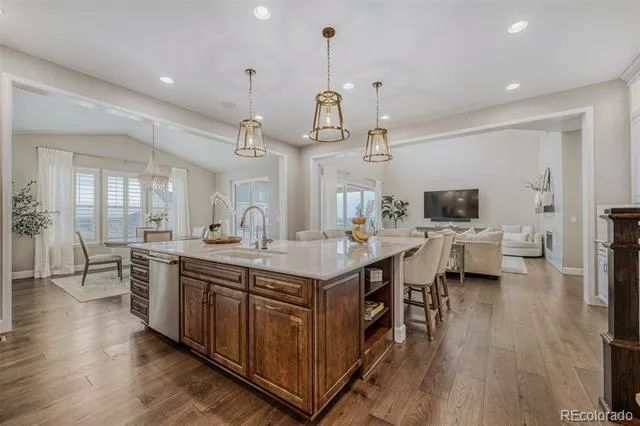
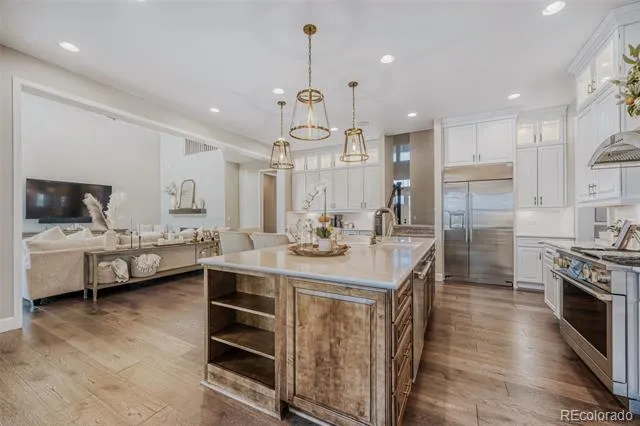
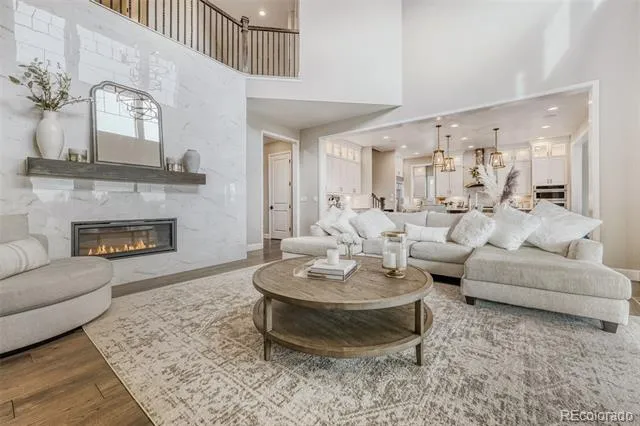
The open-concept main level is filled with natural light, featuring soaring ceilings, expansive windows, and a living room anchored by a gas fireplace with floor-to-ceiling tile The chef’s kitchen includes ceiling-height cabinetry, quartz countertops, premium appliances, and seamless flow into the dining and family rooms. A stacking glass slider opens to a back patio with mountain views, for indoor-outdoor living.
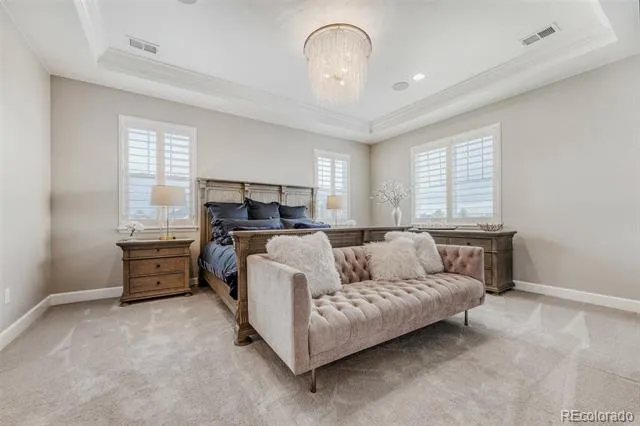
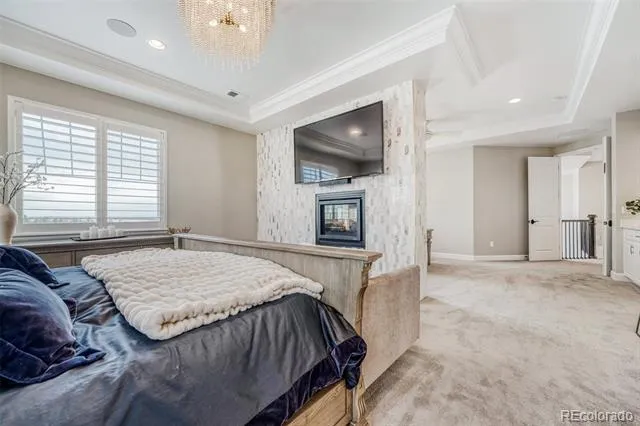
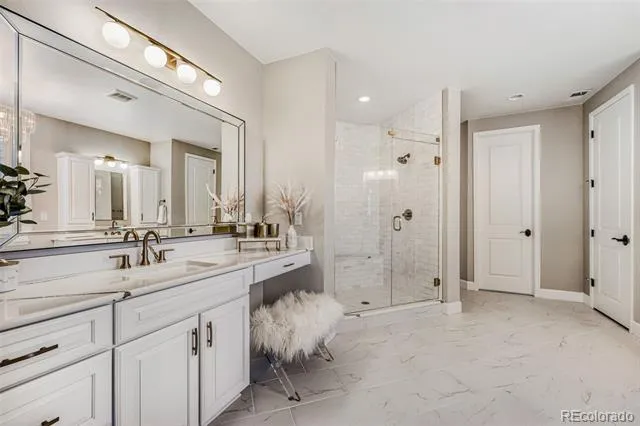
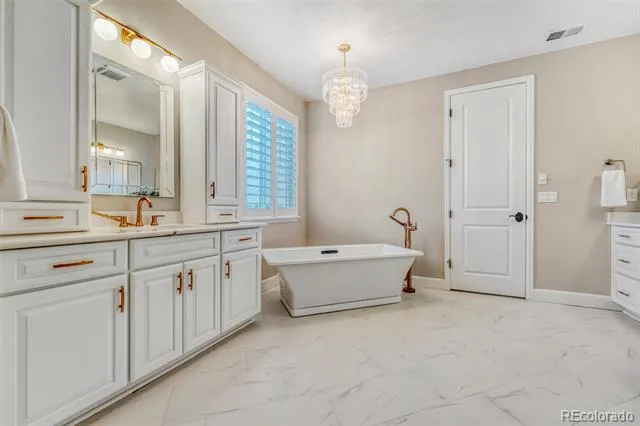
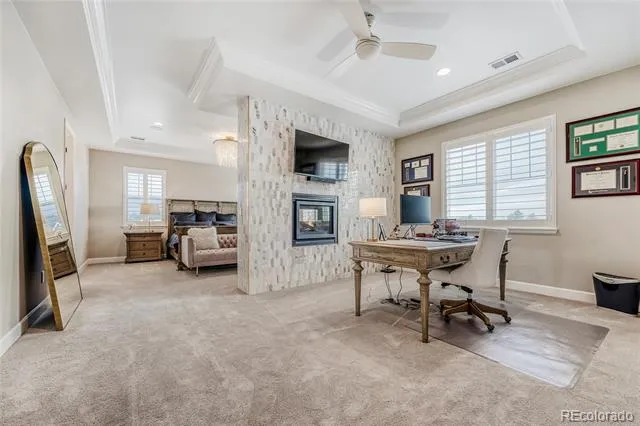
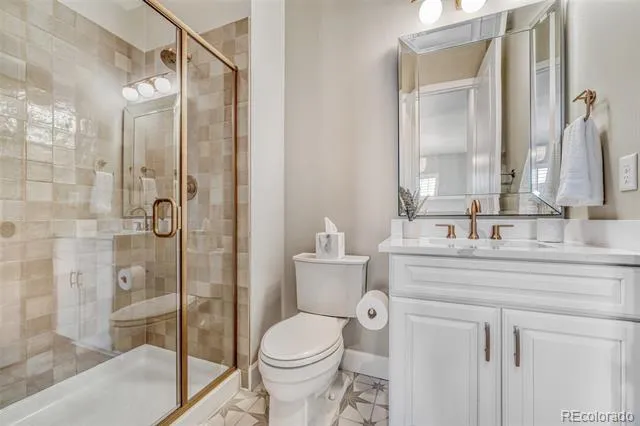
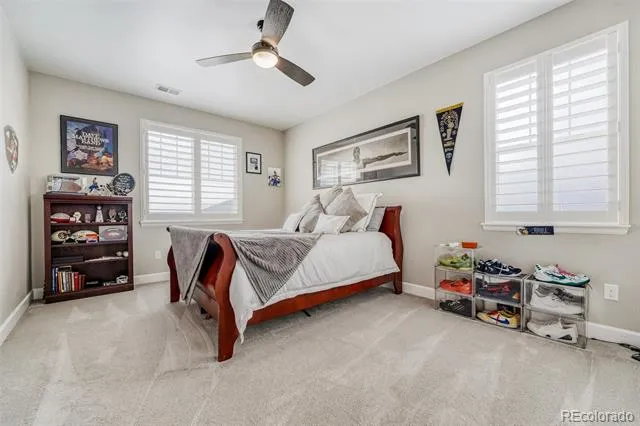
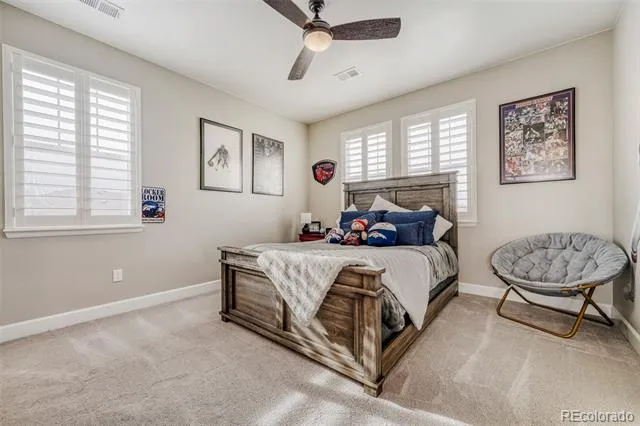
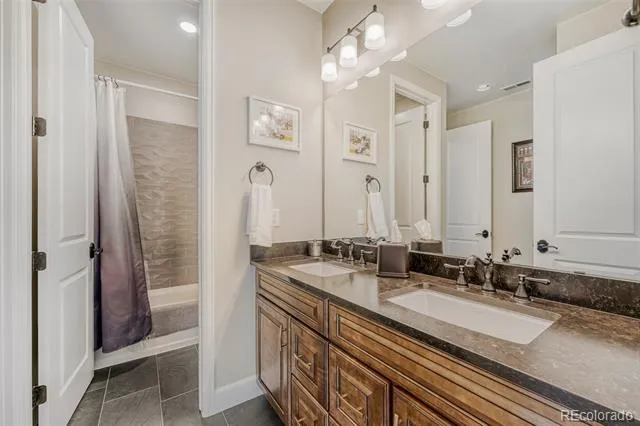
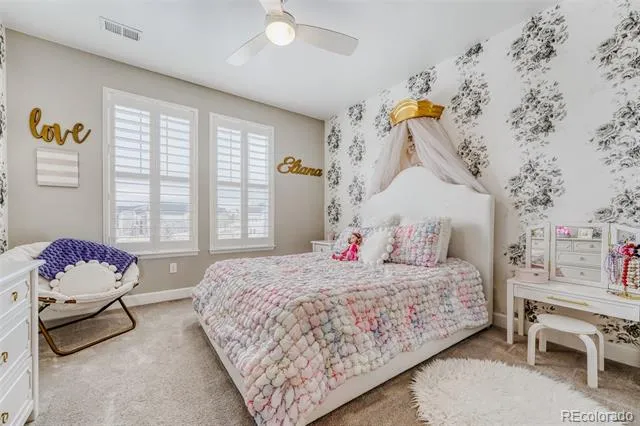
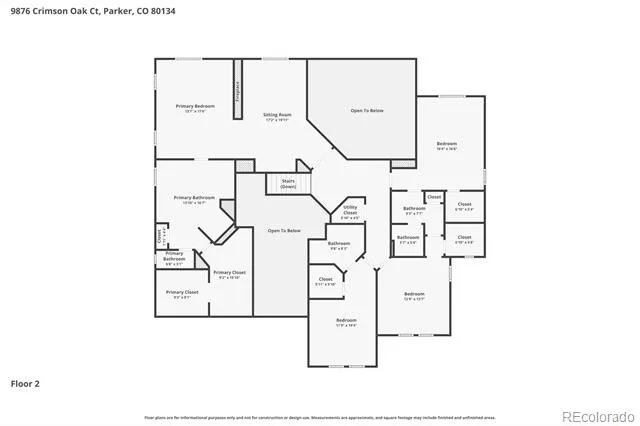
Upstairs, the primary suite offers a fireplace, sitting area, and spa-like bath along with three additional bedrooms all with walk-in closets and adjoining full bathrooms.
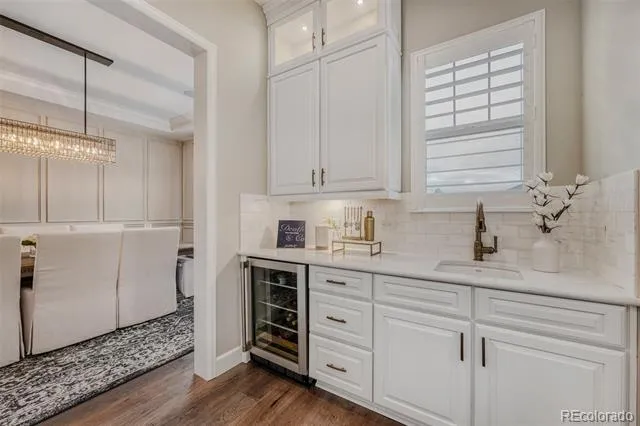
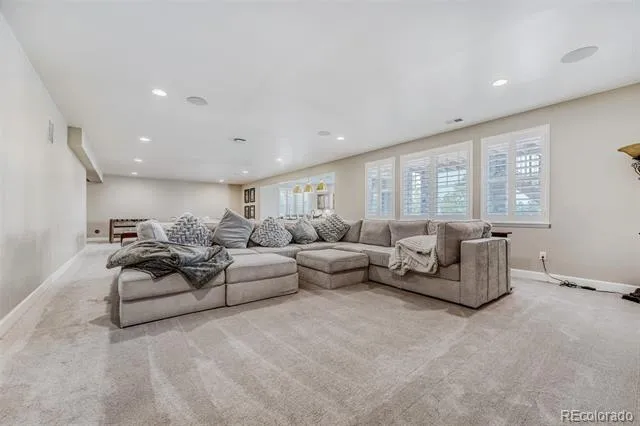
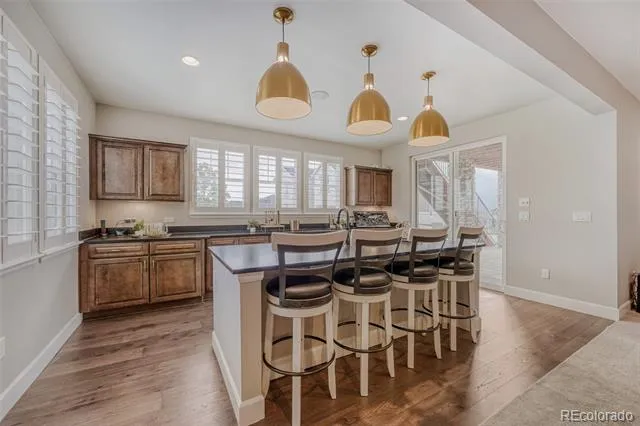
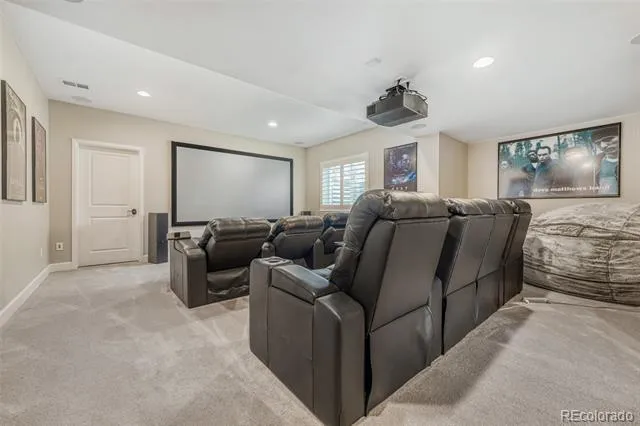
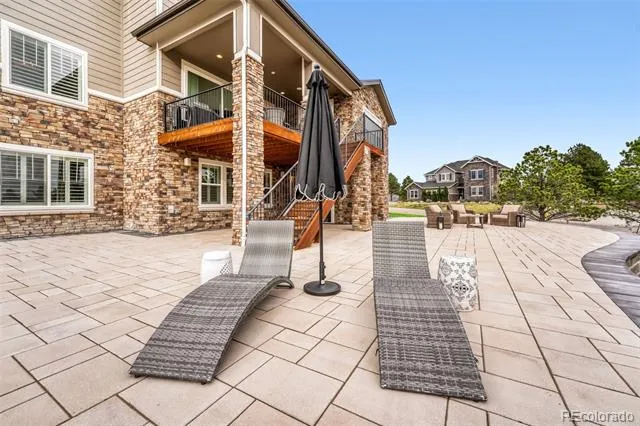
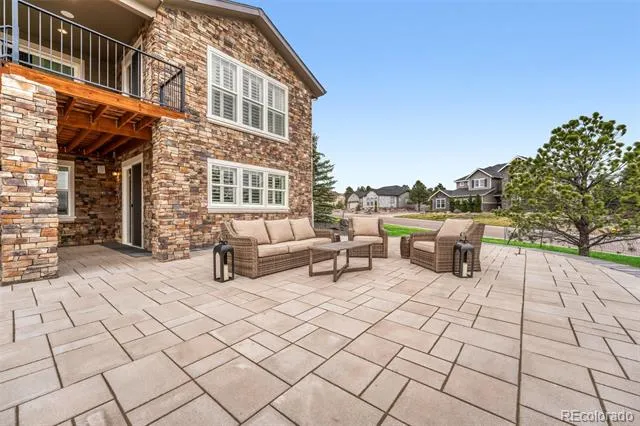
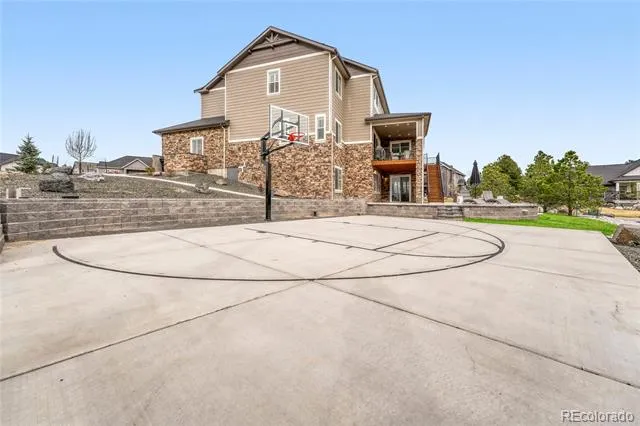
A finished walk-out basement includes a state of the art custom home theater with surround sound, full bar with seating for five, a large bedroom with walk-in closet and full bathroom. The double sliding door of the basement leads to an expansive paver patio and an exterior basketball court with views of the mountains and sunsets.
Property Details
- Interior
- Breakfast Nook, Built-in Features, Ceiling Fan(s), Eat-in Kitchen, Entrance Foyer, Five Piece Bath, Granite Counters, High Ceili
- Fireplaces
- 3
- Cooling
- Central Air
- Heating
- Forced Air, Natural Gas
- Cooling Features
- Central Air
- Bedrooms
- 6
- Bathrooms
- 4.75
- Full Baths
- 2
- Half Baths
- 1
- 3/4 Baths
- 3
- View
- Mountain(s)
- Lot Features
- Corner Lot, Cul-De-Sac, Irrigated, Landscaped, Many Trees, Sprinklers In Front, Sprinklers In Rear
- Stories
- 2
- Lot Description
- Corner Lot, Cul-De-Sac, Irrigated, Landscaped, Many Trees, Sprinklers In Front, Sprinklers In Rear
- Exterior Features
- Fire Pit, Gas Valve, Private Yard, Rain Gutters
- Exterior Materials
- Fire Pit, Gas Valve, Private Yard, Rain Gutters
- Acres
- 0.596
- Square Feet
- 7440
- Lot Size (sqft)
- 25962.0
- Parking Features
- Concrete
- Parking Spaces
- 3
- Parking Type
- Garage
- Parking Garage Spaces
- 3
- Property Type
- Purchase
- Basement
- 1
- Basement Description
- Daylight, Exterior Entry, Finished, Interior Entry, Sump Pump, Walk-Out Access
- Basement Finished
- 1
- Year Built
- 2022
- Roof
- Composition
- Sewer Information
- Public Sewer
- Utility Source
- Public
- Utility Features
- Cable Available, Electricity Connected, Internet Access (Wired), Natural Gas Connected
- Appliances
- Bar Fridge, Dishwasher, Disposal, Double Oven, Gas Water Heater, Microwave, Oven, Range, Range Hood, Refrigerator, Self Cleaning
- Subdivision
- Timbers at the Pinery
- School District
- Douglas RE-1
- Elementary School
- Northeast
- Middle School
- Sagewood
- High School
- Ponderosa
- County
- Douglas
- Region
- Parker
- Taxes Annual
- $14,187
- HOA
- 1
- HOA Fees
- 54.63
Location
Legal
Based on information submitted to the MLS GRID as of 2026-08-15T20:46:04Z UTC. All data is obtained from various sources and may not have been verified by broker or MLS GRID. Supplied Open House information is subject to change without notice. All information should be independently reviewed and verified for accuracy. Properties may or may not be listed by the office/agent presenting the information.
Provided By
Listed by James Picola (#f329ea4abcf2b022329b8434bd2e3e35)
Listing Office: Real Estate Pros of Colorado
Legal Notice
This publication is designed to provide information with regard to the subject matter covered. It is displayed with the understanding that the publisher and authors are not engaged in rendering real estate, legal, accounting, tax, or other professional services and that the publisher and authors are not offering such advice in this publication. If real estate, legal, or other expert assistance is required, the services of a competent, professional person should be sought.
The information contained in this publication is subject to change without notice. METROLIST, INC., DBA RECOLORADO MAKES NO WARRANTY OF ANY KIND WITH REGARD TO THIS MATERIAL, INCLUDING, BUT NOT LIMITED TO, THE IMPLIED WARRANTIES OF MERCHANTABILITY AND FITNESS FOR A PARTICULAR PURPOSE. METROLIST, INC., DBA RECOLORADO SHALL NOT BE LIABLE FOR ERRORS CONTAINED HEREIN OR FOR ANY DAMAGES IN CONNECTION WITH THE FURNISHING, PERFORMANCE, OR USE OF THIS MATERIAL.
Buyer Agency Compensation
The listing broker’s offer of compensation is made only to participants of the MLS where the listing is filed.