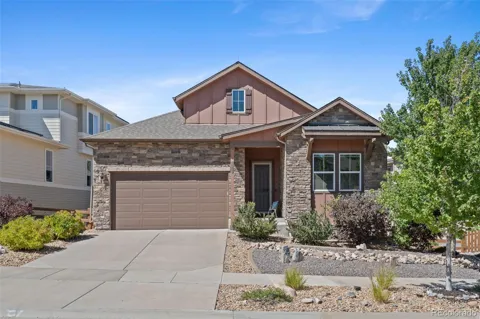
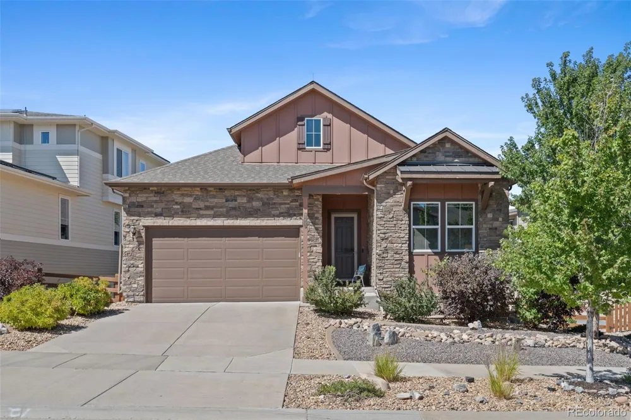
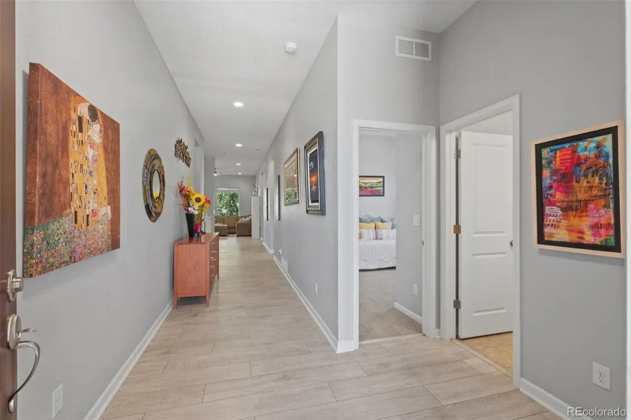
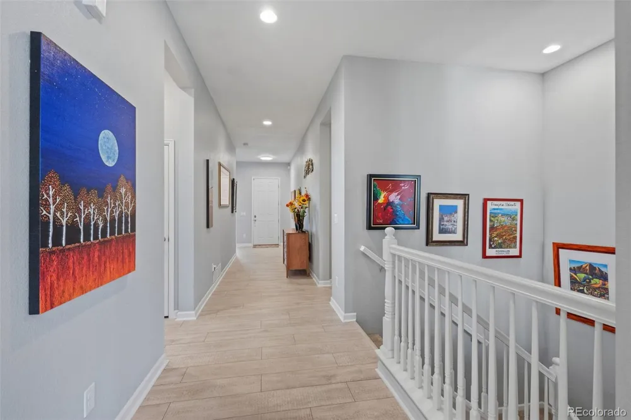
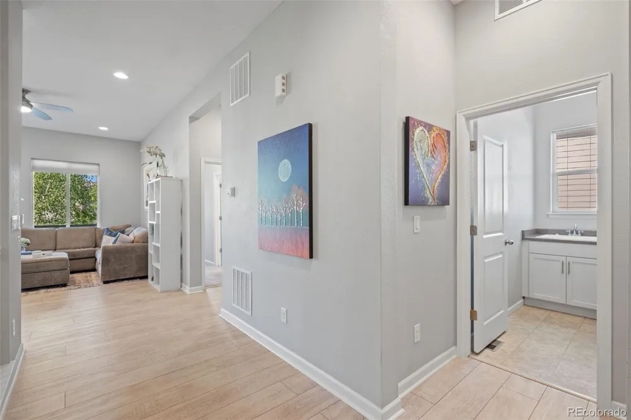
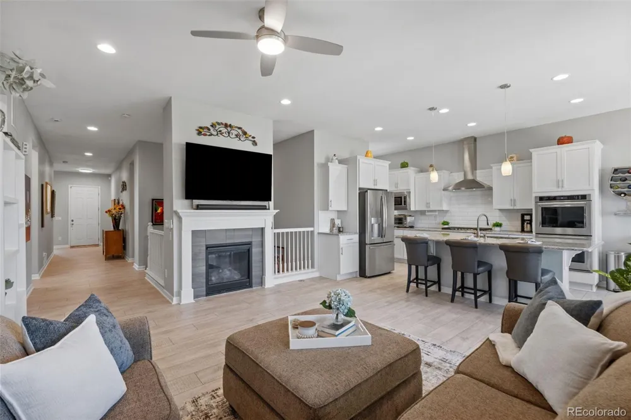
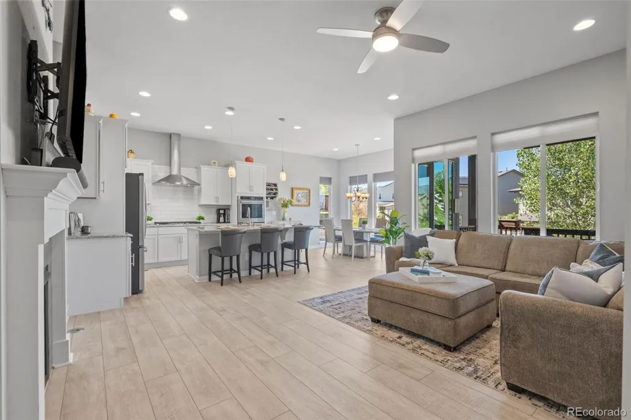
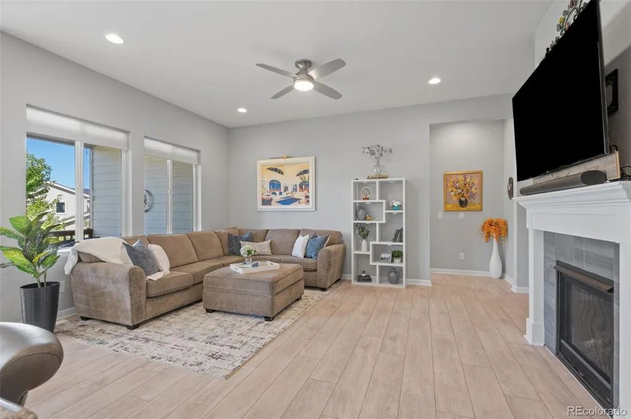
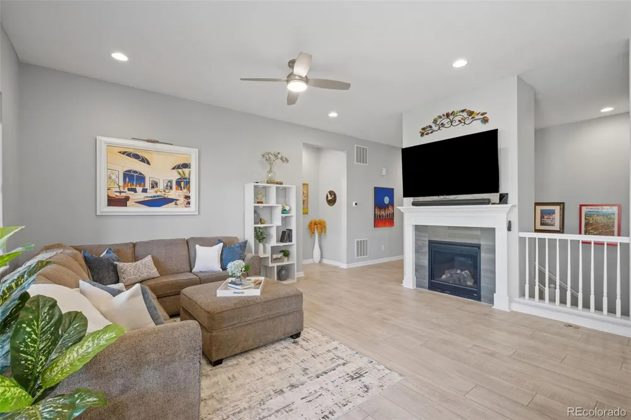
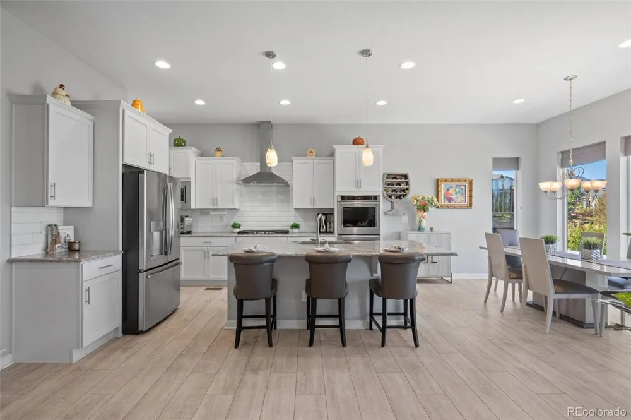
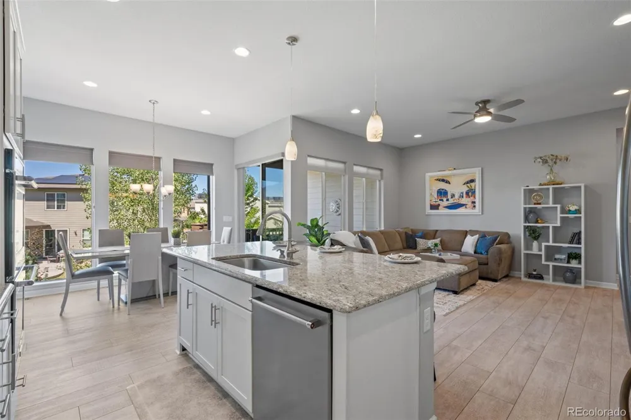
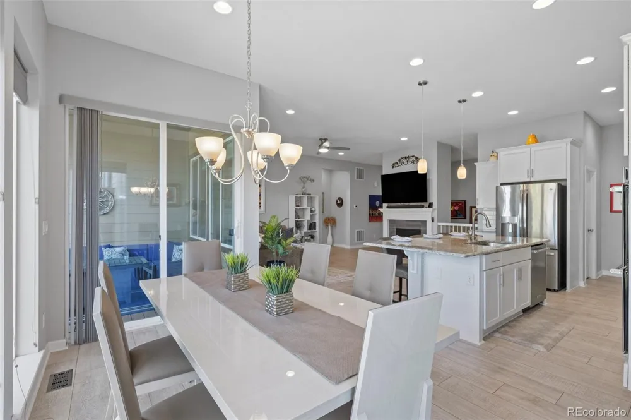
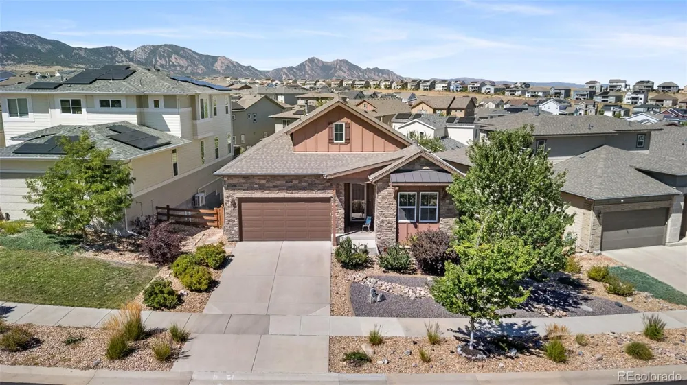
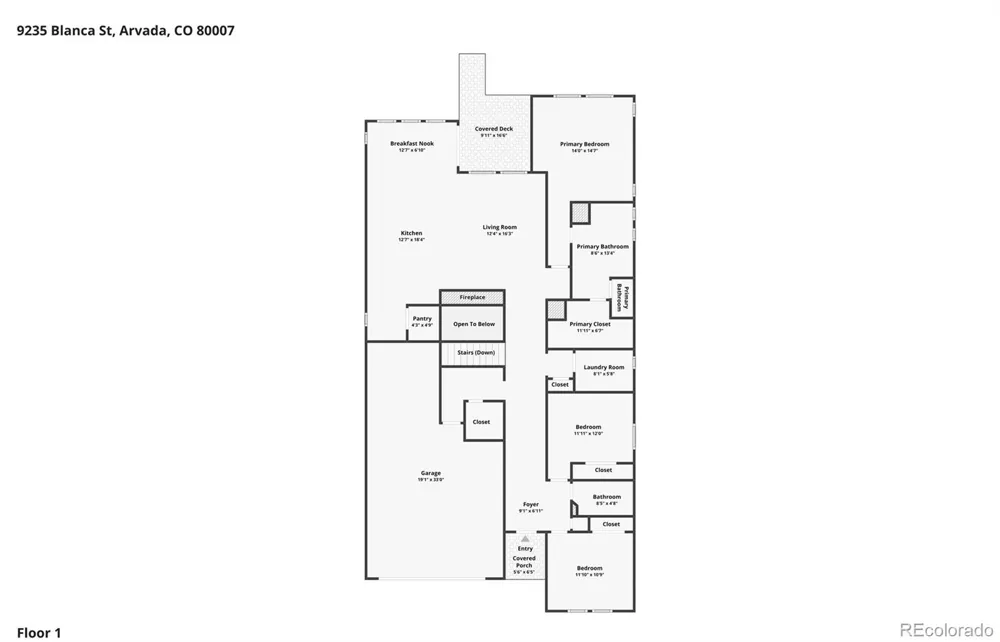
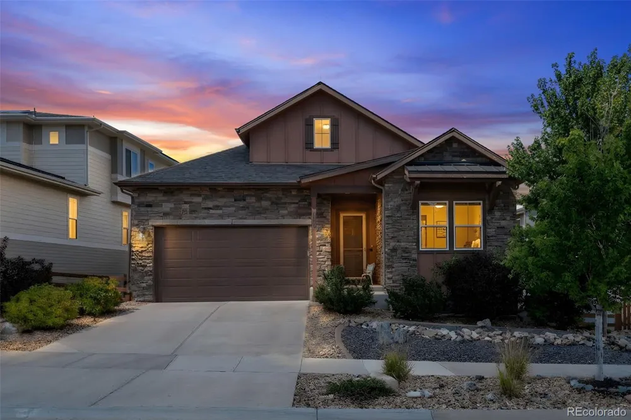
Enjoy the ease of main-floor living in this thoughtfully designed three-bedroom, two and a half bath home offering comfort, functionality, and room to grow. High ceilings, abundant windows, and luxury vinyl plank flooring create a bright, inviting atmosphere throughout the open-concept living, dining, and kitchen areas. A gas fireplace anchors the living room, while the seamless layout makes everyday living and entertaining effortless.
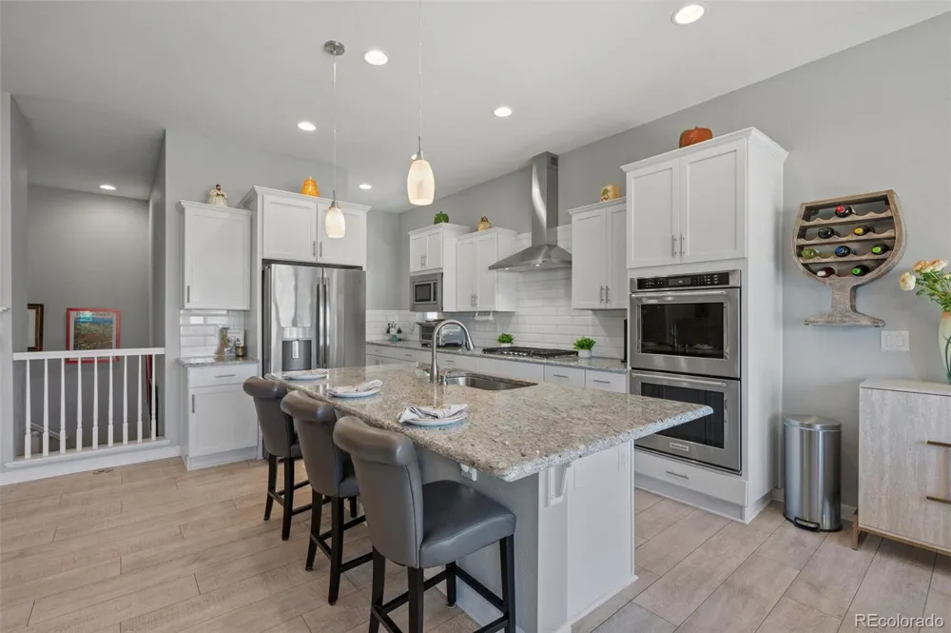
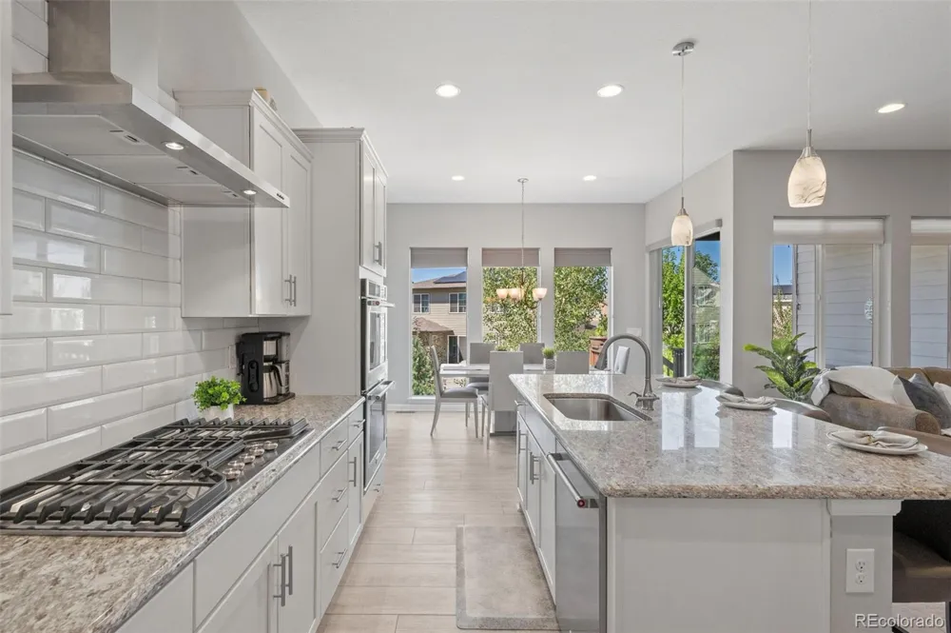
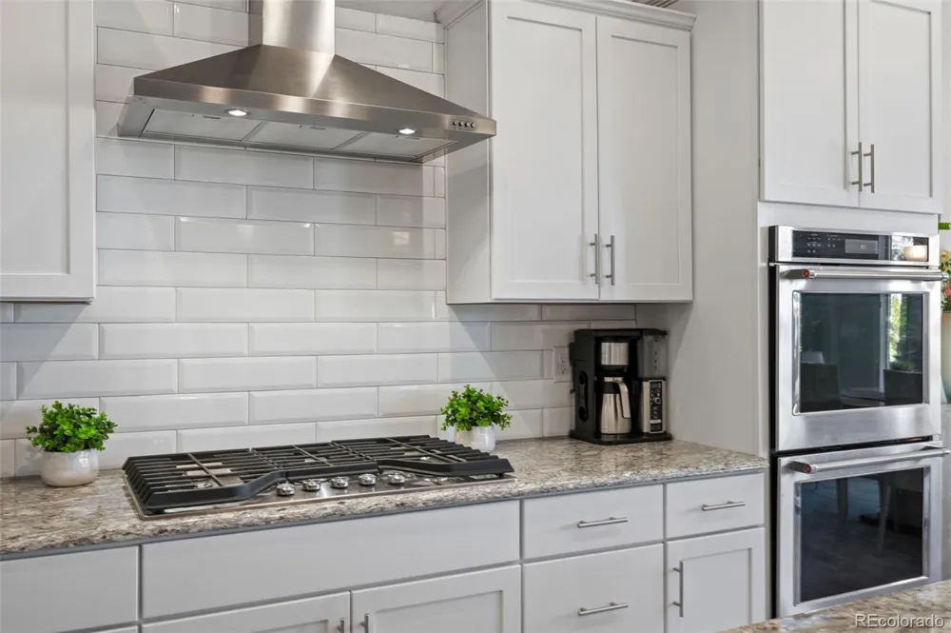
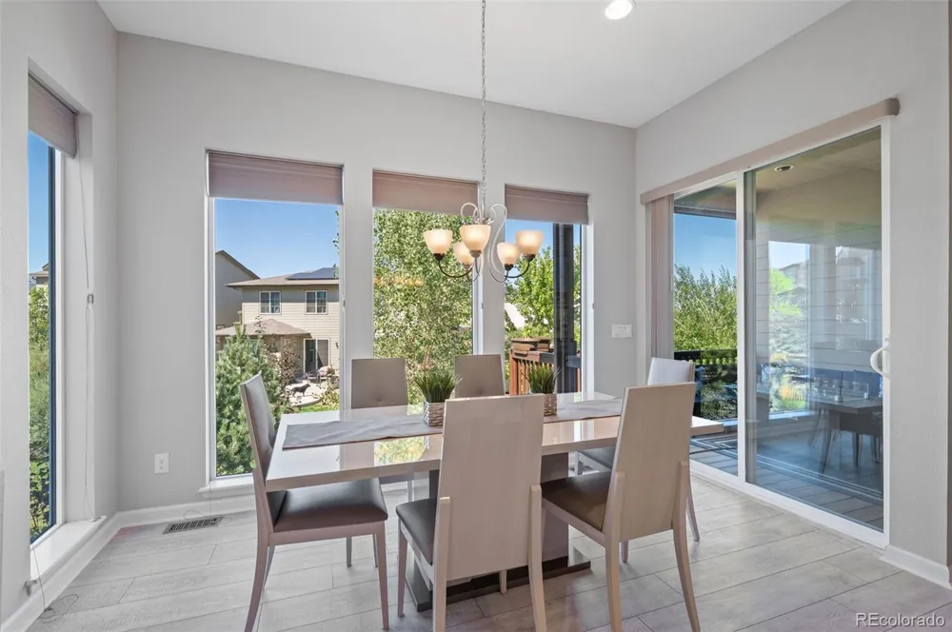
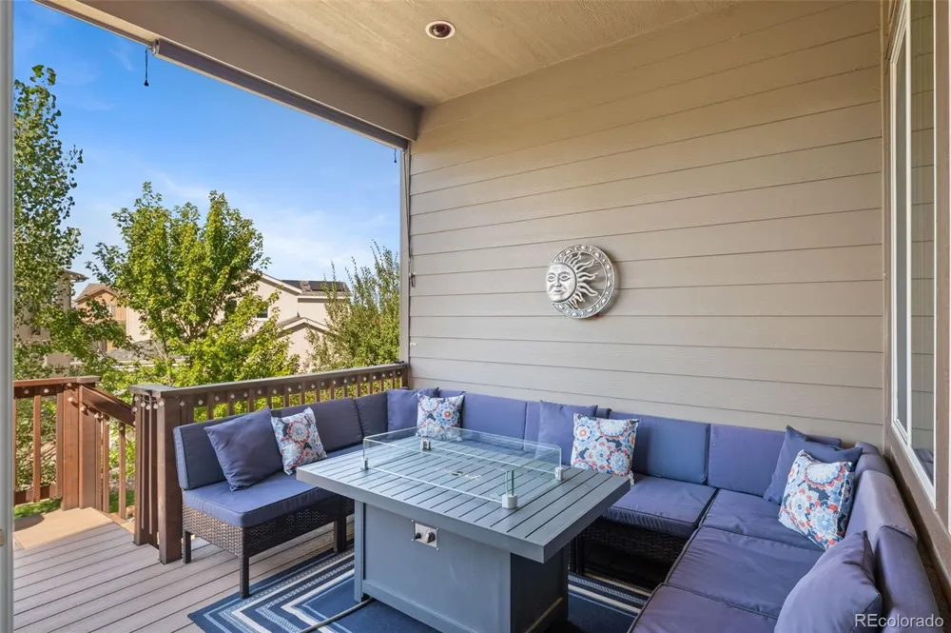
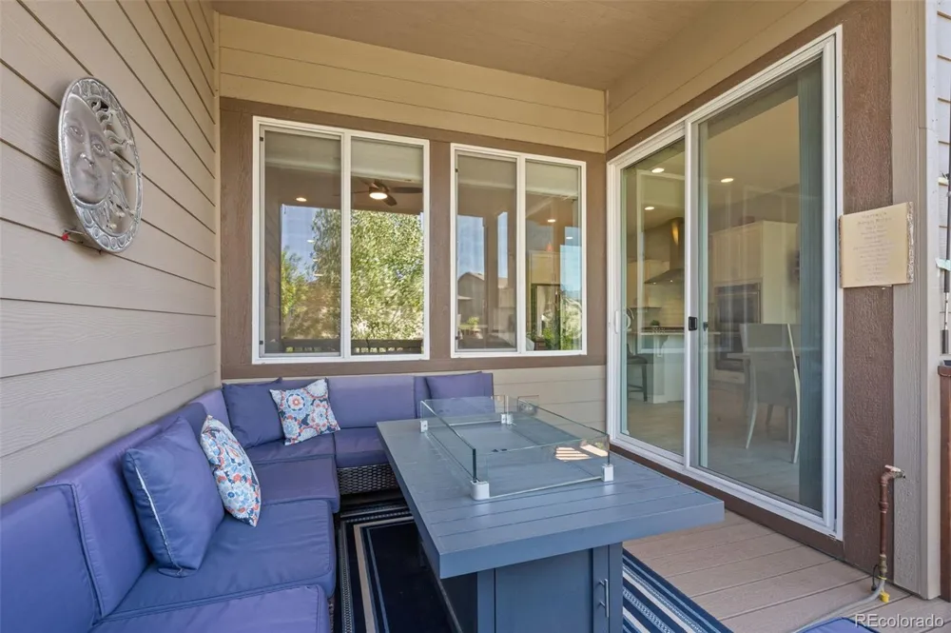
The chef-forward kitchen is equipped with a gas range, hood, double ovens, microwave, stainless steel appliances, granite countertops, generous cabinetry, and a spacious pantry, providing the workspace and storage needed for everything from quick meals to hosting gatherings. The dining area opens to a covered deck with mountain views, extending living outdoors and offering a comfortable setting for morning coffee or evening relaxation.
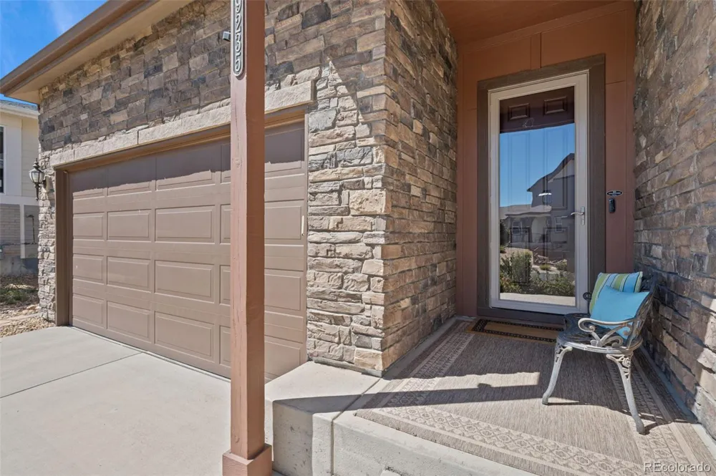
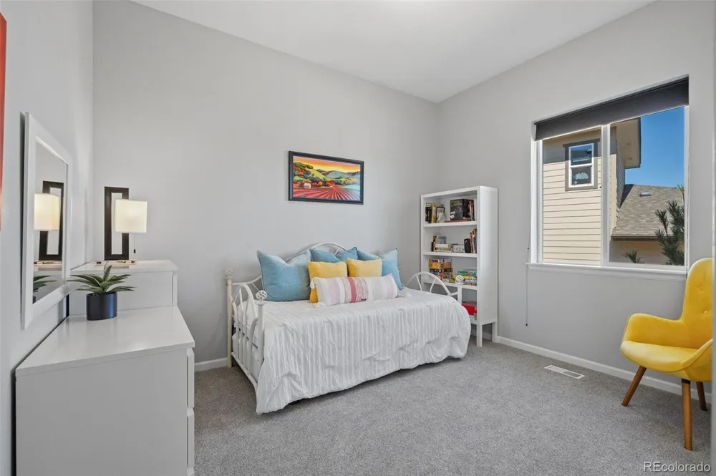
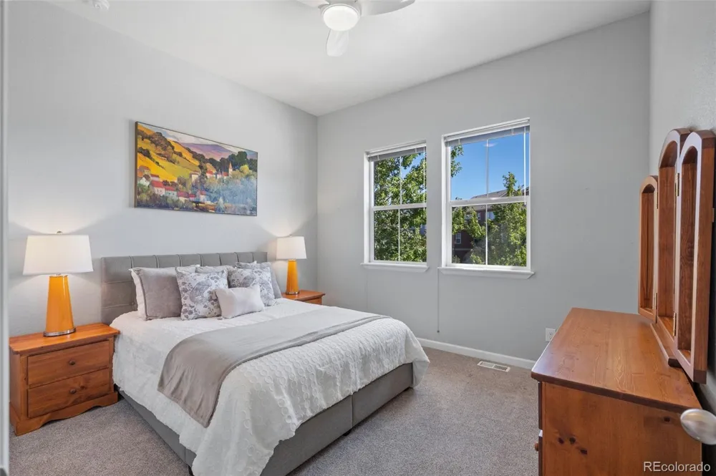
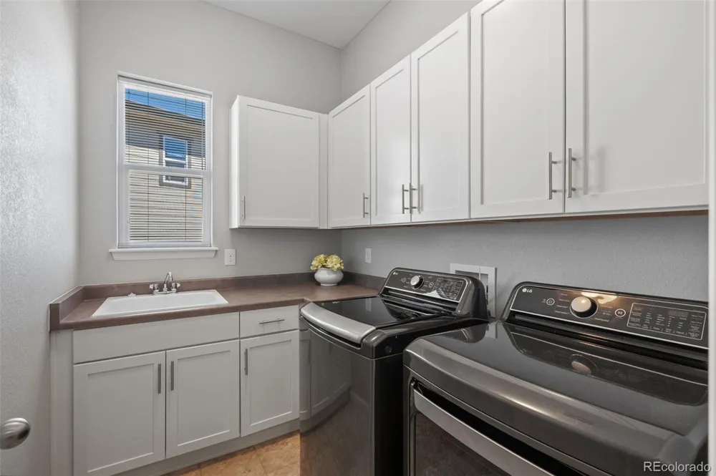
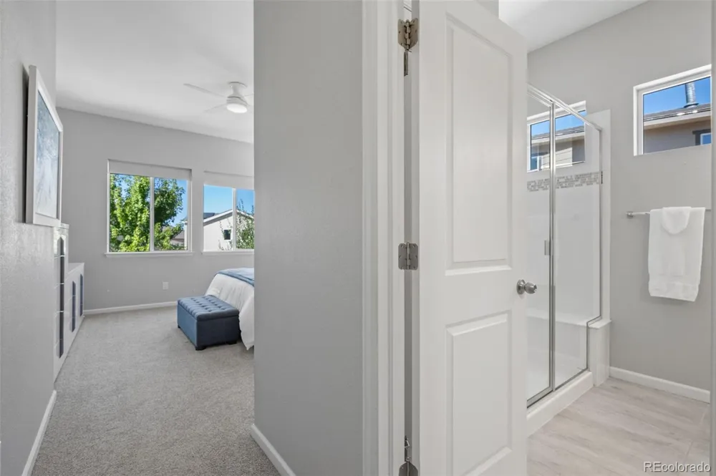
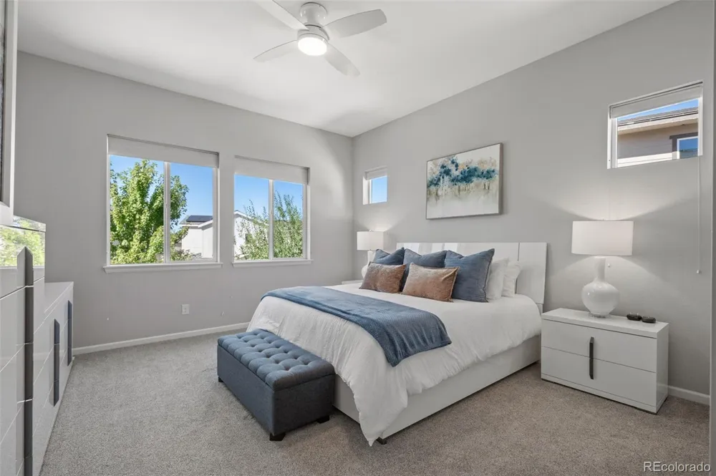
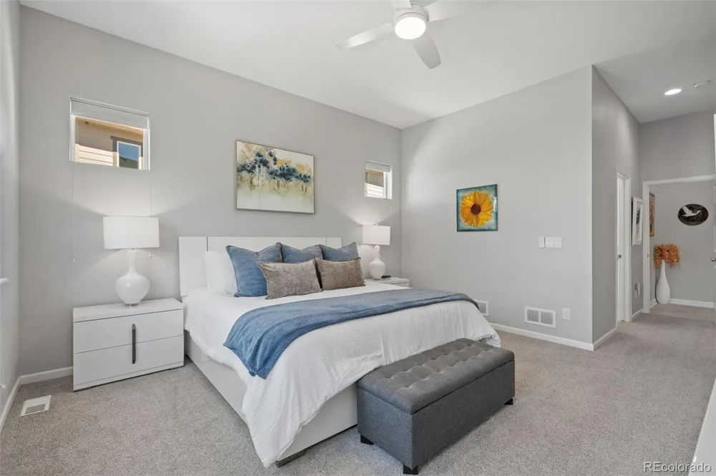
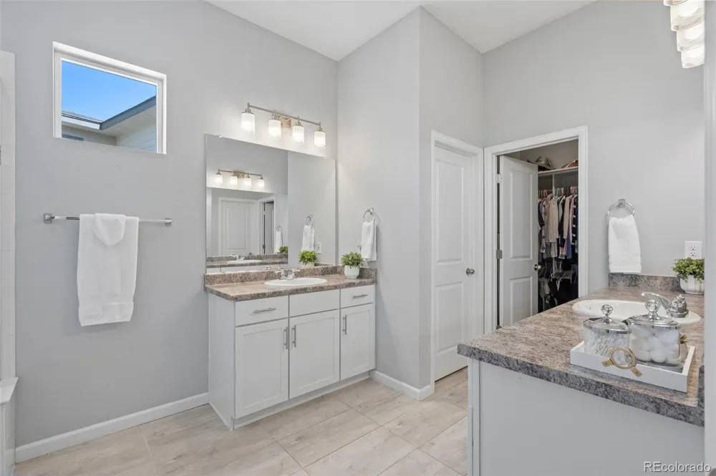
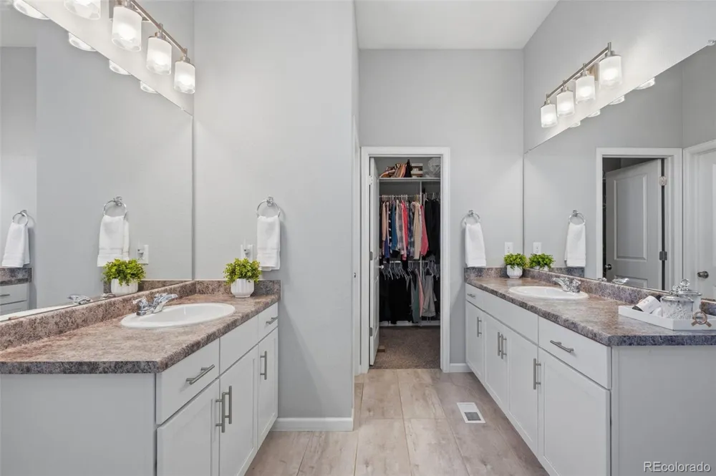
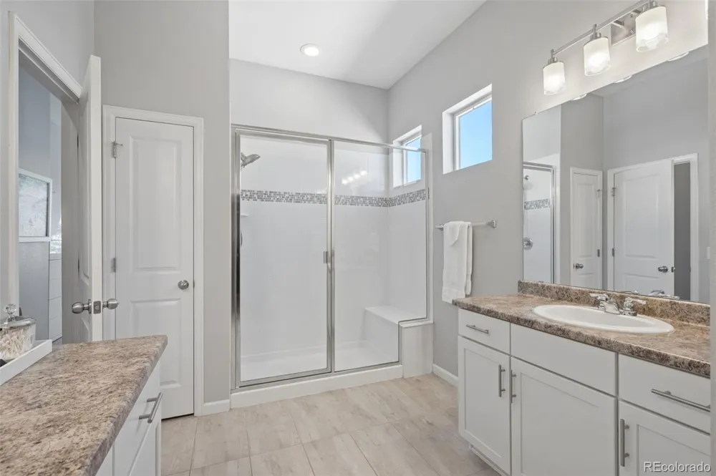
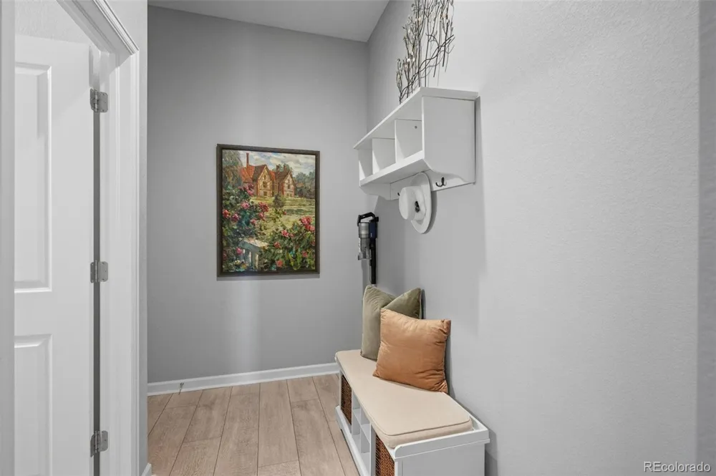
The main level features two secondary bedrooms and a full bath, while the oversized primary suite offers abundant natural light, dual vanities, a walk-in closet, and an oversized shower. A dedicated laundry room with washer, dryer, cabinetry, and utility sink adds everyday convenience. The owner's entry includes a practical mudroom and half bath, and the oversized two-car garage provides valuable storage and convenience.
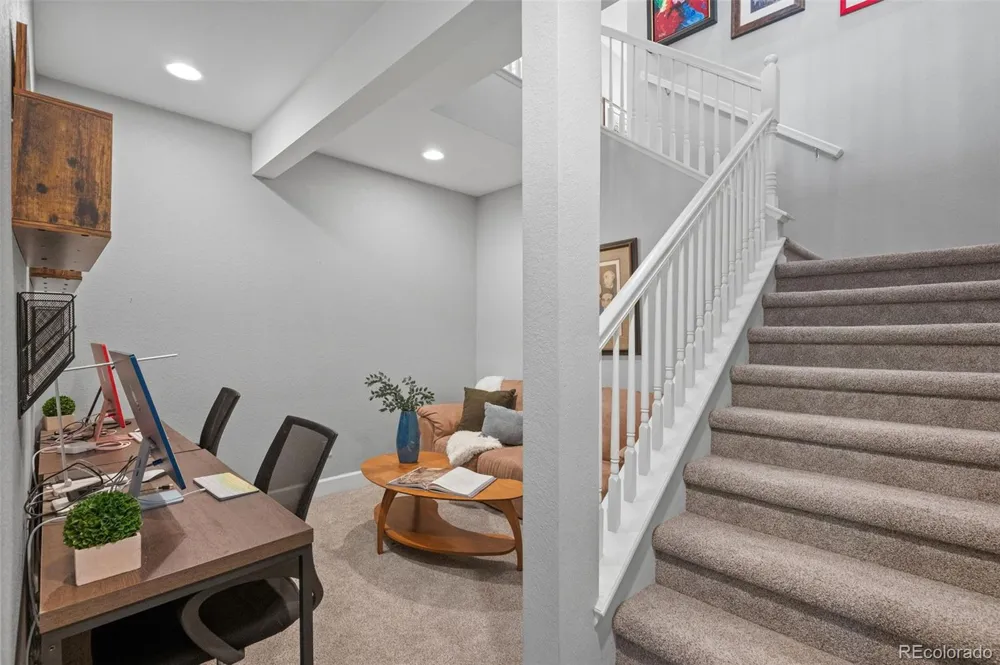
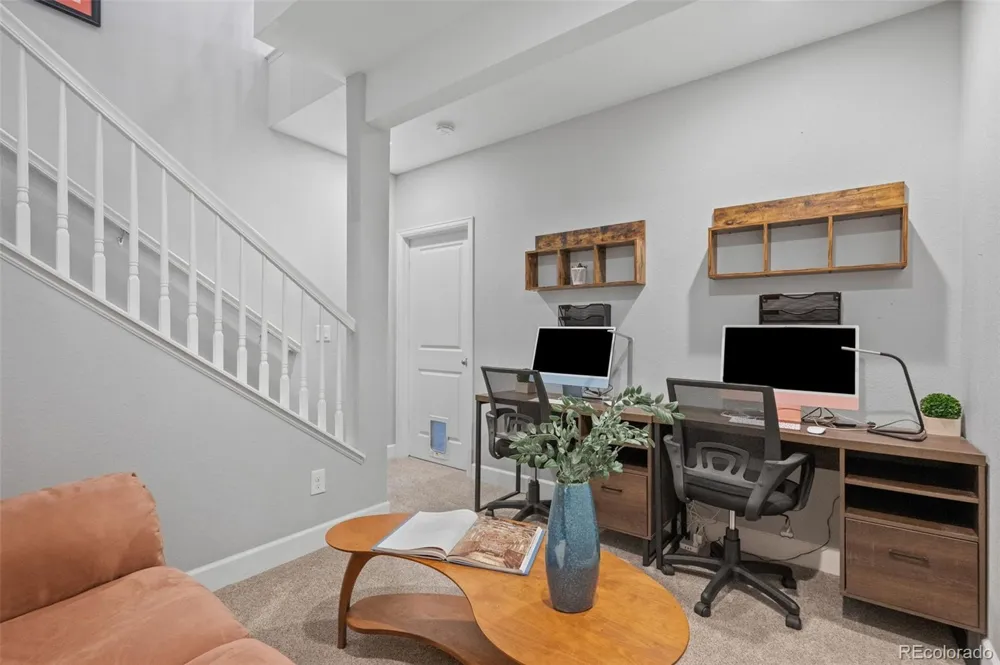
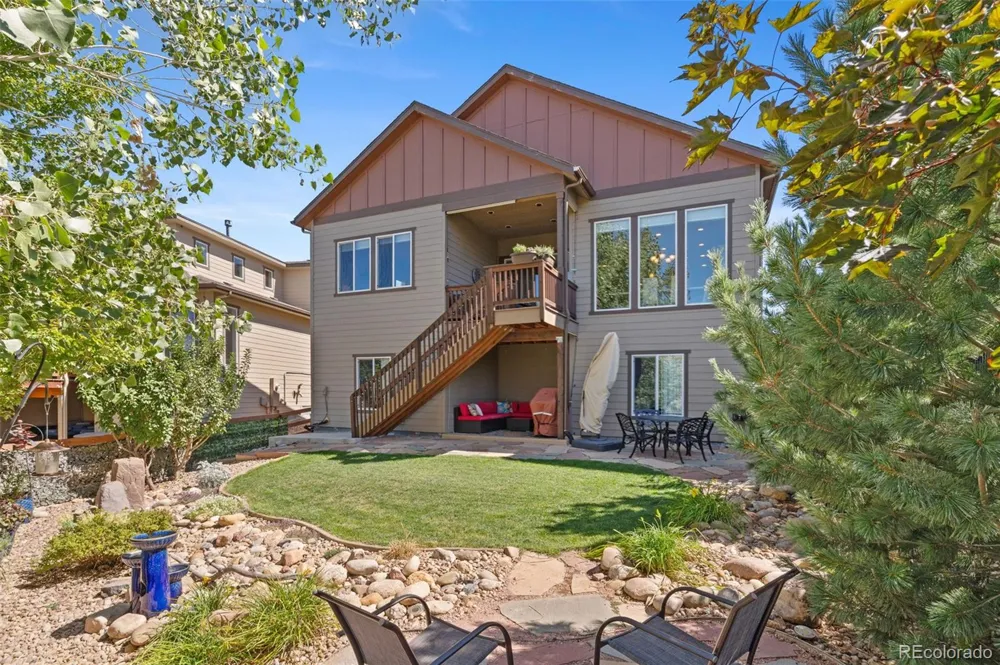
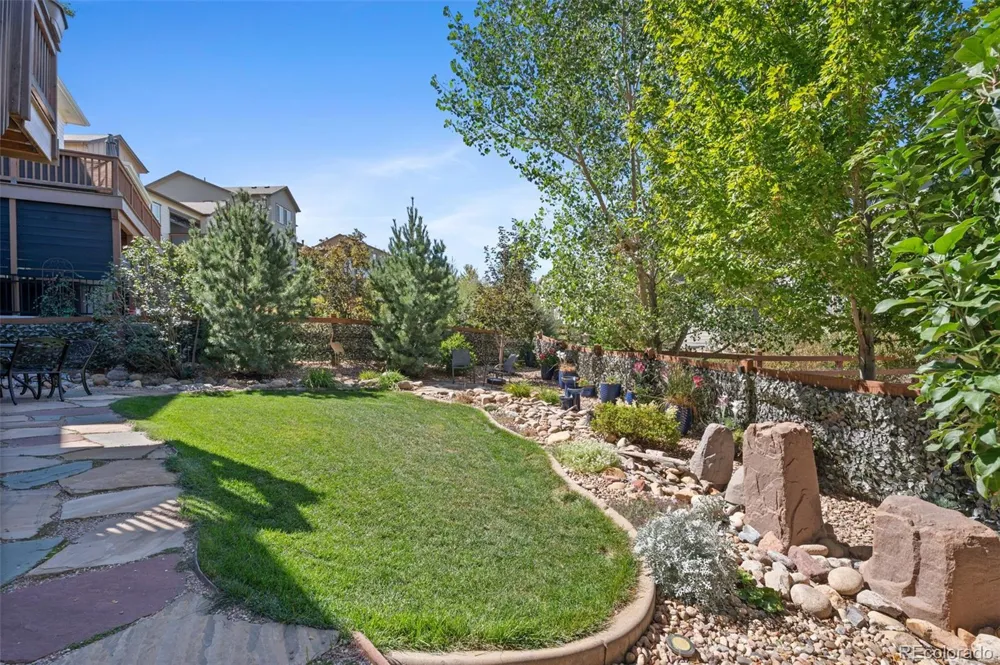
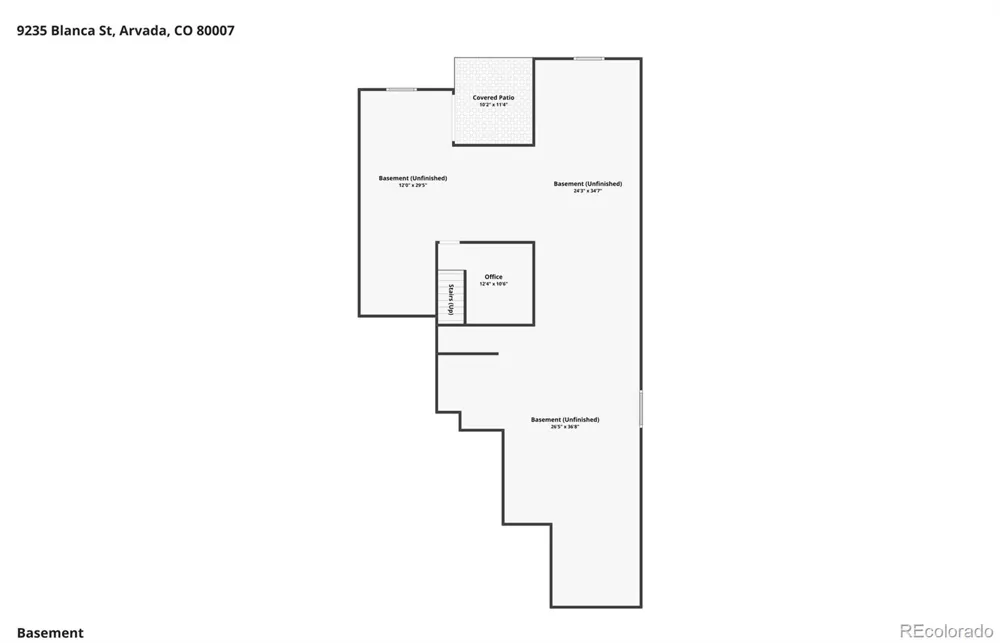
Downstairs, finished bonus space offers flexibility for an office, gaming area, or additional living space, while the unfinished walkout basement provides an opportunity to customize future expansion and build equity over time. Outside, the landscaped backyard offers space to relax and a well established vegetable garden.
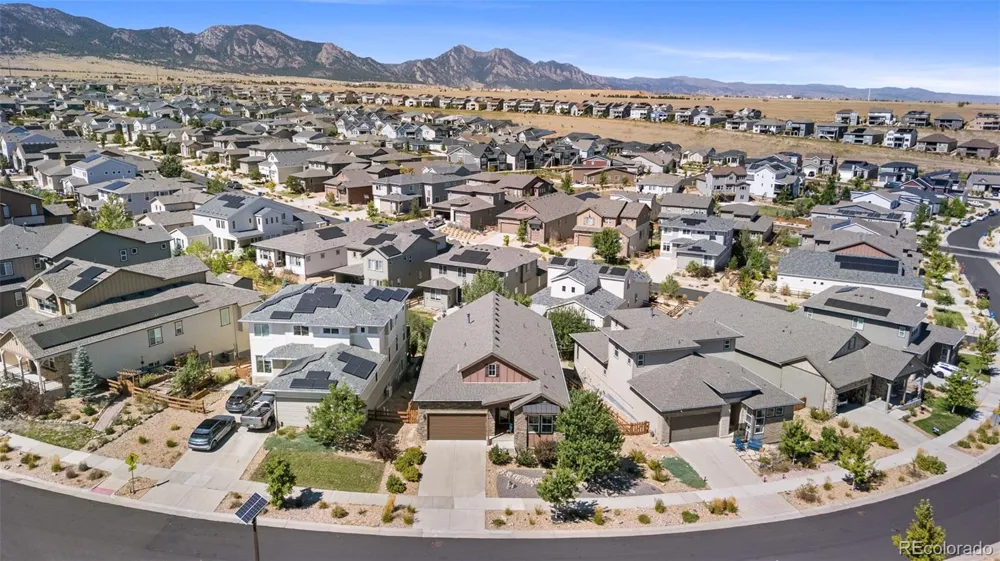
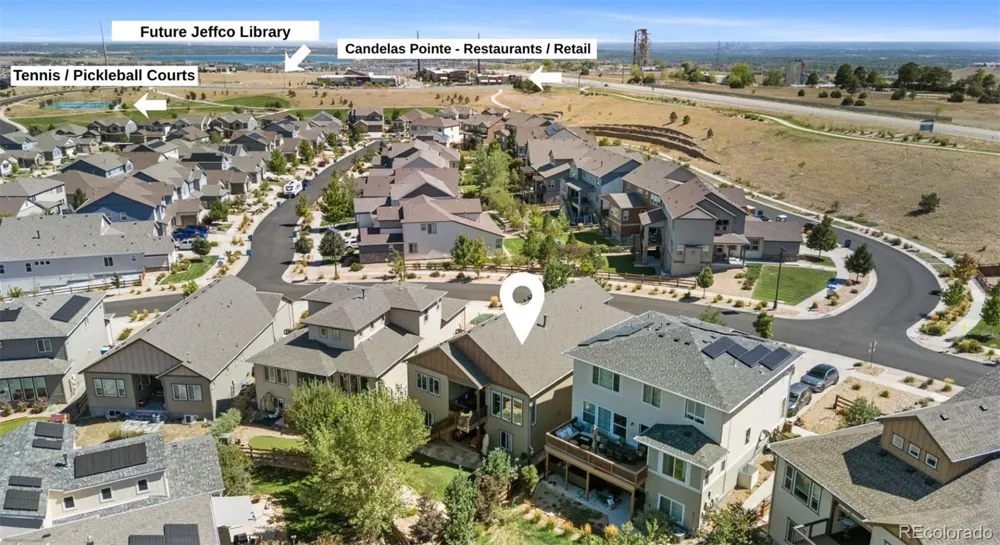
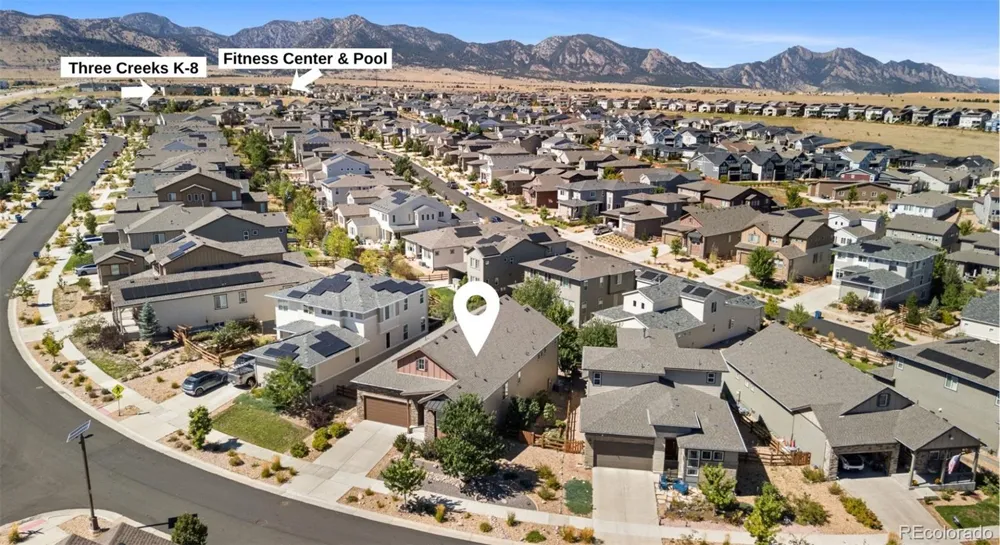
Located in the amenity-rich Candelas community, residents enjoy access to two pools, two fitness centers, six parks, 13.5 miles of trails, tennis courts and an on-site K–8 school, along with walkable retail and restaurants. This home combines turnkey convenience with the flexibility to grow into the space and lifestyle that suits you.
Property Details
- Interior
- Ceiling Fan(s), Eat-in Kitchen, Entrance Foyer, Granite Counters, High Ceilings, Kitchen Island, No Stairs, Open Floorplan, Pant
- Fireplaces
- 1
- Cooling
- Central Air
- Heating
- Forced Air
- Cooling Features
- Central Air
- Bedrooms
- 3
- Bathrooms
- 2.25
- Full Baths
- 1
- Half Baths
- 1
- 3/4 Baths
- 1
- View
- Mountain(s)
- Lot Features
- Master Planned, Sprinklers In Rear
- Stories
- 1
- Lot Description
- Master Planned, Sprinklers In Rear
- Pool Shared
- 1
- Acres
- 0.167
- Square Feet
- 2108
- Lot Size (sqft)
- 7275.0
- Parking Features
- 220 Volts
- Parking Spaces
- 3
- Parking Type
- Garage
- Parking Garage Spaces
- 3
- Property Type
- Purchase
- Style
- Mountain Contemporary
- Basement
- 1
- Basement Description
- Bath/Stubbed, Full, Sump Pump, Unfinished, Walk-Out Access
- Basement Finished
- 1
- Year Built
- 2018
- Foundation
- Slab
- Roof
- Unknown
- Sewer Information
- Public Sewer
- Utility Source
- Public
- Appliances
- Dishwasher, Disposal, Double Oven, Dryer, Microwave, Range Hood, Refrigerator, Washer
- Subdivision
- Candelas Homes
- School District
- Jefferson County R-1
- Elementary School
- Three Creeks
- Middle School
- Three Creeks
- High School
- Ralston Valley
- County
- Jefferson
- Region
- Arvada
- Taxes Annual
- $9,283
- HOA
- 1
Location
Legal
Based on information submitted to the MLS GRID as of 2026-09-16T16:29:26Z UTC. All data is obtained from various sources and may not have been verified by broker or MLS GRID. Supplied Open House information is subject to change without notice. All information should be independently reviewed and verified for accuracy. Properties may or may not be listed by the office/agent presenting the information.
Provided By
Listed by Amanda Rieter (#7a1a455002aafd0a14ccf1a09d4ccbcc)
Listing Office: Keller Williams Avenues Realty
Legal Notice
This publication is designed to provide information with regard to the subject matter covered. It is displayed with the understanding that the publisher and authors are not engaged in rendering real estate, legal, accounting, tax, or other professional services and that the publisher and authors are not offering such advice in this publication. If real estate, legal, or other expert assistance is required, the services of a competent, professional person should be sought.
The information contained in this publication is subject to change without notice. METROLIST, INC., DBA RECOLORADO MAKES NO WARRANTY OF ANY KIND WITH REGARD TO THIS MATERIAL, INCLUDING, BUT NOT LIMITED TO, THE IMPLIED WARRANTIES OF MERCHANTABILITY AND FITNESS FOR A PARTICULAR PURPOSE. METROLIST, INC., DBA RECOLORADO SHALL NOT BE LIABLE FOR ERRORS CONTAINED HEREIN OR FOR ANY DAMAGES IN CONNECTION WITH THE FURNISHING, PERFORMANCE, OR USE OF THIS MATERIAL.
Buyer Agency Compensation
The listing broker’s offer of compensation is made only to participants of the MLS where the listing is filed.