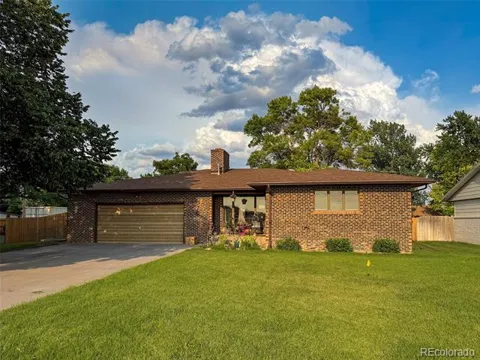
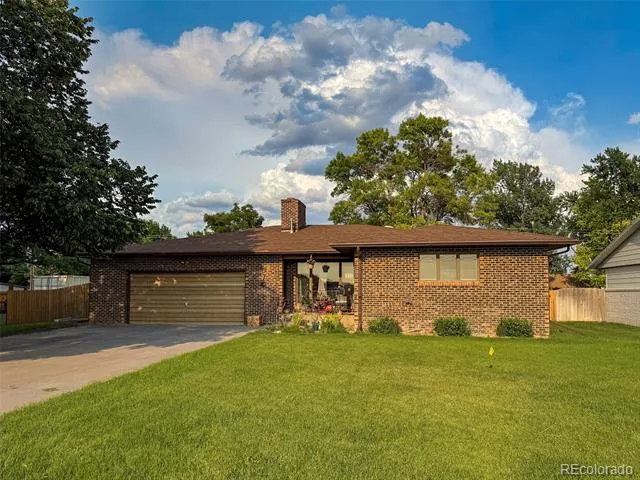
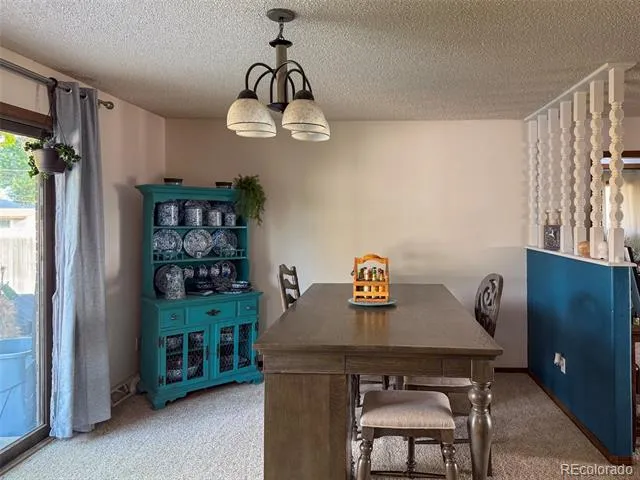
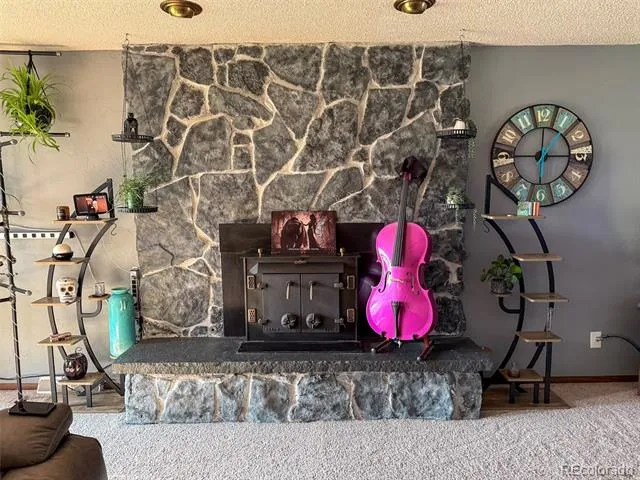
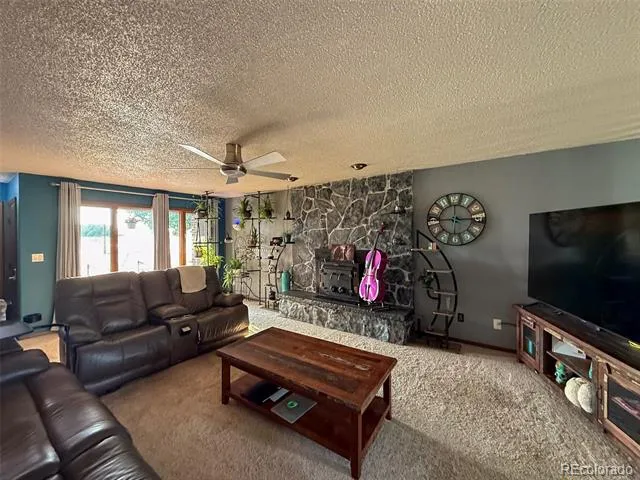
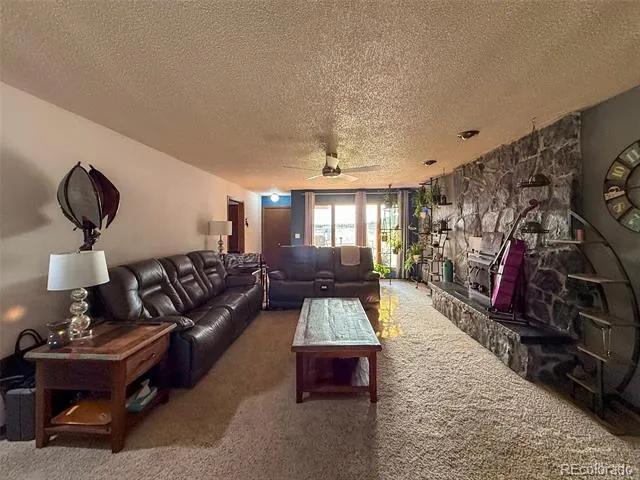
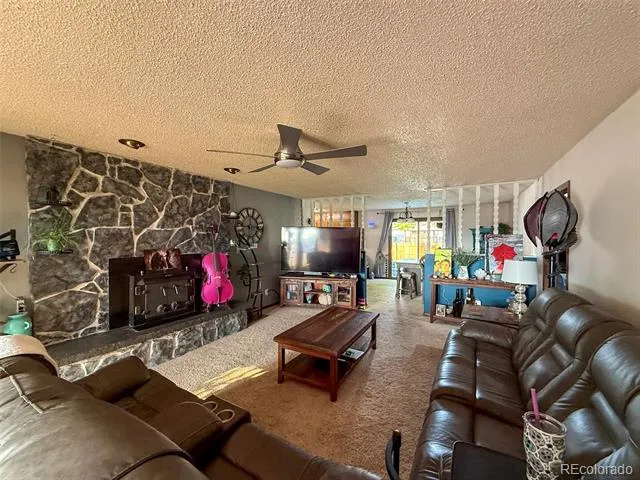
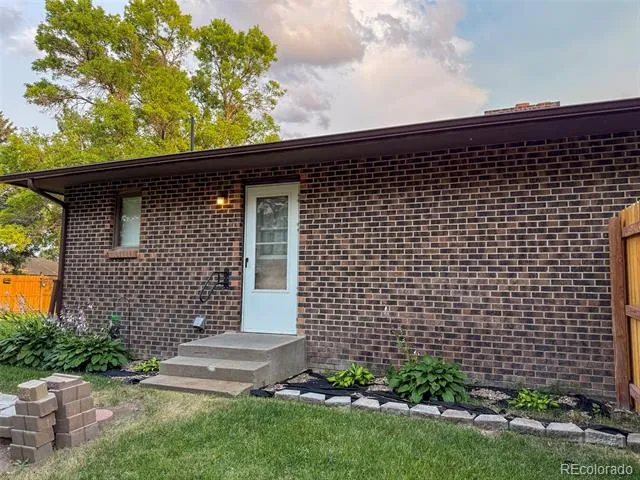
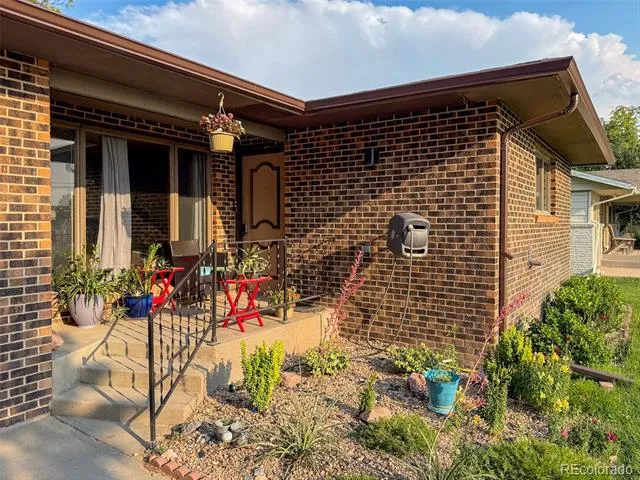
Beautifully maintained 3-bedroom, 3-bath brick home situated on an oversized lot offering space, comfort, and quality throughout. The inviting living room features a cozy wood-burning stove to help reduce winter heating costs and a large picture window that fills the home with abundant natural light.
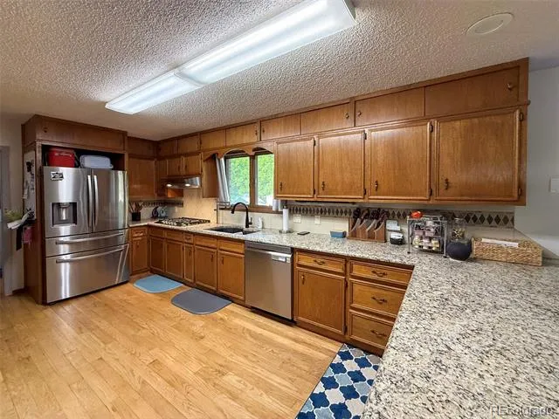
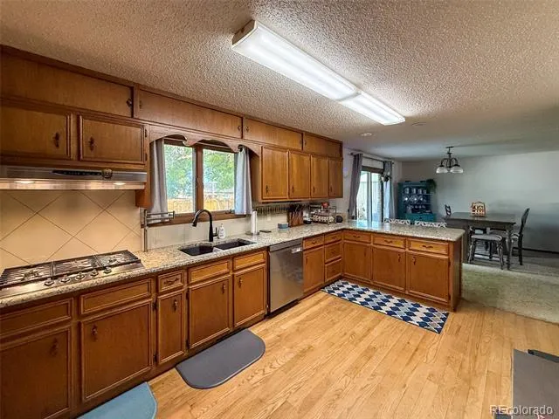
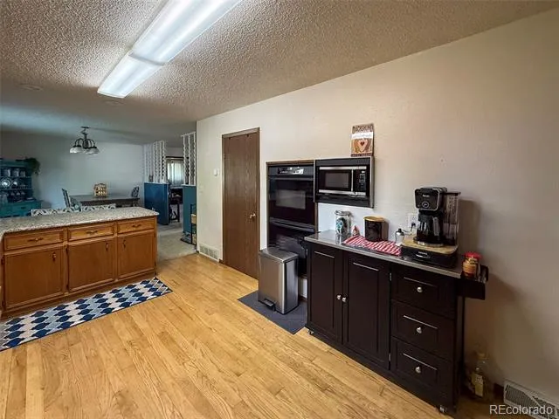
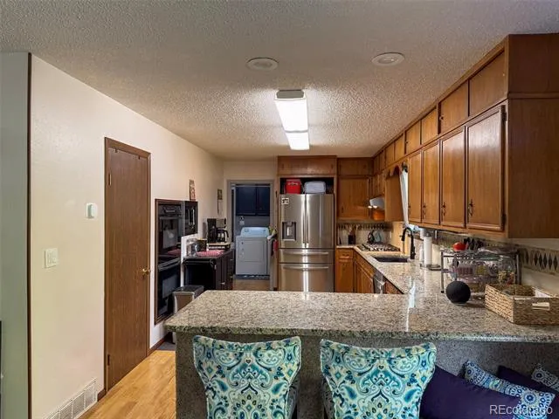
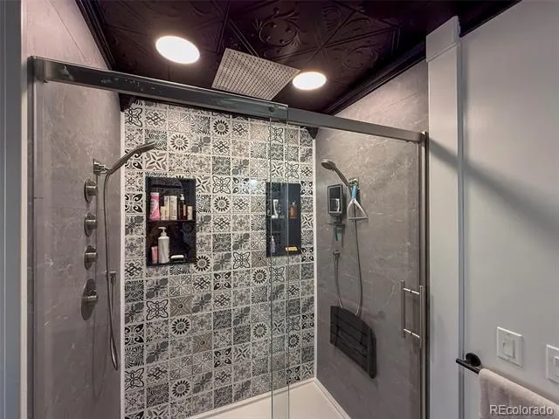
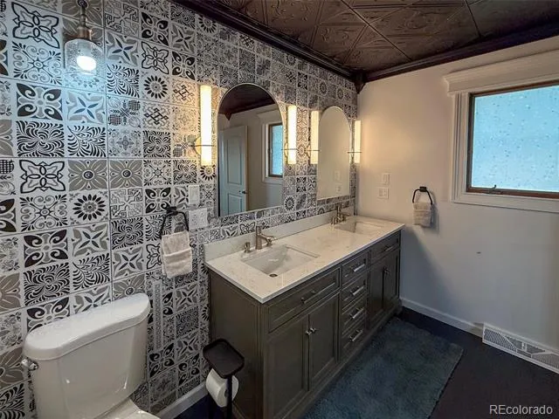
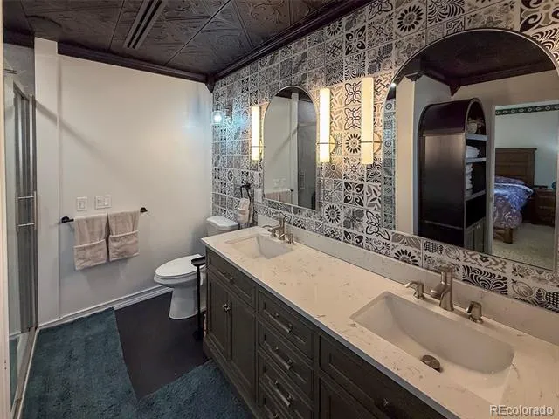
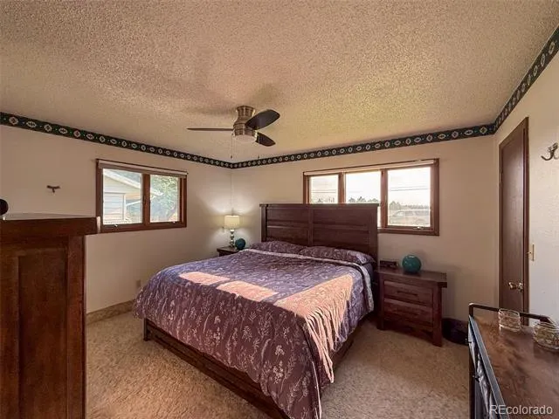
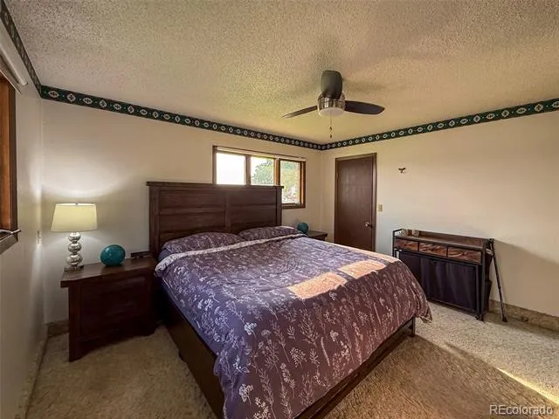
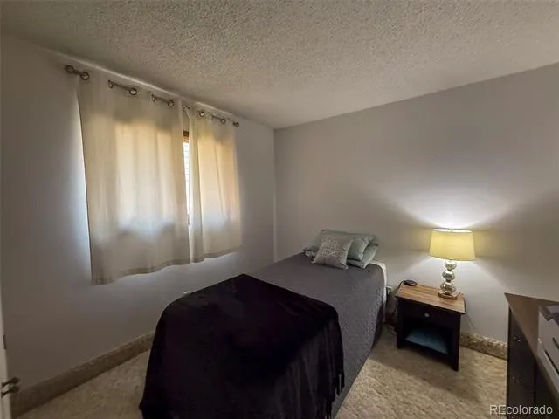
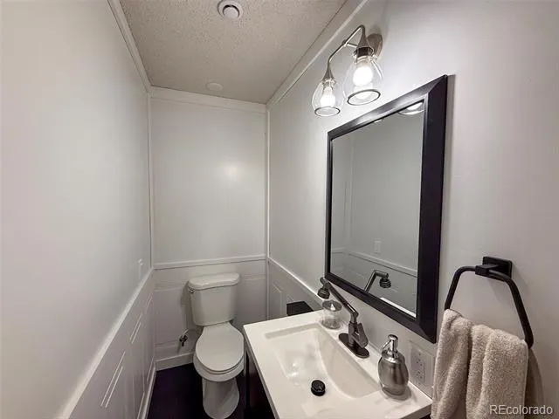
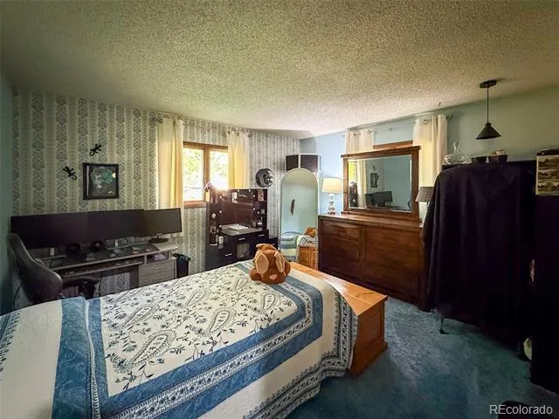
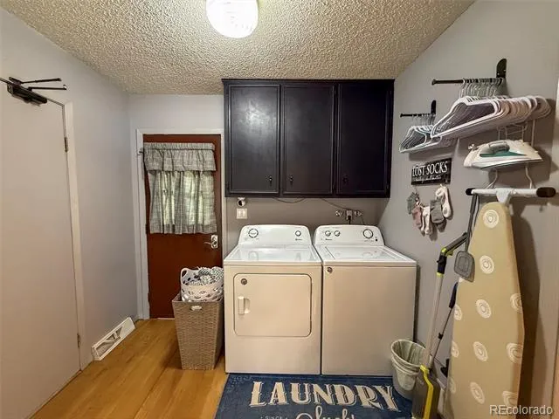
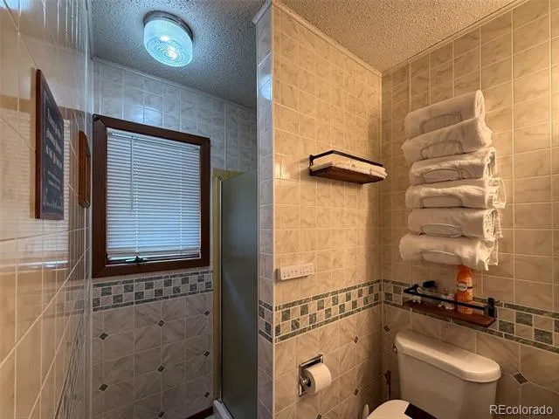
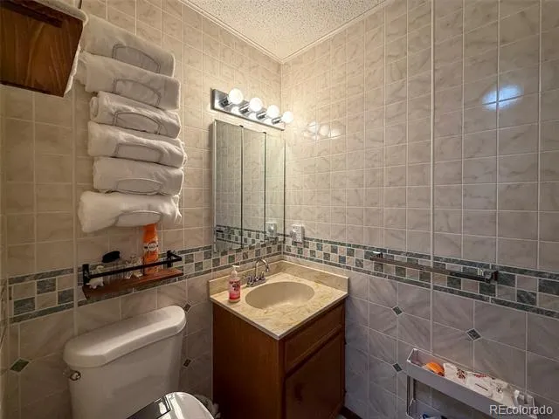
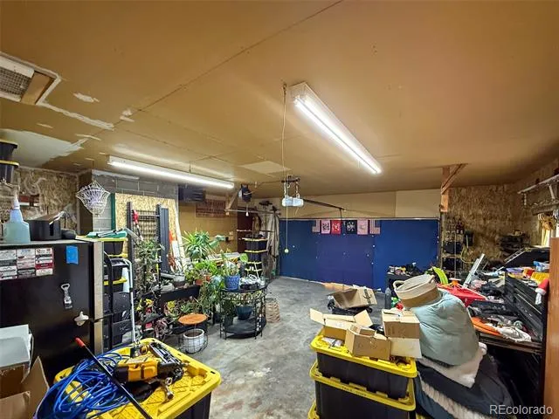
The kitchen is designed for both everyday living and entertaining with quartz countertops, double ovens, a pantry, a 5-burner gas range, and a convenient pot filler. The spacious primary suite includes a luxurious bathroom with dual sinks and a large, tiled shower featuring dual shower heads, an overhead waterfall shower, and digital temperature controls. Two guest bedrooms are situated near a half bath, providing added convenience for family or guests. A laundry room is conveniently located just inside the garage alongside a 3/4 bathroom.
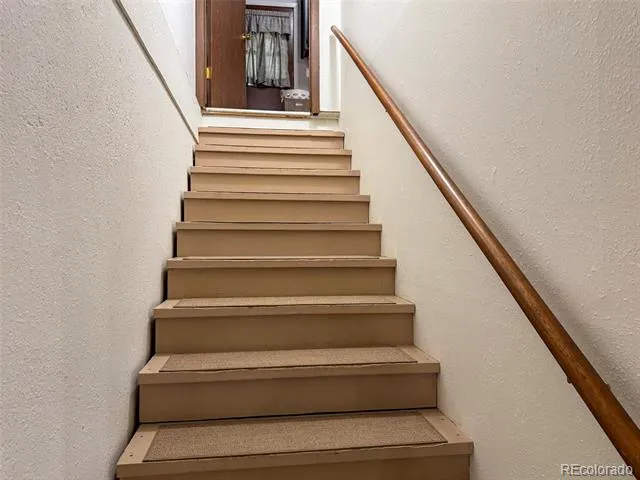
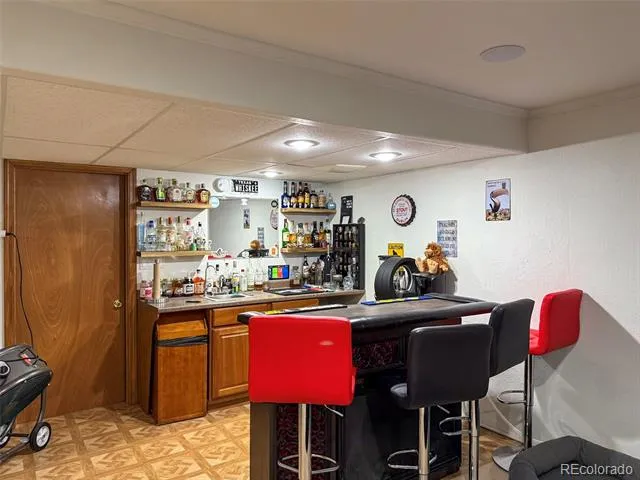
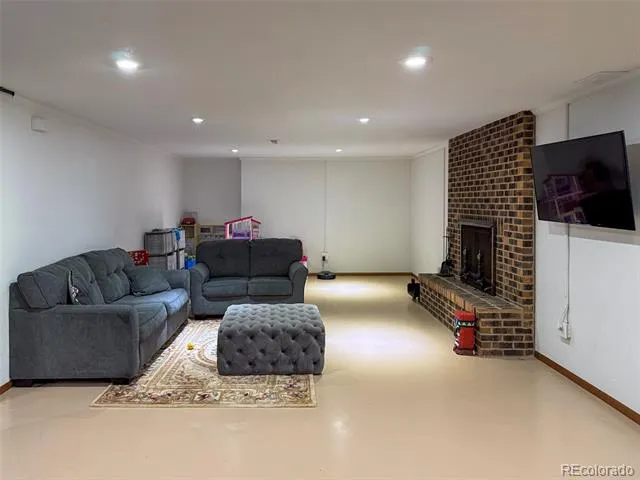
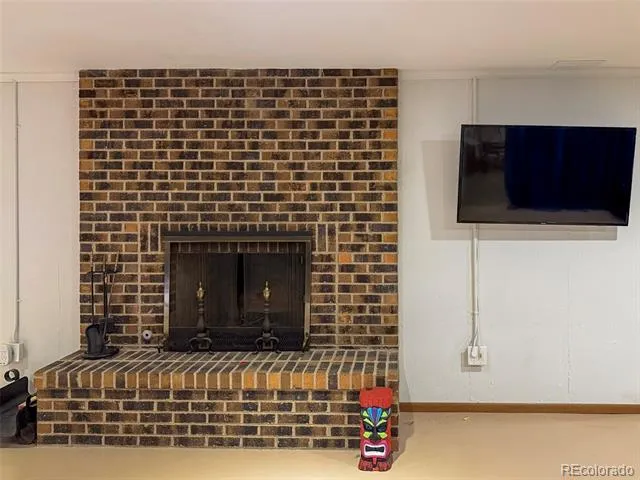
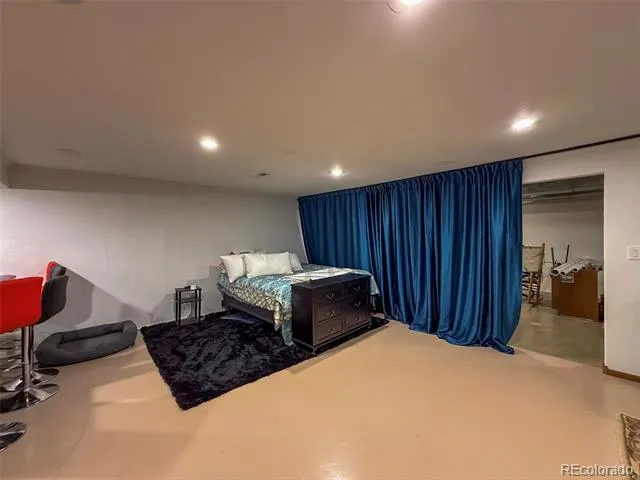
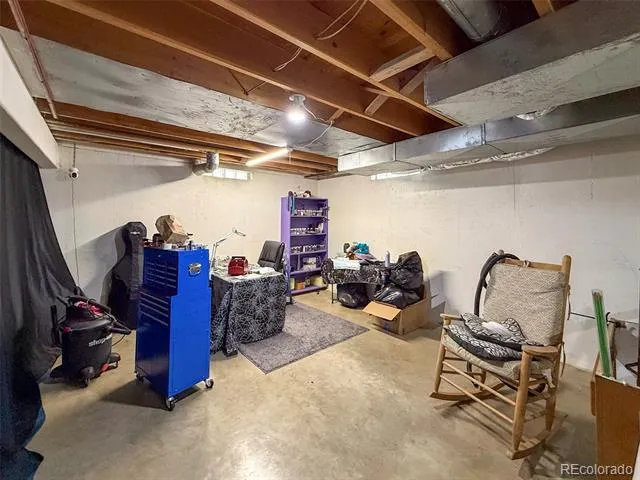
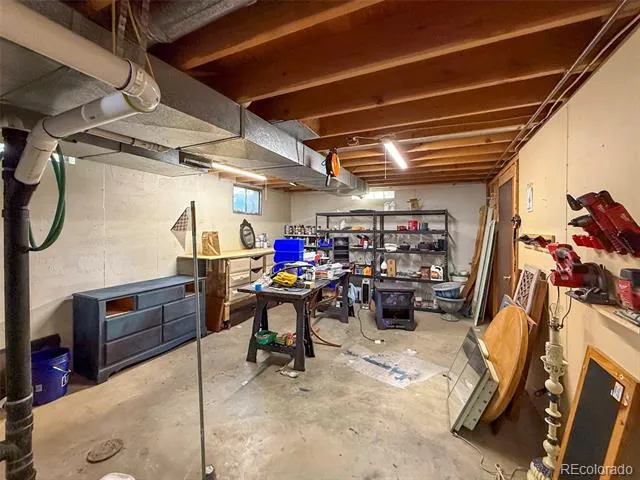
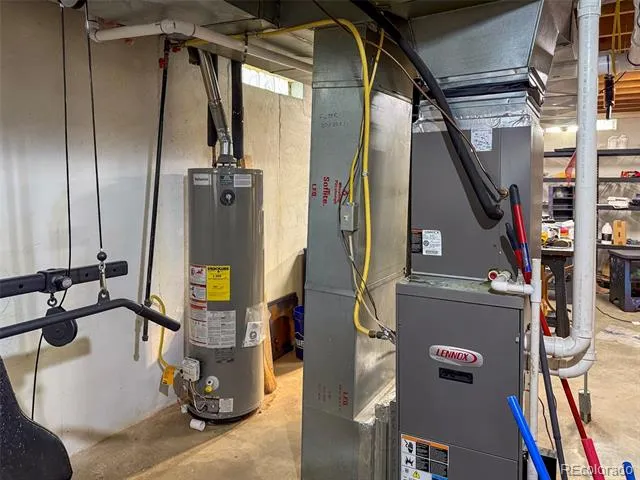
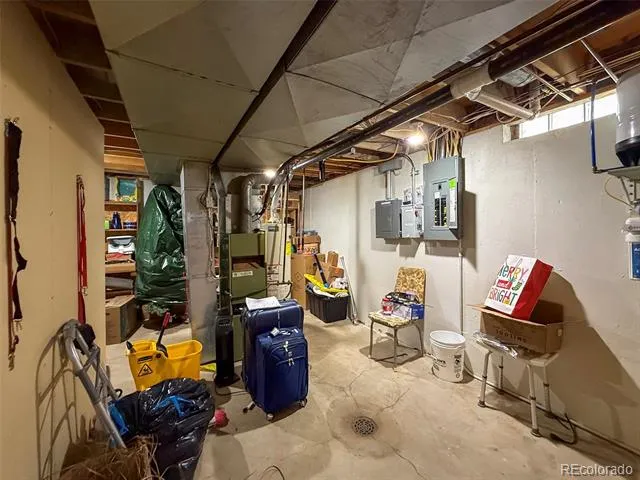
The partially finished basement is ideal for entertaining with a large family room, wet bar, recessed lighting, and an additional fireplace. An extra 600 square feet of unfinished basement space provides endless possibilities, with utilities already stubbed in for a future bathroom, workshop, hobby room, or additional finished living area.
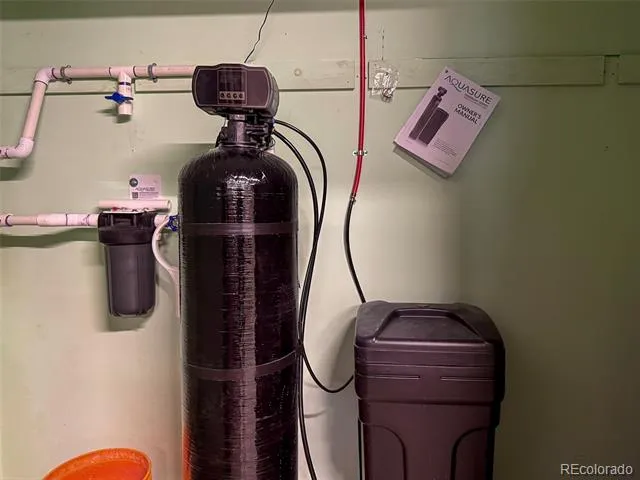
Additional upgrades include a reverse osmosis system serving the kitchen faucets, a whole-home water softener, a new Class 4 impact-resistant roof, new gutters and downspouts, and underground sprinklers.
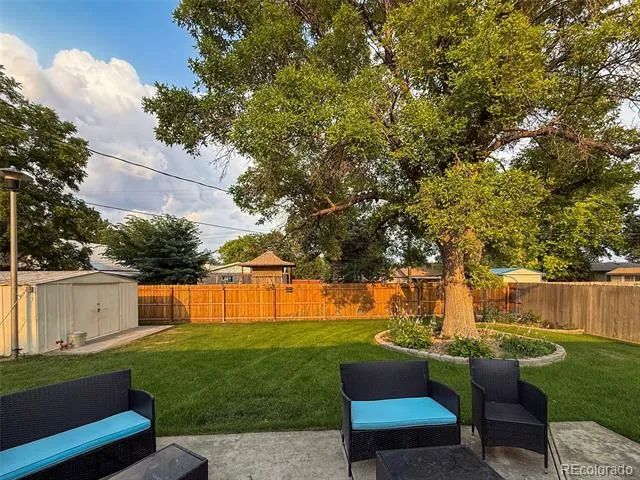
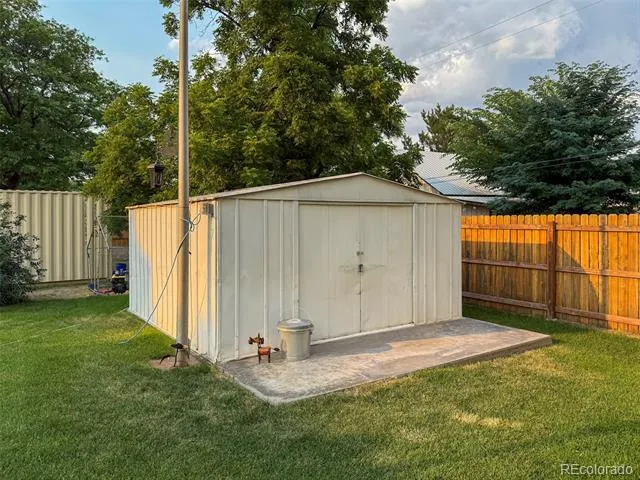
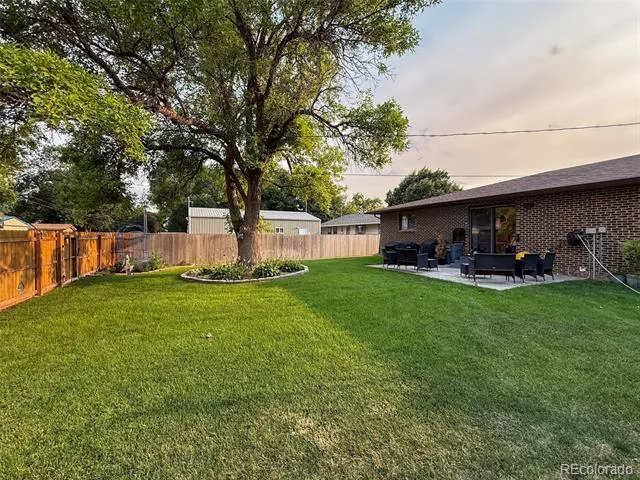
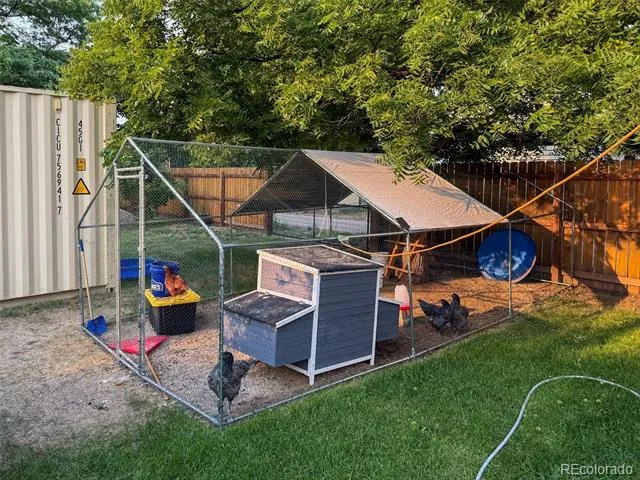
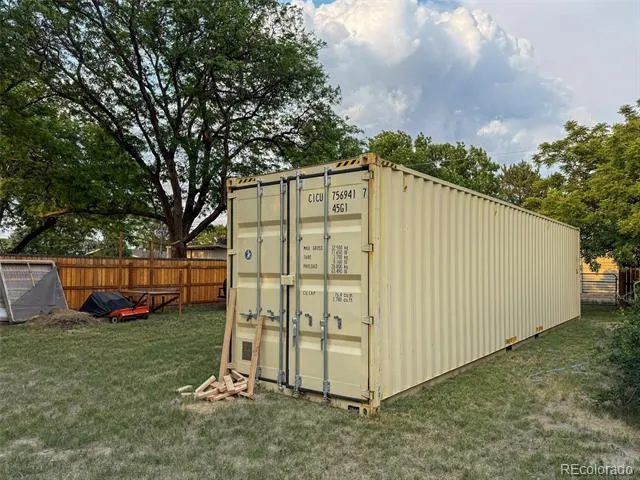
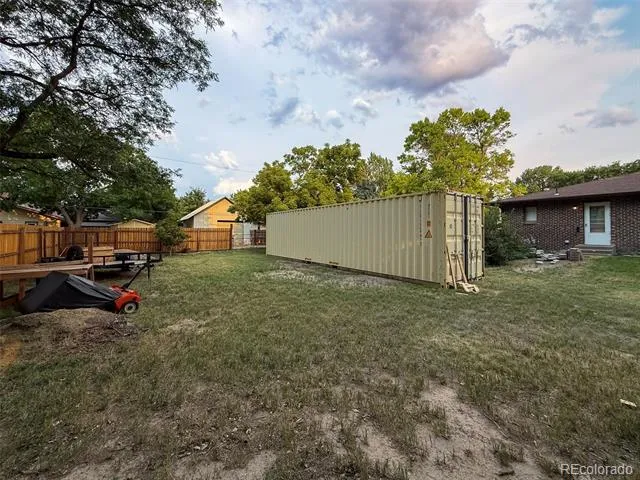
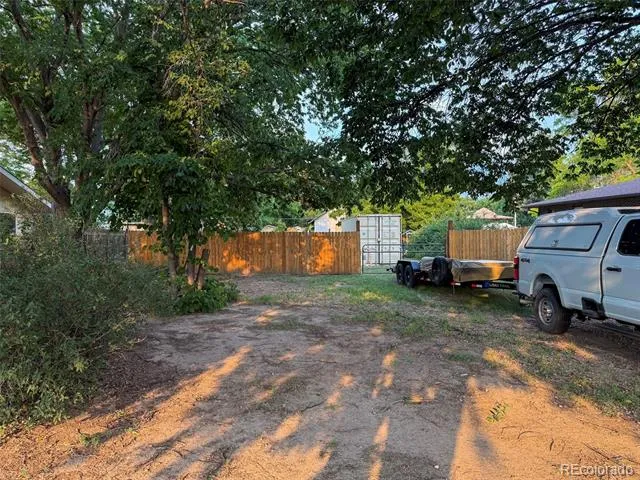
Outside, you'll enjoy the privacy of the fully fenced backyard featuring mature shade trees and a spacious concrete patio perfect for relaxing or entertaining. An additional partially fenced lot north of the home offers excellent space for extra parking, RV storage, trailers, equipment, or future improvements.
With quality finishes, generous living space, abundant storage, and room to grow, this exceptional property offers everything a family needs both inside and out. Schedule your showing today!
*Sellers are willing to sell the home furnished!*
Property Details
- Interior
- Ceiling Fan(s), Granite Counters, Pantry, Primary Suite, Smoke Free, Wet Bar
- Fireplaces
- 2
- Cooling
- Central Air
- Heating
- Forced Air
- Cooling Features
- Central Air
- Bedrooms
- 3
- Bathrooms
- 3
- Half Baths
- 1
- 3/4 Baths
- 2
- Lot Features
- Landscaped, Level, Sprinklers In Front, Sprinklers In Rear
- Stories
- 1
- Lot Description
- Landscaped, Level, Sprinklers In Front, Sprinklers In Rear
- Exterior Features
- Dog Run, Private Yard
- Exterior Materials
- Dog Run, Private Yard
- Acres
- 0.447
- Square Feet
- 2726
- Lot Size (sqft)
- 19458.0
- Parking Features
- Concrete, Insulated
- Parking Spaces
- 2
- Parking Type
- Garage
- Parking Garage Spaces
- 2
- Property Type
- Purchase
- Style
- Traditional
- Basement
- 1
- Basement Description
- Bath/Stubbed, Full, Unfinished
- Basement Finished
- 1
- Year Built
- 1978
- Foundation
- Concrete Perimeter
- Roof
- Composition
- Sewer Information
- Public Sewer
- Utility Source
- Public
- Utility Features
- Electricity Connected, Natural Gas Connected, Phone Connected
- Appliances
- Bar Fridge, Convection Oven, Cooktop, Dishwasher, Disposal, Double Oven, Freezer, Gas Water Heater, Oven, Range, Range Hood, Ref
- Subdivision
- Fairsite Park
- School District
- Burlington RE-6J
- Elementary School
- Burlington
- Middle School
- Burlington
- High School
- Burlington
- County
- Kit Carson
- Region
- Burlington
Location
Legal
Based on information submitted to the MLS GRID as of 2026-09-11T22:59:52Z UTC. All data is obtained from various sources and may not have been verified by broker or MLS GRID. Supplied Open House information is subject to change without notice. All information should be independently reviewed and verified for accuracy. Properties may or may not be listed by the office/agent presenting the information.
Provided By
Listed by Tyson Reents (#41553a4bd4ba7bd97fb7e510c71ee2cd)
Listing Office: Sunrise Land Company LLC
Legal Notice
This publication is designed to provide information with regard to the subject matter covered. It is displayed with the understanding that the publisher and authors are not engaged in rendering real estate, legal, accounting, tax, or other professional services and that the publisher and authors are not offering such advice in this publication. If real estate, legal, or other expert assistance is required, the services of a competent, professional person should be sought.
The information contained in this publication is subject to change without notice. METROLIST, INC., DBA RECOLORADO MAKES NO WARRANTY OF ANY KIND WITH REGARD TO THIS MATERIAL, INCLUDING, BUT NOT LIMITED TO, THE IMPLIED WARRANTIES OF MERCHANTABILITY AND FITNESS FOR A PARTICULAR PURPOSE. METROLIST, INC., DBA RECOLORADO SHALL NOT BE LIABLE FOR ERRORS CONTAINED HEREIN OR FOR ANY DAMAGES IN CONNECTION WITH THE FURNISHING, PERFORMANCE, OR USE OF THIS MATERIAL.
Buyer Agency Compensation
The listing broker’s offer of compensation is made only to participants of the MLS where the listing is filed.