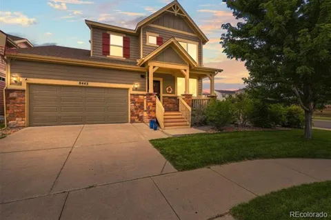
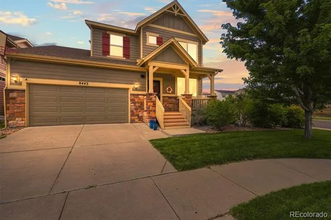
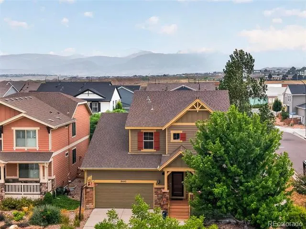
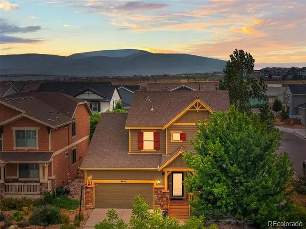
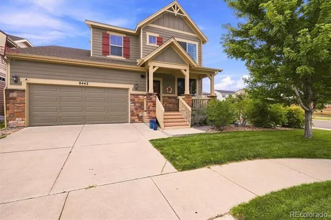
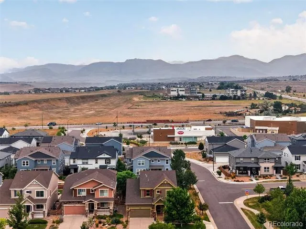
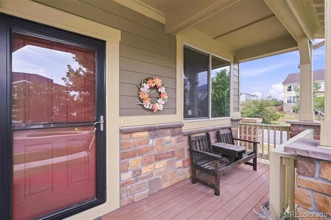
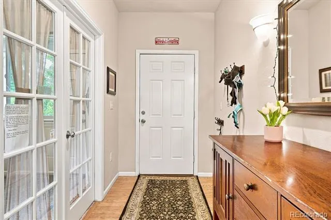
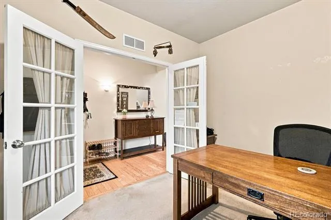
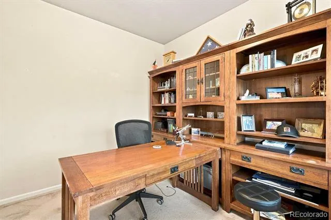
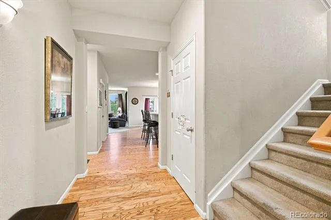
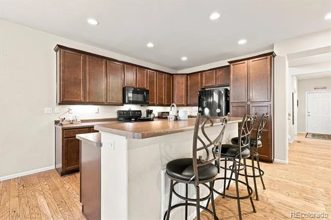
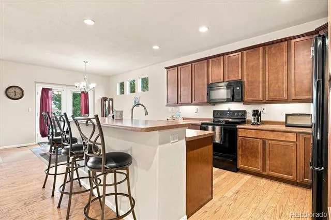
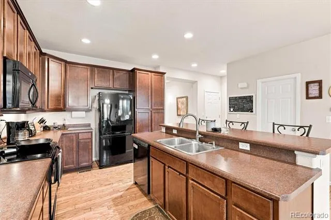
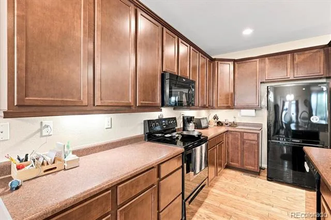
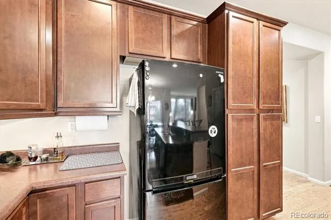
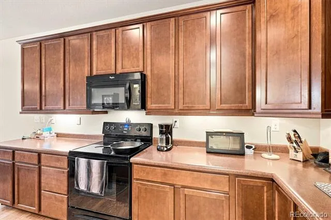
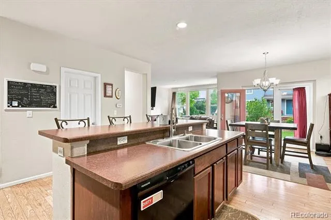
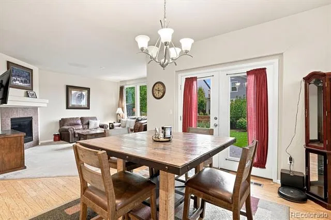
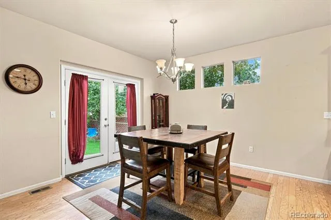
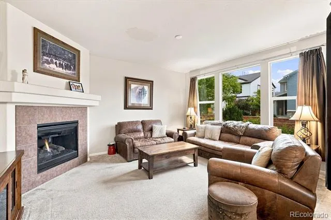
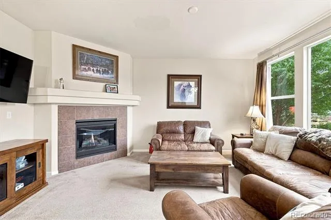
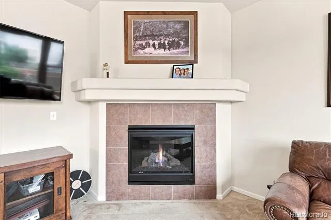
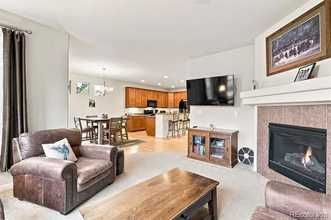
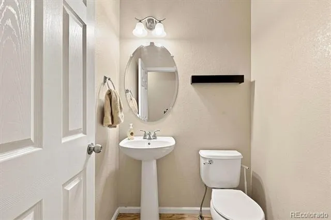
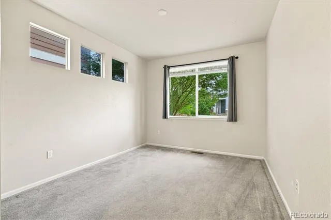
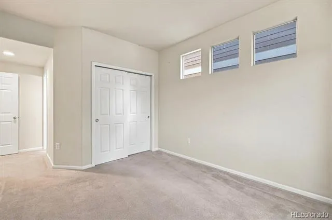
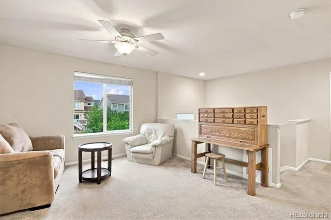
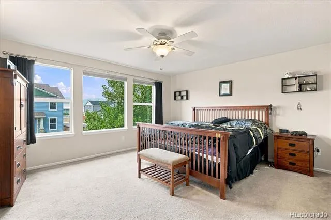
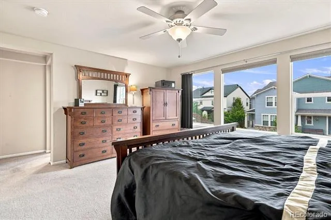
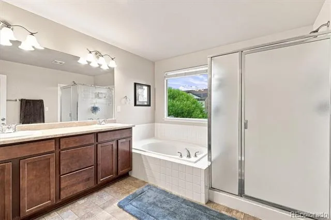
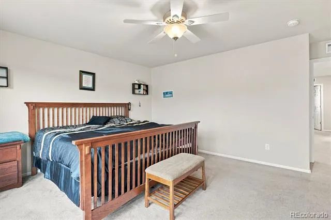
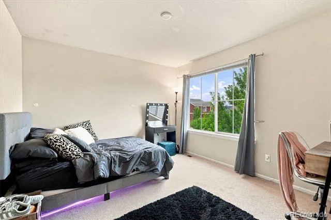
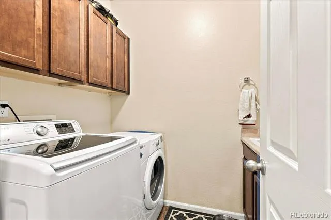
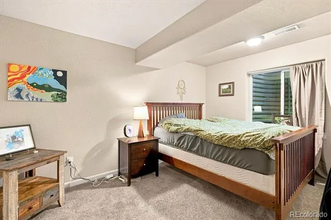
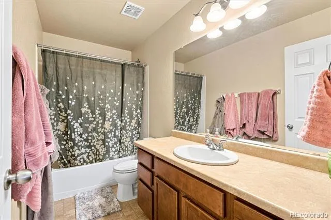
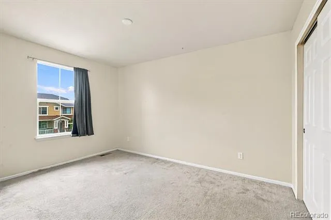
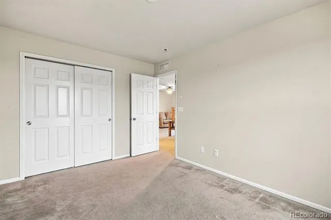
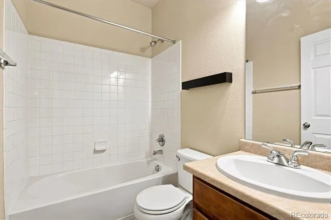
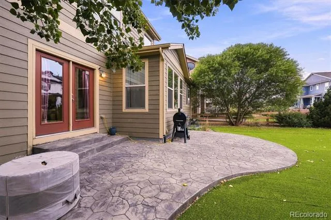
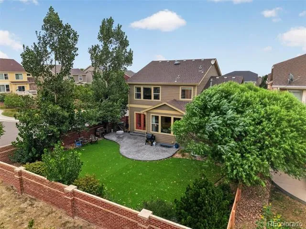
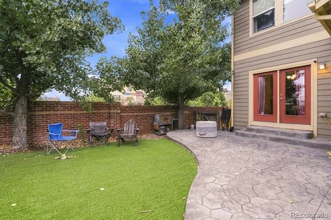
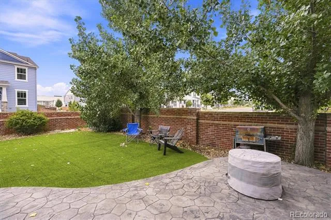
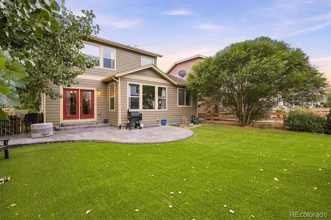
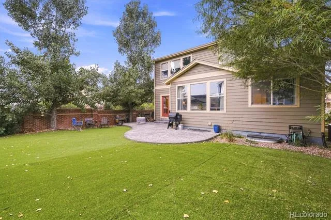
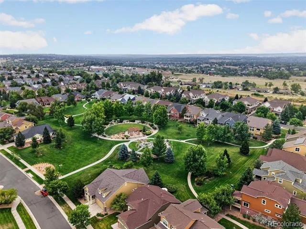
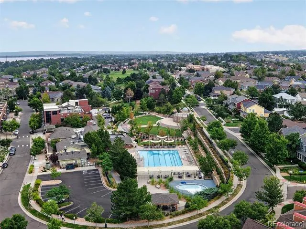
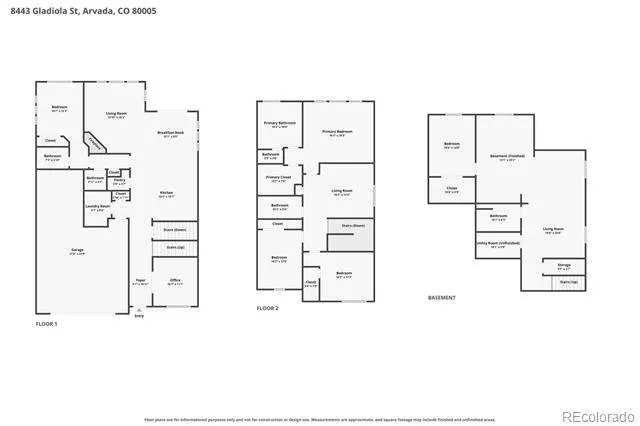
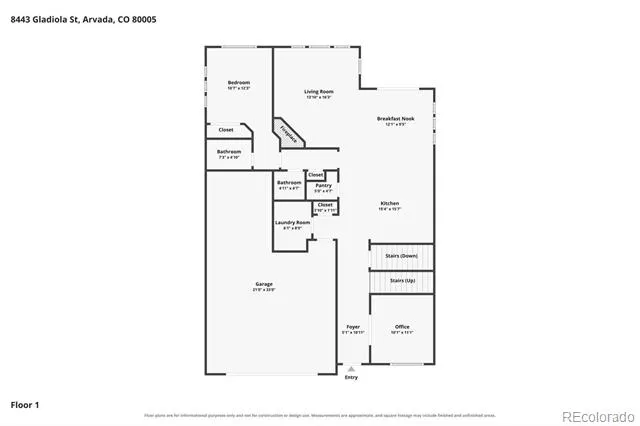
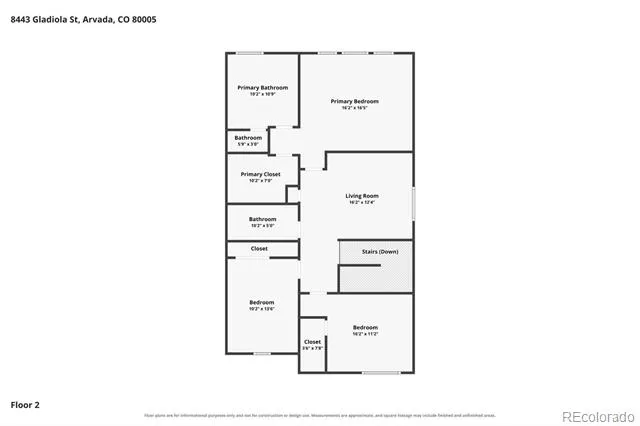
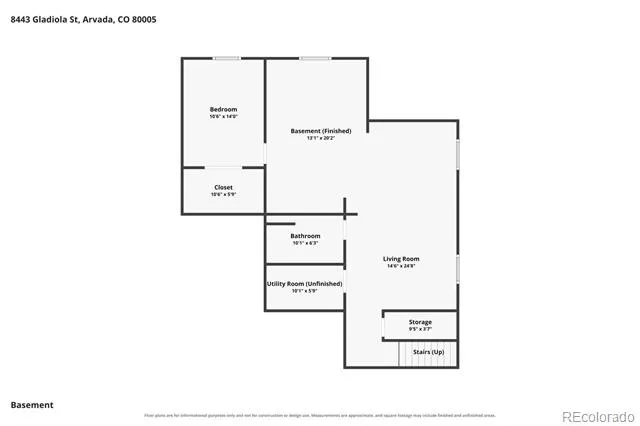
Welcome Home to Exceptional Space, Flexibility, and Colorado living in the Sought-After Village of Five Parks! Situated on a Desirable Corner Lot, this Impressive Home offers a Rare Combination of a 3-Car Tandem Garage, Main-Floor Bedroom, Main-Floor Office, Loft, and nearly fully Finished Basement—providing Valuable Space for today's changing lifestyles. The Main Level features Beautiful wood flooring, a private Office/Study creating a tranquil work-from-home space, and a conveniently located Bedroom with nearby Full Bathroom—ideal for guests, extended stays, or flexible living. An additional Powder Room adds everyday convenience. The Tasteful and Inviting Kitchen features Abundant Maple Cabinetry, all appliances included, and an effortless flow into the living areas. Get comfortable beside the warm and cozy fireplace during Colorado winters. Upstairs you'll find 3 Additional Bedrooms, 2 Bathrooms, and a versatile Loft perfect for Extra Flex Space, homework space, media room, or relaxing hangout. The impressive Primary Suite features a private Walk-In Closet and luxurious 5-Piece Bathroom, while an additional Full Bathroom serves the secondary bedrooms. The approximately 95% Finished Basement adds even more Valuable living space, including an Additional Bedroom and 3/4 Bathroom—perfect for guests, recreation, fitness, hobbies, or multigenerational flexibility. Additional features include Central Air-Conditioning, front sprinkler system, and an attached 3-Car Tandem Garage. Step outside to your relaxing stamped-concrete Patio, enjoy a fresh cup of morning coffee, entertain family and friends, or simply take in your beautiful backyard. With exceptional Flex Space, 5 Bedrooms, Multiple living areas, and a prime Five Parks location, this is the kind of Home designed to adapt as life changes. Welcome Home! ***Don't miss the Flythrough Virtual Tour!***
Property Details
- Interior
- Ceiling Fan(s), Five Piece Bath, Walk-In Closet(s)
- Fireplaces
- 1
- Cooling
- Central Air
- Heating
- Forced Air
- Cooling Features
- Central Air
- Bedrooms
- 5
- Bathrooms
- 4.25
- Full Baths
- 3
- Half Baths
- 1
- 3/4 Baths
- 1
- Lot Features
- Corner Lot, Sprinklers In Front
- Stories
- 2
- Lot Description
- Corner Lot, Sprinklers In Front
- Pool Shared
- 1
- Acres
- 0.141
- Square Feet
- 3642
- Lot Size (sqft)
- 6142.0
- Parking Spaces
- 3
- Parking Type
- Garage
- Parking Garage Spaces
- 3
- Property Type
- Purchase
- Basement
- 1
- Basement Description
- Finished, Partial
- Basement Finished
- 1
- Year Built
- 2014
- Roof
- Unknown
- Sewer Information
- Public Sewer
- Utility Source
- Public
- Appliances
- Dishwasher, Disposal, Dryer, Microwave, Oven, Refrigerator, Washer
- Subdivision
- Village of Five Parks
- School District
- Jefferson County R-1
- Elementary School
- Meiklejohn
- Middle School
- Wayne Carle
- High School
- Ralston Valley
- County
- Jefferson
- Region
- Arvada
- Taxes Annual
- $7,062
- HOA
- 1
- HOA Fees
- 301
Location
Legal
Based on information submitted to the MLS GRID as of 2026-09-02T23:34:50Z UTC. All data is obtained from various sources and may not have been verified by broker or MLS GRID. Supplied Open House information is subject to change without notice. All information should be independently reviewed and verified for accuracy. Properties may or may not be listed by the office/agent presenting the information.
Provided By
Listed by Frank Duran (#b58b0e5a412e78d16dac38b691c569ae)
Listing Office: RE/MAX Alliance
Legal Notice
This publication is designed to provide information with regard to the subject matter covered. It is displayed with the understanding that the publisher and authors are not engaged in rendering real estate, legal, accounting, tax, or other professional services and that the publisher and authors are not offering such advice in this publication. If real estate, legal, or other expert assistance is required, the services of a competent, professional person should be sought.
The information contained in this publication is subject to change without notice. METROLIST, INC., DBA RECOLORADO MAKES NO WARRANTY OF ANY KIND WITH REGARD TO THIS MATERIAL, INCLUDING, BUT NOT LIMITED TO, THE IMPLIED WARRANTIES OF MERCHANTABILITY AND FITNESS FOR A PARTICULAR PURPOSE. METROLIST, INC., DBA RECOLORADO SHALL NOT BE LIABLE FOR ERRORS CONTAINED HEREIN OR FOR ANY DAMAGES IN CONNECTION WITH THE FURNISHING, PERFORMANCE, OR USE OF THIS MATERIAL.
Buyer Agency Compensation
The listing broker’s offer of compensation is made only to participants of the MLS where the listing is filed.