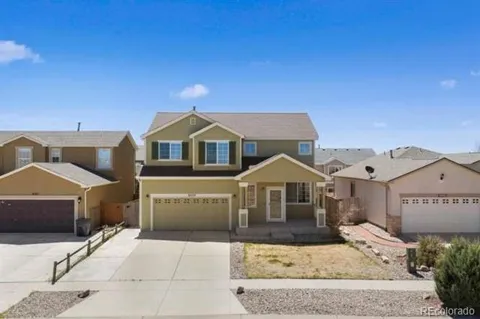
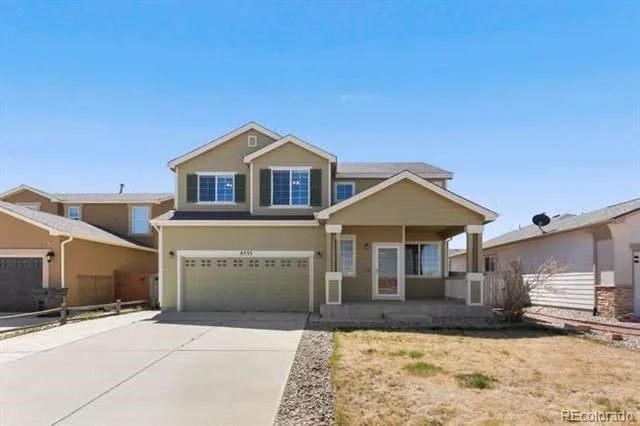
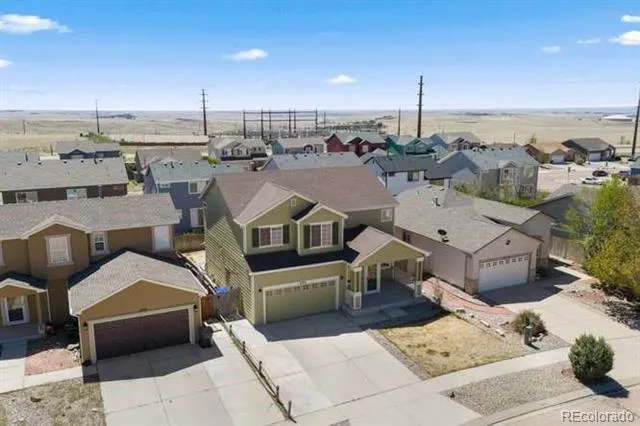
Allow yourself to dream and let's make this your home! Are you ready for a two story home that couples not only stunning views of Pikes Peak mountains, but also with an abundance of space to entertain or enjoy the intimacy of your home? If the answer is yes, then this is your home!
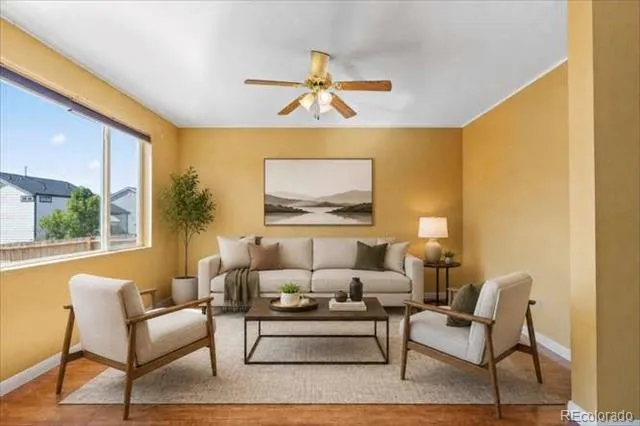
Entering the main level, immediately you are invited with lots of natural light from the vaulted ceilings in the formal living room, which is also adjacent to the private family room. The kitchen has an open floor plan, with brand new stainless steel appliances (2025), with a dining area that opens up to the back patio. This back patio was made for entertaining with family and friends, or for those hot Colorado days to wind down on your own private oasis! There is washer and dryer hookups on the main floor and in the basement. The second level of this 3 bedroom home has a retreat that is attached to the master bedroom. The retreat can be used as an office, an in-home gym or a fourth bedroom. The master bedroom has a private bathroom with a deep soak tub and a walk in closet, and new carpet throughout the upstairs. The master bathroom flooring was updated in 2025. The space does not stop here! The basement is ready for an owner to build away. In the basement, natural light is brought in by the windows, and already has plumbing and electricity available. Unforgettably, this home has no HOA and new exterior paint 2025! Seller is offering a $9,000 seller concession to a successful buyer as well as a home warranty. This home in Claremont Ranch, has all the convenience located at your fingertips! Restaurants, shopping, schools, dining and Peterson and Schriever military bases are nearby. Easy access to HWY 24, and HWY 25.
Property Details
- Interior
- Five Piece Bath, Open Floorplan, Smoke Free, Vaulted Ceiling(s), Walk-In Closet(s)
- Cooling
- Central Air
- Heating
- Forced Air, Natural Gas
- Cooling Features
- Central Air
- Bedrooms
- 3
- Bathrooms
- 2.5
- Full Baths
- 2
- Half Baths
- 1
- View
- Mountain(s)
- Lot Features
- Sprinklers In Front, Sprinklers In Rear
- Stories
- 2
- Lot Description
- Sprinklers In Front, Sprinklers In Rear
- Exterior Features
- Private Yard, Rain Gutters
- Exterior Materials
- Private Yard, Rain Gutters
- Acres
- 0.115
- Square Feet
- 1865
- Lot Size (sqft)
- 5008.0
- Parking Features
- Concrete
- Parking Spaces
- 2
- Parking Type
- Garage
- Parking Garage Spaces
- 2
- Property Type
- Purchase
- Basement
- 1
- Basement Description
- Daylight, Sump Pump, Unfinished
- Basement Finished
- 1
- Year Built
- 2004
- Foundation
- Slab
- Roof
- Composition
- Sewer Information
- Public Sewer
- Utility Source
- Public
- Utility Features
- Cable Available, Electricity Available, Internet Access (Wired), Phone Available
- Appliances
- Dishwasher, Disposal, Oven, Range, Refrigerator, Sump Pump
- Subdivision
- Claremont Ranch Filing NO 4
- School District
- District 49
- Elementary School
- Evans
- Middle School
- Horizon
- High School
- Sand Creek
- County
- El Paso
- Region
- Colorado Springs
Location
Legal
Based on information submitted to the MLS GRID as of 2026-08-19T02:01:40Z UTC. All data is obtained from various sources and may not have been verified by broker or MLS GRID. Supplied Open House information is subject to change without notice. All information should be independently reviewed and verified for accuracy. Properties may or may not be listed by the office/agent presenting the information.
Provided By
Listed by Seantay Phelps (#35aba19ef2dbb24ee8ba3e4591f71e23)
Listing Office: Sorella Real Estate
Legal Notice
This publication is designed to provide information with regard to the subject matter covered. It is displayed with the understanding that the publisher and authors are not engaged in rendering real estate, legal, accounting, tax, or other professional services and that the publisher and authors are not offering such advice in this publication. If real estate, legal, or other expert assistance is required, the services of a competent, professional person should be sought.
The information contained in this publication is subject to change without notice. METROLIST, INC., DBA RECOLORADO MAKES NO WARRANTY OF ANY KIND WITH REGARD TO THIS MATERIAL, INCLUDING, BUT NOT LIMITED TO, THE IMPLIED WARRANTIES OF MERCHANTABILITY AND FITNESS FOR A PARTICULAR PURPOSE. METROLIST, INC., DBA RECOLORADO SHALL NOT BE LIABLE FOR ERRORS CONTAINED HEREIN OR FOR ANY DAMAGES IN CONNECTION WITH THE FURNISHING, PERFORMANCE, OR USE OF THIS MATERIAL.
Buyer Agency Compensation
The listing broker’s offer of compensation is made only to participants of the MLS where the listing is filed.