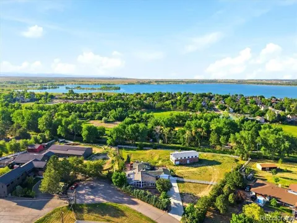
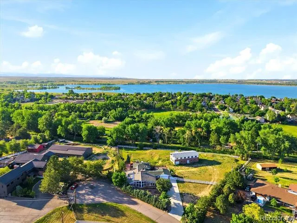
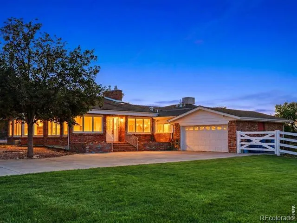
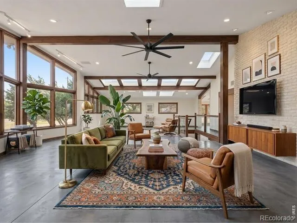
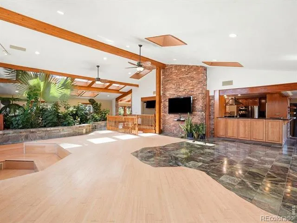
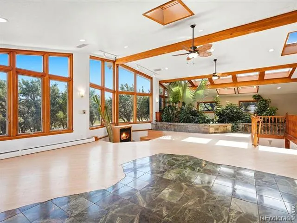
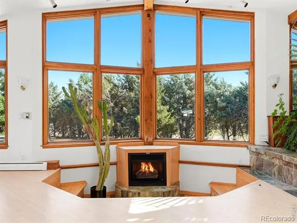
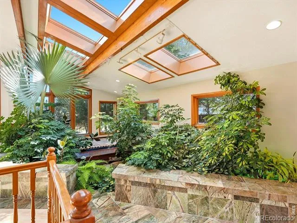
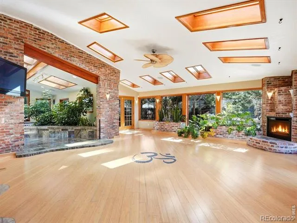
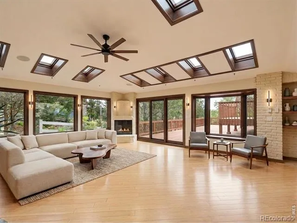
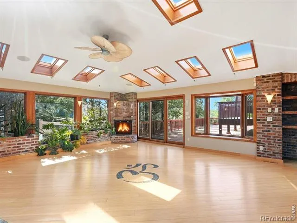
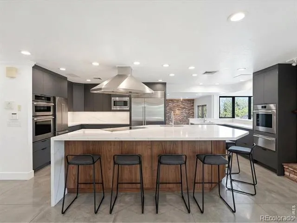
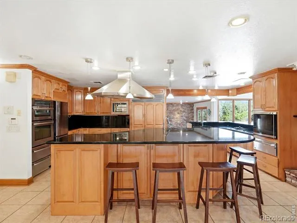
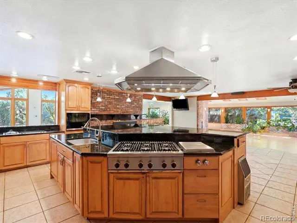
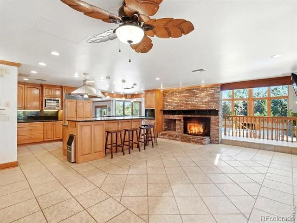
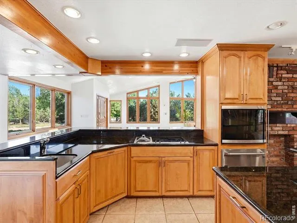
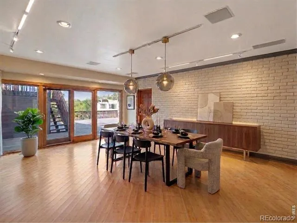
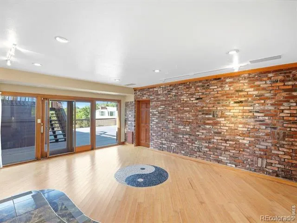
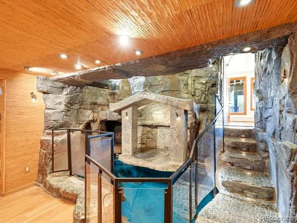
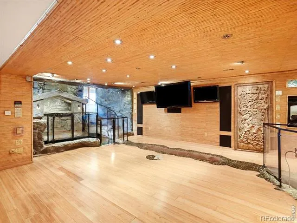
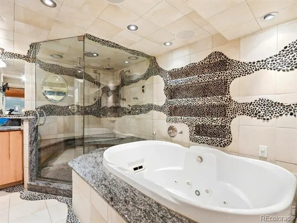
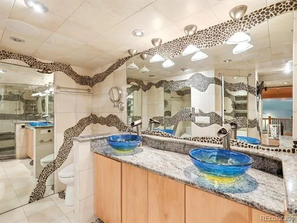
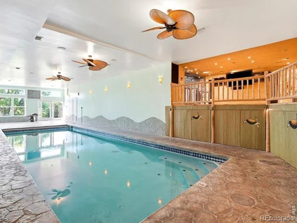
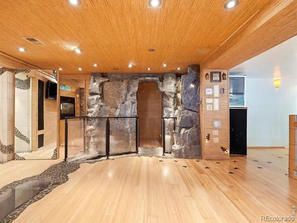
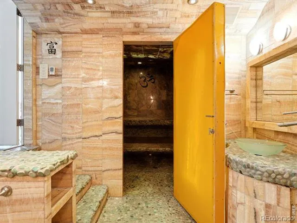
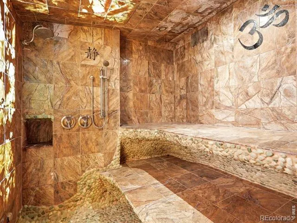
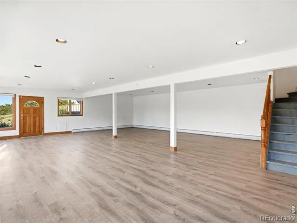
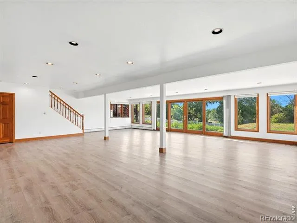
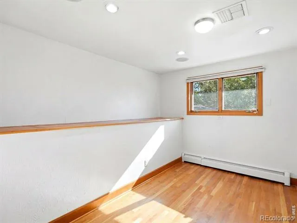
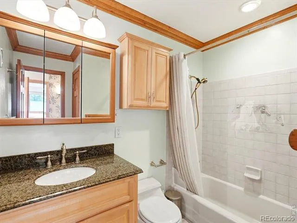
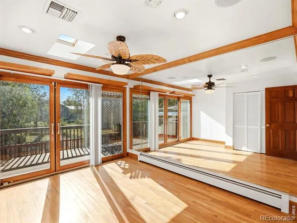
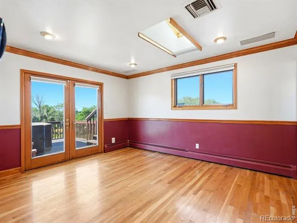
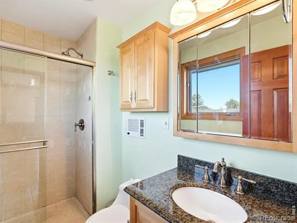
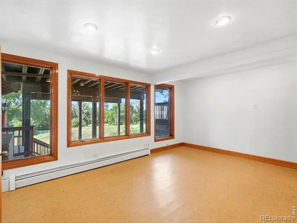
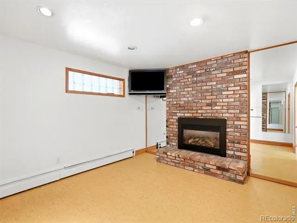
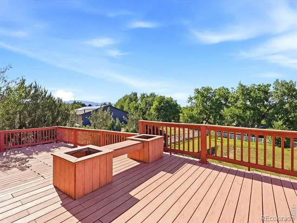
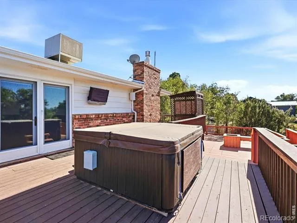
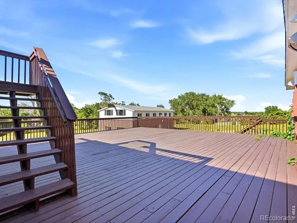
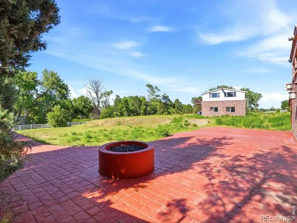
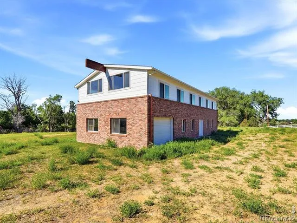
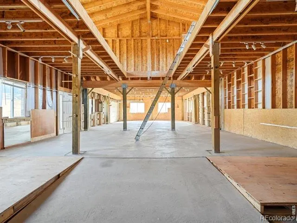
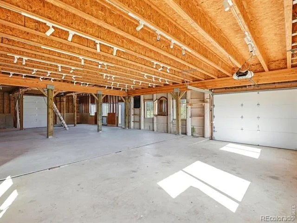
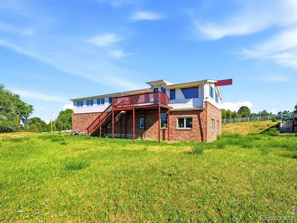
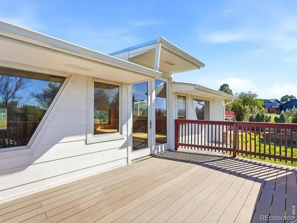
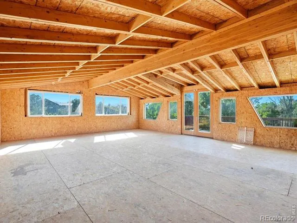
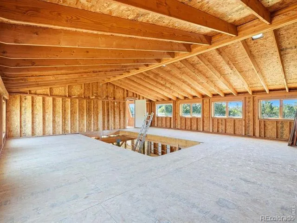
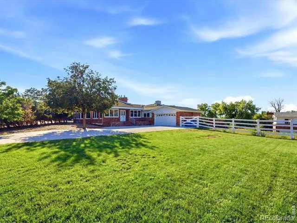
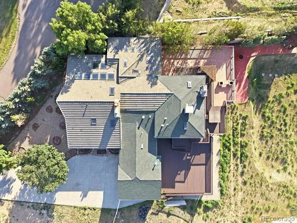
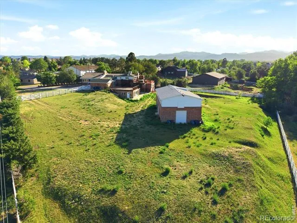
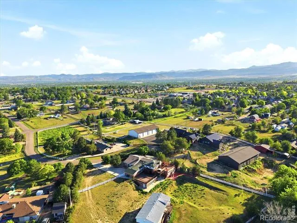
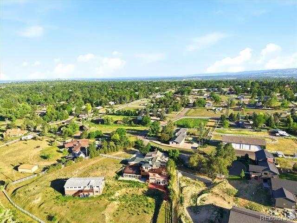
Welcome to your private retreat where luxury, privacy, and resort-style living meet. Set on 1.68 acres of beautifully treed horse property, this custom 8,078 sq ft estate offers an unmatched lifestyle just minutes from town. A two-story barn/outbuilding with loft provides space for up to three horses, all surrounded by towering pines for total privacy. Outdoor living feels like a private resort with a sweeping wraparound deck, mountain views, hot tub, fire pit, and multiple lounge areas. Inside, the chef's kitchen is a standout with a large granite island with prep sink, dual Sub-Zero refrigerators, Jenn-Air convection oven, Gaggenau convection oven and steamer, warming drawers, ice maker, two Bosch dishwashers, and additional sinks. Custom cabinetry, under-cabinet lighting, radiant heated floors, and a large walk-in pantry with five lazy Susans add both beauty and function. High-end finishes include bamboo flooring, Pella windows and skylights, integrated Klipsch audio, and custom lighting. A serene sunroom features an interior garden and water feature. The primary suite includes a unique indoor Koi feature and spa-inspired bath with gas fireplace, jetted tub with endless hot water, steam shower, and cedar walk-in closet. Additional spaces include a fitness room with floor-to-ceiling mirrors and a wellness area with a custom indoor saltwater pool and fiber-optic lighting, plus a stone steam room with three generators. A rare opportunity to own a private estate blending luxury, recreation, and privacy.
Property Details
- Interior
- Eat-in Kitchen, Five Piece Bath, Jack & Jill Bath, Jet Action Tub, Kitchen Island, Open Floorplan, Pantry, Primary Suite, Vaulte
- Cooling
- Central Air, Evaporative Cooling
- Heating
- Baseboard, Forced Air, Hot Water, Radiant
- Cooling Features
- Central Air, Evaporative Cooling
- Bedrooms
- 5
- Bathrooms
- 4.25
- Full Baths
- 2
- 3/4 Baths
- 3
- View
- Mountain(s)
- Lot Features
- Cul-De-Sac, Ditch, Meadow
- Stories
- Tri-Level
- Lot Description
- Cul-De-Sac, Ditch, Meadow
- Pool
- 1
- Pool Description
- Private
- Pool Features
- Private
- Exterior Features
- Balcony, Spa/Hot Tub
- Exterior Materials
- Balcony, Spa/Hot Tub
- Acres
- 1.68
- Square Feet
- 8078
- Parking Features
- Oversized, Oversized Door, RV Access/Parking
- Parking Spaces
- 12
- Parking Type
- Garage
- Parking Garage Spaces
- 12
- Property Type
- Purchase
- Year Built
- 1964
- Roof
- Composition, Concrete
- Sewer Information
- Septic Tank
- Utility Source
- Public
- Utility Features
- Cable Available, Electricity Available, Internet Access (Wired), Natural Gas Available
- Appliances
- Bar Fridge, Dishwasher, Disposal, Double Oven, Down Draft, Dryer, Freezer, Microwave, Oven, Refrigerator, Trash Compactor, Washe
- Subdivision
- Churchill Downs
- School District
- Jefferson County R-1
- Elementary School
- Sierra
- Middle School
- Oberon
- High School
- Ralston Valley
- County
- Jefferson
- Region
- Arvada
- Zoning
- A-2
- Taxes Annual
- $10,728
- HOA
- 1
- HOA Fees
- 500
Location
Legal
Based on information submitted to the MLS GRID as of 2026-09-03T16:05:06Z UTC. All data is obtained from various sources and may not have been verified by broker or MLS GRID. Supplied Open House information is subject to change without notice. All information should be independently reviewed and verified for accuracy. Properties may or may not be listed by the office/agent presenting the information.
Provided By
Listed by Katelyn Kessler (#3e00de31907384d46d077d4759ceaa04)
Listing Office: Keller Williams Avenues Realty
Legal Notice
This publication is designed to provide information with regard to the subject matter covered. It is displayed with the understanding that the publisher and authors are not engaged in rendering real estate, legal, accounting, tax, or other professional services and that the publisher and authors are not offering such advice in this publication. If real estate, legal, or other expert assistance is required, the services of a competent, professional person should be sought.
The information contained in this publication is subject to change without notice. METROLIST, INC., DBA RECOLORADO MAKES NO WARRANTY OF ANY KIND WITH REGARD TO THIS MATERIAL, INCLUDING, BUT NOT LIMITED TO, THE IMPLIED WARRANTIES OF MERCHANTABILITY AND FITNESS FOR A PARTICULAR PURPOSE. METROLIST, INC., DBA RECOLORADO SHALL NOT BE LIABLE FOR ERRORS CONTAINED HEREIN OR FOR ANY DAMAGES IN CONNECTION WITH THE FURNISHING, PERFORMANCE, OR USE OF THIS MATERIAL.
Buyer Agency Compensation
The listing broker’s offer of compensation is made only to participants of the MLS where the listing is filed.