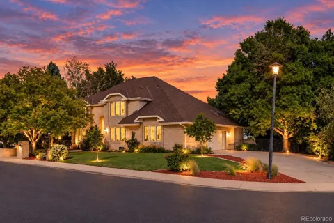
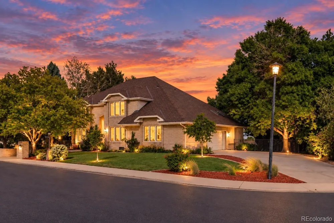
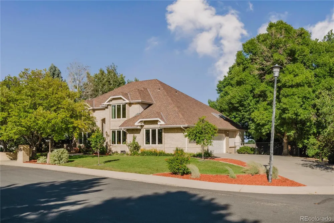
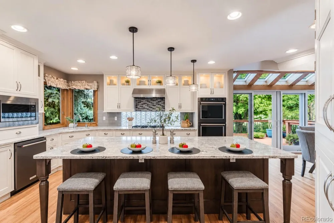
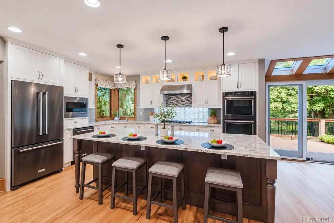
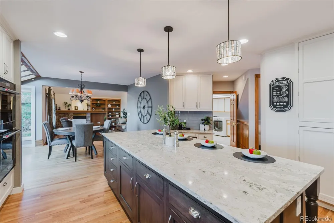
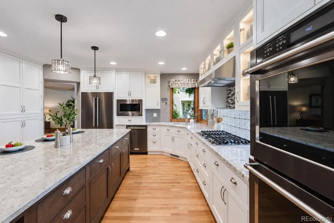
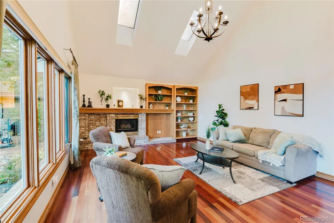
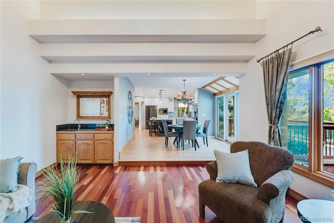
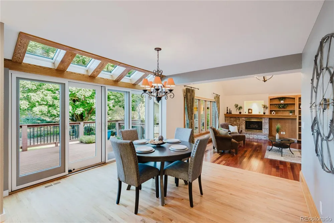
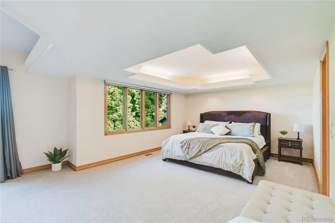
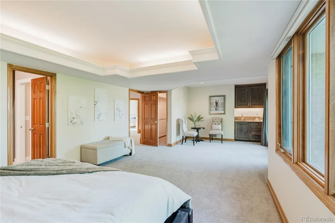
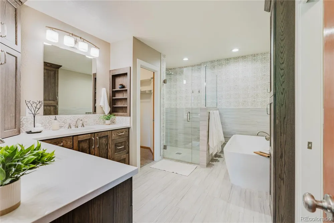
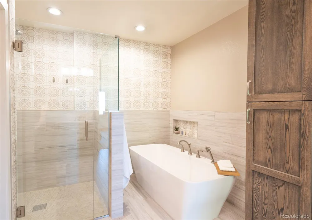
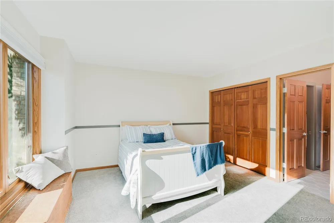
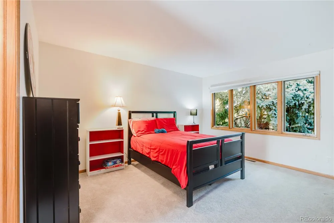
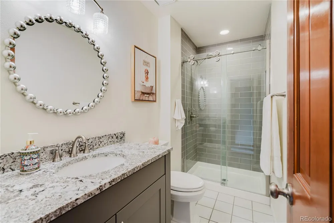
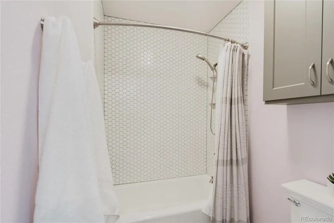
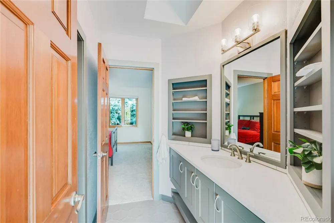
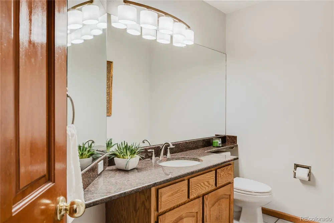
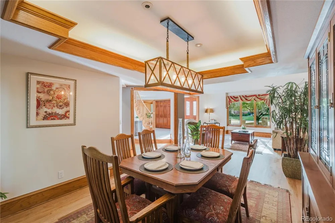
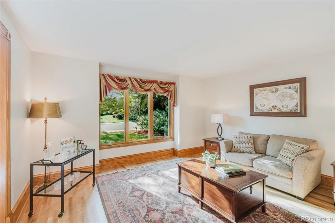
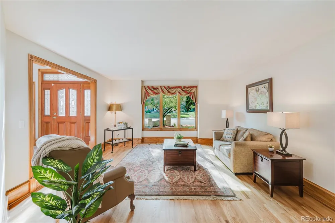
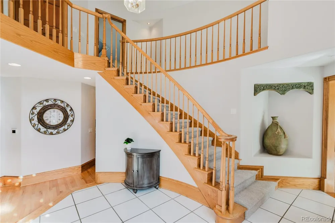
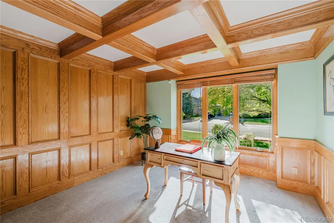
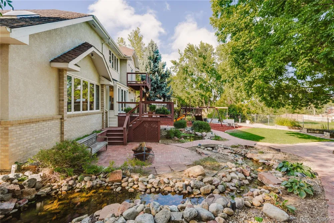
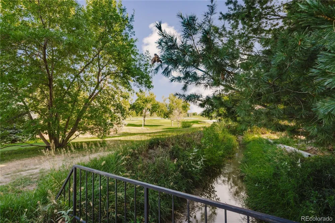
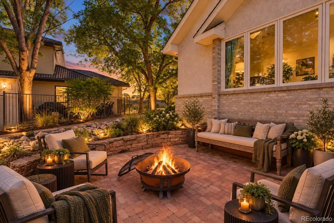
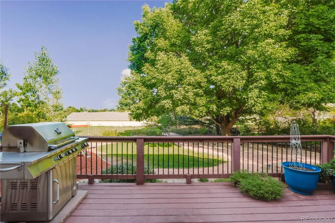
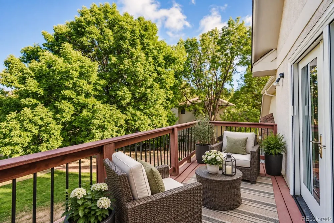
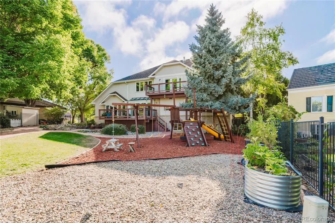
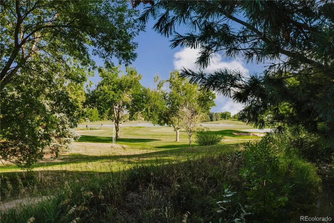
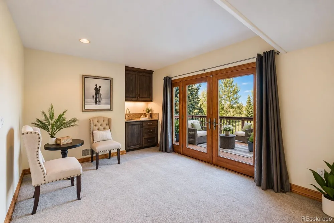
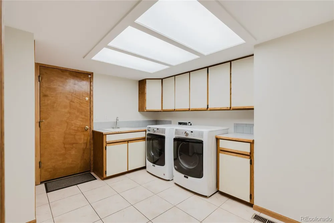
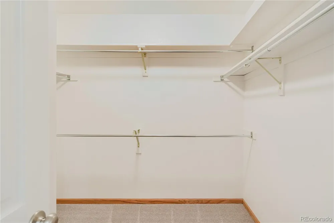
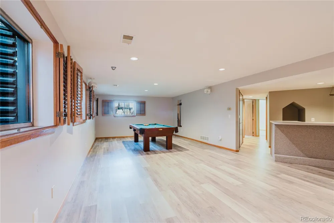
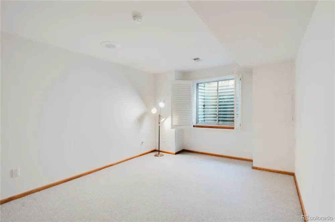
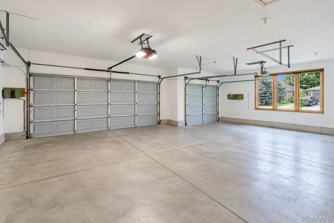
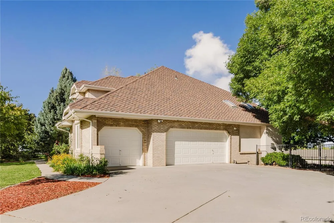
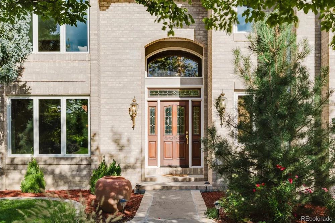
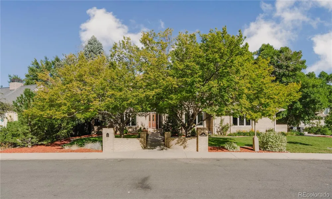
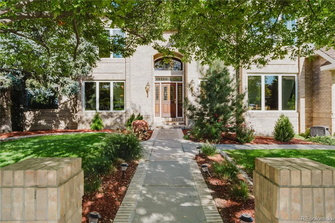
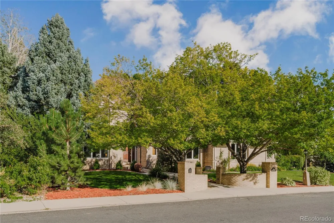
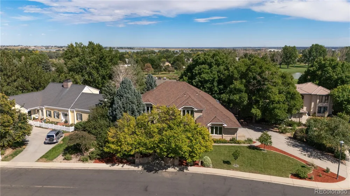
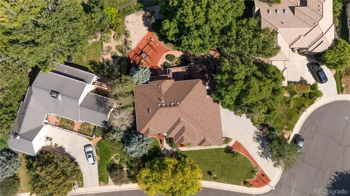
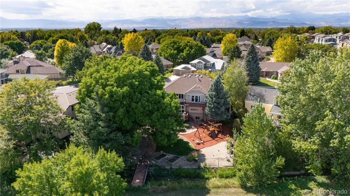
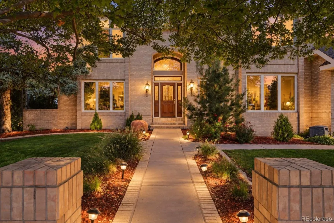
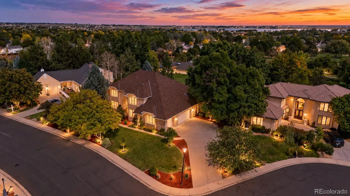
Welcome to this exceptional two-story home in the sought-after Fox Hill neighborhood, where mature landscaping and a setting backing to the Fox Hill Club create a truly special place to live. With 6 bedrooms, 6 bathrooms, and nearly 5,000 finished square feet, there is room for everyone to spread out, work, and entertain. The tiled foyer with graceful curved staircase provides an elegant entry to the living room and dining room highlighted by a tray-recessed ceiling. The chef’s kitchen includes a center island, pull-out shelving, and soft-close cabinetry adjoined to a skylit breakfast nook. The family room includes a gas fireplace, soaring ceilings, skylights and a wet bar. An excecutive study with an oak-beam ceiling and built-in bookcases creates a library-like retreat. A spacious laundry room with plenty of storage completes the main floor. Upstairs, the primary suite offers dual walk-in closets, French doors to a private deck, and a five-piece bath with a soaking tub, while a true Jack-and-Jill bath connects two more bedrooms and a fourth bedroom enjoys its own en suite three-quarter bath. The finished basement adds two more bedrooms, a 3/4 bath, a 1/2 bath, and a family room with a bar and 5.1 surround sound, wired for movie nights. Out back, unwind on the deck or fireside on the garden-level paver patio. Smart features include exterior cameras and a basement smart light controller. A radon mitigation system is already installed and the home is plumbed for a central vacuum system. The three-car finished garage includes a workbench and an EV charging station. The Fox Hill neighborhood HOA (voluntary membership and just $55/year) lights the neighborhood with luminaries during the winter holidays, hosts Summer Socials, and more. Union Reservoir, St. Vrain Greenway, and Sandstone Ranch Park are just minutes away for easy weekend outings. From morning coffee on the deck to evenings in the backyard oasis, this is a home you will love coming back to day after day.
Property Details
- Interior
- Built-in Features, Eat-in Kitchen, Five Piece Bath, Granite Counters, Jack & Jill Bath, Kitchen Island, Primary Suite, Quartz Co
- Fireplaces
- 1
- Cooling
- Attic Fan, Central Air
- Heating
- Forced Air
- Cooling Features
- Attic Fan, Central Air
- Bedrooms
- 6
- Bathrooms
- 4.5
- Full Baths
- 2
- Half Baths
- 2
- 3/4 Baths
- 2
- View
- Golf Course
- Lot Features
- Landscaped, Many Trees
- Stories
- 2
- Lot Description
- Landscaped, Many Trees
- Exterior Features
- Garden, Playground, Water Feature
- Exterior Materials
- Garden, Playground, Water Feature
- Acres
- 0.319
- Square Feet
- 4954
- Lot Size (sqft)
- 13900.0
- Parking Features
- Electric Vehicle Charging Station(s), Finished
- Parking Spaces
- 3
- Parking Type
- Garage
- Parking Garage Spaces
- 3
- Property Type
- Purchase
- Basement
- 1
- Basement Description
- Finished
- Basement Finished
- 1
- Year Built
- 1990
- Roof
- Composition
- Sewer Information
- Public Sewer
- Utility Source
- Public
- Utility Features
- Electricity Connected, Natural Gas Connected
- Appliances
- Cooktop, Dishwasher, Double Oven, Dryer, Microwave, Refrigerator, Washer
- Subdivision
- Fox Hill
- School District
- St. Vrain Valley RE-1J
- Elementary School
- Rocky Mountain
- Middle School
- Trail Ridge
- High School
- Skyline
- County
- BOULDER
- Region
- Longmont
- Zoning
- XLG - Longmont
- Taxes Annual
- $8,241
- HOA
- 1
- HOA Fees
- 55
Location
Legal
Based on information submitted to the MLS GRID as of 2026-09-10T20:00:43Z UTC. All data is obtained from various sources and may not have been verified by broker or MLS GRID. Supplied Open House information is subject to change without notice. All information should be independently reviewed and verified for accuracy. Properties may or may not be listed by the office/agent presenting the information.
Provided By
Listed by Terry Medearis (#d2972ad0a46abaa251f86eaf76e6d297)
Listing Office: Sellstate Altitude Property Group
Legal Notice
This publication is designed to provide information with regard to the subject matter covered. It is displayed with the understanding that the publisher and authors are not engaged in rendering real estate, legal, accounting, tax, or other professional services and that the publisher and authors are not offering such advice in this publication. If real estate, legal, or other expert assistance is required, the services of a competent, professional person should be sought.
The information contained in this publication is subject to change without notice. METROLIST, INC., DBA RECOLORADO MAKES NO WARRANTY OF ANY KIND WITH REGARD TO THIS MATERIAL, INCLUDING, BUT NOT LIMITED TO, THE IMPLIED WARRANTIES OF MERCHANTABILITY AND FITNESS FOR A PARTICULAR PURPOSE. METROLIST, INC., DBA RECOLORADO SHALL NOT BE LIABLE FOR ERRORS CONTAINED HEREIN OR FOR ANY DAMAGES IN CONNECTION WITH THE FURNISHING, PERFORMANCE, OR USE OF THIS MATERIAL.
Buyer Agency Compensation
The listing broker’s offer of compensation is made only to participants of the MLS where the listing is filed.