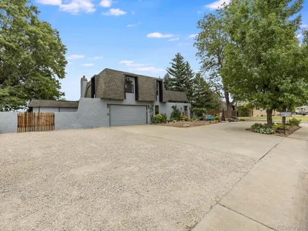
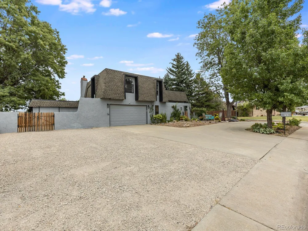
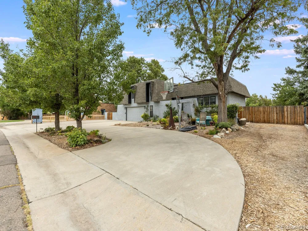
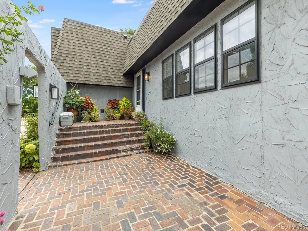
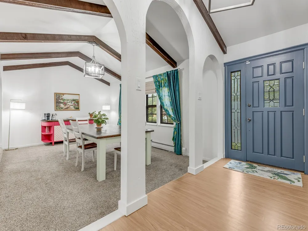
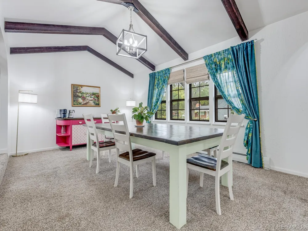
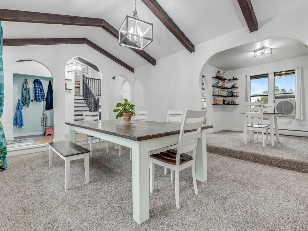
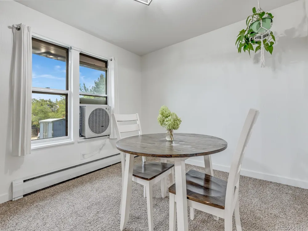
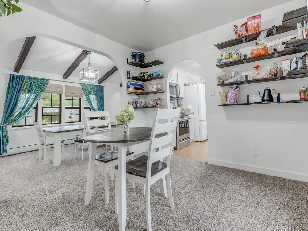
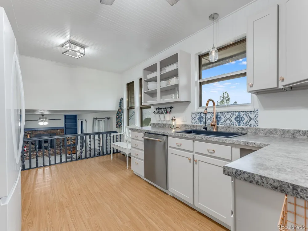
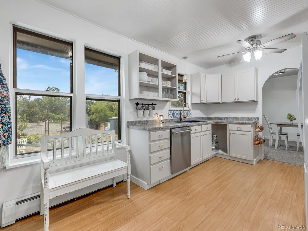
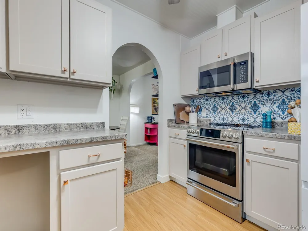
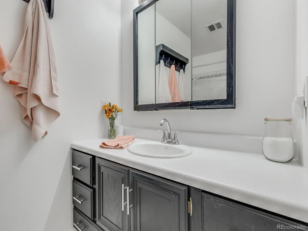
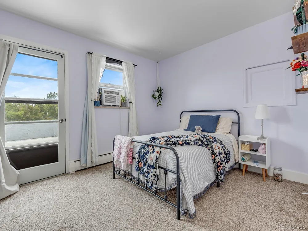
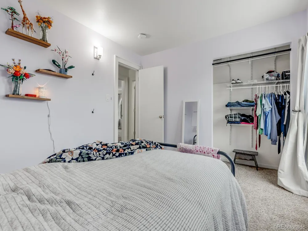
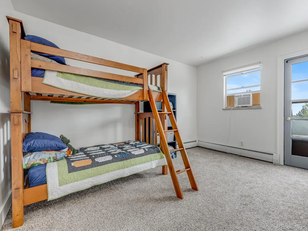
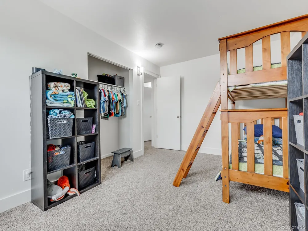
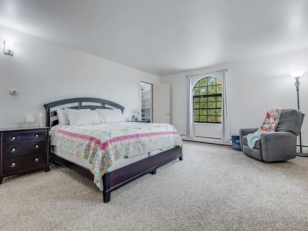
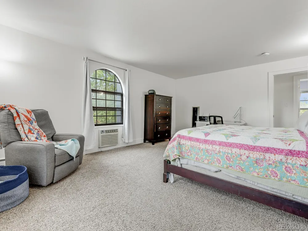
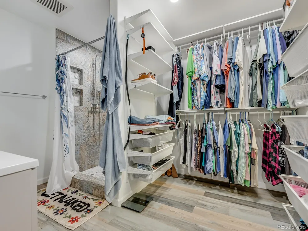
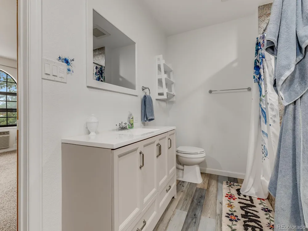
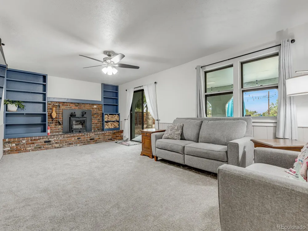
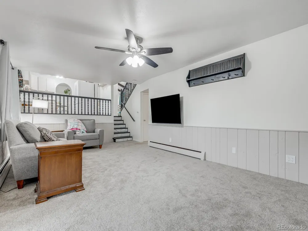
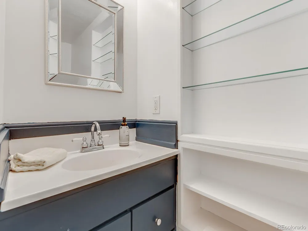
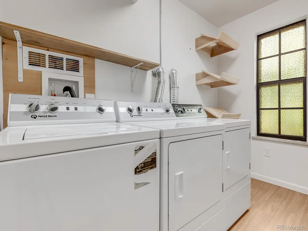
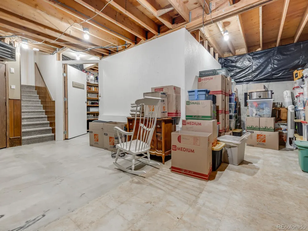
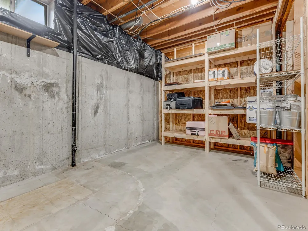
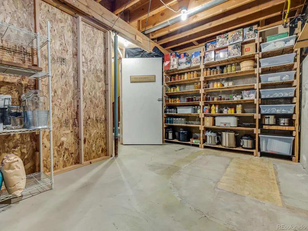
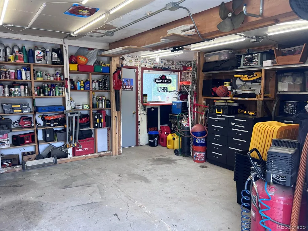
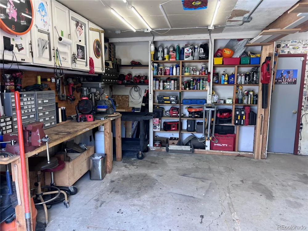
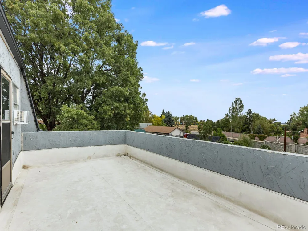
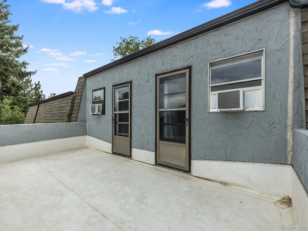
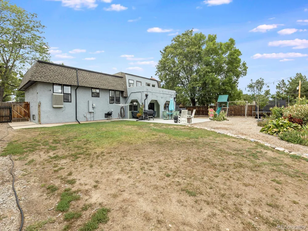
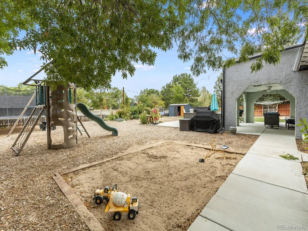
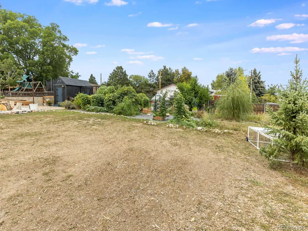
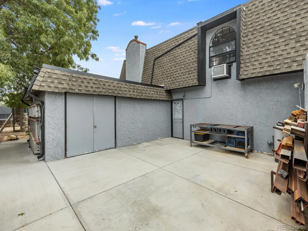
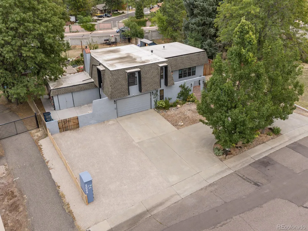
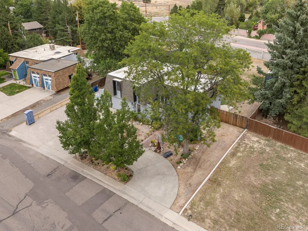
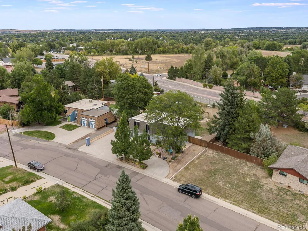
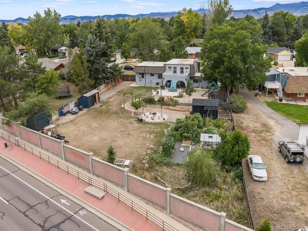
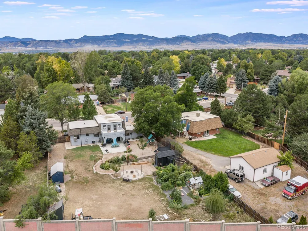
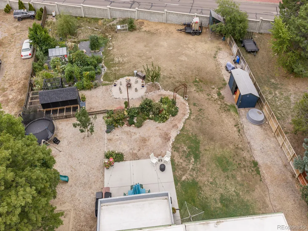
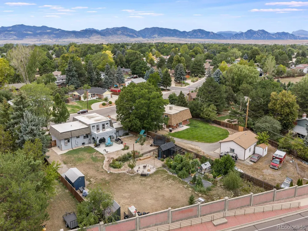
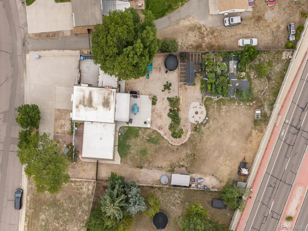
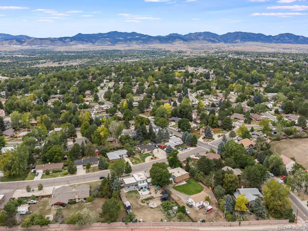
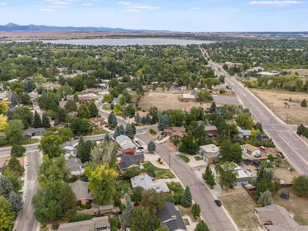
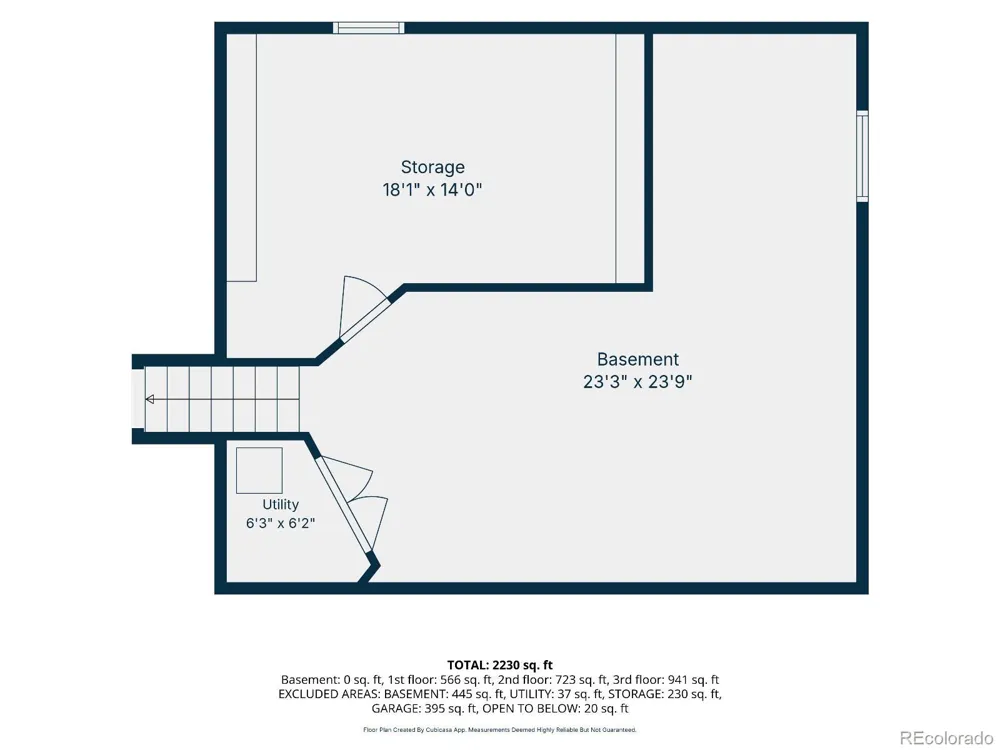
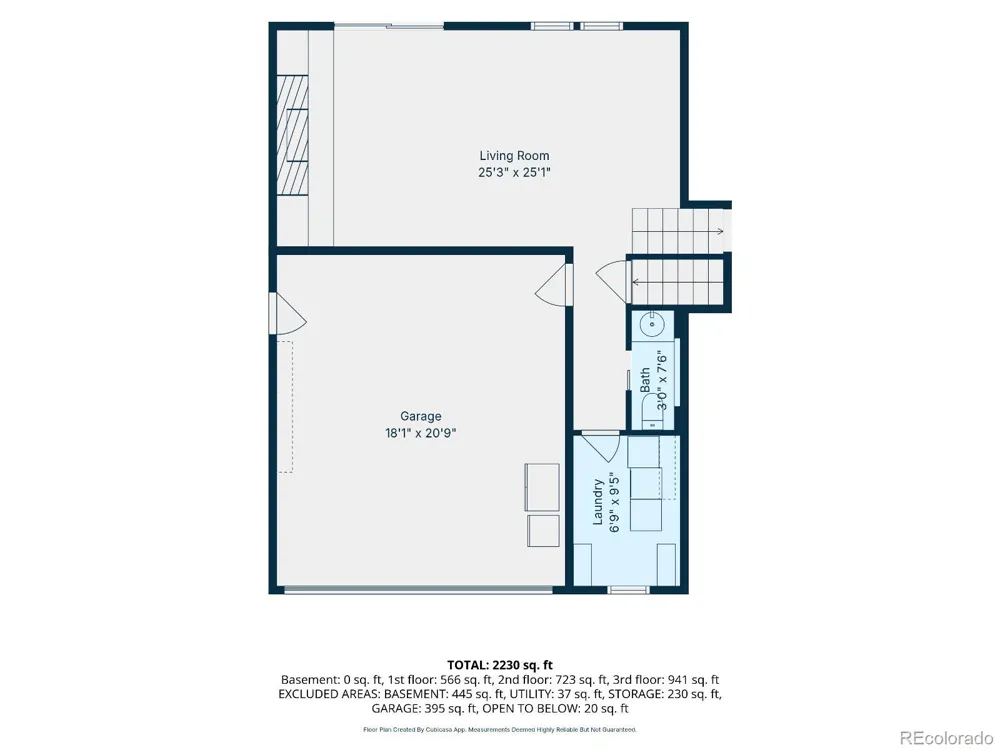
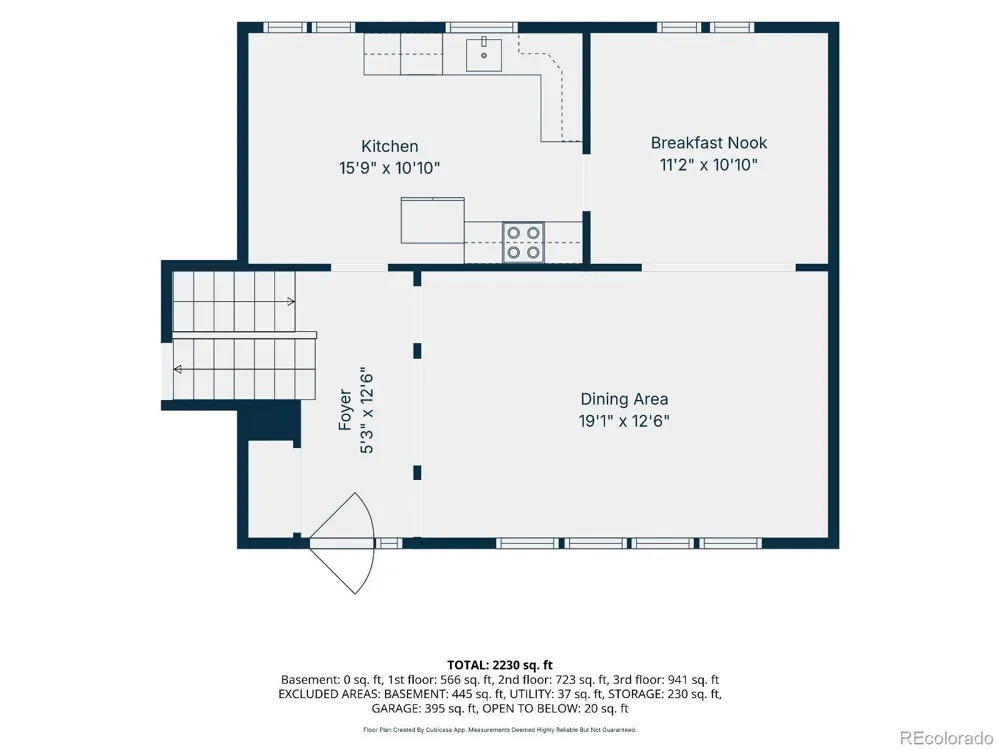
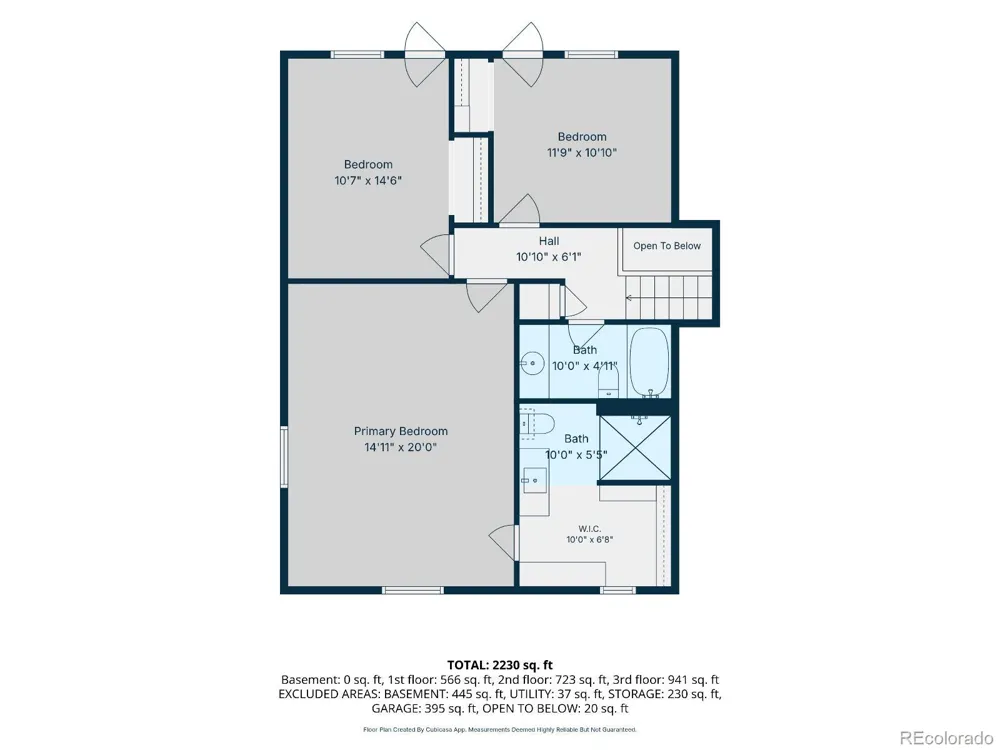
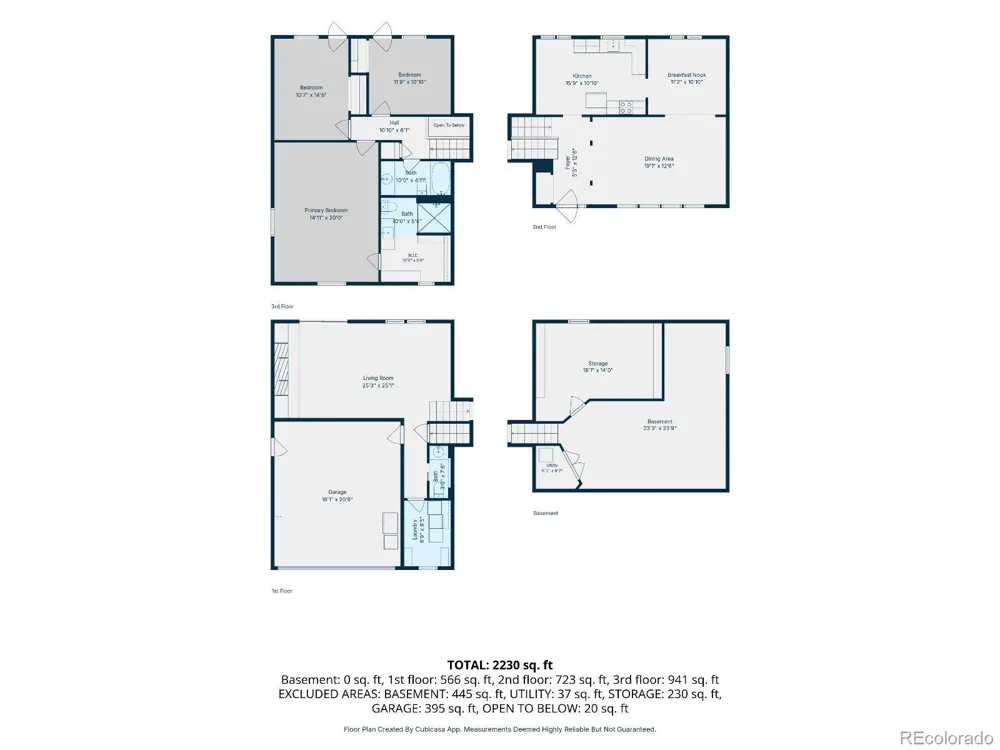
Welcome to this inviting, well-maintained home situated on a large lot with a truly special backyard designed for enjoyment, entertaining, gardening, and outdoor living. The covered patio features lighting, piped natural gas, and a Napoleon grill, creating an ideal setting for gatherings. The expansive yard includes a treehouse with rope, play structure, trampoline, sandbox, chicken coop, storage shed, and a secluded firepit with lighting and log seating. Garden enthusiasts will appreciate the well-established gardens in both the front and back yards, featuring numerous raised beds, drip irrigation throughout, and beautiful perennial flower gardens that return year after year. Rear property access and a swinging vehicle gate provide added flexibility, while the large lot offers ample room for storing or parking recreational vehicles. Inside, vaulted ceilings and abundant natural light create an open, airy feel throughout the main living spaces. An insert fireplace adds warmth and character, while the kitchen features new GE Café appliances and a designated eating area. The inviting bedrooms are comfortably carpeted, offering cozy retreats at the end of the day. Additional highlights include an insulated workshop with 120/240-volt power, a tankless water heater, freshly painted interior, and a basement offering additional storage space. With thoughtful improvements, established landscaping, and an abundance of space both inside and out, this property offers a rare combination of comfort, functionality, and an exceptional outdoor lifestyle.
Property Details
- Interior
- Built-in Features, Eat-in Kitchen, Entrance Foyer
- Fireplaces
- 1
- Cooling
- Air Conditioning-Room, Other
- Heating
- Baseboard, Natural Gas
- Cooling Features
- Air Conditioning-Room, Other
- Bedrooms
- 3
- Bathrooms
- 2.25
- Full Baths
- 1
- Half Baths
- 1
- 3/4 Baths
- 1
- Stories
- Multi/Split
- Exterior Features
- Balcony, Fire Pit, Garden, Gas Grill, Playground, Private Yard
- Exterior Materials
- Balcony, Fire Pit, Garden, Gas Grill, Playground, Private Yard
- Acres
- 0.571
- Square Feet
- 2079
- Lot Size (sqft)
- 24873.0
- Parking Features
- Concrete, Electric Vehicle Charging Station(s), Exterior Access Door
- Parking Spaces
- 2
- Parking Type
- Garage
- Parking Garage Spaces
- 2
- Property Type
- Purchase
- Basement
- 1
- Basement Description
- Unfinished
- Basement Finished
- 1
- Year Built
- 1971
- Roof
- Composition
- Sewer Information
- Public Sewer
- Utility Source
- Public
- Utility Features
- Cable Available, Electricity Connected, Internet Access (Wired), Natural Gas Connected
- Appliances
- Dishwasher, Disposal, Microwave, Refrigerator, Self Cleaning Oven, Tankless Water Heater
- Subdivision
- Sierra Vista
- School District
- Jefferson County R-1
- Elementary School
- Sierra
- Middle School
- Oberon
- High School
- Ralston Valley
- County
- Jefferson
- Region
- Arvada
Location
Legal
Based on information submitted to the MLS GRID as of 2026-09-15T19:34:33Z UTC. All data is obtained from various sources and may not have been verified by broker or MLS GRID. Supplied Open House information is subject to change without notice. All information should be independently reviewed and verified for accuracy. Properties may or may not be listed by the office/agent presenting the information.
Provided By
Listed by Travis Beck (#348201005b20d9df23be374f490dfa6d)
Listing Office: MB Beck & Associates Real Estate
Legal Notice
This publication is designed to provide information with regard to the subject matter covered. It is displayed with the understanding that the publisher and authors are not engaged in rendering real estate, legal, accounting, tax, or other professional services and that the publisher and authors are not offering such advice in this publication. If real estate, legal, or other expert assistance is required, the services of a competent, professional person should be sought.
The information contained in this publication is subject to change without notice. METROLIST, INC., DBA RECOLORADO MAKES NO WARRANTY OF ANY KIND WITH REGARD TO THIS MATERIAL, INCLUDING, BUT NOT LIMITED TO, THE IMPLIED WARRANTIES OF MERCHANTABILITY AND FITNESS FOR A PARTICULAR PURPOSE. METROLIST, INC., DBA RECOLORADO SHALL NOT BE LIABLE FOR ERRORS CONTAINED HEREIN OR FOR ANY DAMAGES IN CONNECTION WITH THE FURNISHING, PERFORMANCE, OR USE OF THIS MATERIAL.
Buyer Agency Compensation
The listing broker’s offer of compensation is made only to participants of the MLS where the listing is filed.