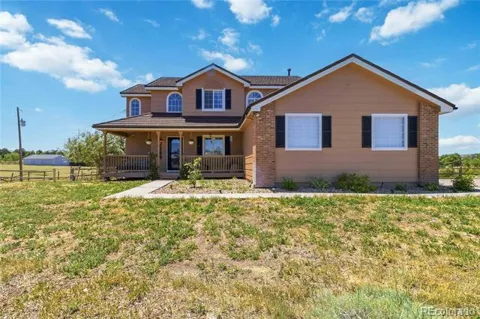
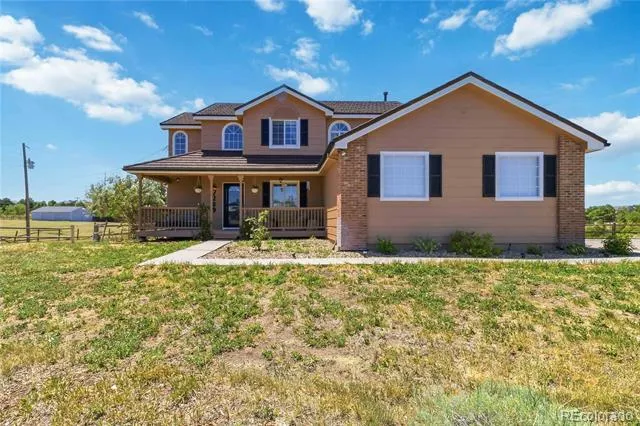
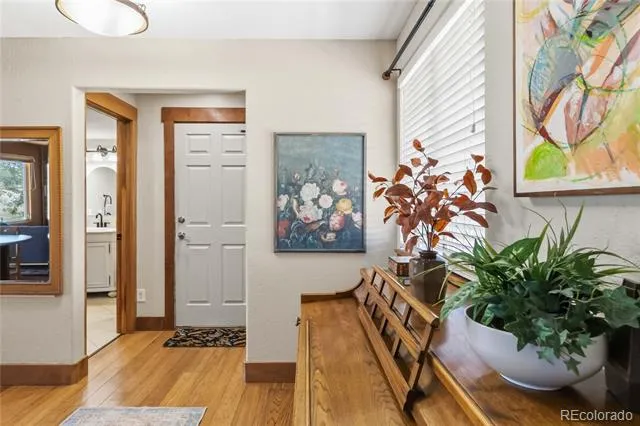
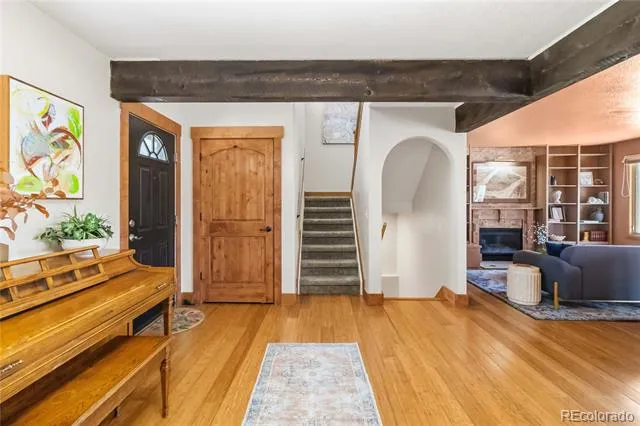
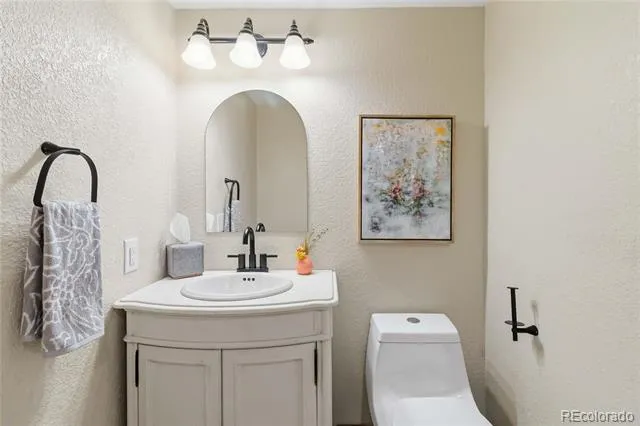
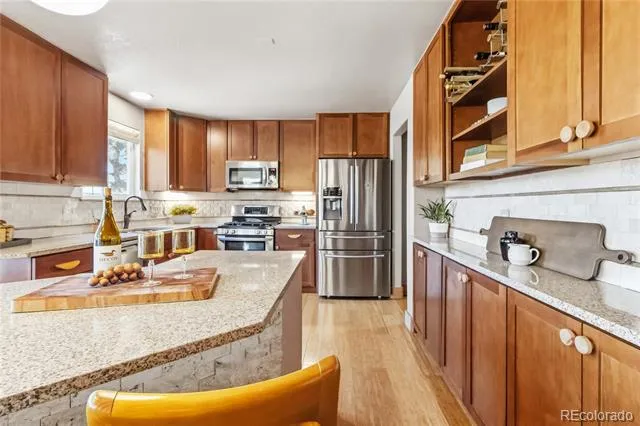
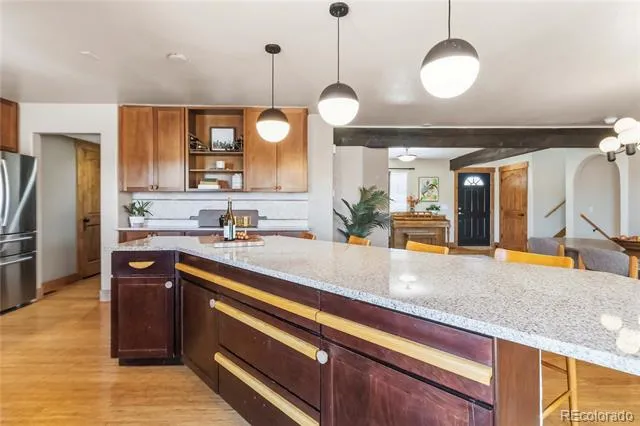
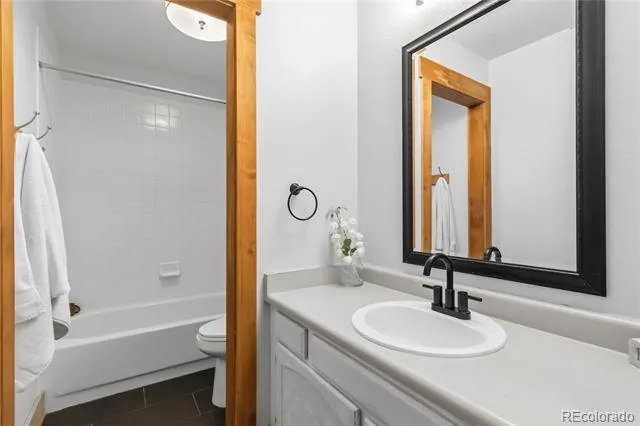
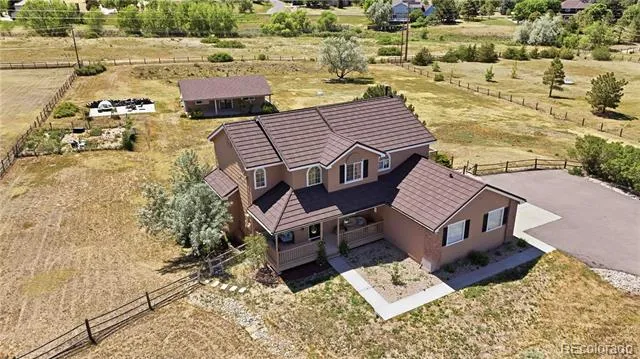
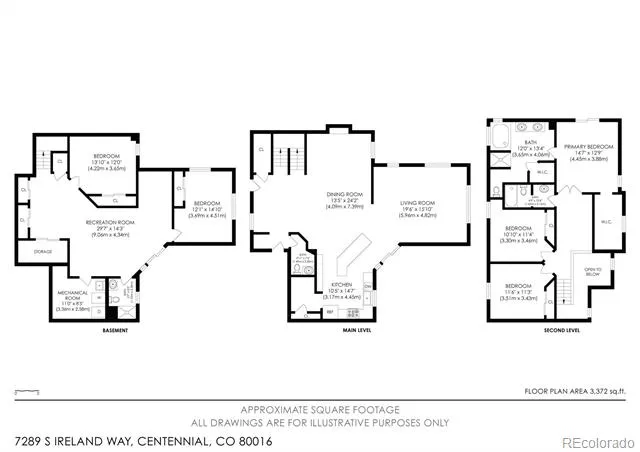
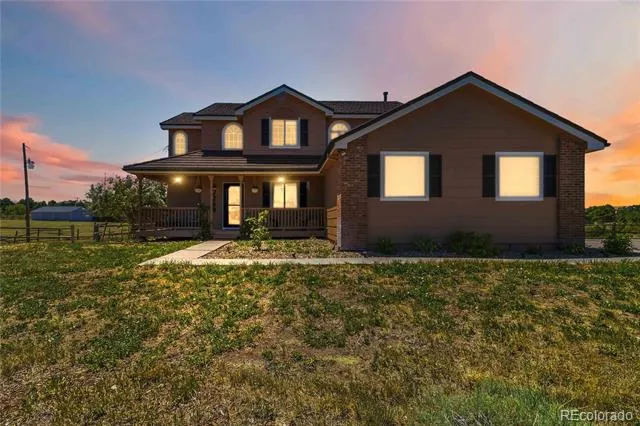
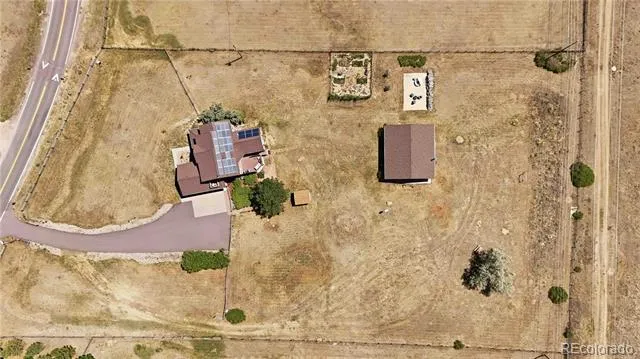
City convenience meets a country setting at 7289 S Ireland Way — a 5-bedroom, 3.5-bath home on 2.34 acres in Centennial's Antelope subdivision, with 3,402 square feet of finished living space in the Cherry Creek School District.
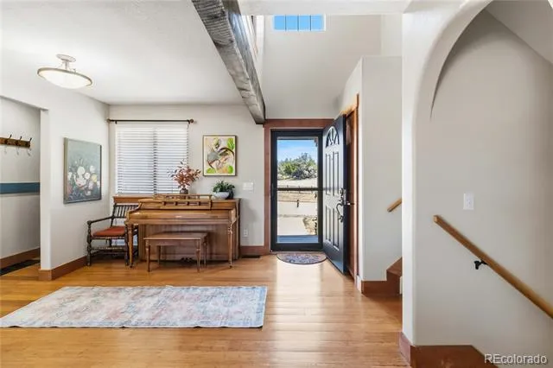
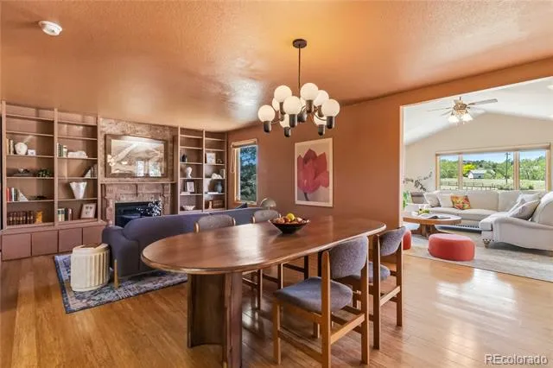
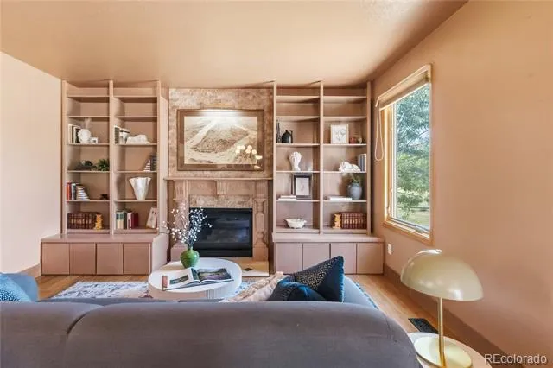
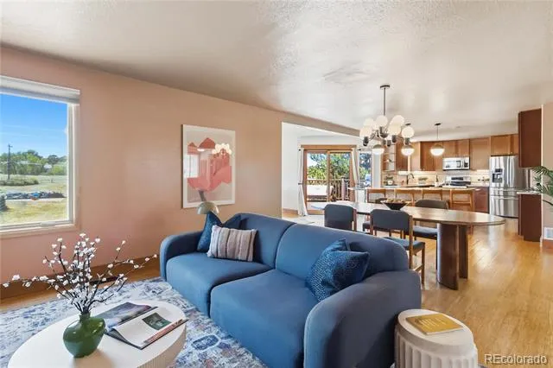
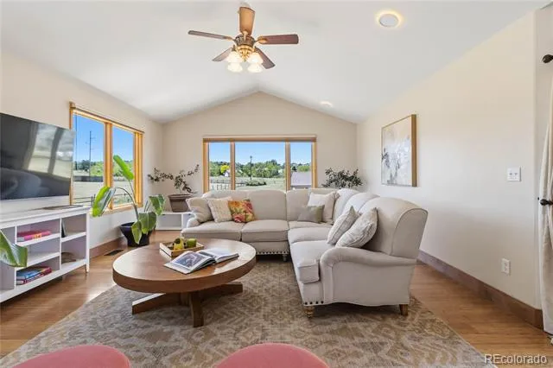
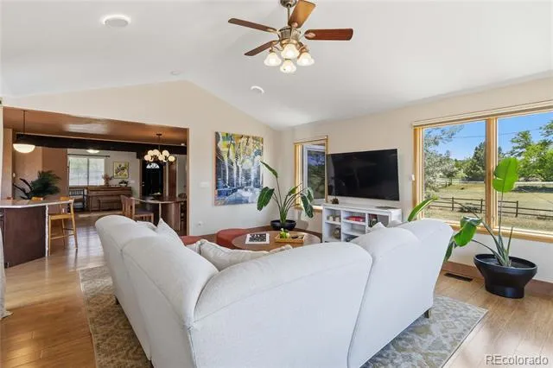
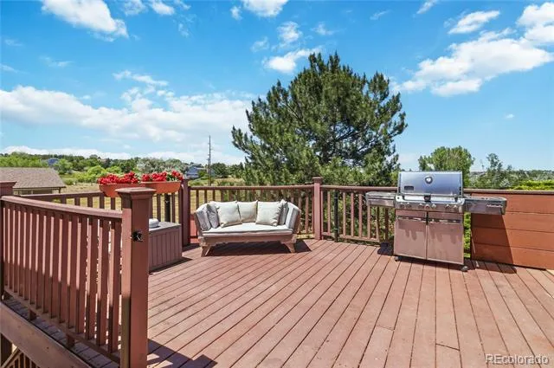
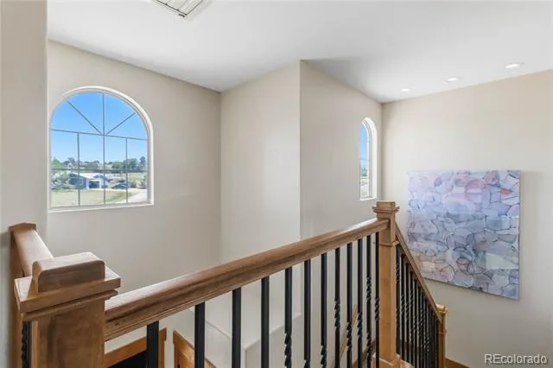
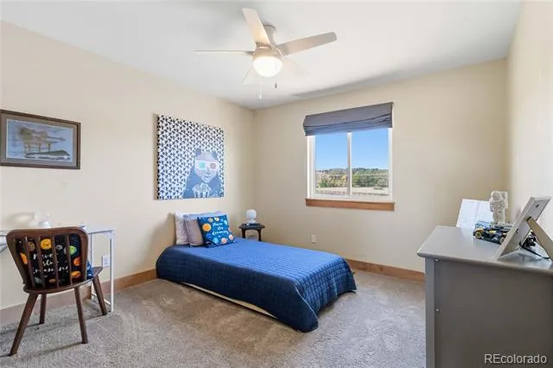
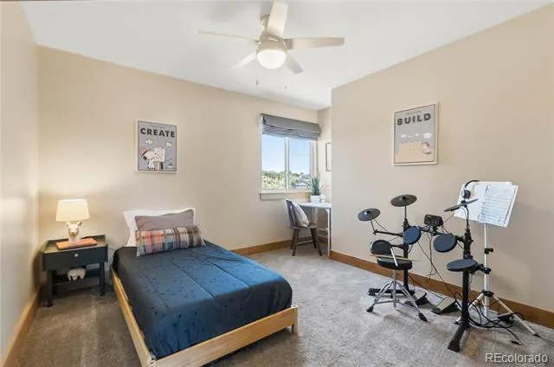
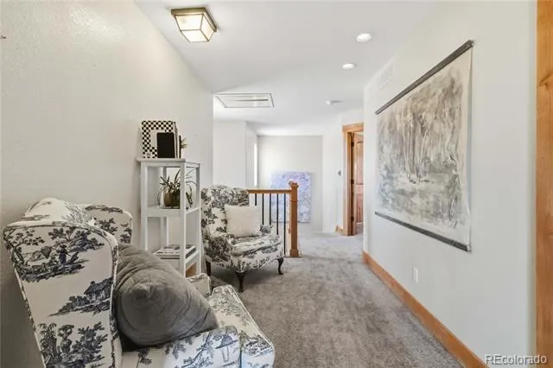
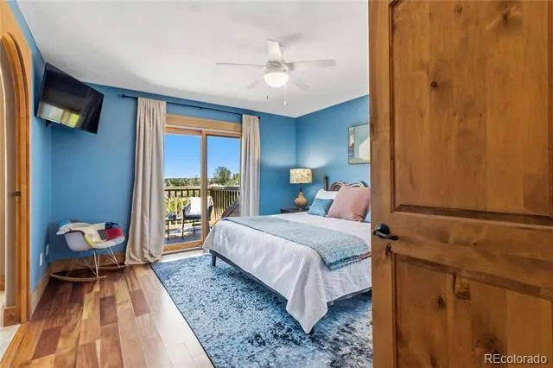
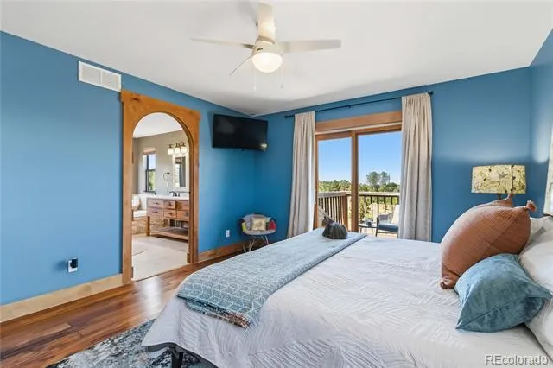
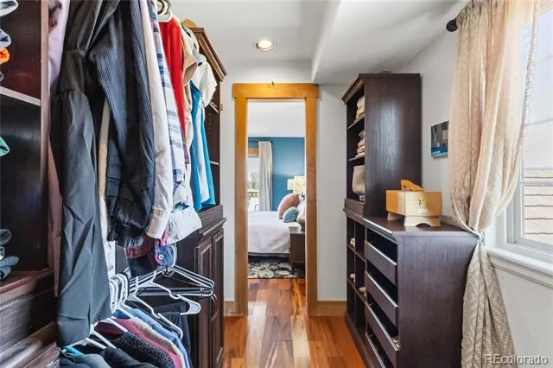
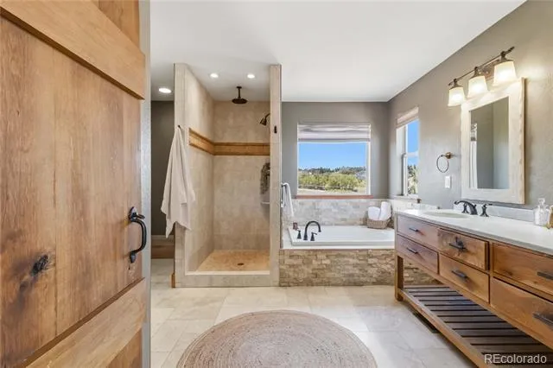
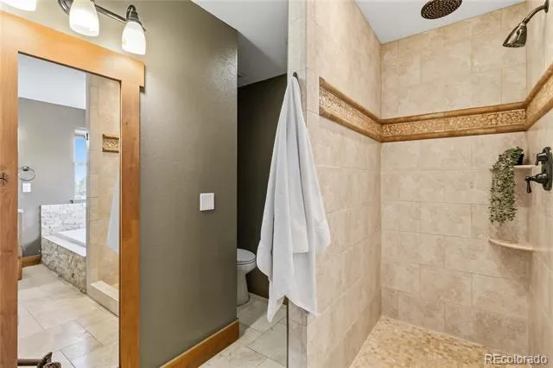
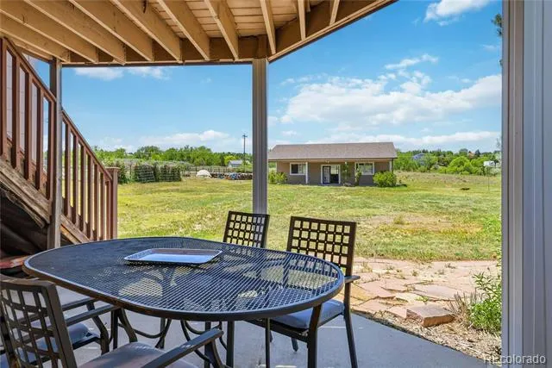
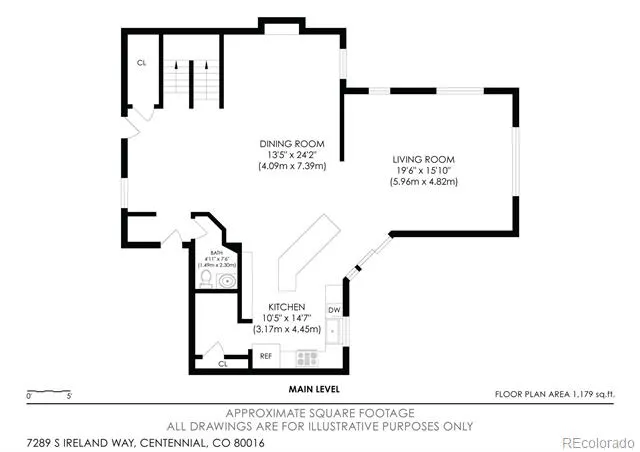
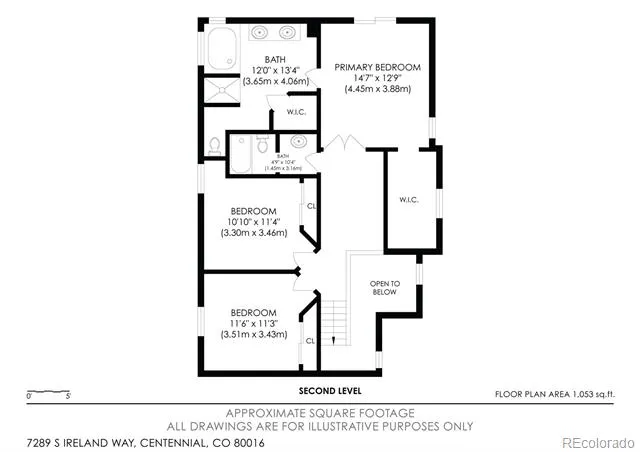
The main level centers on a large great room, with a second room featuring a fireplace that works as a dining room, sitting room, or flex space. A deck extends living outdoors; a covered walkout patio below adds year-round shade. Upstairs, the primary suite includes a five-piece bath, private deck, and adjacent library or sitting area. Two additional bedrooms complete the upper floor.
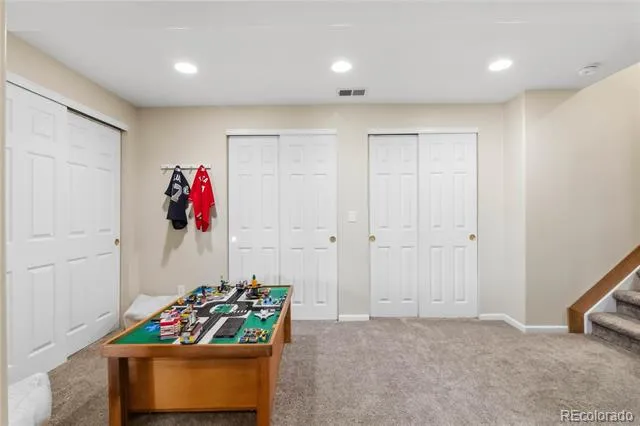
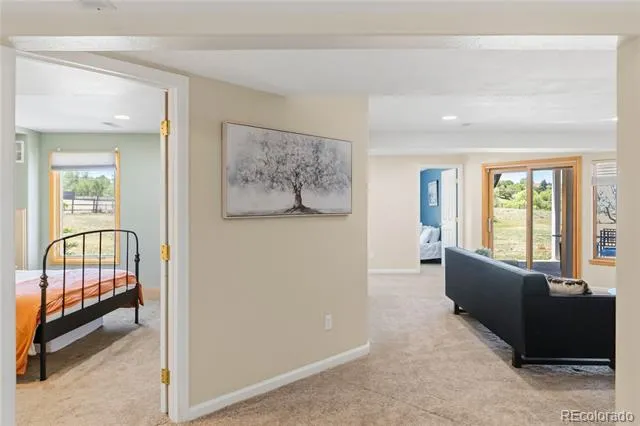
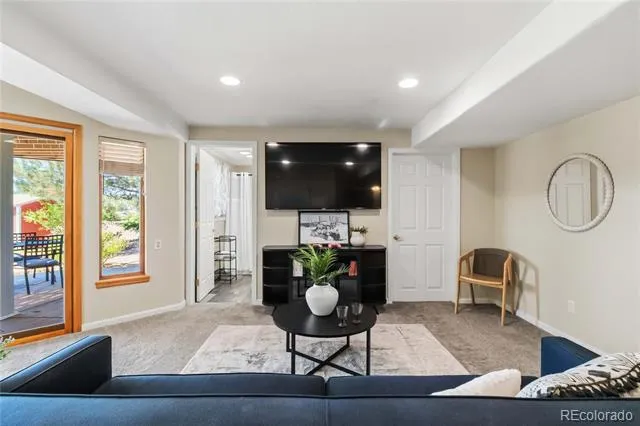
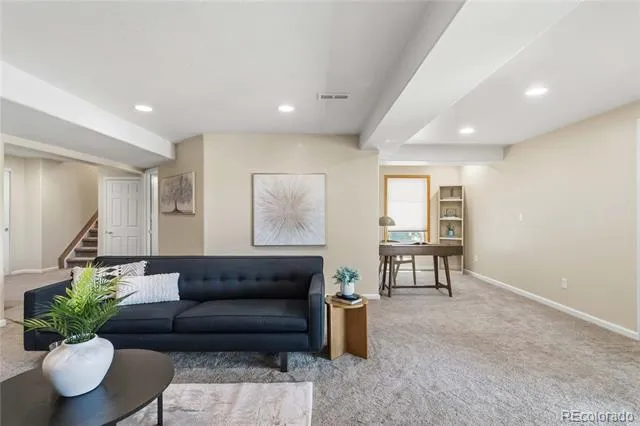
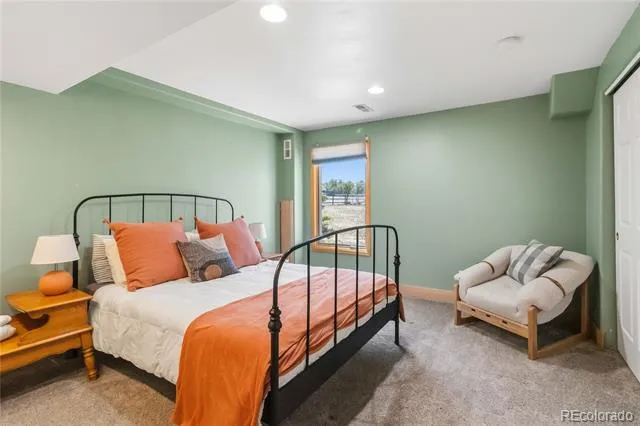
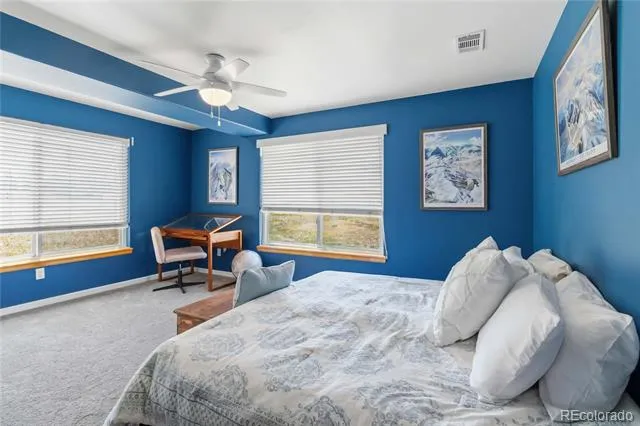
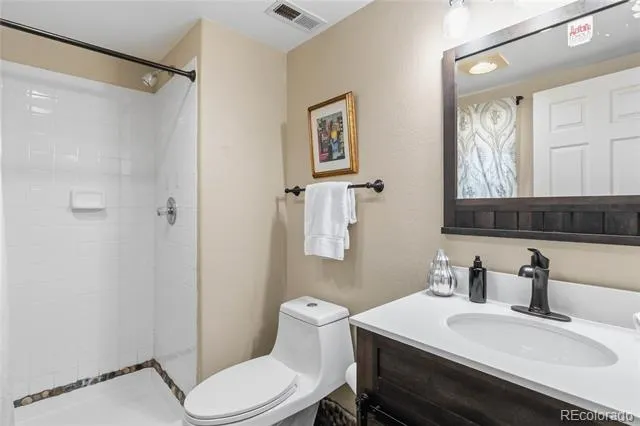
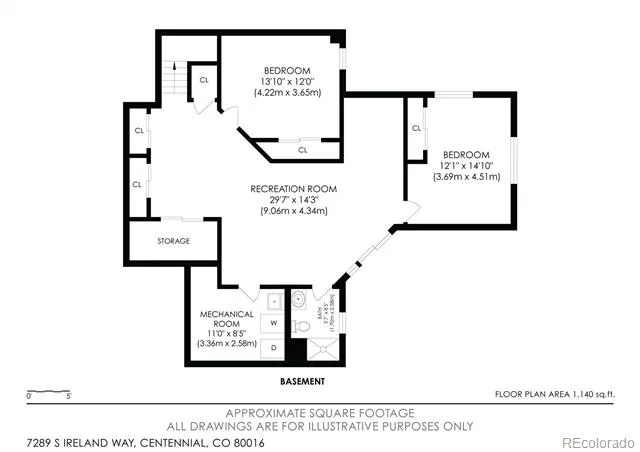
The finished walkout basement adds a media room, two bedrooms, a small office area, and a three-quarter bath — ideal for guests, recreation, or multi-generational living.
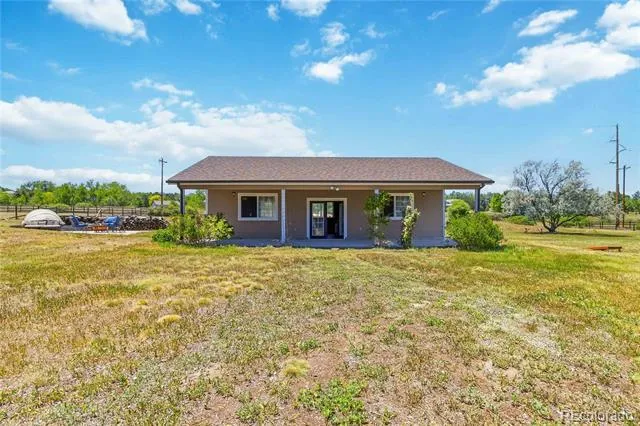
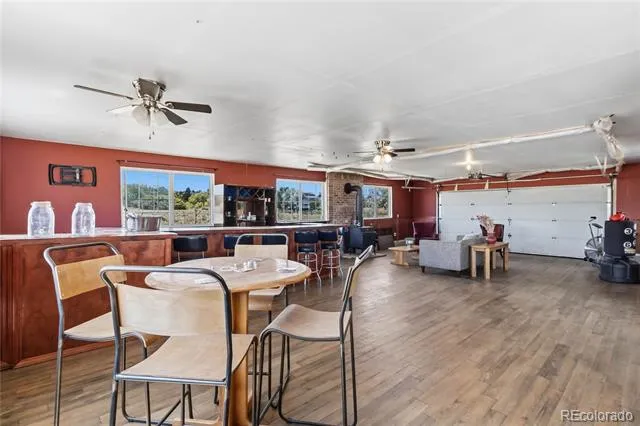
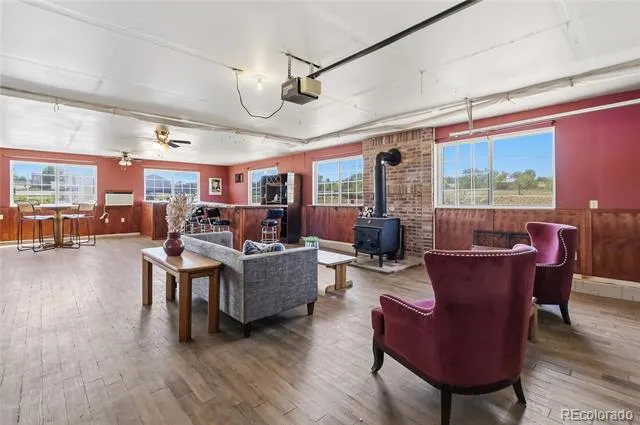
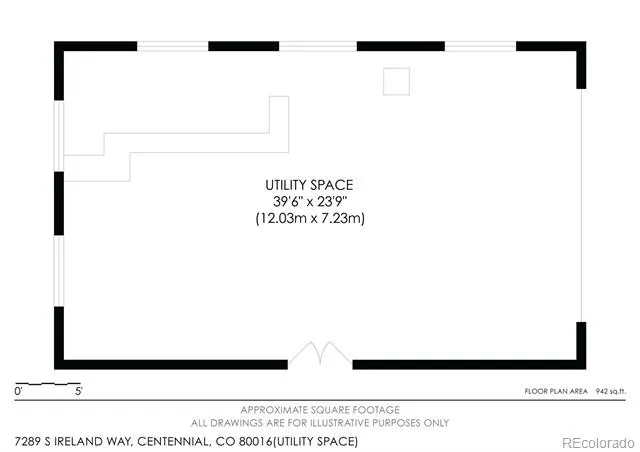
A standout is the back building: full-length front porch, garage door access, and a wood stove. Use it as a game room, workshop, studio, or gathering space.
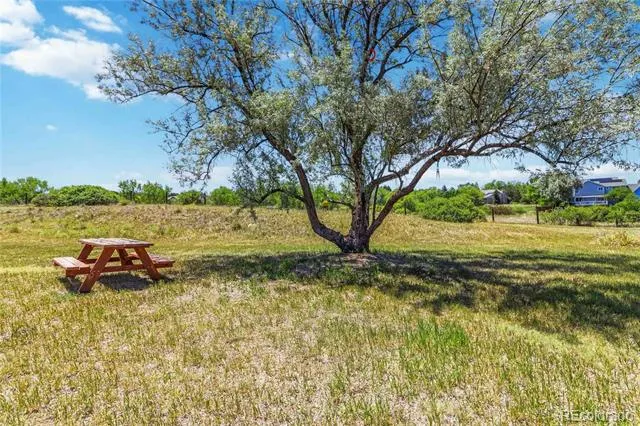
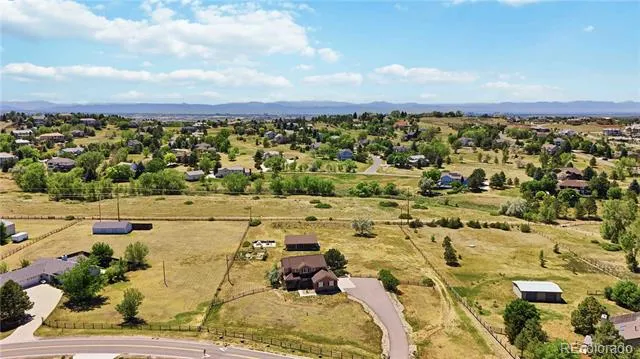
The 2.34-acre lot backs to the community bridle path, with open space just beyond the fence. Recent updates include a new 40-year ceramic-coated steel roof (2025), exterior paint (2026), and new light and plumbing fixtures. Owned solar helps manage energy costs.
The HOA has approved ADUs — a flexible option worth verifying with current guidelines. A new golf course planned to the south as part of the Prairie Point development adds long-term value to the area.
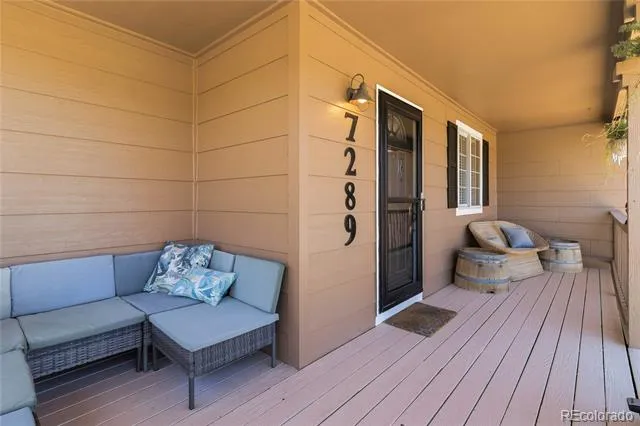
Multiple decks, a covered patio, and the back building's porch give you plenty of ways to use the outdoors. Space, function, and location — this one has all three.
Property Details
- Interior
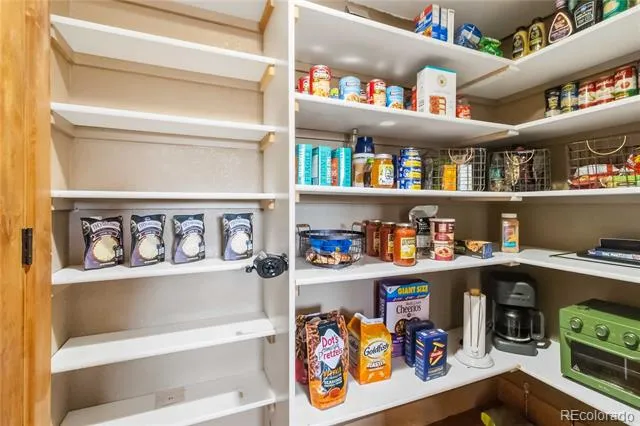
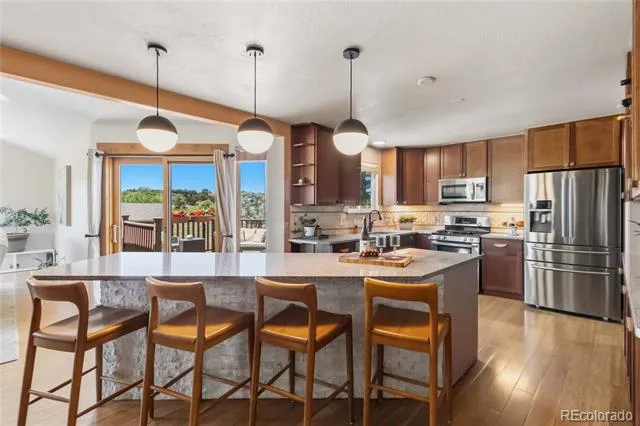
- Built-in Features, Ceiling Fan(s), Eat-in Kitchen, Five Piece Bath, Granite Counters, Kitchen Island, Open Floorplan, Pantry, Pr
- Fireplaces
- 1
- Cooling
- Attic Fan, Central Air
- Heating
- Forced Air, Wood Stove
- Cooling Features
- Attic Fan, Central Air
- Bedrooms
- 5
- Bathrooms
- 3.25
- Full Baths
- 2
- Half Baths
- 1
- 3/4 Baths
- 1
- View
- Meadow,Mountain(s)
- Lot Features
- Level, Open Lot, Sprinklers In Front, Sprinklers In Rear, Suitable For Grazing
- Stories
- 2
- Lot Description
- Level, Open Lot, Sprinklers In Front, Sprinklers In Rear, Suitable For Grazing
- Exterior Features
- Balcony, Garden, Private Yard, Rain Gutters, Smart Irrigation
- Exterior Materials
- Balcony, Garden, Private Yard, Rain Gutters, Smart Irrigation
- Acres
- 0.0
- Square Feet
- 3402
- Lot Size (sqft)
- 2.34
- Parking Features
- Asphalt
- Parking Spaces
- 3
- Parking Type
- Garage
- Parking Garage Spaces
- 3
- Property Type
- Purchase
- Style
- Traditional
- Basement
- 1
- Basement Description
- Finished, Interior Entry, Partial, Walk-Out Access
- Basement Finished
- 1
- Year Built
- 1993
- Foundation
- Slab
- Roof
- Composition
- Sewer Information
- Septic Tank
- Utility Source
- Private, Public, Well
- Utility Features
- Electricity Connected, Internet Access (Wired), Natural Gas Connected, Phone Connected
- Appliances
- Cooktop, Dishwasher, Disposal, Double Oven, Gas Water Heater, Humidifier, Water Purifier, Water Softener
- Subdivision
- Antelope
- School District
- Cherry Creek 5
- Elementary School
- Creekside
- Middle School
- Liberty
- High School
- Grandview
- County
- ARAPAHOE
- Region
- Centennial
- Taxes Annual
- $9,655
- HOA
- 1
- HOA Fees
- 376
Location
Legal
Based on information submitted to the MLS GRID as of 2026-09-11T04:29:28Z UTC. All data is obtained from various sources and may not have been verified by broker or MLS GRID. Supplied Open House information is subject to change without notice. All information should be independently reviewed and verified for accuracy. Properties may or may not be listed by the office/agent presenting the information.
Provided By
Listed by Brian Trampler (#e43078085f0aac22b5659fb1bb4e725b)
Listing Office: Corcoran Perry & Co.
Legal Notice
This publication is designed to provide information with regard to the subject matter covered. It is displayed with the understanding that the publisher and authors are not engaged in rendering real estate, legal, accounting, tax, or other professional services and that the publisher and authors are not offering such advice in this publication. If real estate, legal, or other expert assistance is required, the services of a competent, professional person should be sought.
The information contained in this publication is subject to change without notice. METROLIST, INC., DBA RECOLORADO MAKES NO WARRANTY OF ANY KIND WITH REGARD TO THIS MATERIAL, INCLUDING, BUT NOT LIMITED TO, THE IMPLIED WARRANTIES OF MERCHANTABILITY AND FITNESS FOR A PARTICULAR PURPOSE. METROLIST, INC., DBA RECOLORADO SHALL NOT BE LIABLE FOR ERRORS CONTAINED HEREIN OR FOR ANY DAMAGES IN CONNECTION WITH THE FURNISHING, PERFORMANCE, OR USE OF THIS MATERIAL.
Buyer Agency Compensation
The listing broker’s offer of compensation is made only to participants of the MLS where the listing is filed.