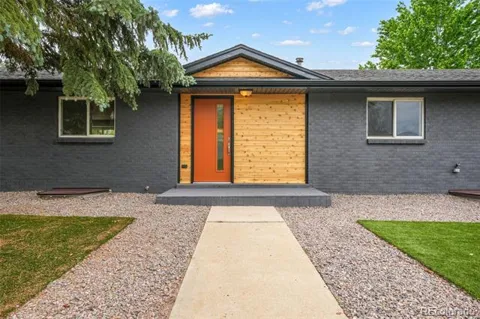
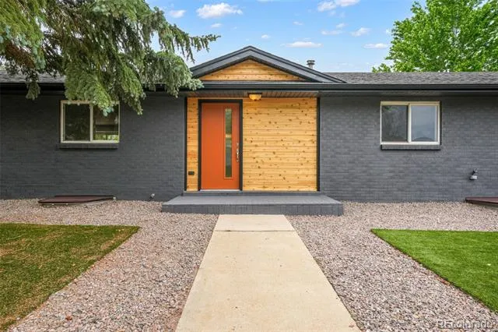
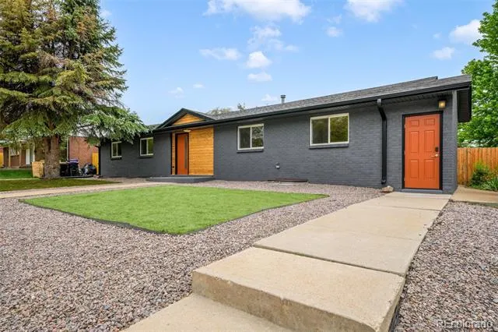
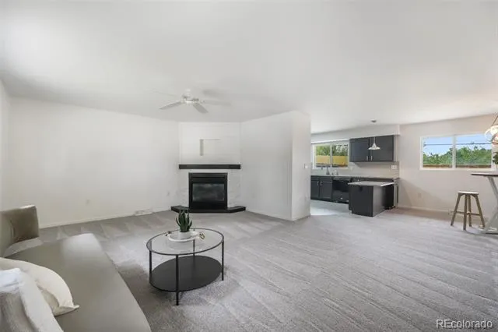
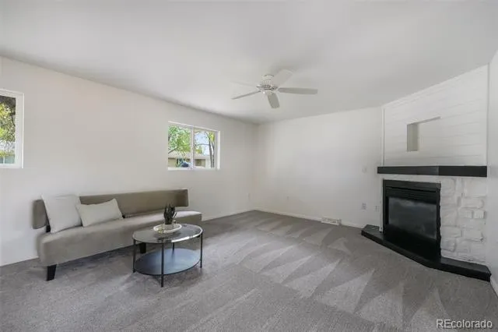
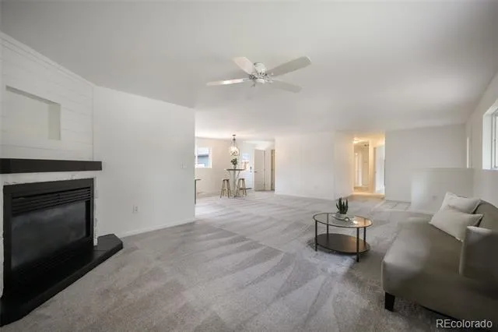
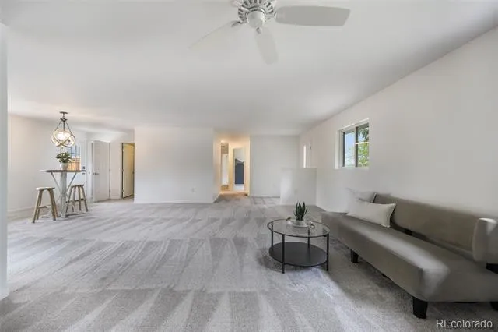
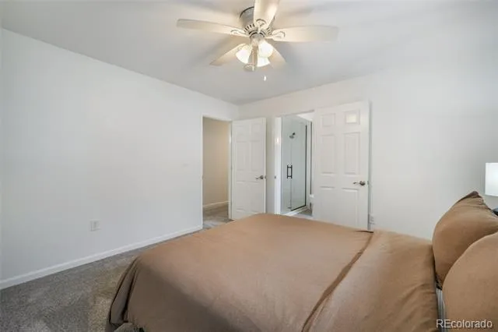
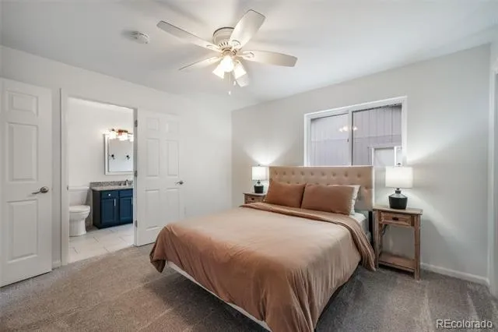
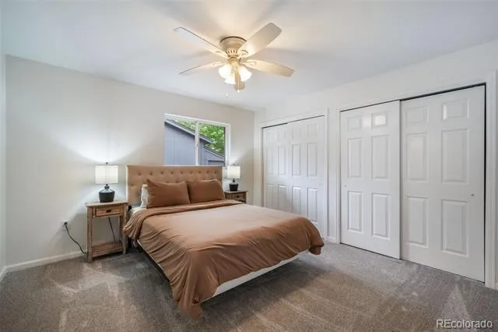
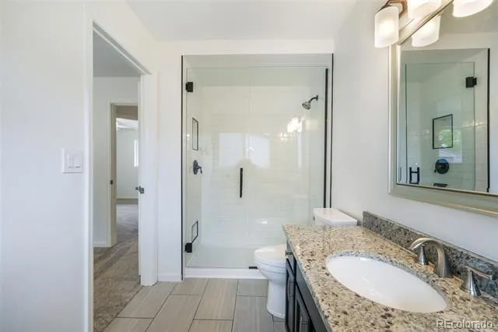
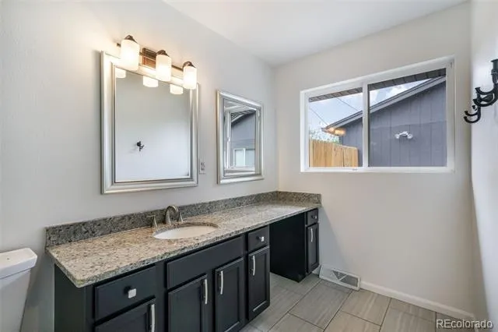
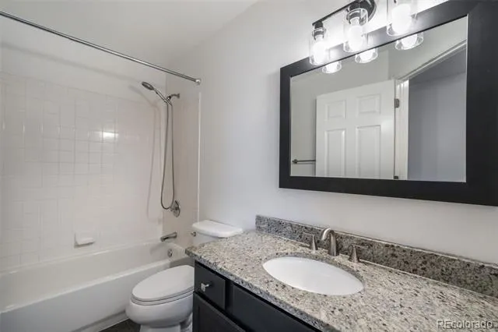
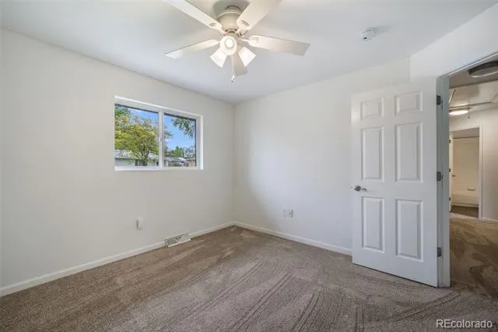
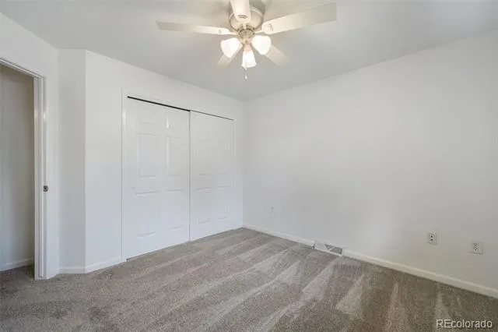
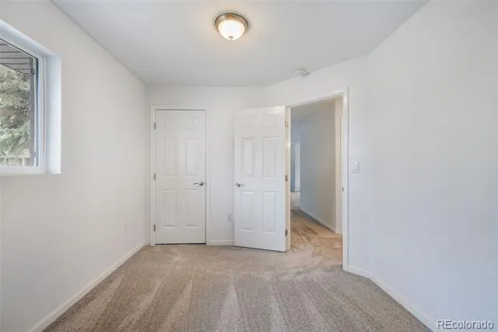
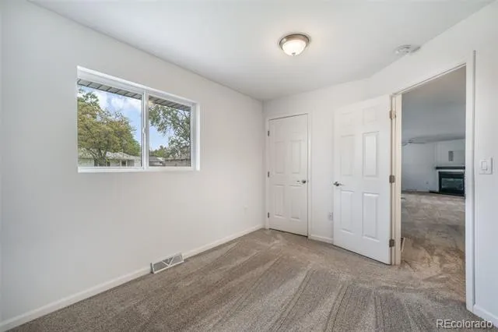
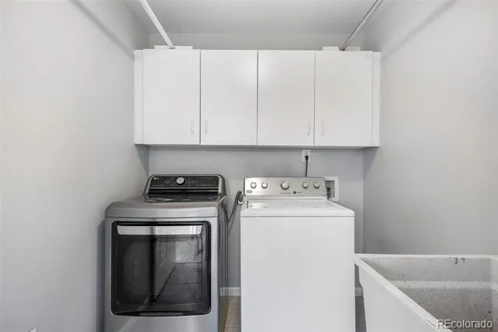
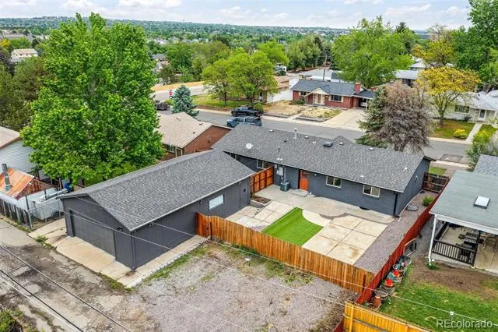
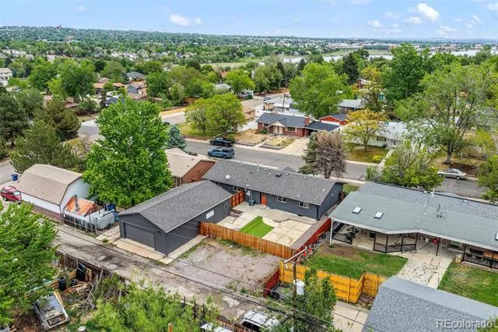
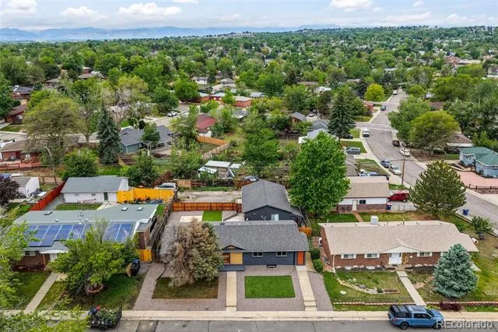
Exceptional Arvada brick ranch with a true bonus lower level and standout garage/parking flexibility. Fully updated with 3,300 finished sq ft, 5 bedrooms, 4 baths, two kitchens, and two laundries, plus a private basement entrance that opens the door to real flexibility and real opportunity.
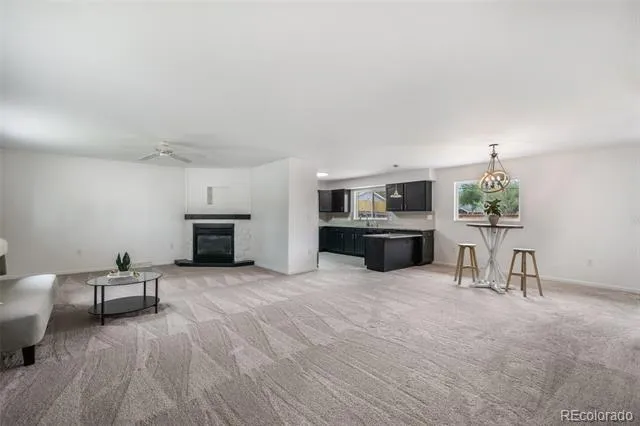
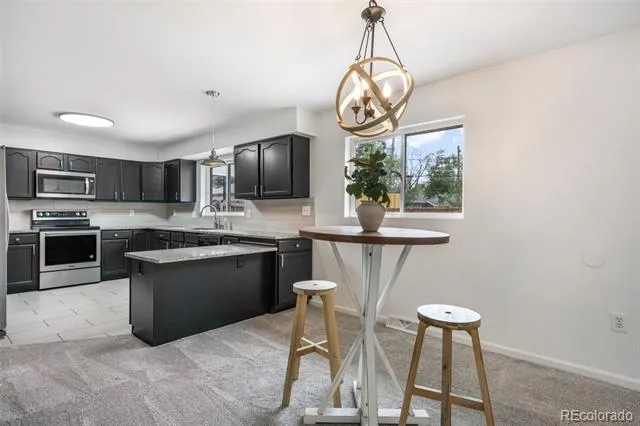
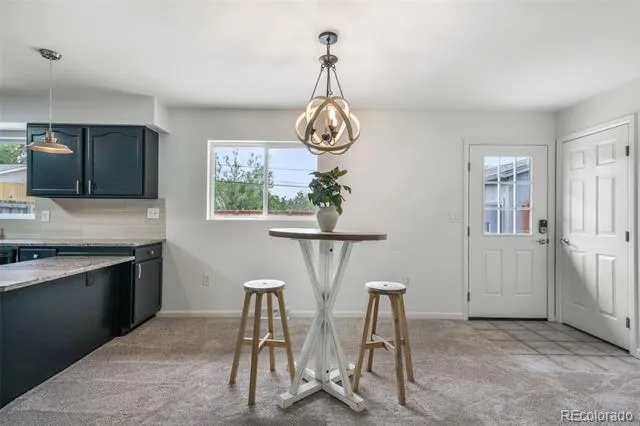
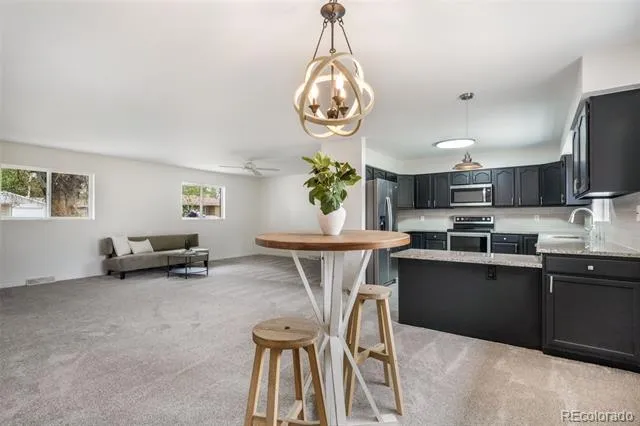
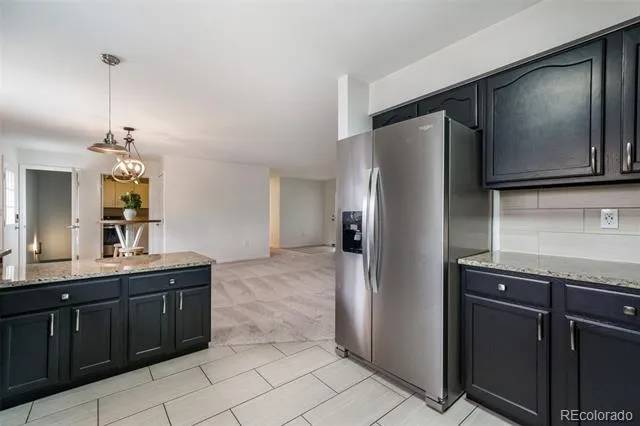
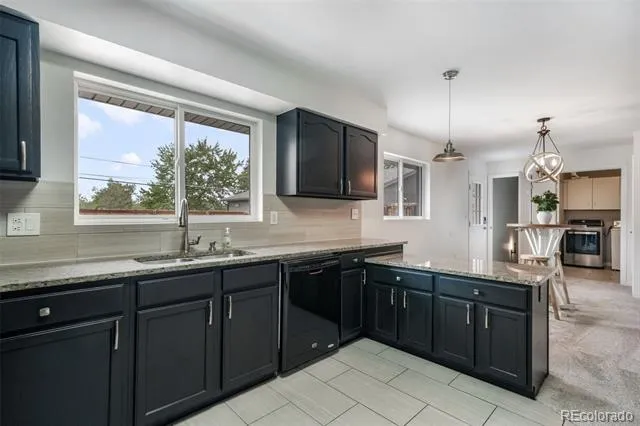
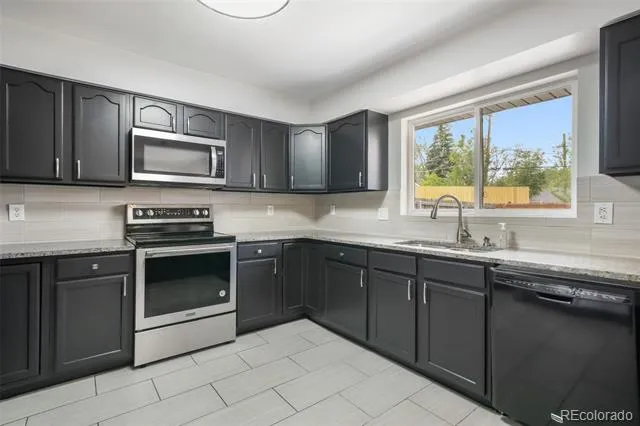
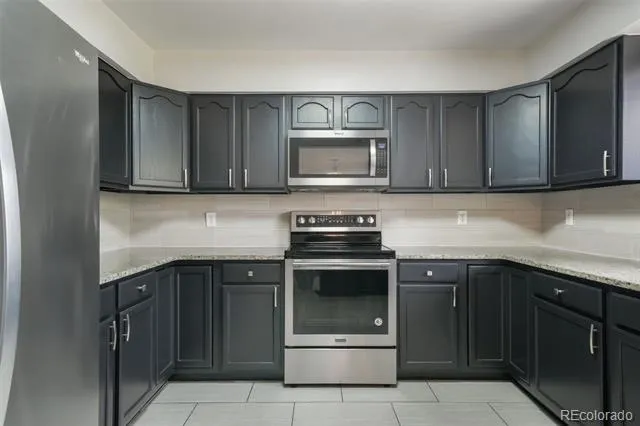
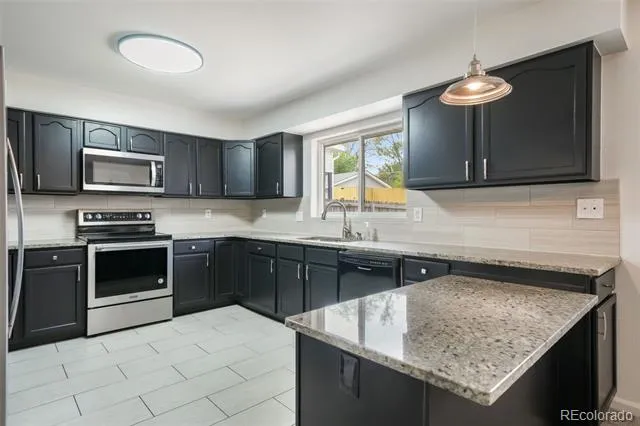
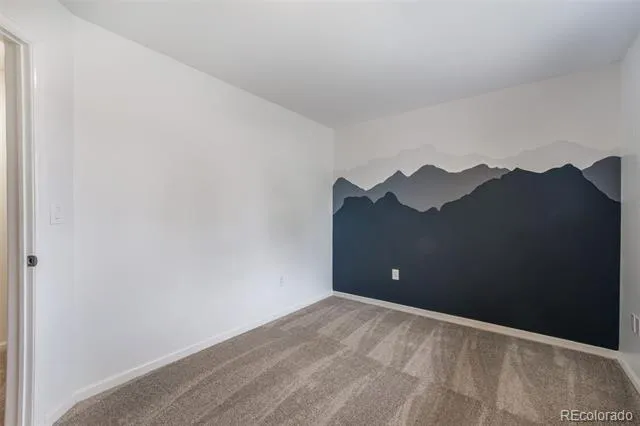
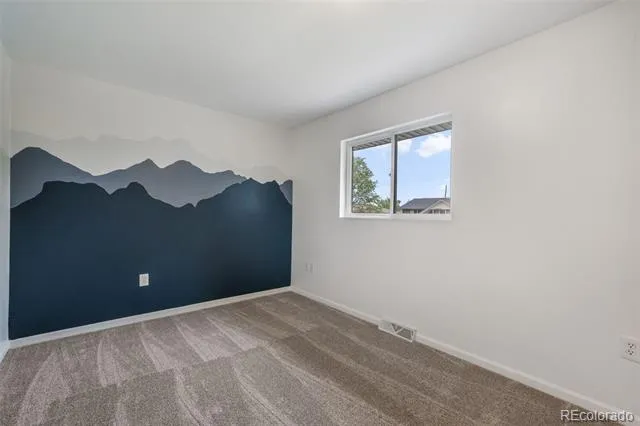
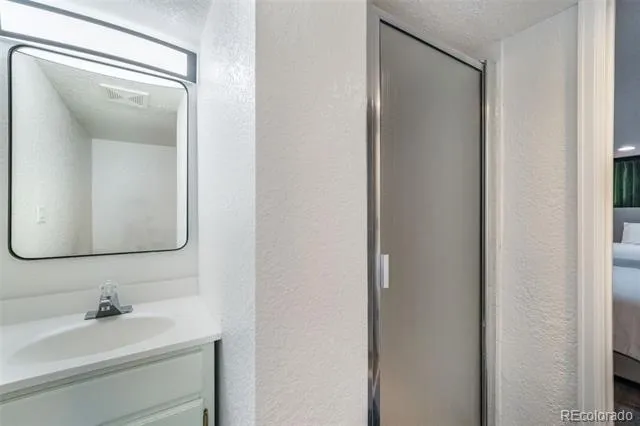
Upstairs is bright, spacious, and move-in ready with a gourmet kitchen featuring granite counters, stainless appliances, tile floors/backsplash, and sleek cabinetry, updated lighting and baths, and brand-new carpet.
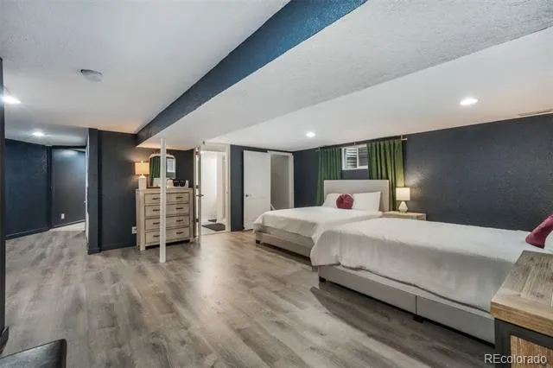
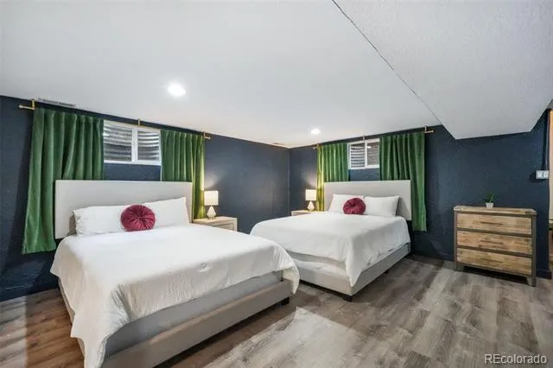
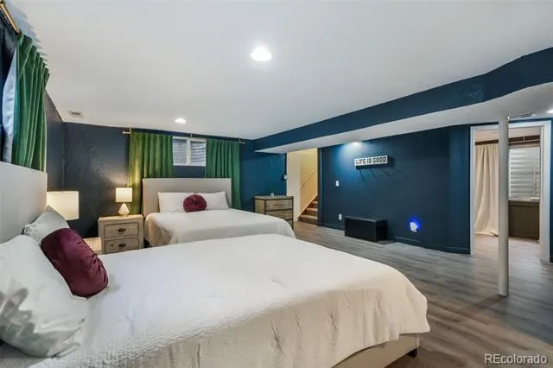
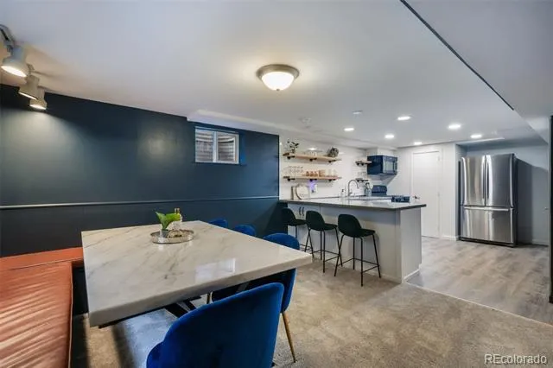
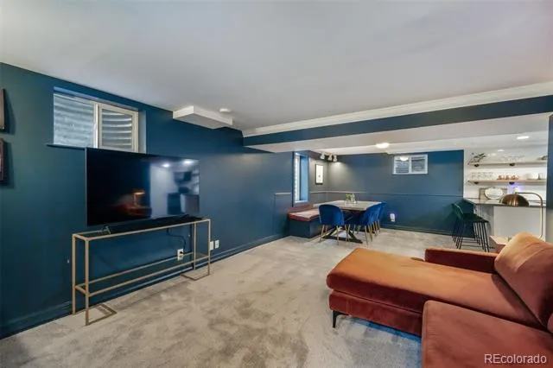
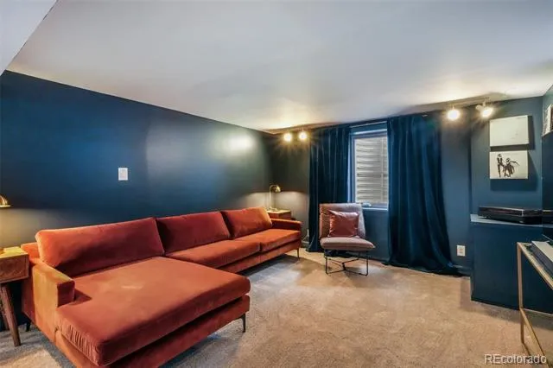
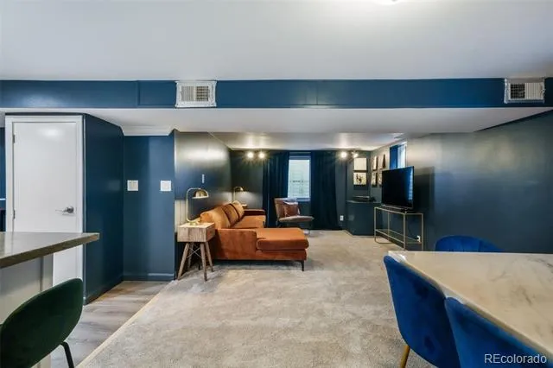
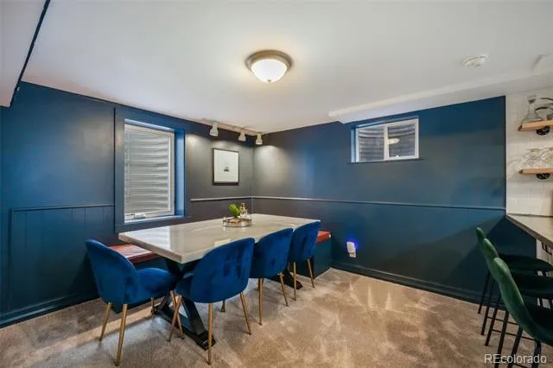
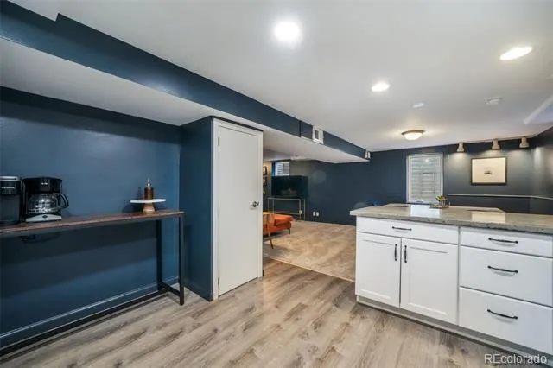
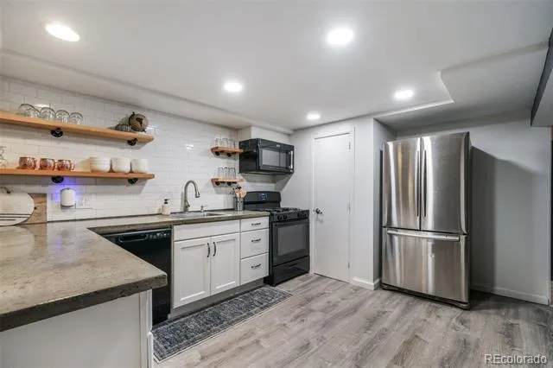
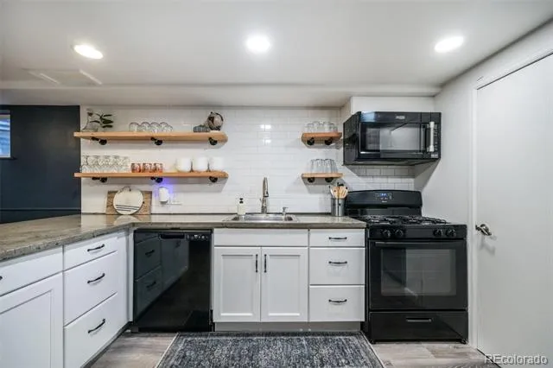
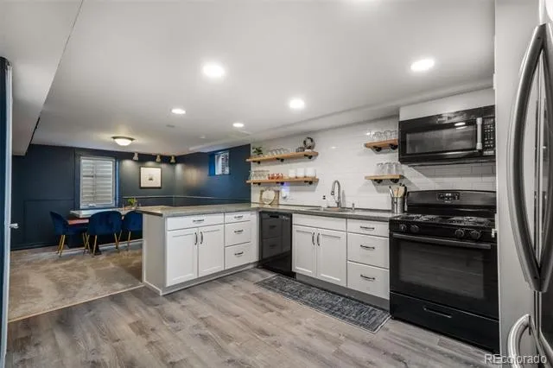
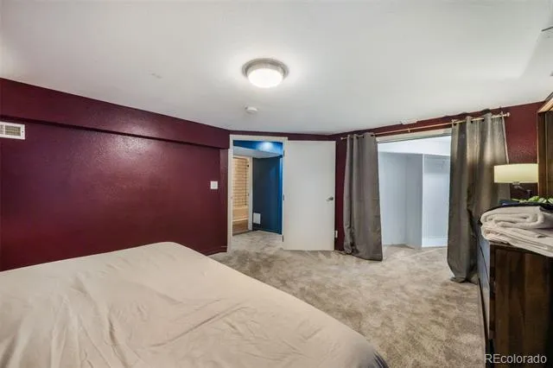
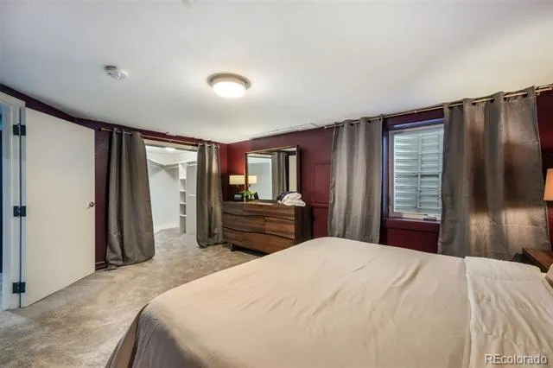
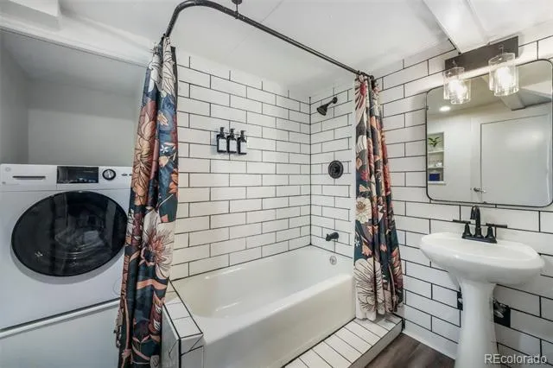
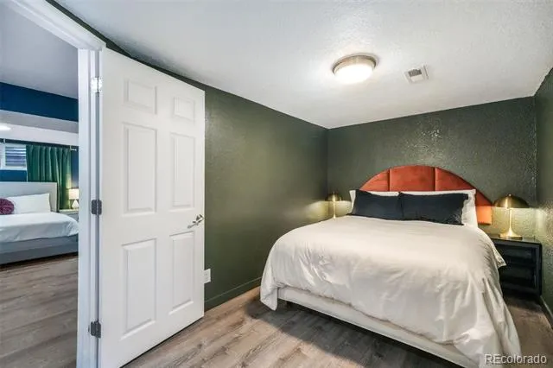
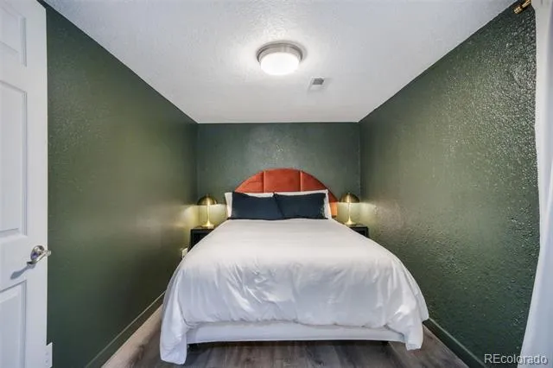
Downstairs is the showstopper: a fully turnkey, functioning AirB&B-style suite with its own entrance, its own laundry, newer LVP flooring, full-size kitchen appliances, a custom concrete countertop, and a speakeasy vibe that feels like a boutique stay. Best part: downstairs comes fully furnished with linens, plateware, smallwares, furniture and décor so you can step into an instant income setup or an ideal multi-generational arrangement.
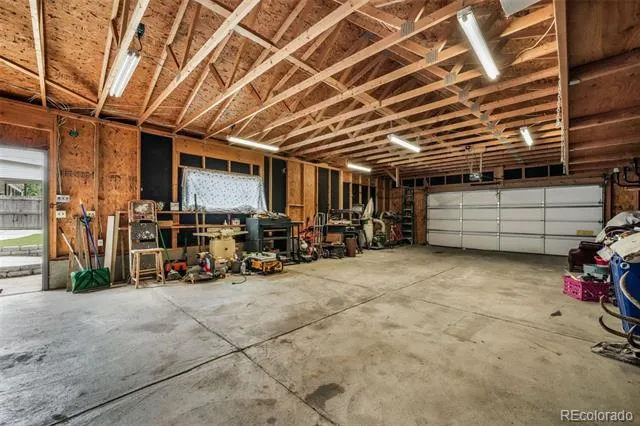
Outside, enjoy a rare 4-car detached garage perfect for a workshop and toys, plus five additional off-street parking spaces and an RV pad, all accessible from a private alley. The exterior was just refreshed with new paint and three new exterior doors. Relax in the private, fully fenced backyard, with a separate fenced smaller yard dedicated to the lower-level unit—great for privacy, pets, or keeping spaces distinct.
Prime location near Olde Town Arvada, the Westminster Rail Station, and quick access to I-76 and US-36, with parks, trails, shopping, dining, and schools close by. This home offers space, privacy, parking, and versatility in one package.
Property Details
- Interior
- Breakfast Nook, Built-in Features, Ceiling Fan(s), Concrete Counters, High Speed Internet, Pantry, Primary Suite, Utility Sink,
- Fireplaces
- 1
- Cooling
- Central Air
- Heating
- Forced Air, Natural Gas
- Cooling Features
- Central Air
- Bedrooms
- 5
- Bathrooms
- 3.5
- Full Baths
- 2
- 3/4 Baths
- 2
- Lot Features
- Landscaped, Level
- Stories
- 1
- Lot Description
- Landscaped, Level
- Exterior Features
- Private Yard
- Exterior Materials
- Private Yard
- Acres
- 0.23
- Square Feet
- 3300
- Lot Size (sqft)
- 10019.0
- Parking Features
- Concrete, Oversized
- Parking Spaces
- 2
- Parking Type
- Garage
- Parking Garage Spaces
- 2
- Property Type
- Purchase
- Basement
- 1
- Basement Description
- Finished, Full
- Basement Finished
- 1
- Year Built
- 1965
- Foundation
- Slab
- Roof
- Composition
- Sewer Information
- Public Sewer
- Utility Source
- Public
- Utility Features
- Cable Available, Electricity Connected, Natural Gas Connected
- Appliances
- Dishwasher, Disposal, Dryer, Microwave, Oven, Range, Refrigerator, Sump Pump, Washer
- Subdivision
- Woodward Minor
- School District
- Jefferson County R-1
- Elementary School
- Swanson
- Middle School
- North Arvada
- High School
- Arvada
- County
- Jefferson
- Region
- Arvada
Location
Legal
Based on information submitted to the MLS GRID as of 2026-08-04T15:31:48Z UTC. All data is obtained from various sources and may not have been verified by broker or MLS GRID. Supplied Open House information is subject to change without notice. All information should be independently reviewed and verified for accuracy. Properties may or may not be listed by the office/agent presenting the information.
Provided By
Listed by Aimee Fletcher (#39b11c87bd03e811f32c33e7d8c318a8)
Listing Office: eXp Realty, LLC
Legal Notice
This publication is designed to provide information with regard to the subject matter covered. It is displayed with the understanding that the publisher and authors are not engaged in rendering real estate, legal, accounting, tax, or other professional services and that the publisher and authors are not offering such advice in this publication. If real estate, legal, or other expert assistance is required, the services of a competent, professional person should be sought.
The information contained in this publication is subject to change without notice. METROLIST, INC., DBA RECOLORADO MAKES NO WARRANTY OF ANY KIND WITH REGARD TO THIS MATERIAL, INCLUDING, BUT NOT LIMITED TO, THE IMPLIED WARRANTIES OF MERCHANTABILITY AND FITNESS FOR A PARTICULAR PURPOSE. METROLIST, INC., DBA RECOLORADO SHALL NOT BE LIABLE FOR ERRORS CONTAINED HEREIN OR FOR ANY DAMAGES IN CONNECTION WITH THE FURNISHING, PERFORMANCE, OR USE OF THIS MATERIAL.
Buyer Agency Compensation
The listing broker’s offer of compensation is made only to participants of the MLS where the listing is filed.