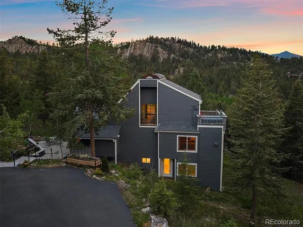
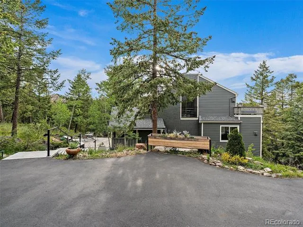
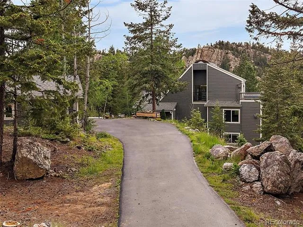
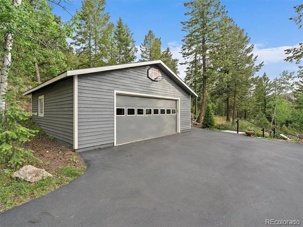
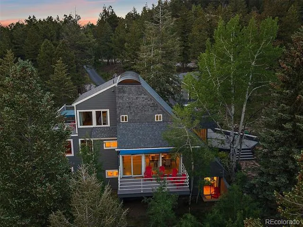
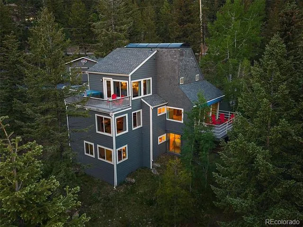
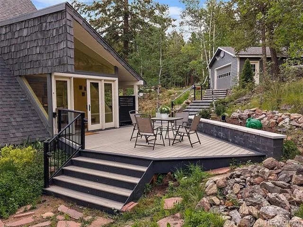
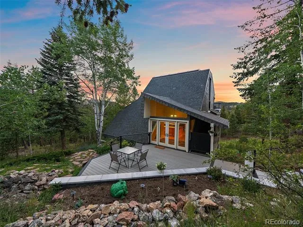
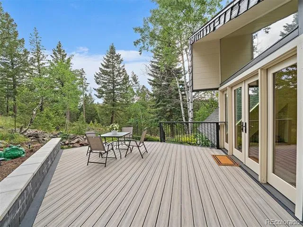
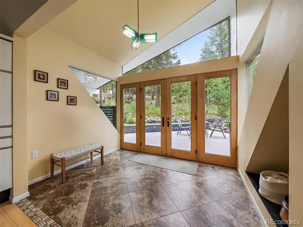
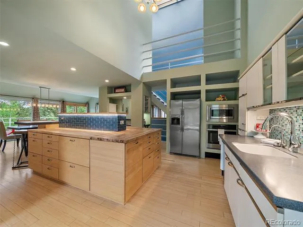
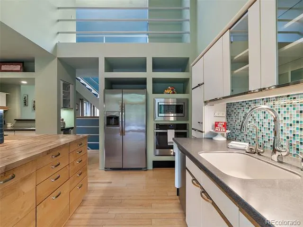
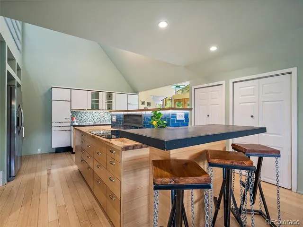
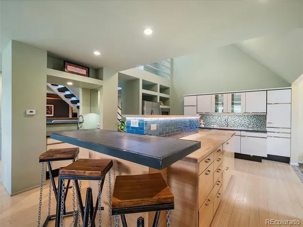
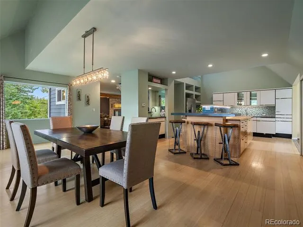
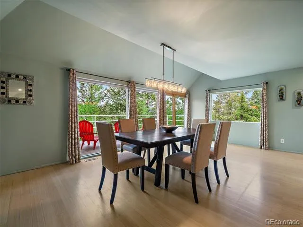
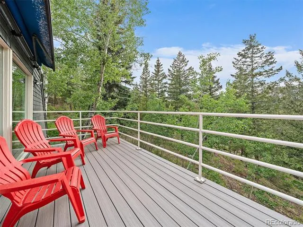
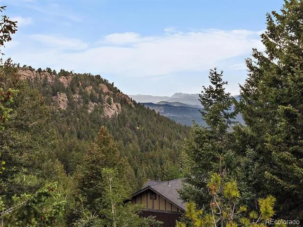
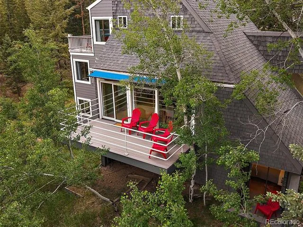
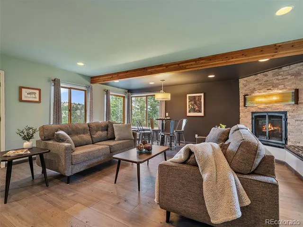
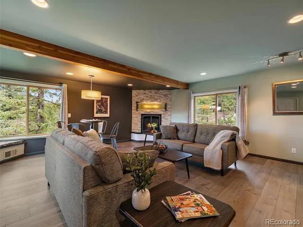
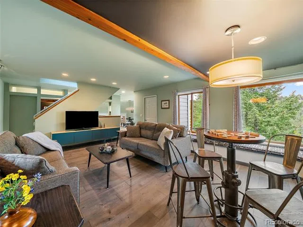
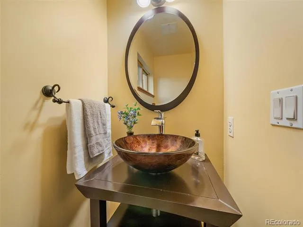
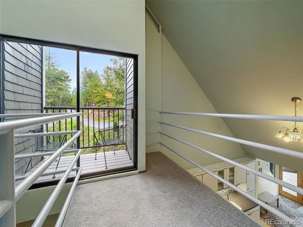
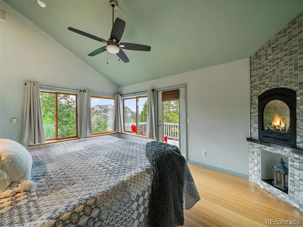
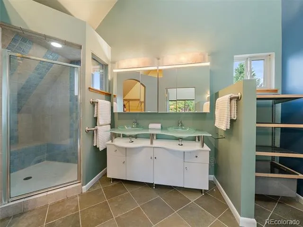
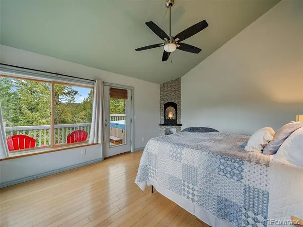
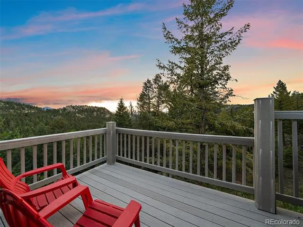
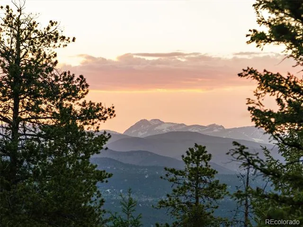
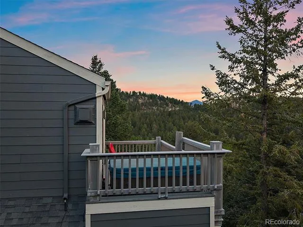
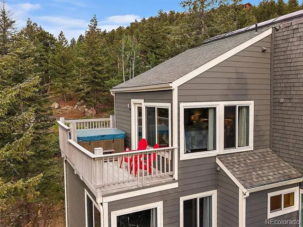
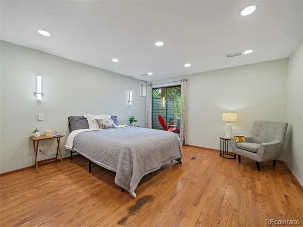
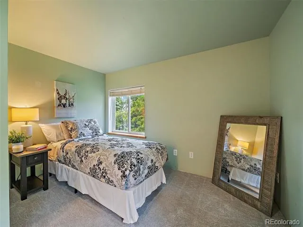
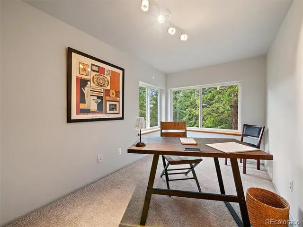
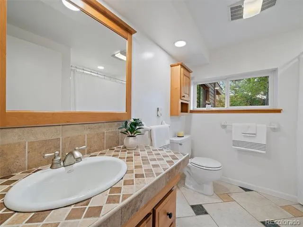
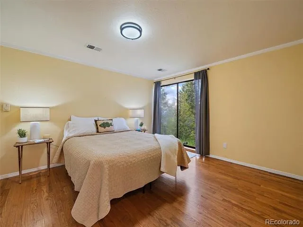
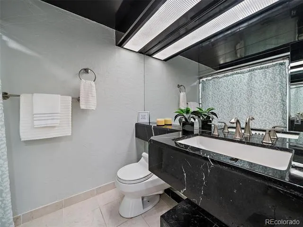
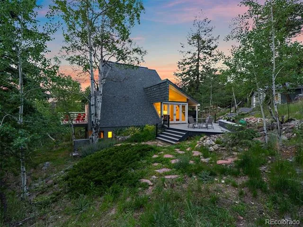
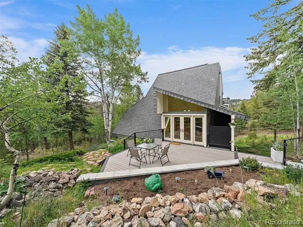
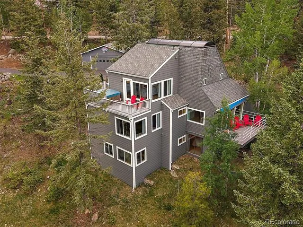
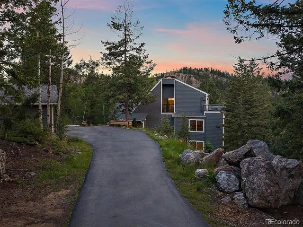
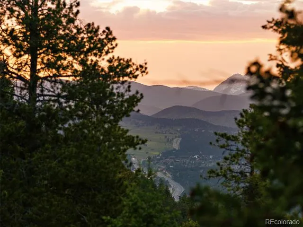
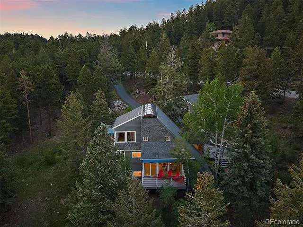

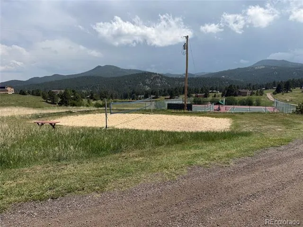
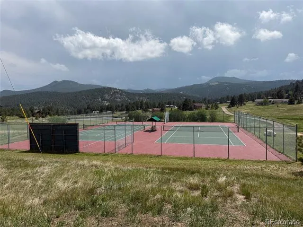
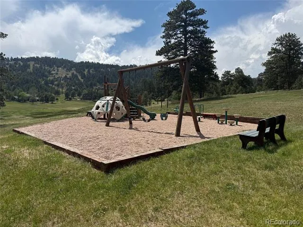
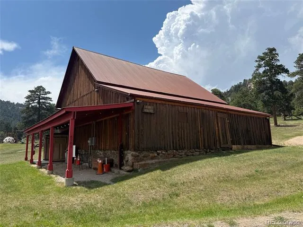
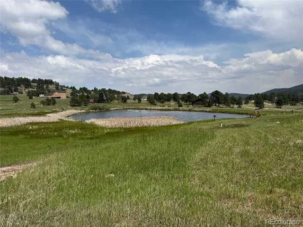
This unique and beautiful mountain contemporary was featured in Architectural Digest. Sitting in perfect harmony on a pristine two acre lot with rock outcroppings and stunning views, this home makes a statement the minute you arrive. The garden walkway to the front composite deck is flanked by flower gardens and perennials in bloom. The double door entry opens to a foyer that tells you, this one is not boring! With soaring ceilings, skylights an impressive curved glass ceiling that sets the tone. The kitchen features a perfect mix of cabinetry, tile accents and lighting. Custom features, coffee bar, stainless steel appliances and a large island. The open dining area is walled by windows that fill with views and leads to another deck to enjoy. The family room also takes advantage of the surroundings with more windows, built in window seats and awesome gas fireplace. Upstairs you will find an open rail loft that leads to the "dog deck." (The perfect spot for your furry friends.) The primary suite has a romantic gas fireplace and a private deck with the hot tub. The views are spectacular. The primary bath has soaring ceilings, skylights and walk-in closet. In the walk-out lower level you will discover two large bedrooms with walk-out patio doors. And two more bedrooms that also work well as an office, work-out or artist space. Two full baths and laundry finish the lower level. Other features include the detached garage and paved driveway. Explore the acreage that is enchanting. Enjoy the community tennis/pickleball courts, community barn, trails, playground and pond. The same owners have loved and cared for this property for the last 25 years and it shows. This is a rare opportunity to own an Architectural Digest-featured mountain retreat where stunning design and spectacular views, come together.
Property Details
- Interior
- Butcher Counters, Ceiling Fan(s), Corian Counters, Eat-in Kitchen, Entrance Foyer, High Ceilings, High Speed Internet, Jet Actio
- Fireplaces
- 2
- Heating
- Forced Air, Propane
- Bedrooms
- 5
- Bathrooms
- 3.25
- Full Baths
- 2
- Half Baths
- 1
- 3/4 Baths
- 1
- View
- Mountain(s)
- Lot Features
- Secluded, Sloped
- Stories
- 2
- Lot Description
- Secluded, Sloped
- Exterior Features
- Balcony, Garden, Spa/Hot Tub
- Exterior Materials
- Balcony, Garden, Spa/Hot Tub
- Acres
- 0.0
- Square Feet
- 3072
- Lot Size (sqft)
- 2.0
- Parking Features
- Asphalt, Exterior Access Door
- Parking Spaces
- 2
- Parking Type
- Garage
- Parking Garage Spaces
- 2
- Property Type
- Purchase
- Style
- Mountain Contemporary
- Basement
- 1
- Basement Description
- Full, Walk-Out Access
- Year Built
- 1975
- Roof
- Composition
- Sewer Information
- Septic Tank
- Appliances
- Cooktop, Dishwasher, Disposal, Dryer, Microwave, Oven, Refrigerator, Washer
- Subdivision
- Evergreen Highlands
- School District
- Jefferson County R-1
- Elementary School
- Marshdale
- Middle School
- West Jefferson
- High School
- Conifer
- County
- Jefferson
- Region
- Evergreen
- Zoning
- SR-2
- Taxes Annual
- $5,267
- HOA
- 1
- HOA Fees
- 225
Location
Legal
Based on information submitted to the MLS GRID as of 2026-08-29 18:06:40 UTC. All data is obtained from various sources and may not have been verified by broker or MLS GRID. Supplied Open House information is subject to change without notice. All information should be independently reviewed and verified for accuracy. Properties may or may not be listed by the office/agent presenting the information.
Last Updated: Aug 29, 2026 6:06 PM. Source: RECOLORADO
Provided By
Listed by Kevin Freadhoff, Kevin@GoFHG.com,303-803-6949
Listing Office: Berkshire Hathaway HomeServices Elevated Living RE
Legal Notice
This publication is designed to provide information with regard to the subject matter covered. It is displayed with the understanding that the publisher and authors are not engaged in rendering real estate, legal, accounting, tax, or other professional services and that the publisher and authors are not offering such advice in this publication. If real estate, legal, or other expert assistance is required, the services of a competent, professional person should be sought.
The information contained in this publication is subject to change without notice. METROLIST, INC., DBA RECOLORADO MAKES NO WARRANTY OF ANY KIND WITH REGARD TO THIS MATERIAL, INCLUDING, BUT NOT LIMITED TO, THE IMPLIED WARRANTIES OF MERCHANTABILITY AND FITNESS FOR A PARTICULAR PURPOSE. METROLIST, INC., DBA RECOLORADO SHALL NOT BE LIABLE FOR ERRORS CONTAINED HEREIN OR FOR ANY DAMAGES IN CONNECTION WITH THE FURNISHING, PERFORMANCE, OR USE OF THIS MATERIAL.
Buyer Agency Compensation
The listing broker’s offer of compensation is made only to participants of the MLS where the listing is filed.