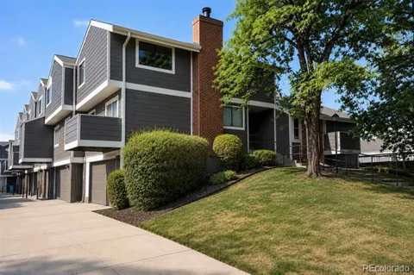
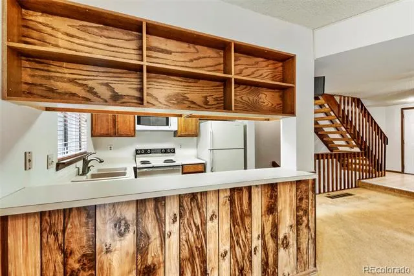
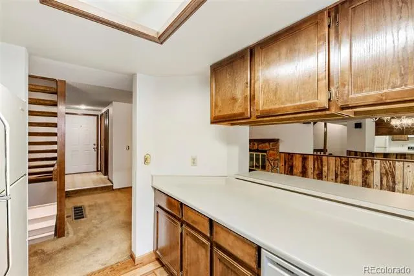
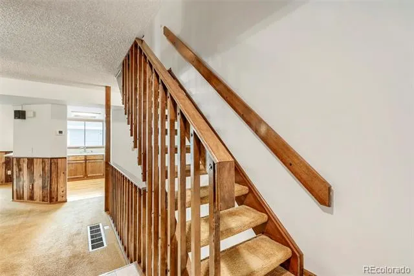
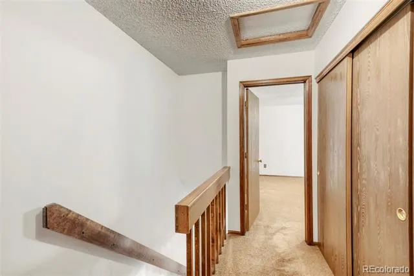
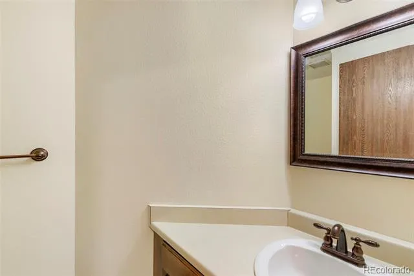
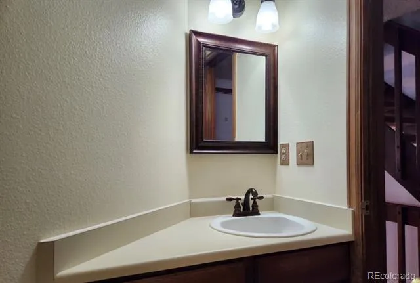
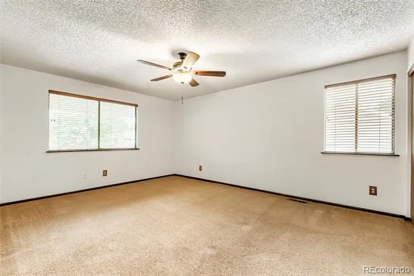
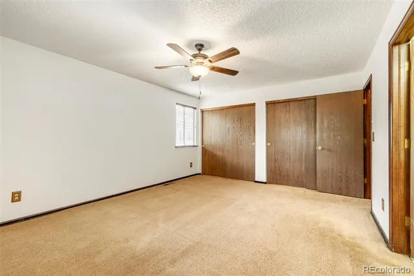
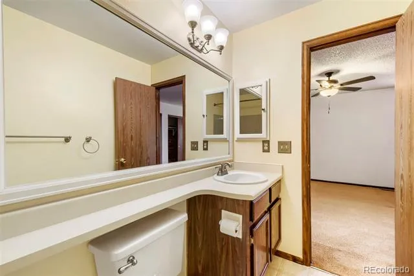
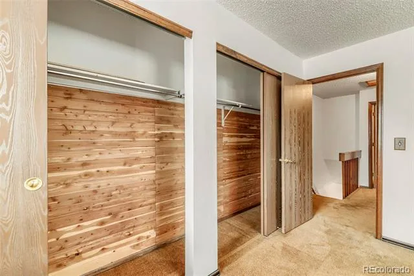
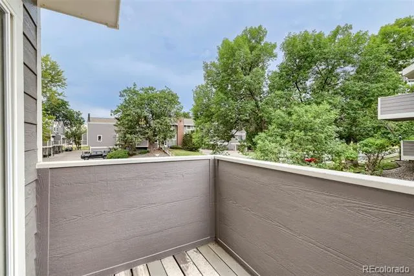
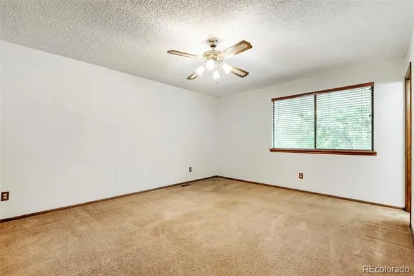
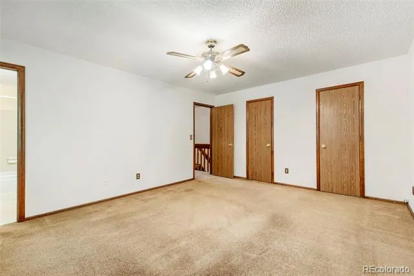
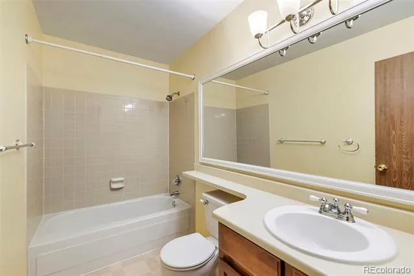
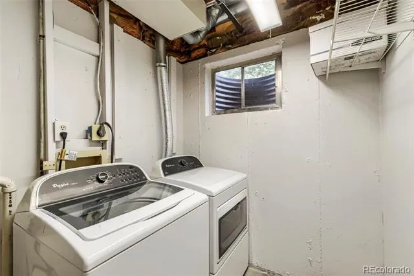
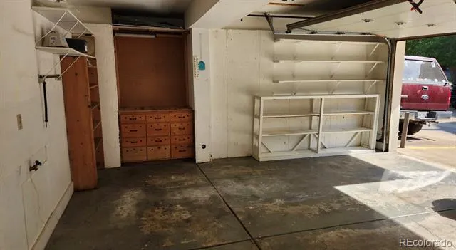
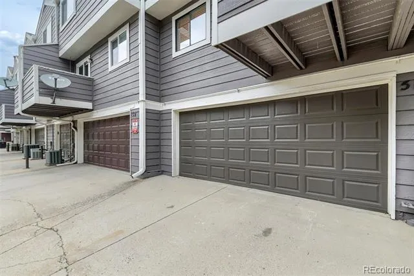
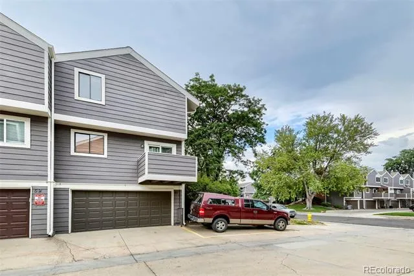
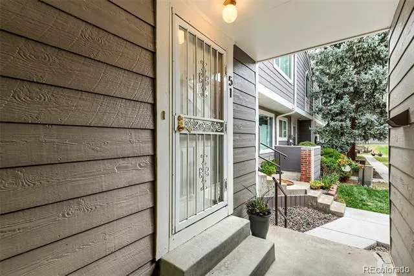
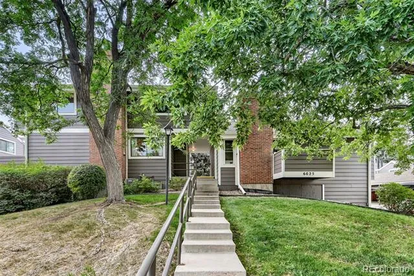
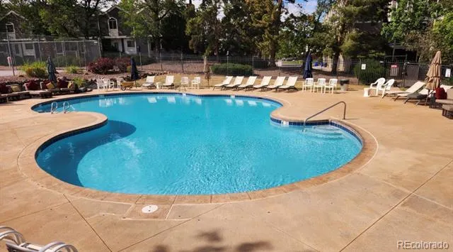
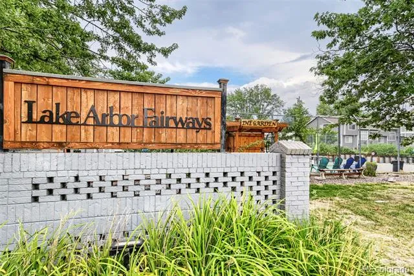
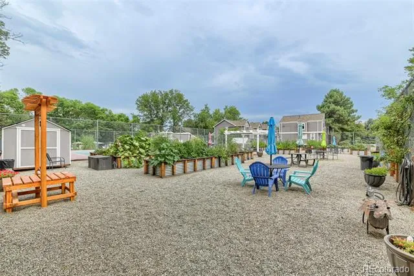
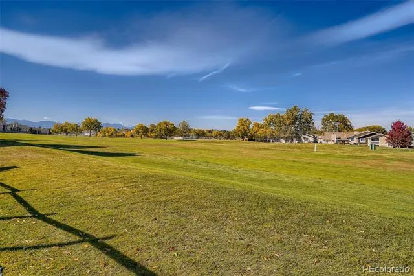
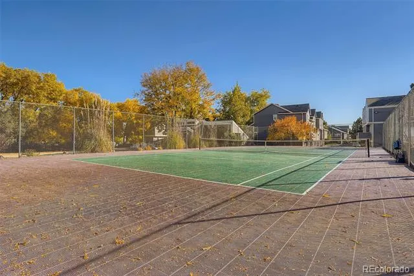
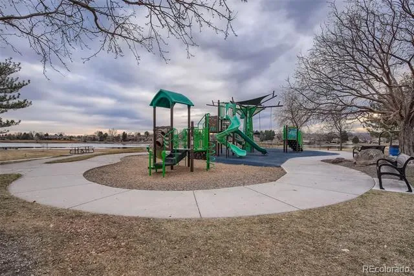
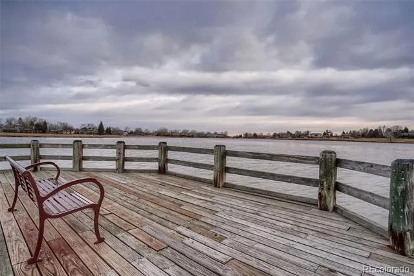
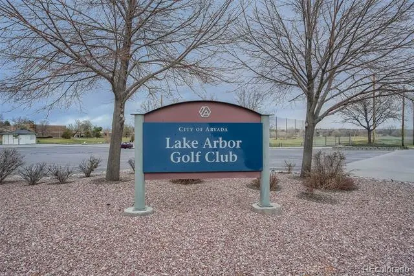
Welcome to this beautifully maintained end-unit townhome in the highly desirable Lake Arbor Fairways community! Offering 2 bedrooms, 3 bathrooms, and an attached 2-car garage, this move-in ready home combines thoughtful updates, a functional floor plan, and low-maintenance living. The inviting main level features a spacious living room anchored by a cozy gas log fireplace, a dedicated dining area, and a bright kitchen with beautiful hardwood flooring. An updated sliding glass door opens to the private deck which is the perfect place to enjoy your morning coffee or unwind at the end of the day. Upstairs, both generously sized bedrooms feature their own private bathrooms, providing an ideal layout for everyday living, guests, or roommates. The lower level offers convenient access from the attached garage and includes the laundry area, mechanical room, and additional storage. Thoughtful updates throughout the home reflect years of pride in ownership, including beautifully refreshed bathrooms with updated flooring, faucets, light fixtures, towel bars, and slow-close toilet seats, a new furnace and central air conditioning (2022), updated window coverings, a security storm door, a refreshed cedar-lined closet, and a unique hidden built-in storage closet. The attached two-car garage also features a built-in workbench and additional storage, making it perfect for projects, hobbies, and organization. Ideally located just minutes from Lake Arbor Golf Course, parks, trails, shopping, dining, and convenient commuter routes, residents of Lake Arbor Fairways also enjoy outstanding community amenities, including a pool, tennis courts, playground, and community garden. Don’t miss the opportunity to make this exceptional home your own!
Property Details
- Interior
- Built-in Features, Ceiling Fan(s), High Ceilings, Open Floorplan, Primary Suite, Solid Surface Counters
- Fireplaces
- 1
- Cooling
- Central Air
- Heating
- Forced Air
- Cooling Features
- Central Air
- Bedrooms
- 2
- Bathrooms
- 2.5
- Full Baths
- 2
- Half Baths
- 1
- View
- City,Mountain(s)
- Lot Features
- Landscaped, Master Planned, On Golf Course
- Stories
- 2
- Lot Description
- Landscaped, Master Planned, On Golf Course
- Exterior Features
- Balcony, Lighting, Rain Gutters
- Exterior Materials
- Balcony, Lighting, Rain Gutters
- Pool Shared
- 1
- Square Feet
- 1310
- Parking Features
- Concrete, Lighted
- Parking Spaces
- 2
- Parking Type
- Garage
- Parking Garage Spaces
- 2
- Property Type
- Purchase
- Basement
- 1
- Basement Description
- Partial, Unfinished
- Basement Finished
- 1
- Year Built
- 1985
- Roof
- Composition
- Sewer Information
- Public Sewer
- Utility Source
- Public
- Utility Features
- Cable Available, Electricity Connected, Internet Access (Wired), Phone Available
- Appliances
- Dishwasher, Disposal, Microwave, Oven
- Subdivision
- Lake Arbor Fairways
- School District
- Jefferson County R-1
- Elementary School
- Little
- Middle School
- Pomona
- High School
- Pomona
- County
- Jefferson
- Region
- Arvada
- Taxes Annual
- $2,538
- HOA
- 1
- HOA Fees
- 375
Location
Legal
Based on information submitted to the MLS GRID as of 2026-09-11T21:32:58Z UTC. All data is obtained from various sources and may not have been verified by broker or MLS GRID. Supplied Open House information is subject to change without notice. All information should be independently reviewed and verified for accuracy. Properties may or may not be listed by the office/agent presenting the information.
Provided By
Listed by Emily Miller (#67e90bf3973ce03ab03413e1f8a8abab)
Listing Office: Fathom Realty Colorado LLC
Legal Notice
This publication is designed to provide information with regard to the subject matter covered. It is displayed with the understanding that the publisher and authors are not engaged in rendering real estate, legal, accounting, tax, or other professional services and that the publisher and authors are not offering such advice in this publication. If real estate, legal, or other expert assistance is required, the services of a competent, professional person should be sought.
The information contained in this publication is subject to change without notice. METROLIST, INC., DBA RECOLORADO MAKES NO WARRANTY OF ANY KIND WITH REGARD TO THIS MATERIAL, INCLUDING, BUT NOT LIMITED TO, THE IMPLIED WARRANTIES OF MERCHANTABILITY AND FITNESS FOR A PARTICULAR PURPOSE. METROLIST, INC., DBA RECOLORADO SHALL NOT BE LIABLE FOR ERRORS CONTAINED HEREIN OR FOR ANY DAMAGES IN CONNECTION WITH THE FURNISHING, PERFORMANCE, OR USE OF THIS MATERIAL.
Buyer Agency Compensation
The listing broker’s offer of compensation is made only to participants of the MLS where the listing is filed.