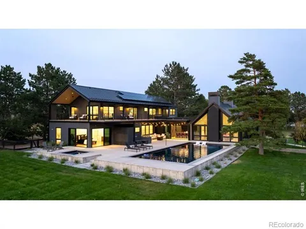
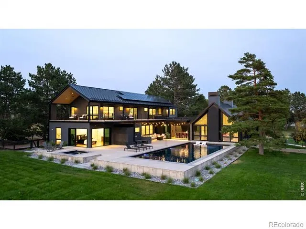
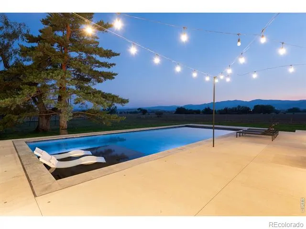
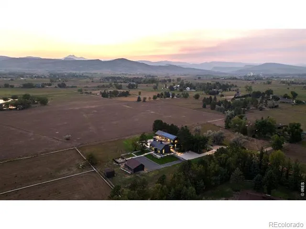
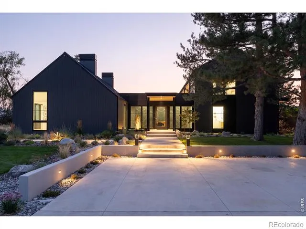
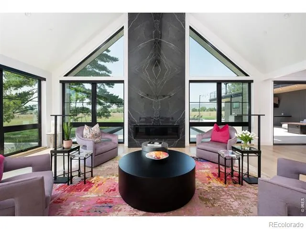
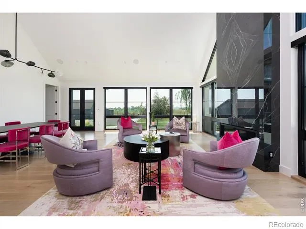
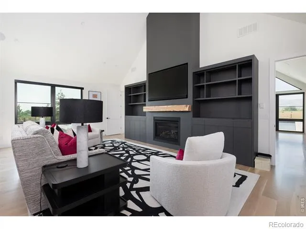
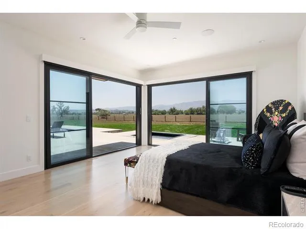
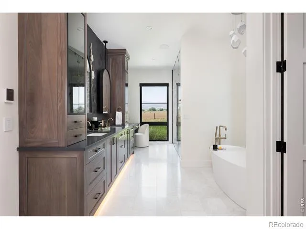
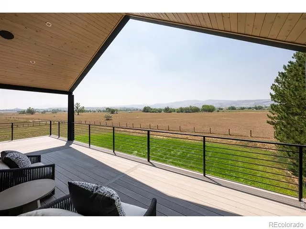
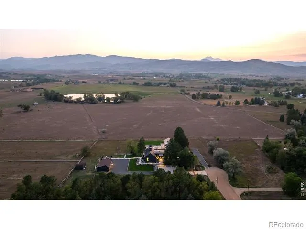
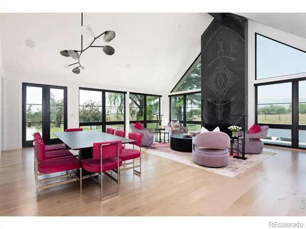
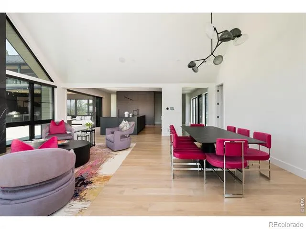
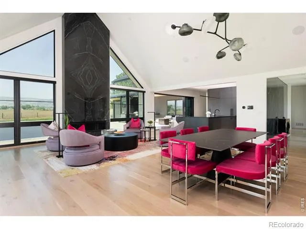
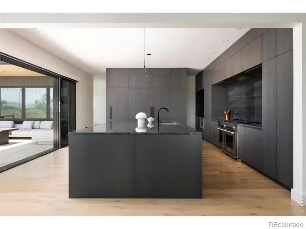
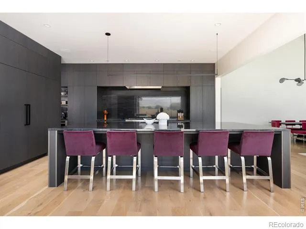
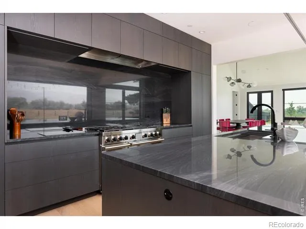
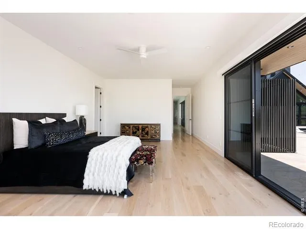
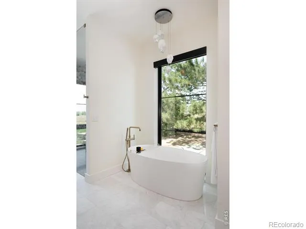
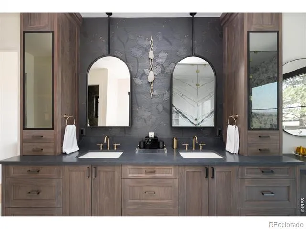
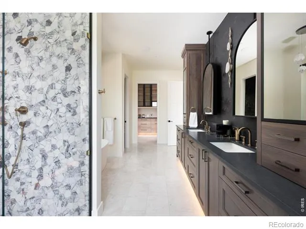
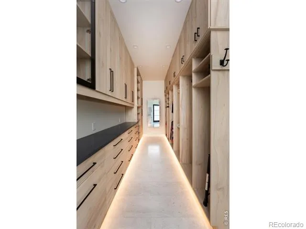
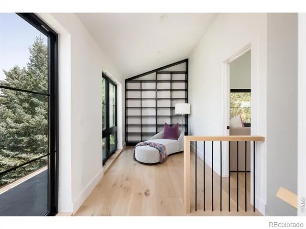
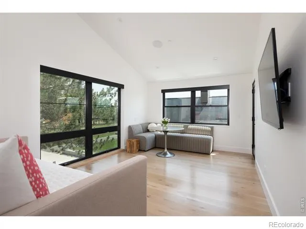
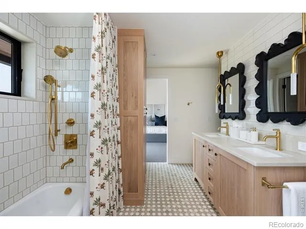
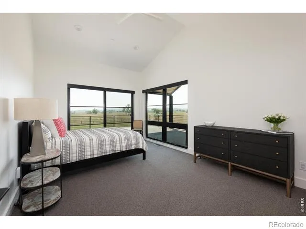
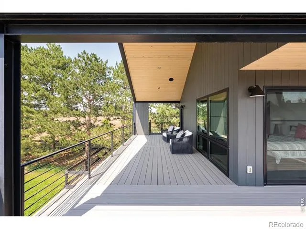
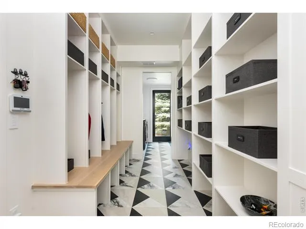
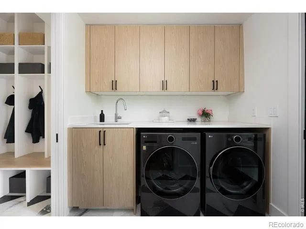
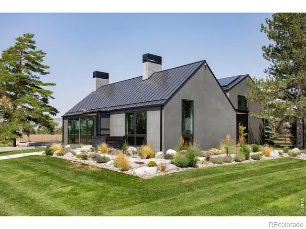
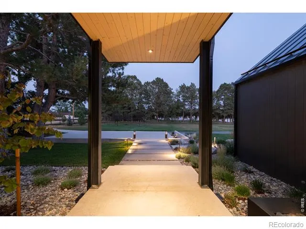
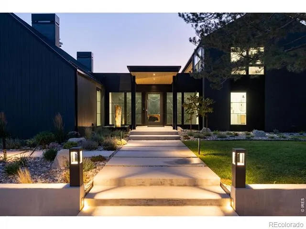
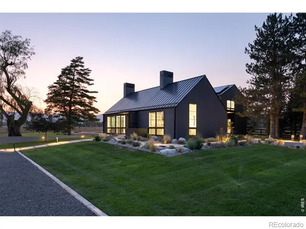
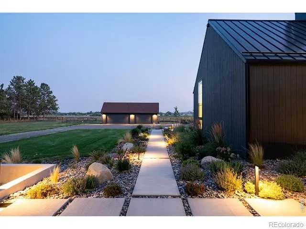
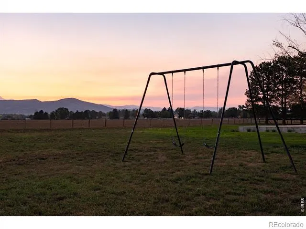
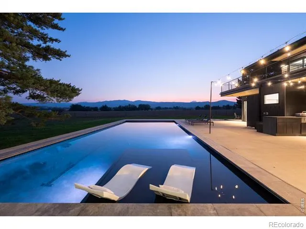
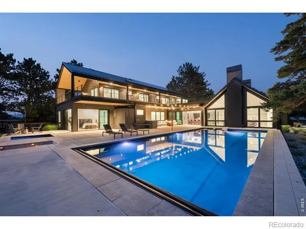
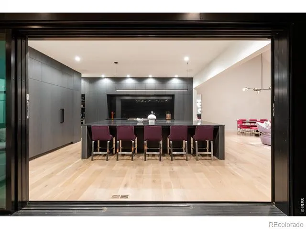
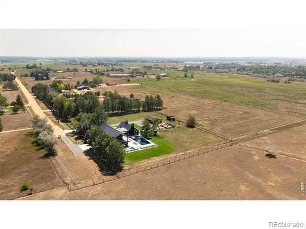
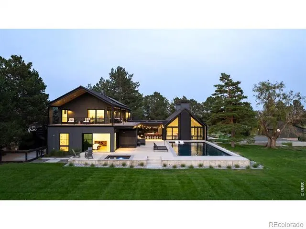
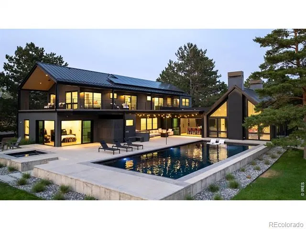
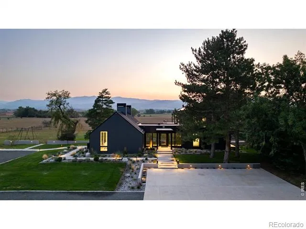
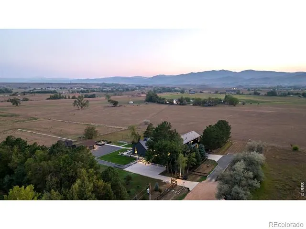
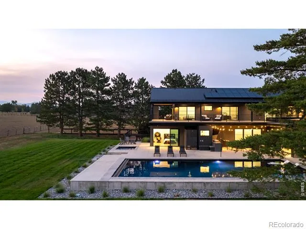
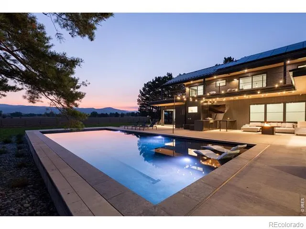
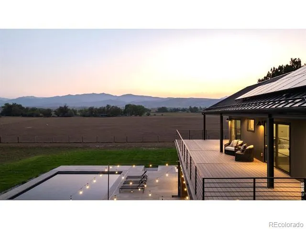
A rare opportunity to experience modern architecture, remarkable privacy and nearly five acres of Colorado landscape just minutes from Boulder. Set on approximately 4.7 acres and surrounded by protected open land and conservation easements, 6124 Trevarton Drive offers the extraordinary feeling of a much larger estate without the responsibility of maintaining one. Inside, 5,197 square feet of light-filled living unfolds with clean architectural lines, expansive windows and effortless connections to the outdoors. More than $1.6 million has been invested in thoughtful enhancements throughout the property, including beautifully renovated bathrooms, white-oak flooring, Lutron automated shades, extensive landscaping and elevated interior finishes. The heart of the home pairs sophisticated design with everyday livability. A chef's kitchen with premium appliances opens to generous gathering spaces and outdoor entertaining areas, while private bedroom suites provide exceptional comfort for family and guests. Outside, the setting takes center stage. A saltwater pool and spa overlook an expansive landscape where open skies, protected views and surrounding acreage create an uncommon sense of space and seclusion. A barn, water rights, cistern and horse-property designation add versatility, while owned solar enhances efficiency. Private yet connected, Trevarton delivers a distinctly Colorado way of living-architecture, land and quiet in extraordinary balance, with Boulder approximately 15 minutes away.
Property Details
- Interior
- Eat-in Kitchen, Five Piece Bath, Jack & Jill Bath, Kitchen Island, Open Floorplan, Pantry, Vaulted Ceiling(s), Wet Bar
- Cooling
- Central Air
- Heating
- Forced Air
- Cooling Features
- Central Air
- Bedrooms
- 5
- Bathrooms
- 4.5
- Full Baths
- 2
- Half Baths
- 2
- 3/4 Baths
- 2
- View
- Mountain(s),Plains
- Lot Features
- Level, Meadow, Open Lot, Sprinklers In Front
- Stories
- 2
- Lot Description
- Level, Meadow, Open Lot, Sprinklers In Front
- Pool
- 1
- Pool Description
- Private
- Pool Features
- Private
- Exterior Features
- Balcony, Dog Run, Gas Grill, Spa/Hot Tub
- Exterior Materials
- Balcony, Dog Run, Gas Grill, Spa/Hot Tub
- Acres
- 4.68
- Square Feet
- 5197
- Parking Features
- Oversized, RV Access/Parking
- Parking Spaces
- 2
- Parking Type
- Garage
- Parking Garage Spaces
- 2
- Property Type
- Purchase
- Style
- Contemporary
- Year Built
- 1972
- Roof
- Metal
- Sewer Information
- Septic Tank
- Utility Source
- Public
- Utility Features
- Electricity Available, Natural Gas Available
- Appliances
- Bar Fridge, Dishwasher, Double Oven, Dryer, Microwave, Oven, Refrigerator, Washer
- Subdivision
- Circle C Ranch
- School District
- St. Vrain Valley RE-1J
- Elementary School
- Blue Mountain
- Middle School
- Altona
- High School
- Silver Creek
- County
- BOULDER
- Region
- Longmont
- Zoning
- A
Location
Legal
Based on information submitted to the MLS GRID as of 2026-09-14T15:55:27Z UTC. All data is obtained from various sources and may not have been verified by broker or MLS GRID. Supplied Open House information is subject to change without notice. All information should be independently reviewed and verified for accuracy. Properties may or may not be listed by the office/agent presenting the information.
Provided By
Listed by Patrick Brown (#9c35f203d1dd92e5b1fb8ea38e2a54eb)
Listing Office: Compass - Boulder
Legal Notice
This publication is designed to provide information with regard to the subject matter covered. It is displayed with the understanding that the publisher and authors are not engaged in rendering real estate, legal, accounting, tax, or other professional services and that the publisher and authors are not offering such advice in this publication. If real estate, legal, or other expert assistance is required, the services of a competent, professional person should be sought.
The information contained in this publication is subject to change without notice. METROLIST, INC., DBA RECOLORADO MAKES NO WARRANTY OF ANY KIND WITH REGARD TO THIS MATERIAL, INCLUDING, BUT NOT LIMITED TO, THE IMPLIED WARRANTIES OF MERCHANTABILITY AND FITNESS FOR A PARTICULAR PURPOSE. METROLIST, INC., DBA RECOLORADO SHALL NOT BE LIABLE FOR ERRORS CONTAINED HEREIN OR FOR ANY DAMAGES IN CONNECTION WITH THE FURNISHING, PERFORMANCE, OR USE OF THIS MATERIAL.
Buyer Agency Compensation
The listing broker’s offer of compensation is made only to participants of the MLS where the listing is filed.