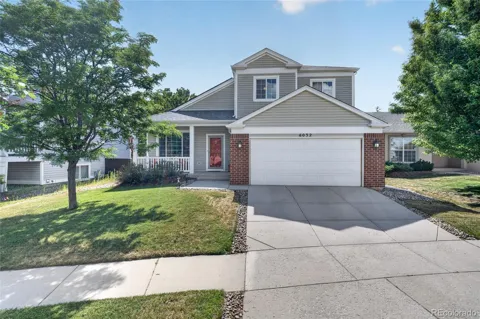
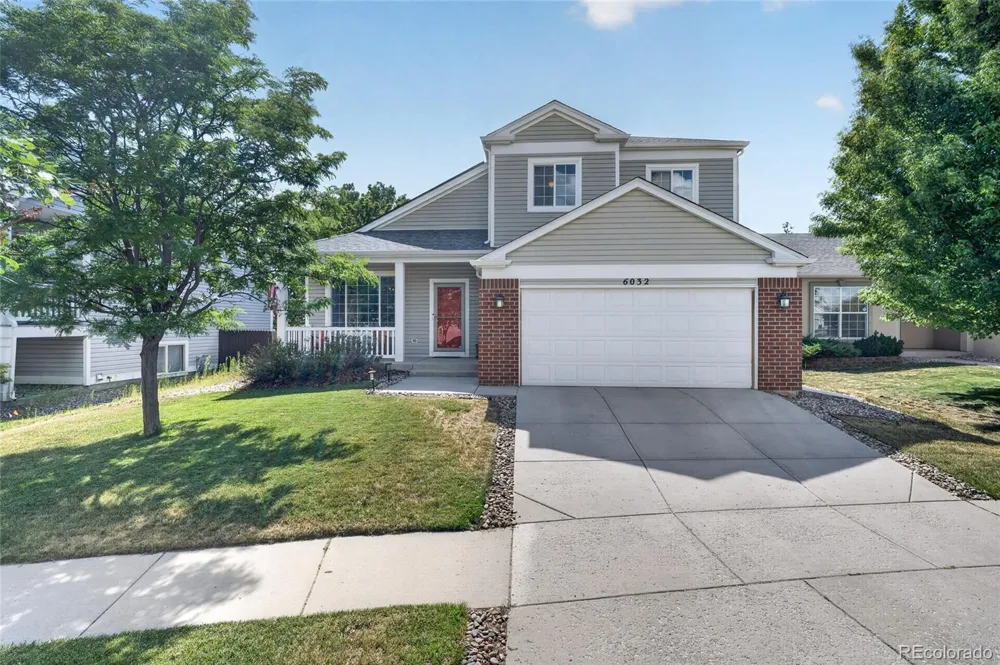
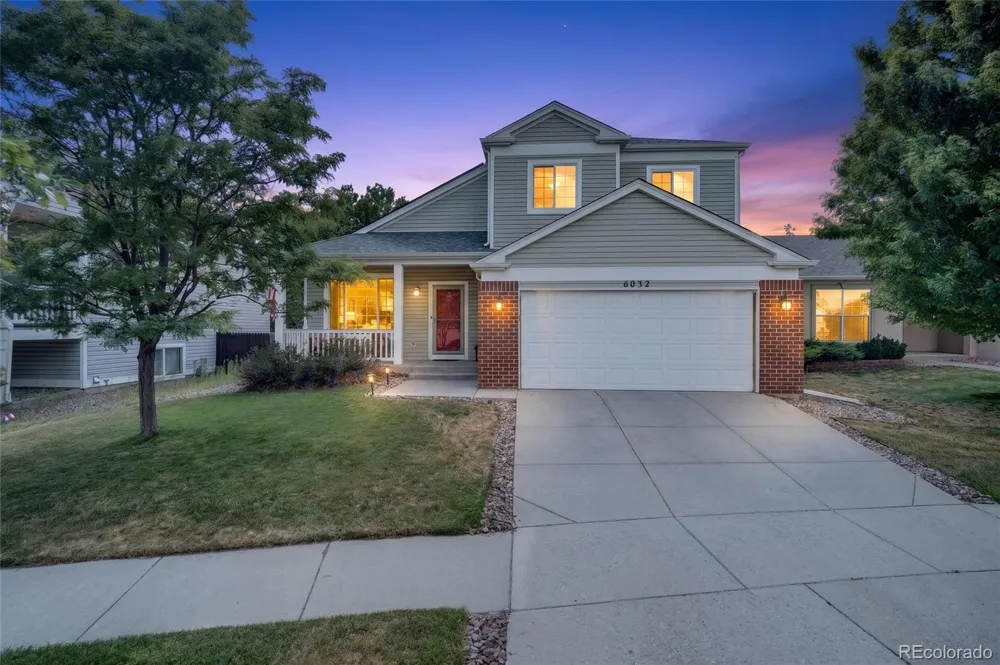
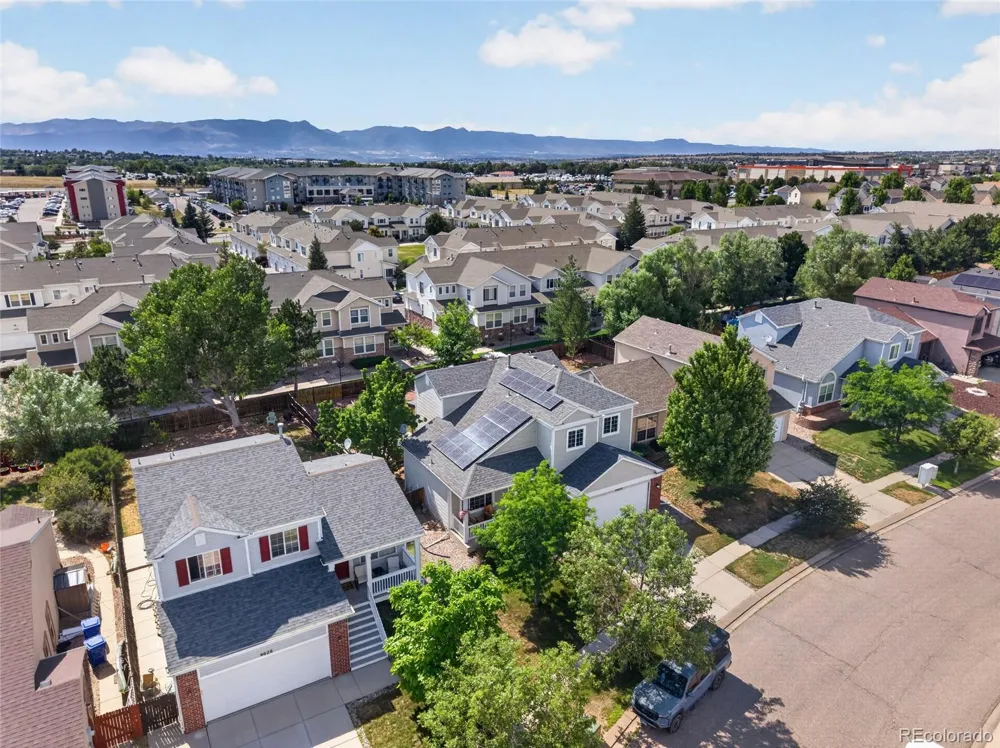
This 2-story suburban Colorado Springs home offers a perfect blend of comfort, style, and potential. Located just down
the street from Snowy River Park, it's conveniently close to all the shopping, restaurants, theaters, and other amenities
that Powers Blvd has to offer, ensuring that you're never far from the essentials. A two-car garage and a charming front
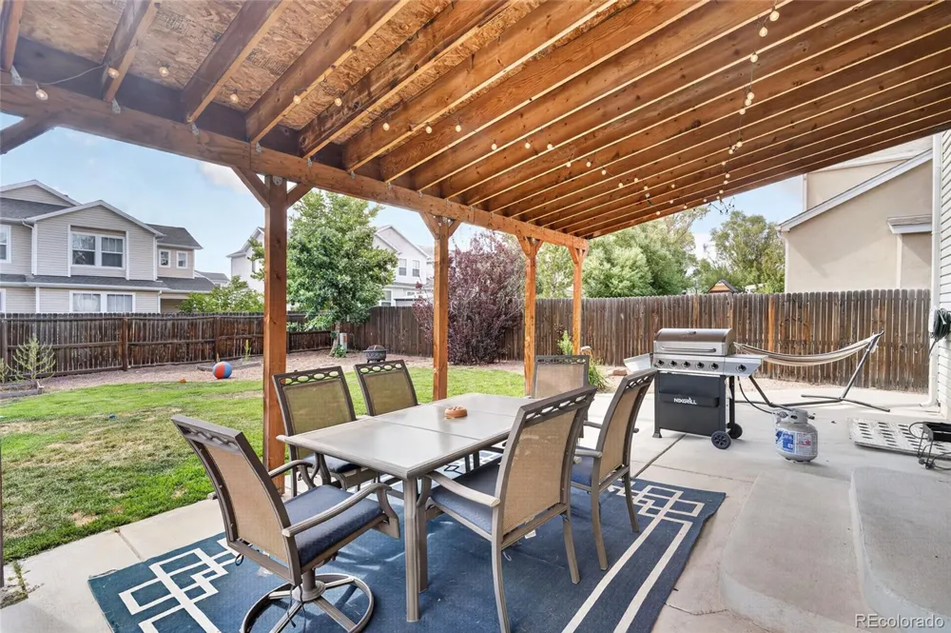
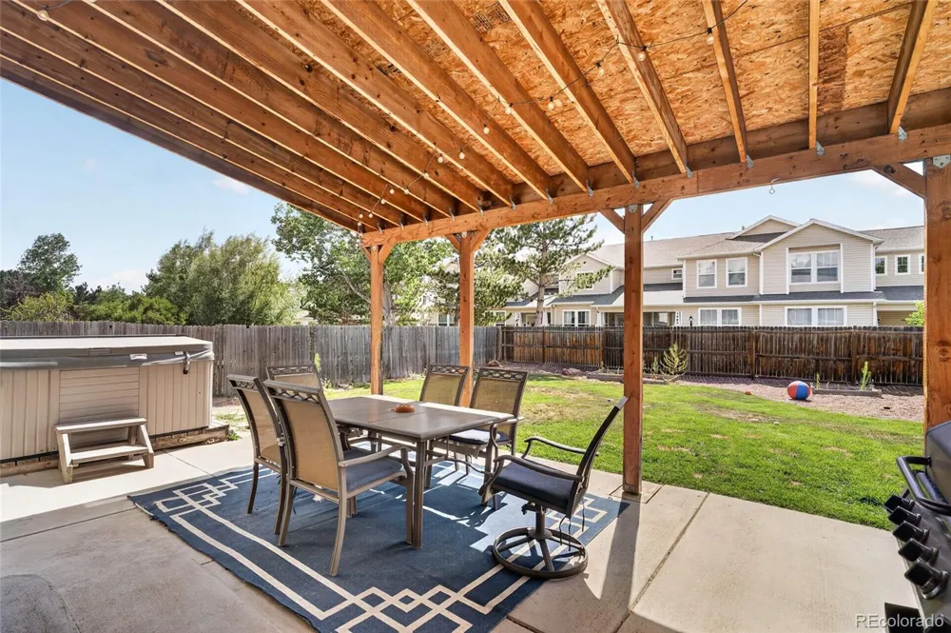
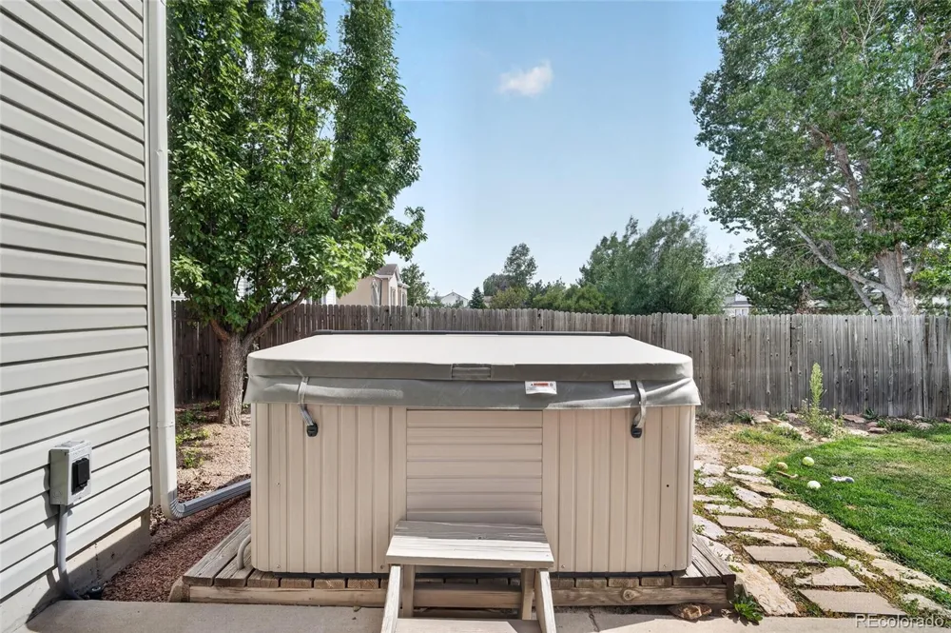
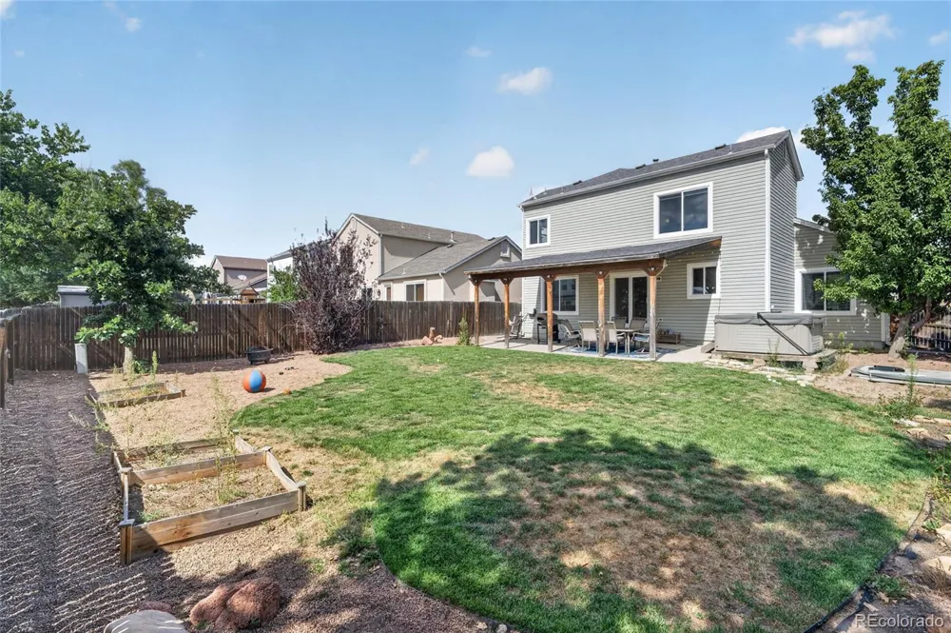
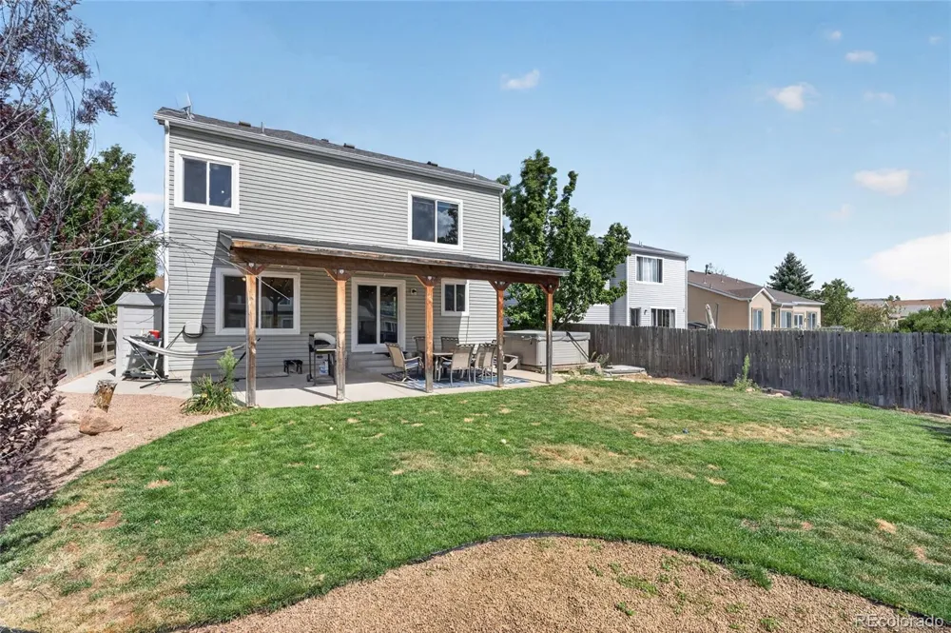
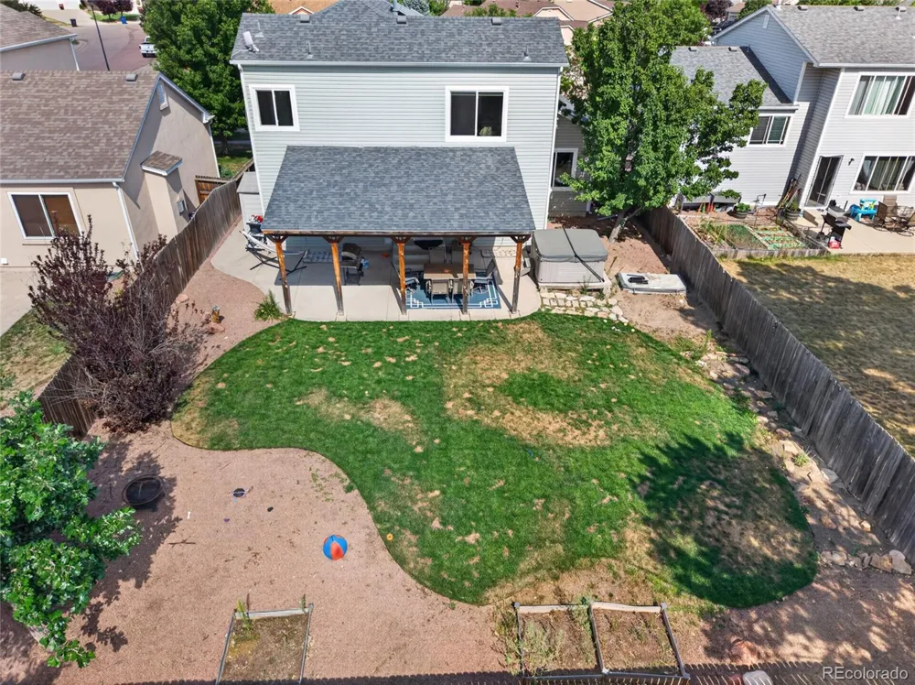
porch add to the home's aesthetic appeal. A spacious backyard complete with a covered 30'x16' patio, water feature,
firepit, storage shed, and a toasty hot tub await, perfect for unwinding after a long day or enjoying the crisp mountain
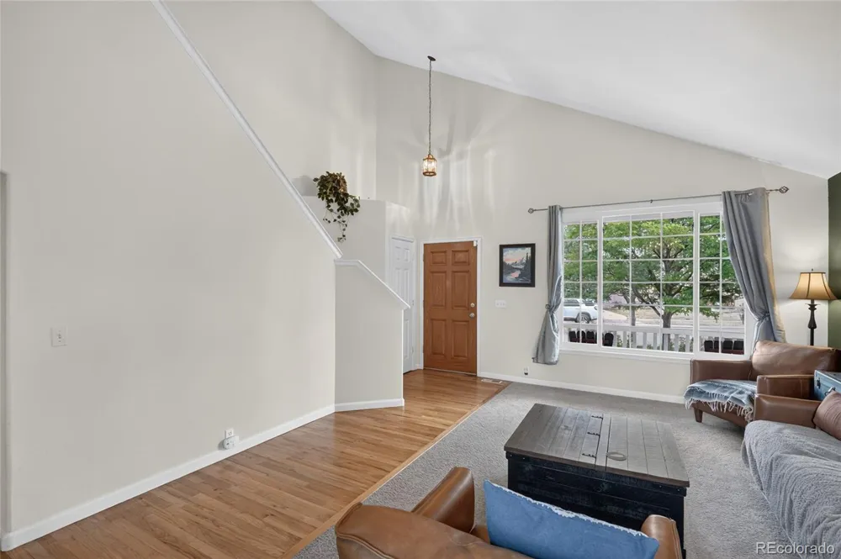
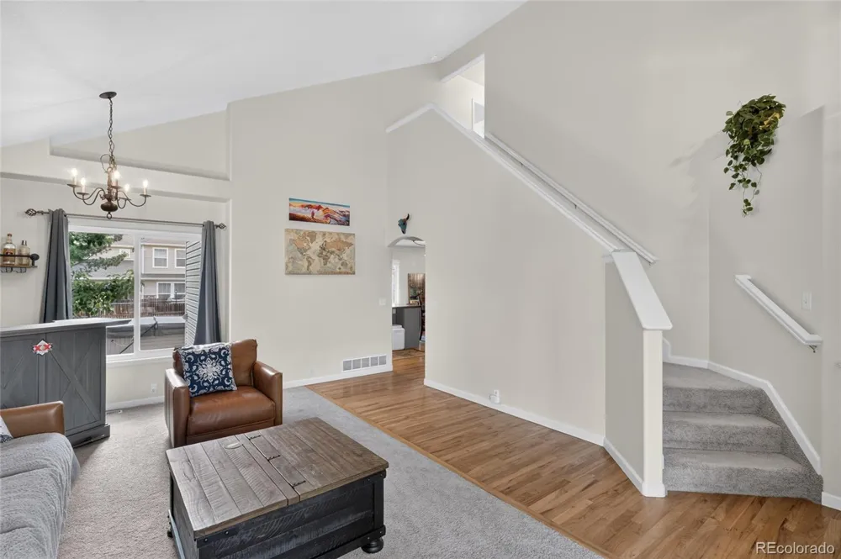
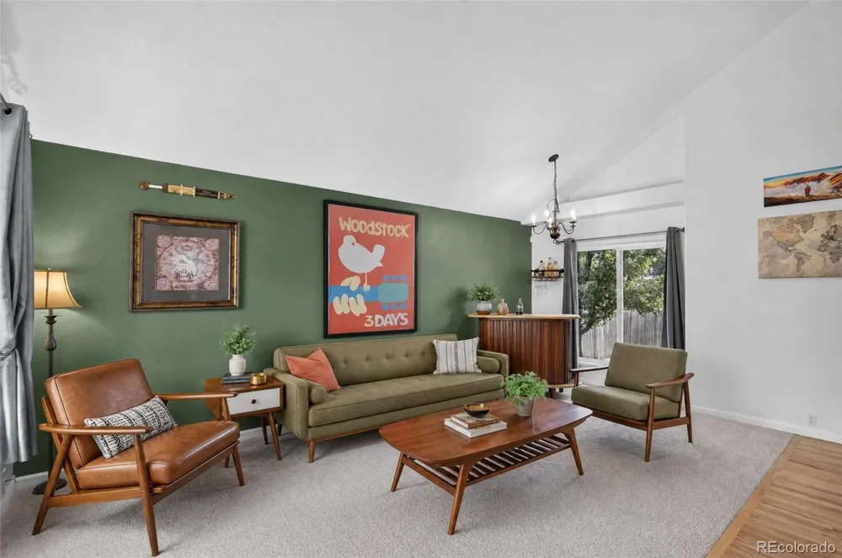
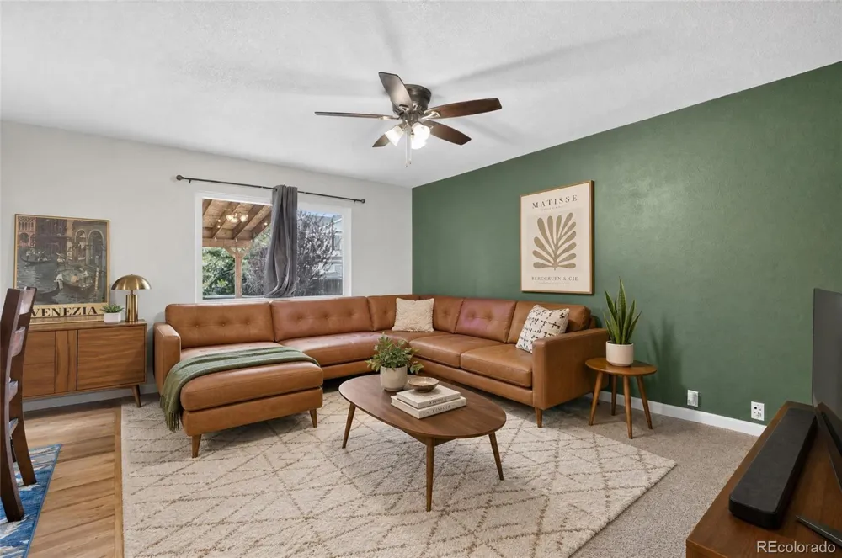
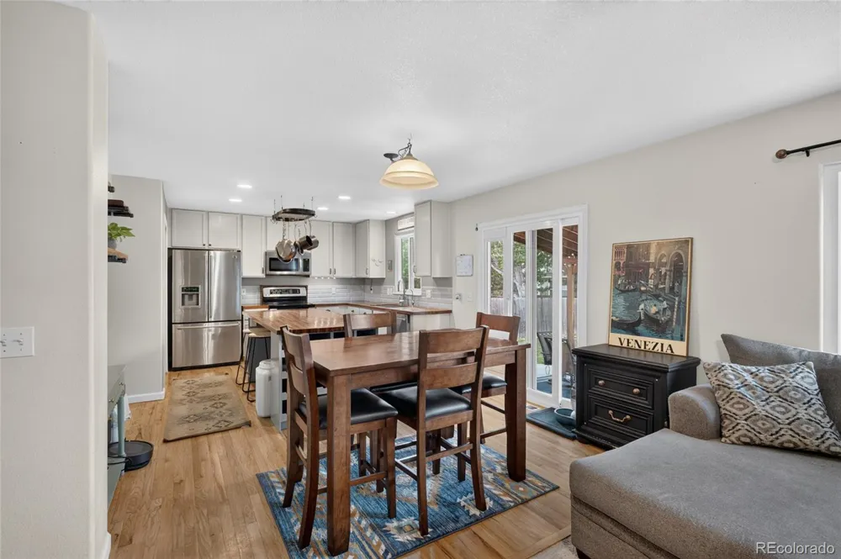
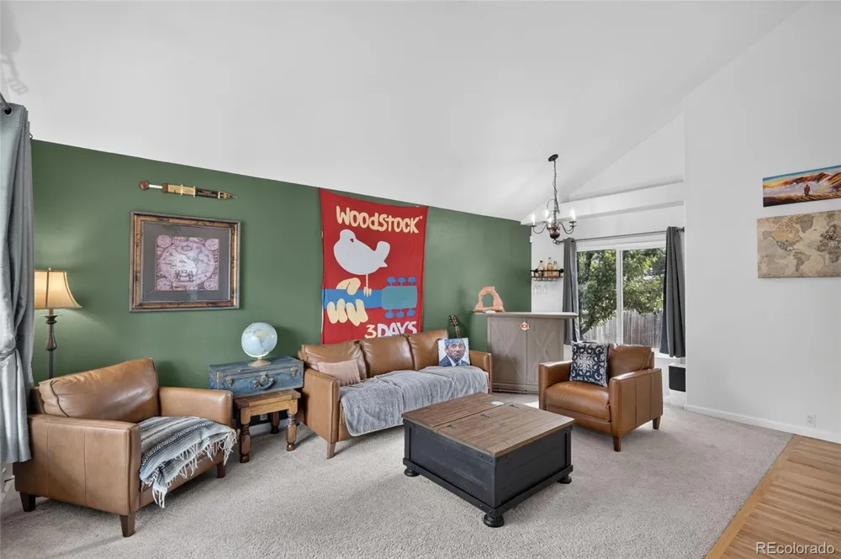
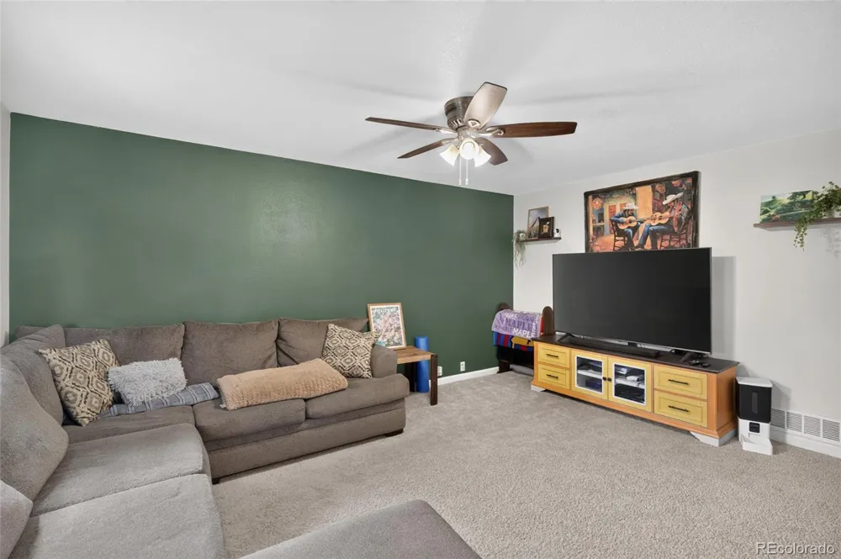
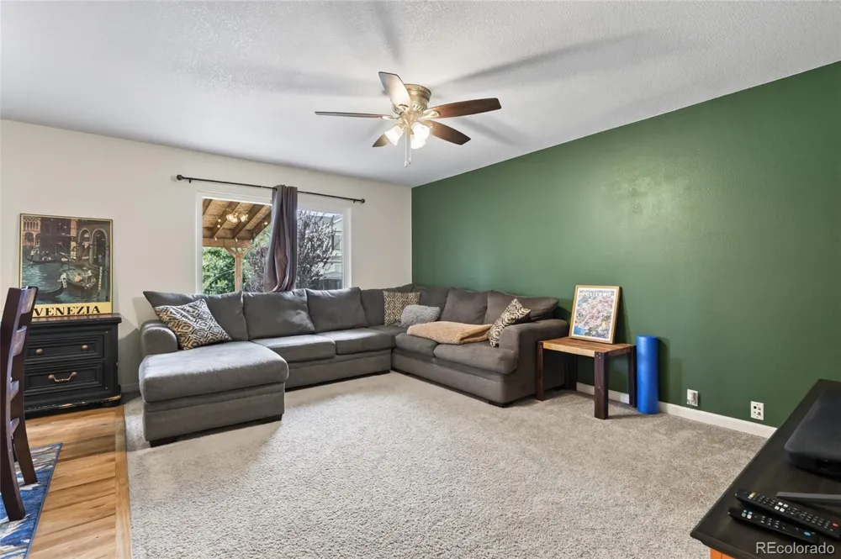
air year-round. Inside the home, two separate living spaces, vaulted ceilings, hardwood floors, and brand new carpet
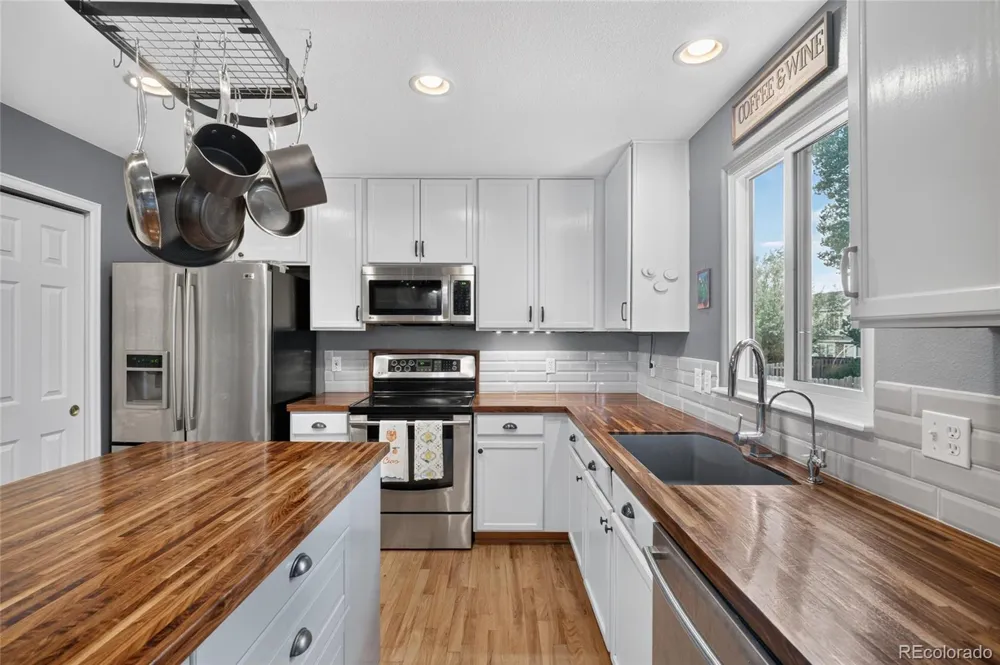
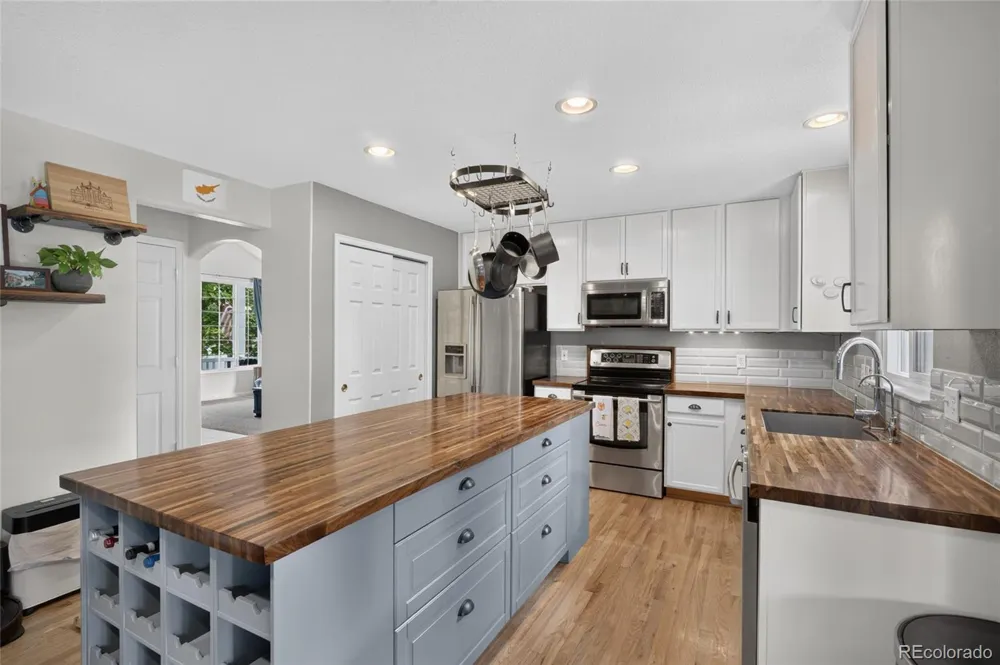
help the main level feel spacious and contemporary. The kitchen is a culinary enthusiast's dream, boasting stainless
steel appliances, butcher block countertops, a pantry, ample cabinet space, and a custom center island with a built-in
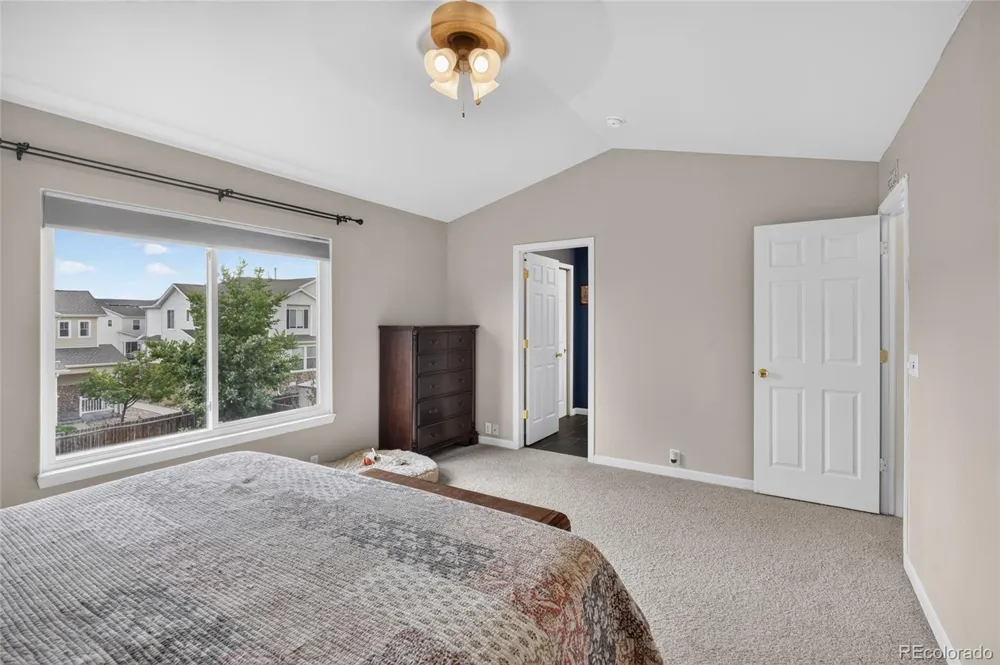
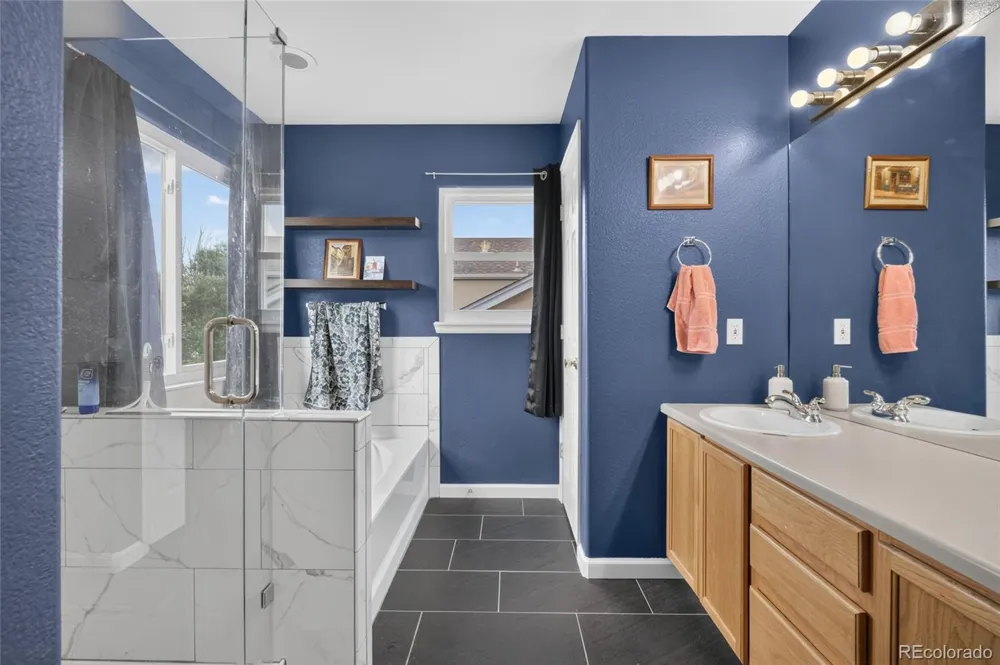
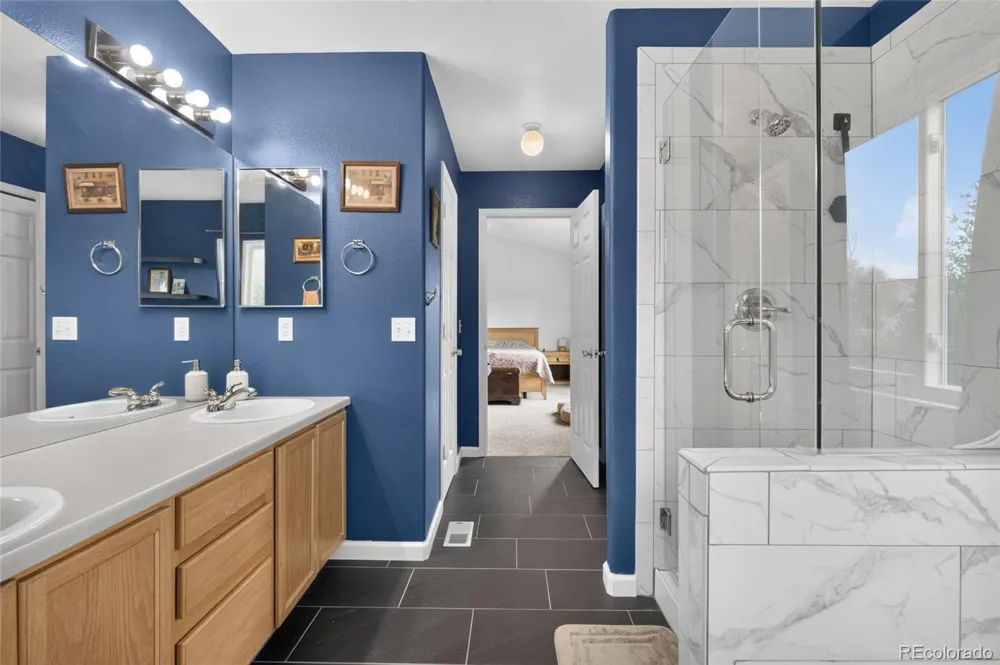
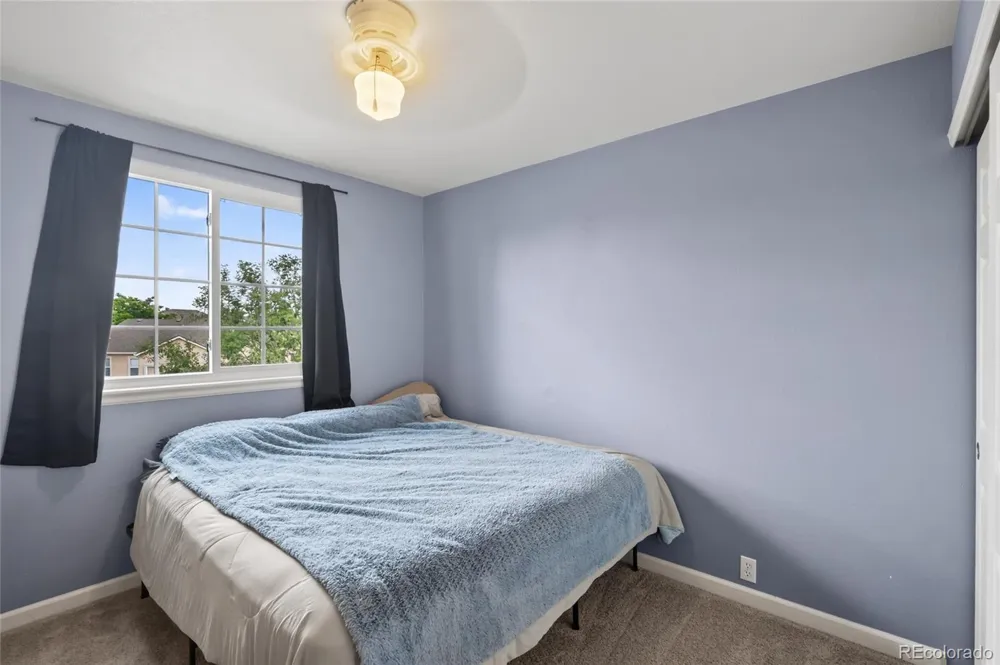
wine rack, perfect for hosting and entertaining. Upstairs you'll find a roomy primary suite with high ceilings, two
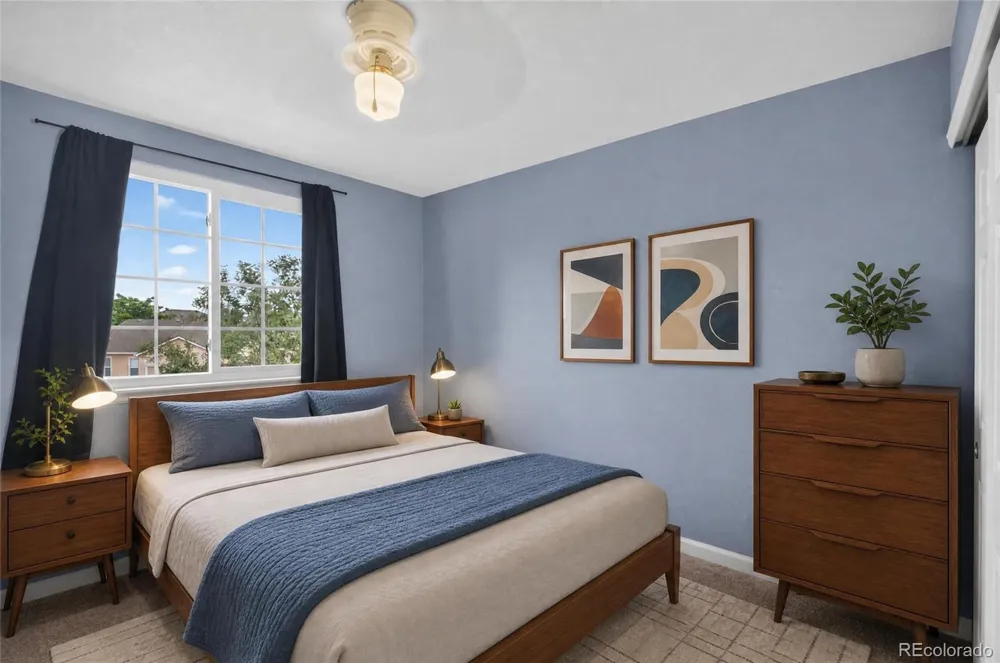
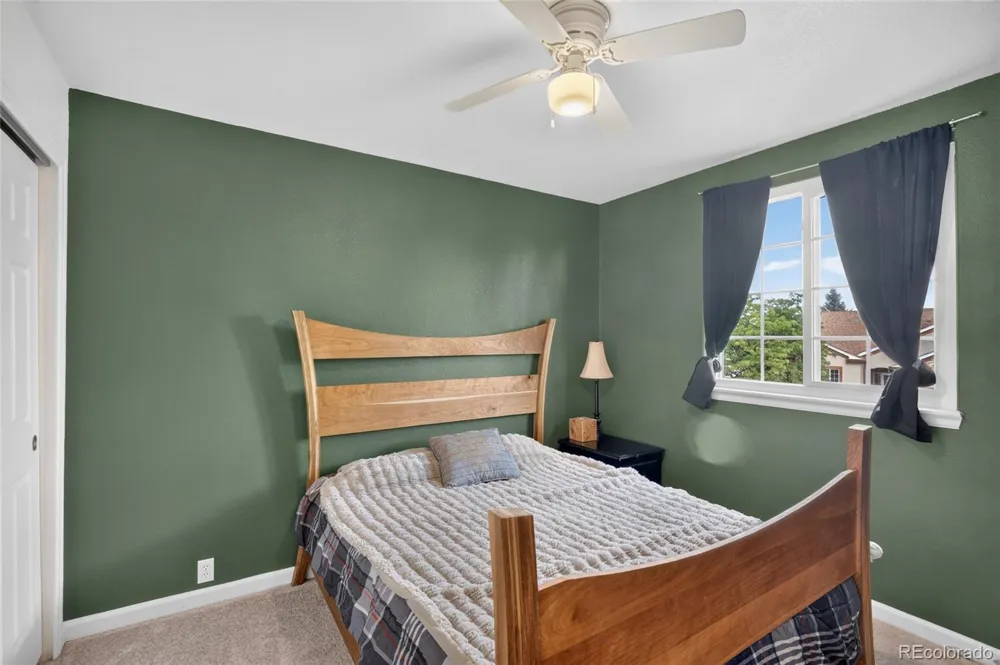
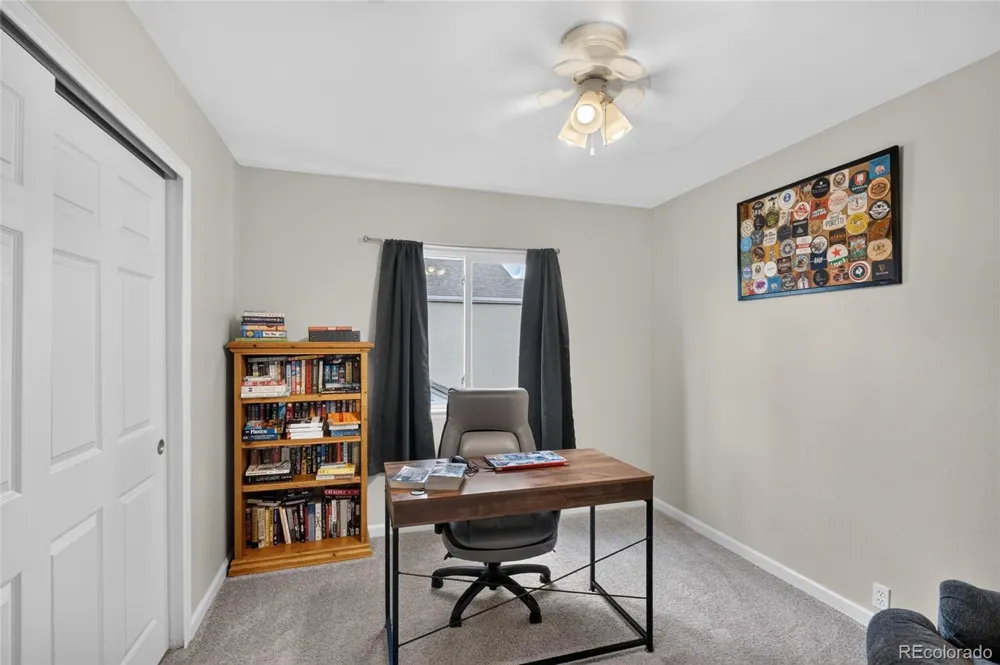
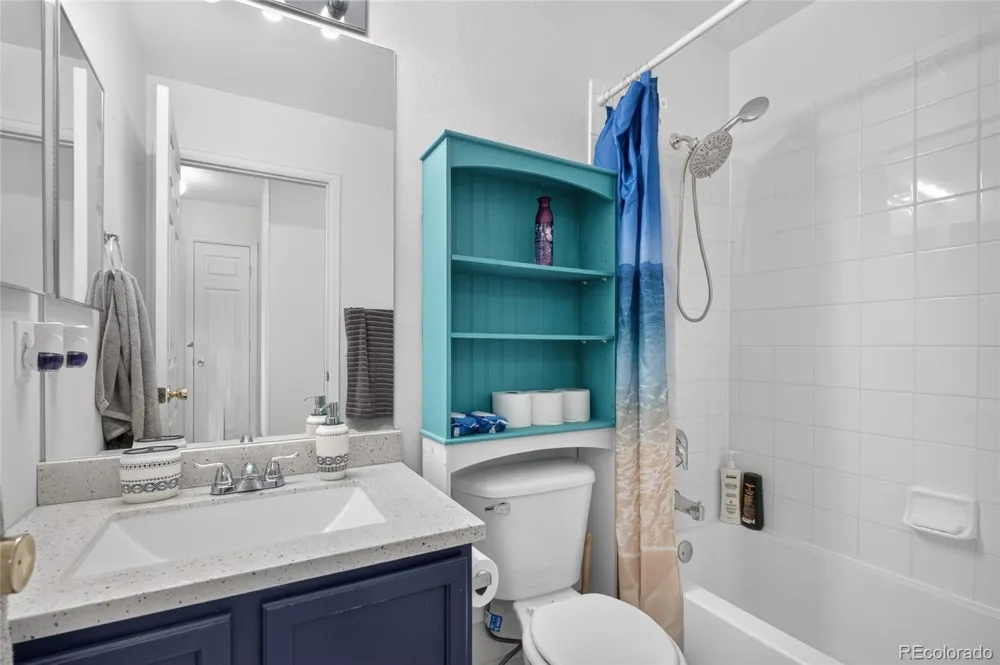
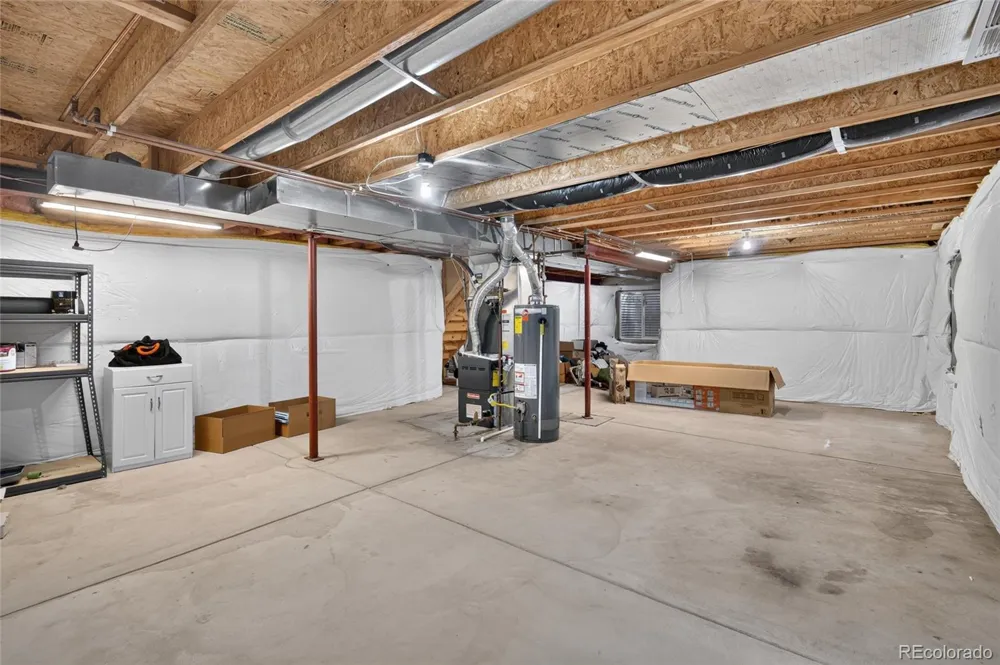
closets, and an attached 5-piece bathroom. Three additional bedrooms offer comfort and versatility. The 1,000+ square
foot unfinished basement provides a blank canvas for customization and expansion, offering endless possibilities to
create the perfect space for your unique needs. Imagine a home theater, a home gym, an additional living area, or
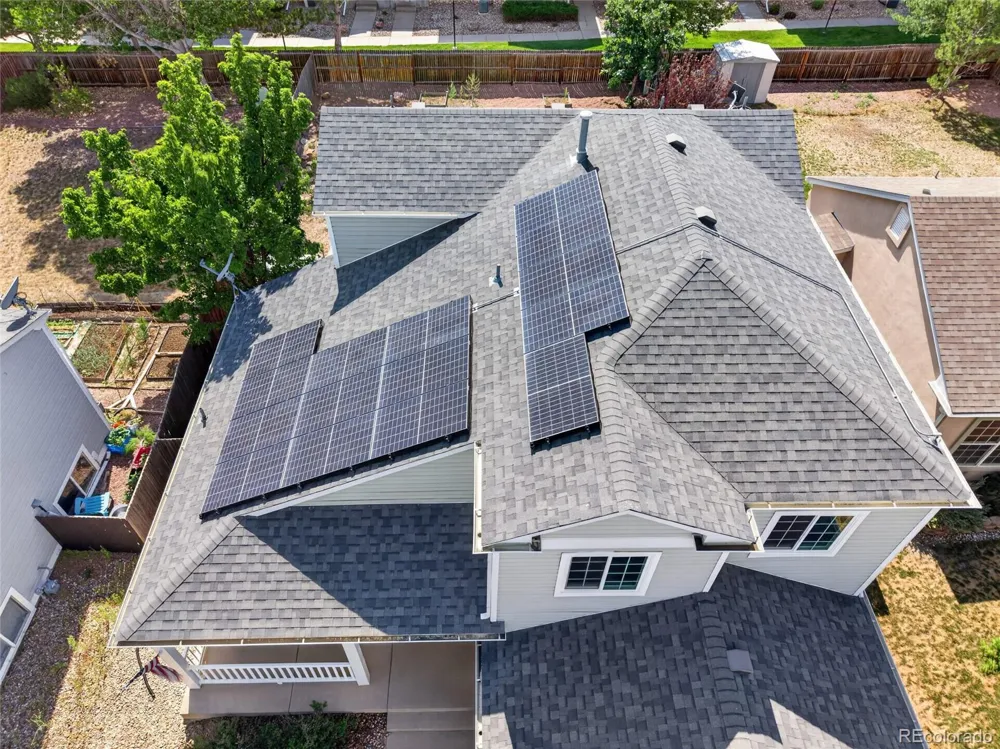
additional bedrooms and bathrooms - the choice is yours! One additional bonus: solar panels (completely paid off) sit on
the roof, harnessing the power of the Colorado sun to offset the rising cost of utilities and reduce your carbon footprint.
With a range of desirable features, this contemporary property promises an exceptional living experience for those
seeking a balance of modern comfort and untapped possibilities. Don't miss your chance to make this home your own
and experience the Colorado lifestyle at its finest.
Property Details
- Interior
- Vaulted Ceiling(s)
- Cooling
- Central Air, Other
- Heating
- Active Solar, Forced Air, Natural Gas
- Cooling Features
- Central Air, Other
- Bedrooms
- 4
- Bathrooms
- 2.5
- Full Baths
- 2
- Half Baths
- 1
- Lot Features
- Level, Mountainous, Near Public Transit
- Stories
- 2
- Lot Description
- Level, Mountainous, Near Public Transit
- Acres
- 0.15
- Square Feet
- 1912
- Lot Size (sqft)
- 6532.0
- Parking Spaces
- 2
- Parking Type
- Garage
- Parking Garage Spaces
- 2
- Property Type
- Purchase
- Basement
- 1
- Basement Description
- Full
- Year Built
- 2001
- Roof
- Composition
- Sewer Information
- Public Sewer
- Utility Source
- Public
- Utility Features
- Electricity Connected, Natural Gas Connected
- Appliances
- Dishwasher, Disposal, Dryer, Microwave, Range, Refrigerator, Washer
- Subdivision
- Ridgeview at Stetson Hills
- School District
- District 49
- Elementary School
- Ridgeview
- Middle School
- Sky View
- High School
- Vista Ridge
- County
- El Paso
- Region
- Colorado Springs
- Zoning
- AO, DF, PUD, R1-6
- Taxes Annual
- $1,392
- HOA
- 1
- HOA Fees
- 50
Location
Legal
Based on information submitted to the MLS GRID as of 2026-09-15T14:39:41Z UTC. All data is obtained from various sources and may not have been verified by broker or MLS GRID. Supplied Open House information is subject to change without notice. All information should be independently reviewed and verified for accuracy. Properties may or may not be listed by the office/agent presenting the information.
Provided By
Listed by Kyle Petitt (#ec3e4bad741efd5768e2f3349bd7c62a)
Listing Office: Real Broker, LLC DBA Real
Legal Notice
This publication is designed to provide information with regard to the subject matter covered. It is displayed with the understanding that the publisher and authors are not engaged in rendering real estate, legal, accounting, tax, or other professional services and that the publisher and authors are not offering such advice in this publication. If real estate, legal, or other expert assistance is required, the services of a competent, professional person should be sought.
The information contained in this publication is subject to change without notice. METROLIST, INC., DBA RECOLORADO MAKES NO WARRANTY OF ANY KIND WITH REGARD TO THIS MATERIAL, INCLUDING, BUT NOT LIMITED TO, THE IMPLIED WARRANTIES OF MERCHANTABILITY AND FITNESS FOR A PARTICULAR PURPOSE. METROLIST, INC., DBA RECOLORADO SHALL NOT BE LIABLE FOR ERRORS CONTAINED HEREIN OR FOR ANY DAMAGES IN CONNECTION WITH THE FURNISHING, PERFORMANCE, OR USE OF THIS MATERIAL.
Buyer Agency Compensation
The listing broker’s offer of compensation is made only to participants of the MLS where the listing is filed.