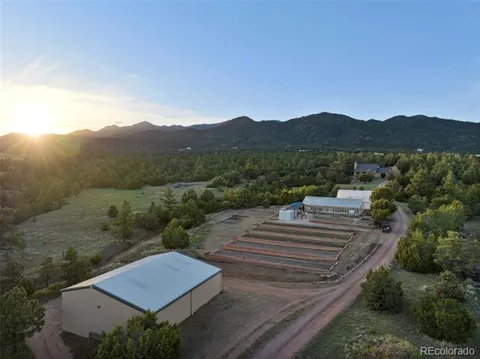
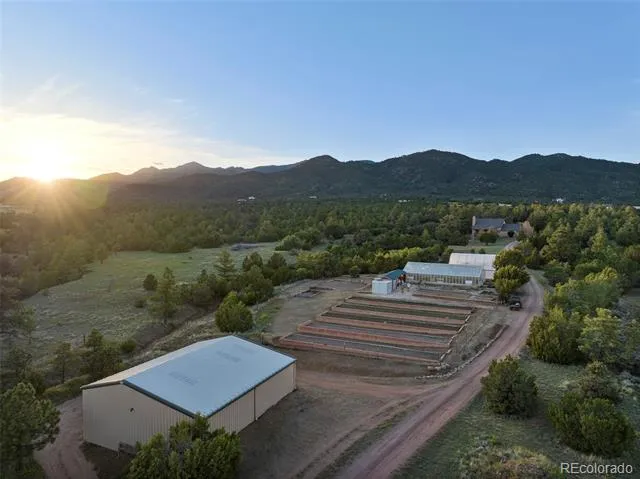
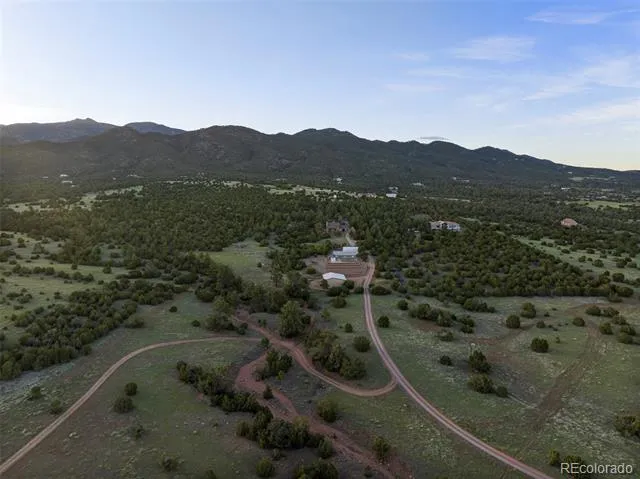
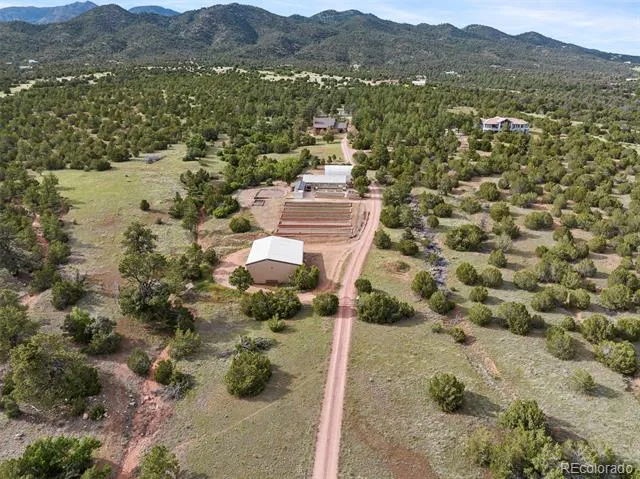
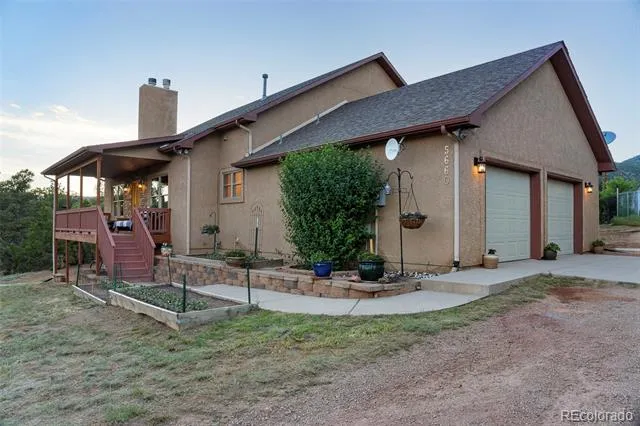
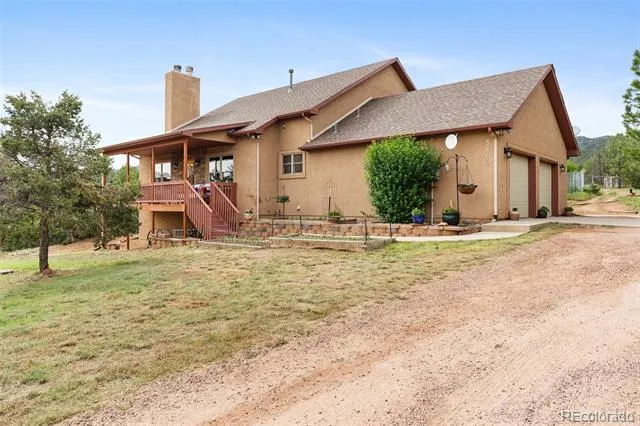
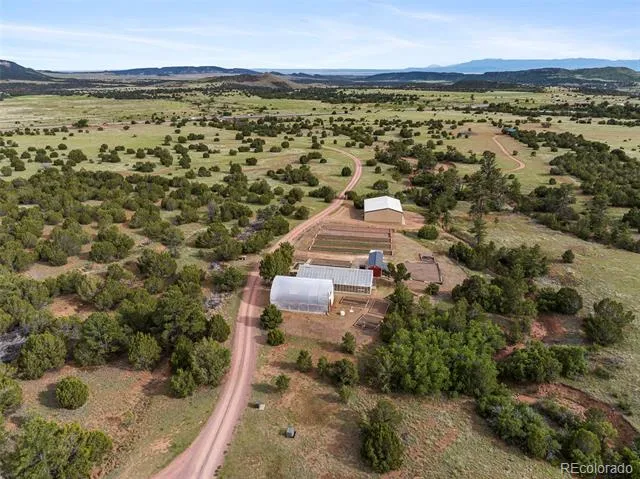
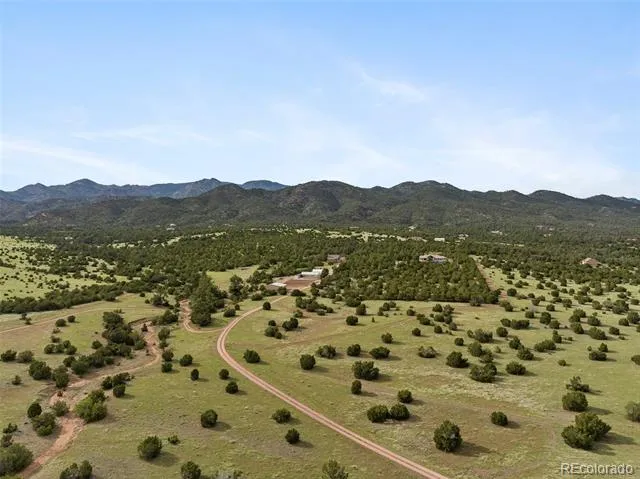
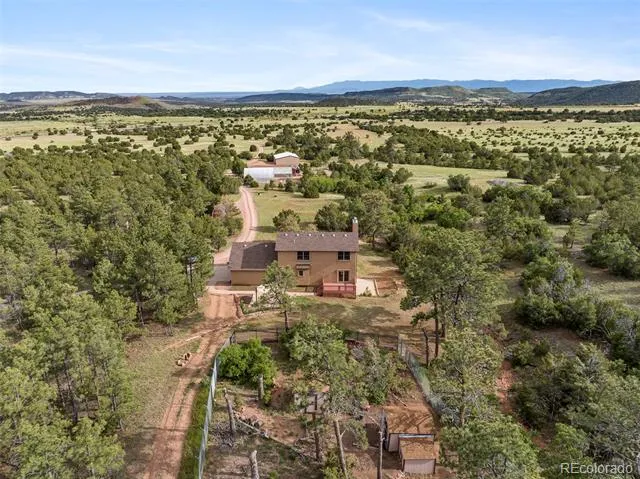
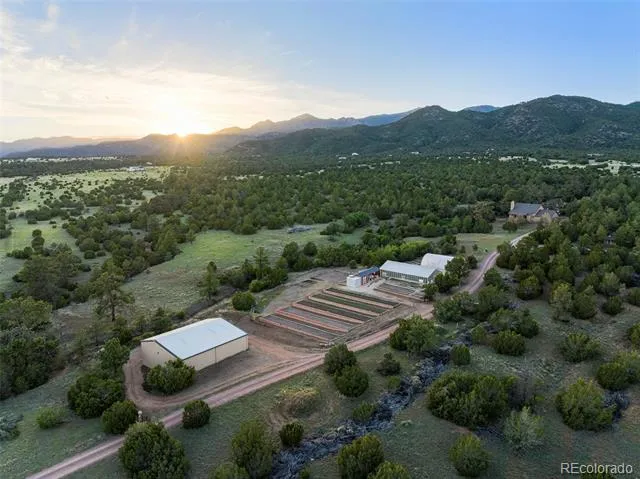
Experience your own slice of the Colorado home-and-land ownership dream on this remarkable property, offering ultimate functionality across gently sloping acreage. With a variety of outbuildings, a high-producing well, and over three million square feet of sprawling land, this Colorado Springs retreat provides endless opportunities for use — all framed by breathtaking mountain views.
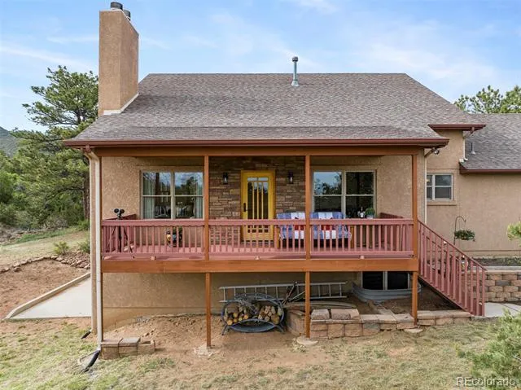
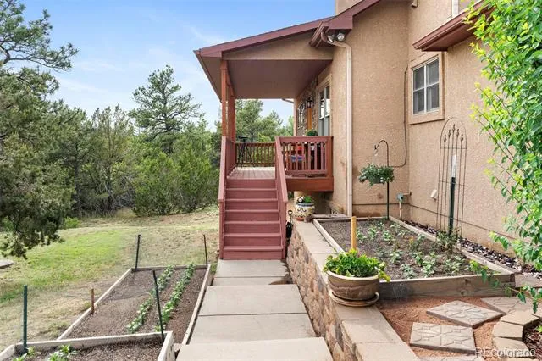
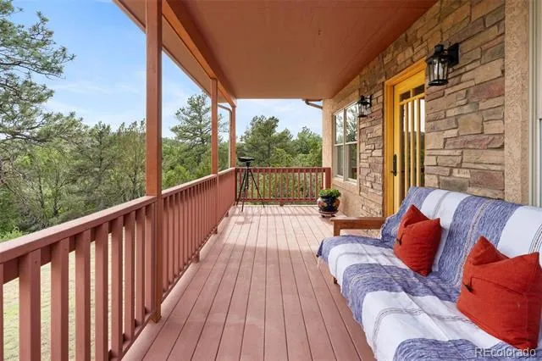
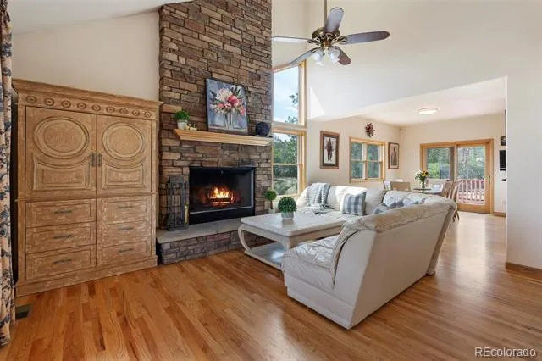
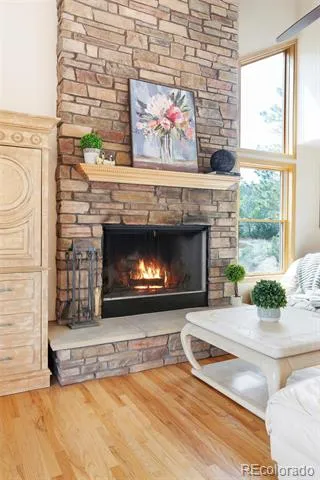
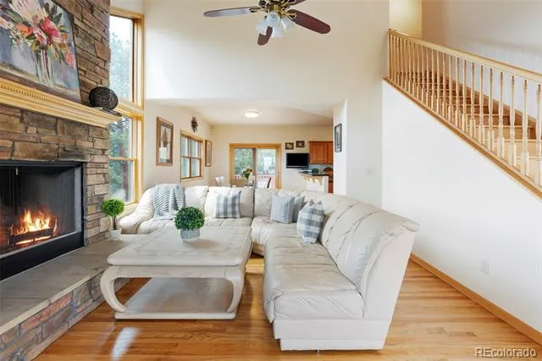
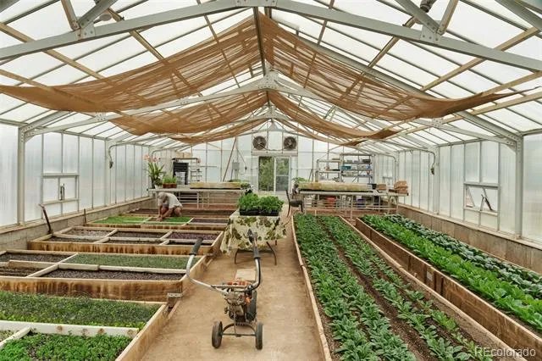
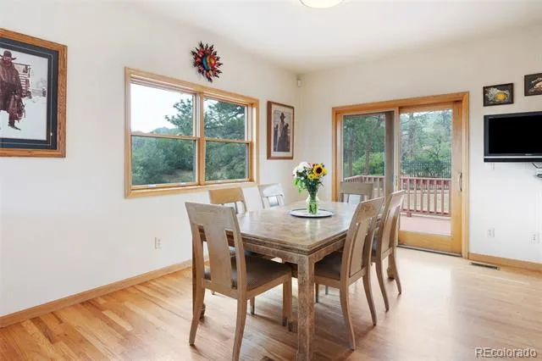
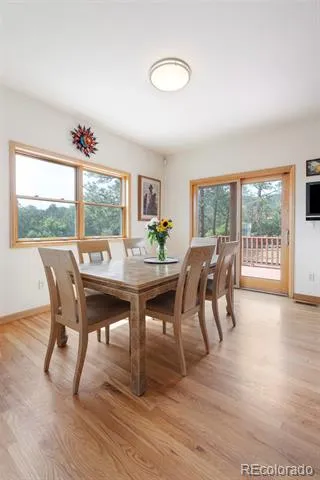
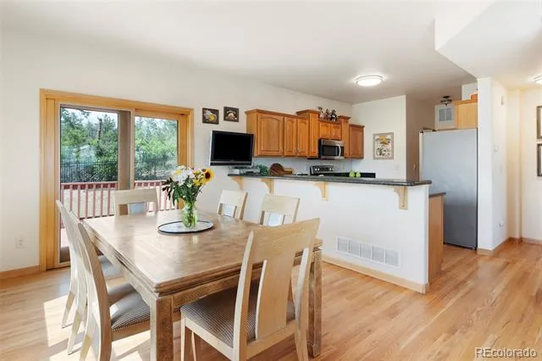
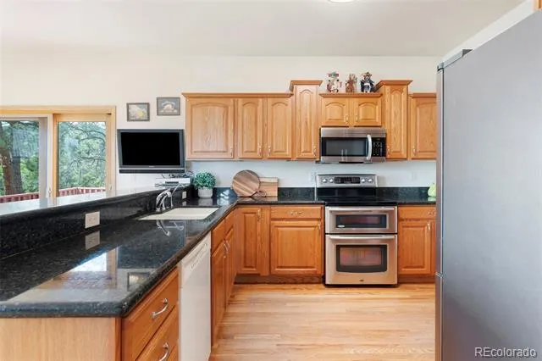
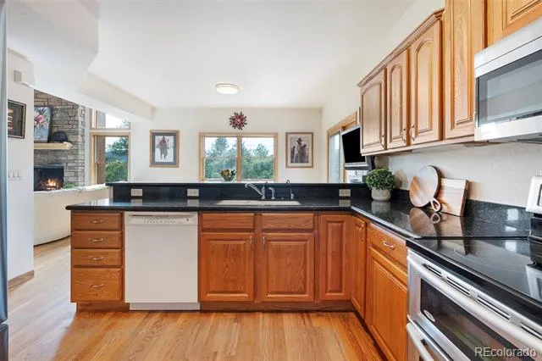
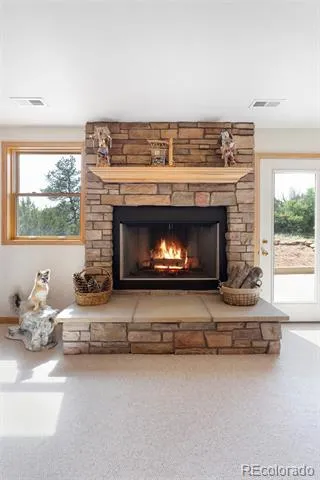
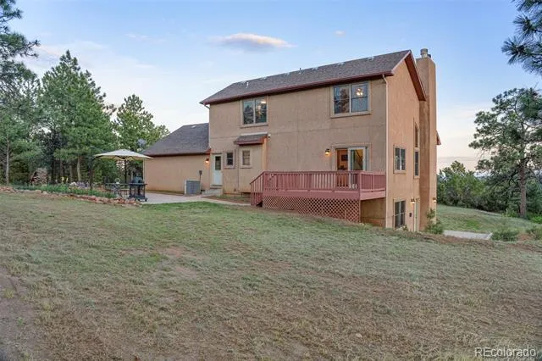
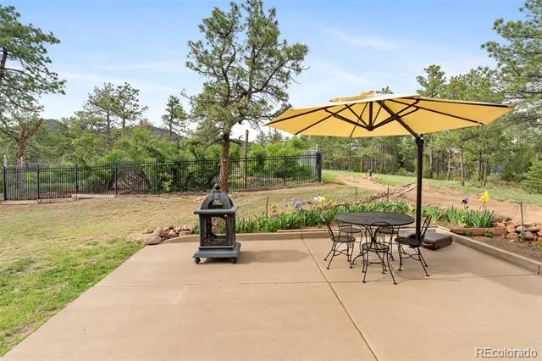
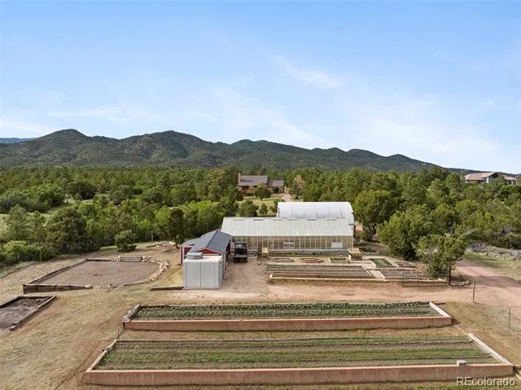
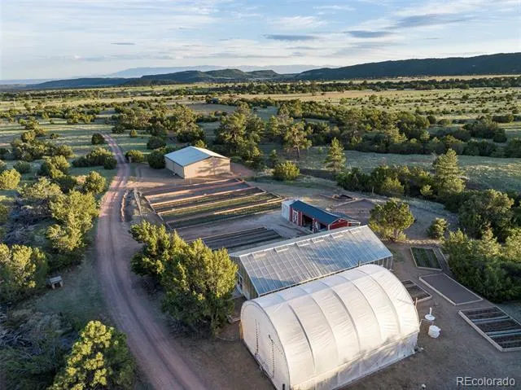
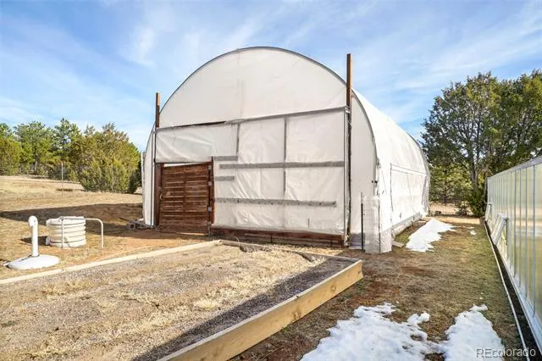
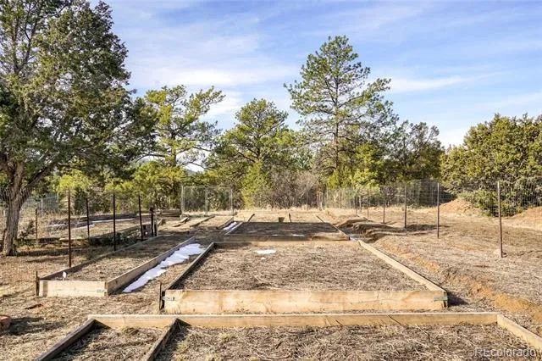
The existing agricultural setup includes a 1,350 sq. ft. greenhouse, an 864 sq. ft. hoop house, and 35 outdoor raised garden beds, all fully fenced to keep livestock out. A covered front porch welcomes you into the great room, where an oversized wood-burning fireplace creates a warm focal point. The kitchen overlooks a bright dining area with deck and patio access, and features a brand-new stainless steel dishwasher and new furnace (both installed Fall 2024).
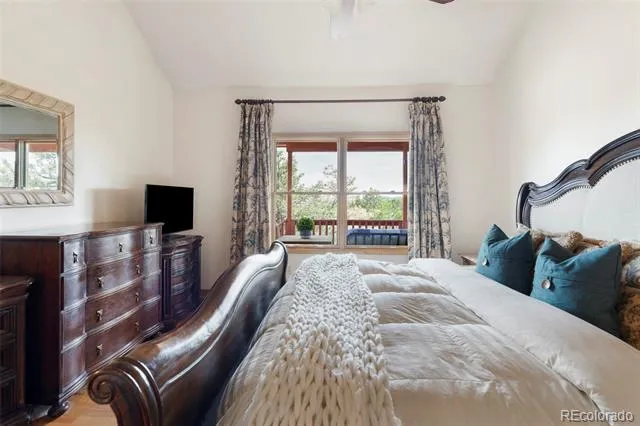
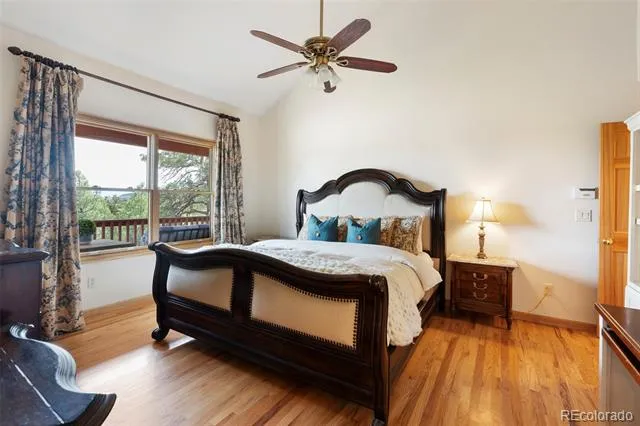
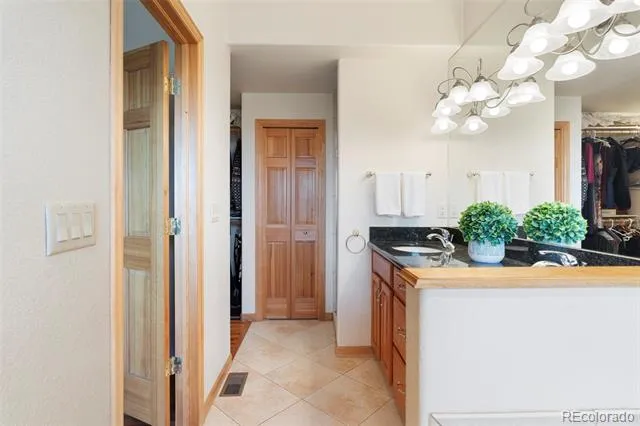
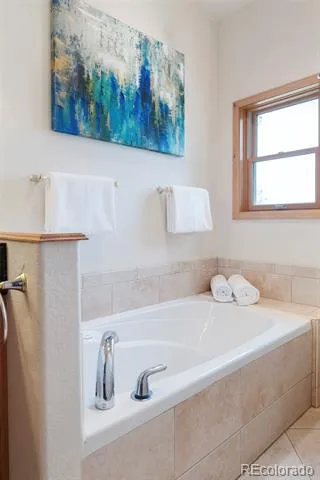
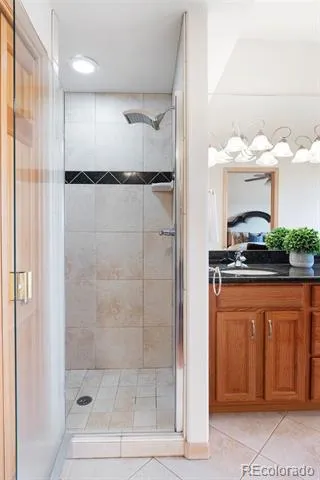
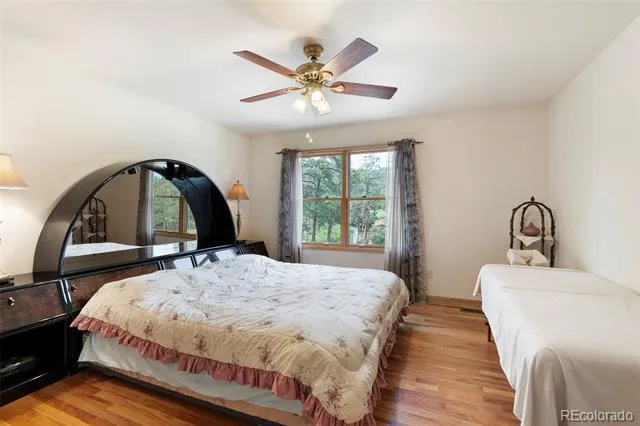
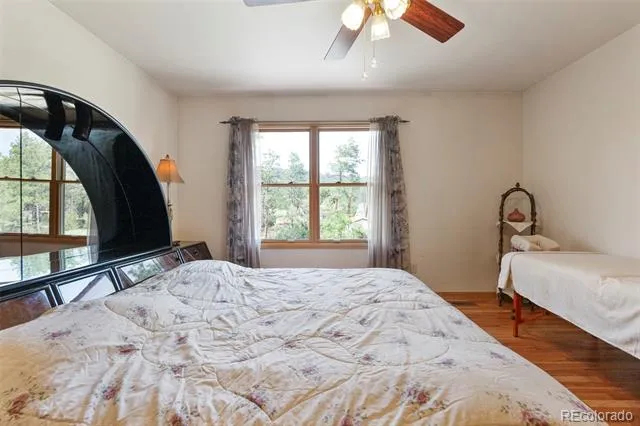
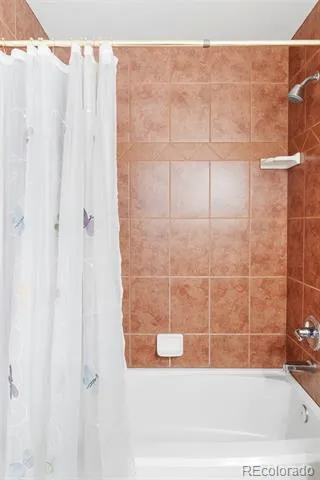
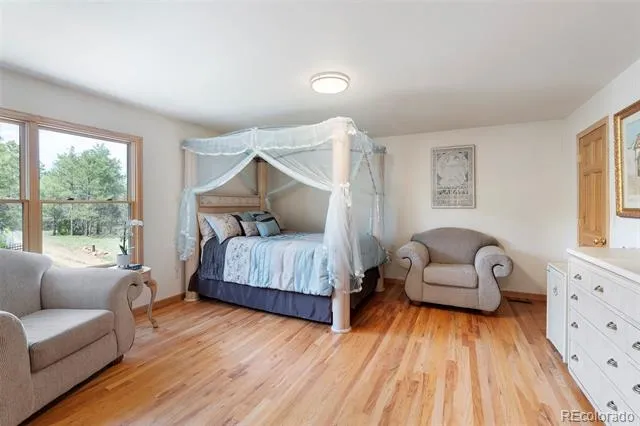
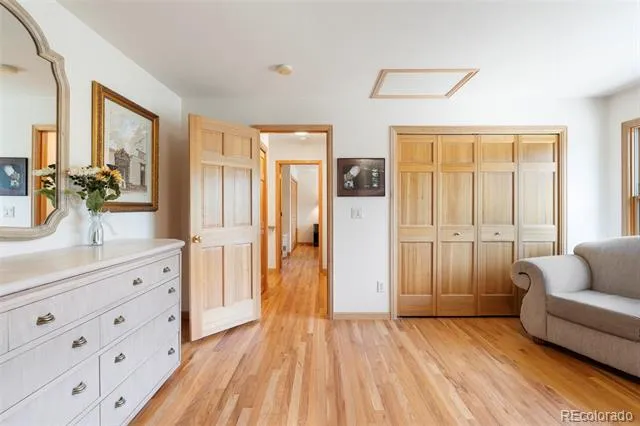
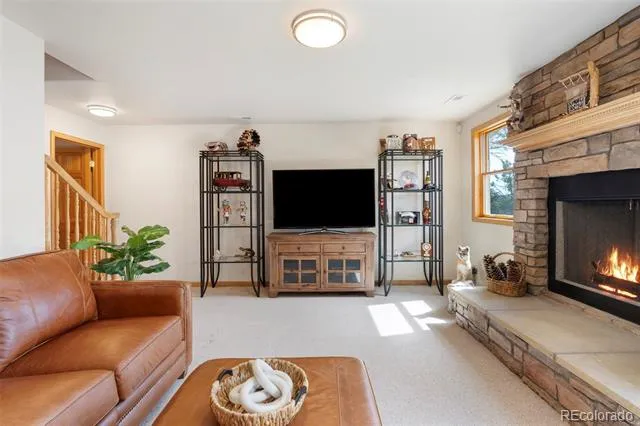
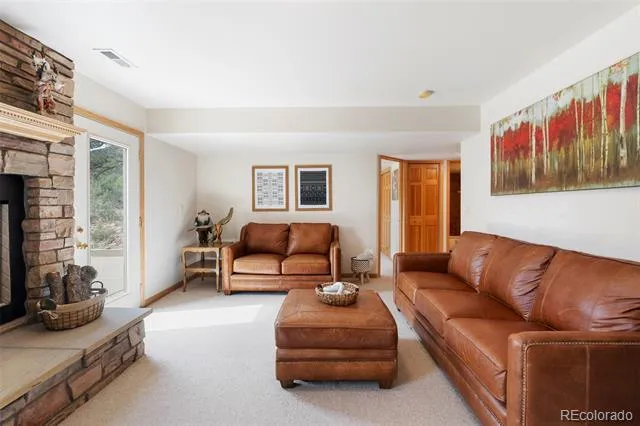
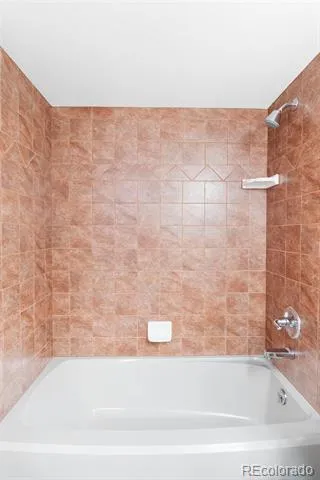
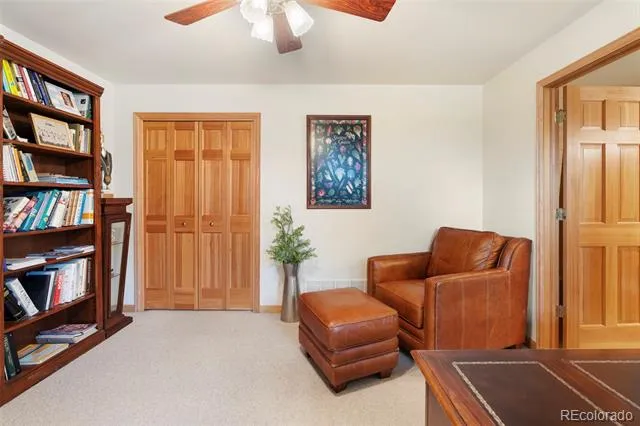
Three above-grade bedrooms include a spacious primary suite with an en-suite bath. The walkout basement adds flexibility with a large living area, another wood-burning fireplace, two additional bedrooms, and two baths.
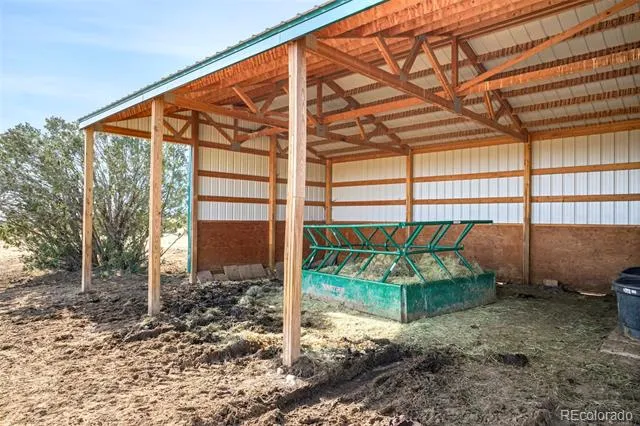
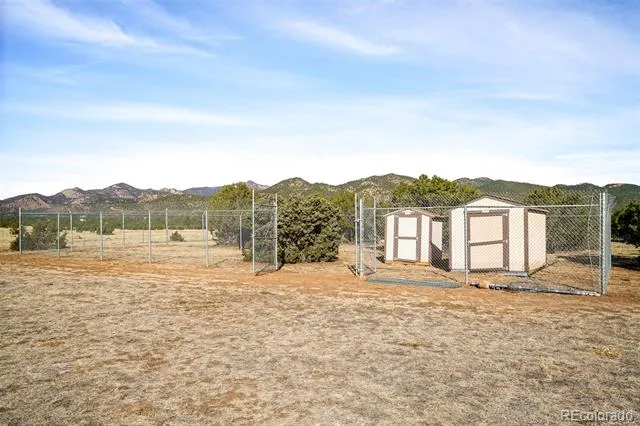
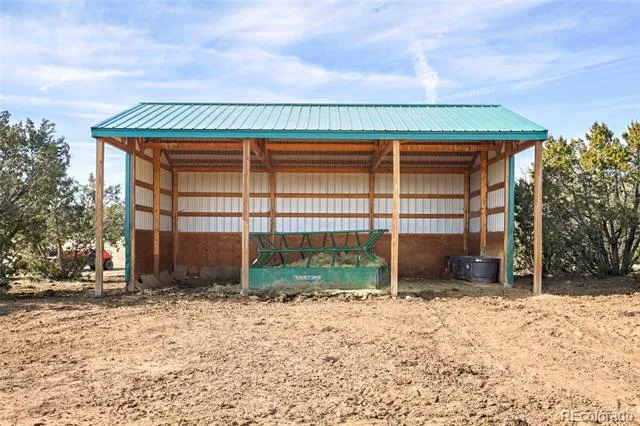
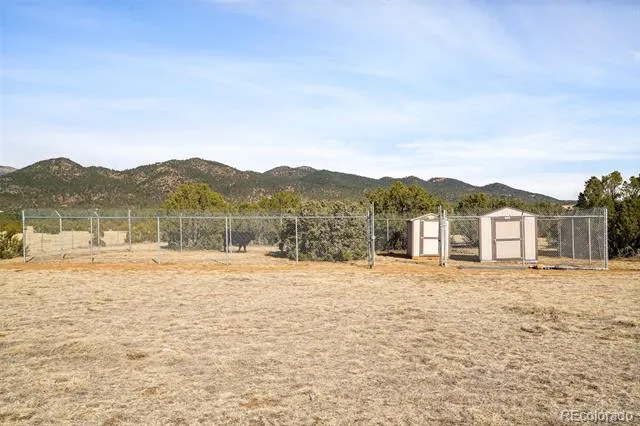
Outdoor amenities abound — including three fenced, predator-deterrent chicken coops, four storage sheds, one loafing shed, two large greenhouses, and a walk-in produce freezer. A 40x60 metal outbuilding with two bays and 20-foot garage doors easily accommodates a tractor and several trucks or pieces of equipment. Security and privacy are ensured by two automatic, weight-controlled metal access gates.
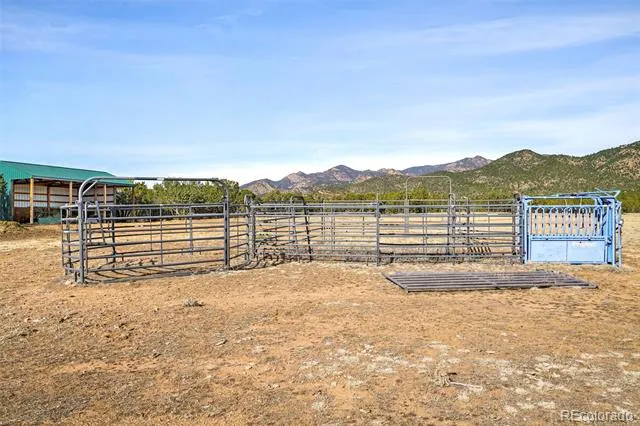
Recent improvements (Fall 2024) include a new predator-deterrent calving enclosure, upgraded upper planter beds and fencing, a new hoop house covering, and a livestock working pen with a squeeze chute and corral.
Discover Homesteading Charm and Breathtaking Mountain Views at 5660 Sandy Creek Heights — where your Colorado dream can truly take root.
Property Details
- Interior
- Built-in Features, Ceiling Fan(s), Eat-in Kitchen, Five Piece Bath, Granite Counters, High Ceilings, Kitchen Island, Open Floorp
- Fireplaces
- 2
- Cooling
- Central Air
- Heating
- Forced Air
- Cooling Features
- Central Air
- Bedrooms
- 5
- Bathrooms
- 3.5
- Full Baths
- 3
- Half Baths
- 1
- View
- Mountain(s)
- Lot Features
- Fire Mitigation, Foothills, Irrigated, Landscaped, Many Trees, Meadow, Rolling Slope, Secluded, Sloped, Suitable For Grazing
- Stories
- 2
- Lot Description
- Fire Mitigation, Foothills, Irrigated, Landscaped, Many Trees, Meadow, Rolling Slope, Secluded, Sloped, Suitable For Grazing
- Exterior Features
- Balcony, Garden, Private Yard
- Exterior Materials
- Balcony, Garden, Private Yard
- Acres
- 0.002
- Square Feet
- 3046
- Lot Size (sqft)
- 70.78
- Parking Features
- Concrete, Dry Walled
- Parking Spaces
- 2
- Parking Type
- Garage
- Parking Garage Spaces
- 2
- Property Type
- Purchase
- Style
- Rustic Contemporary
- Basement
- 1
- Basement Description
- Finished, Full, Walk-Out Access
- Basement Finished
- 1
- Year Built
- 2002
- Roof
- Composition
- Sewer Information
- Septic Tank
- Utility Source
- Well
- Utility Features
- Electricity Connected, Natural Gas Connected
- Appliances
- Dishwasher, Disposal, Dryer, Microwave, Range, Refrigerator, Washer, Water Softener
- School District
- Fremont RE-2
- Elementary School
- Fremont
- Middle School
- Fremont
- High School
- Florence
- County
- El Paso
- Region
- Colorado Springs
- Zoning
- RR-5
Location
Legal
Based on information submitted to the MLS GRID as of 2026-07-10T17:02:26Z UTC. All data is obtained from various sources and may not have been verified by broker or MLS GRID. Supplied Open House information is subject to change without notice. All information should be independently reviewed and verified for accuracy. Properties may or may not be listed by the office/agent presenting the information.
Provided By
Listed by Johnnie Mallott
Listing Office: Milehimodern
Legal Notice
This publication is designed to provide information with regard to the subject matter covered. It is displayed with the understanding that the publisher and authors are not engaged in rendering real estate, legal, accounting, tax, or other professional services and that the publisher and authors are not offering such advice in this publication. If real estate, legal, or other expert assistance is required, the services of a competent, professional person should be sought.
The information contained in this publication is subject to change without notice. METROLIST, INC., DBA RECOLORADO MAKES NO WARRANTY OF ANY KIND WITH REGARD TO THIS MATERIAL, INCLUDING, BUT NOT LIMITED TO, THE IMPLIED WARRANTIES OF MERCHANTABILITY AND FITNESS FOR A PARTICULAR PURPOSE. METROLIST, INC., DBA RECOLORADO SHALL NOT BE LIABLE FOR ERRORS CONTAINED HEREIN OR FOR ANY DAMAGES IN CONNECTION WITH THE FURNISHING, PERFORMANCE, OR USE OF THIS MATERIAL.
Buyer Agency Compensation
The listing broker’s offer of compensation is made only to participants of the MLS where the listing is filed.