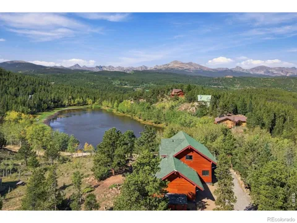
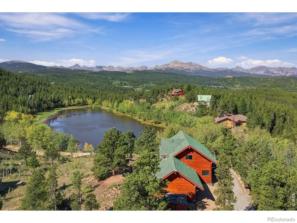
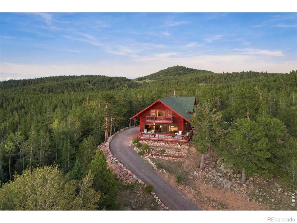
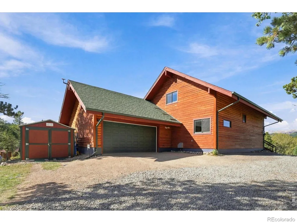
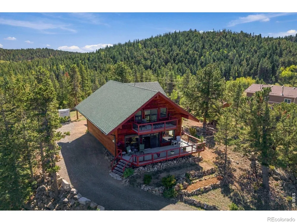
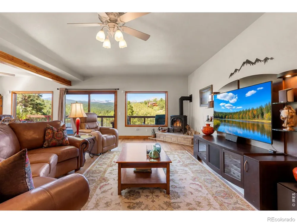
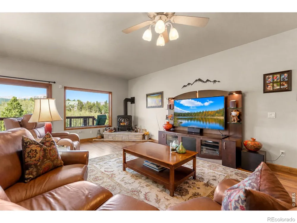
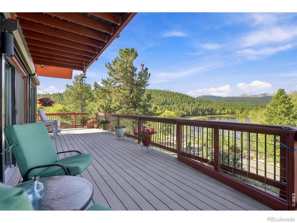
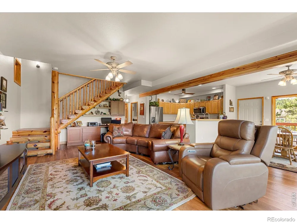
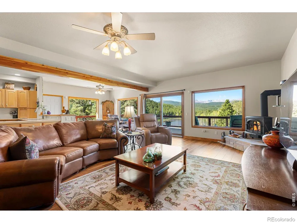
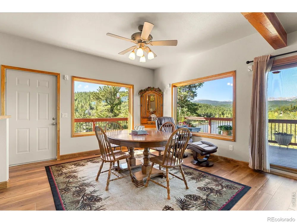
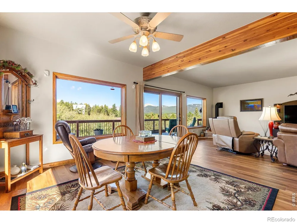
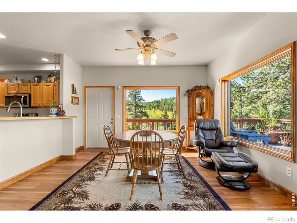
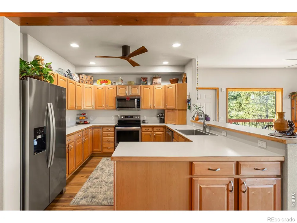
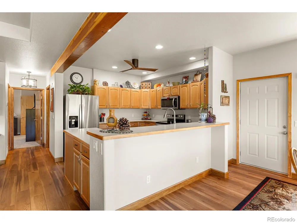
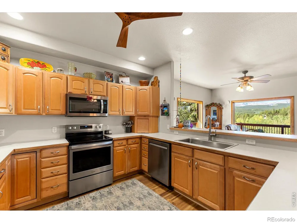
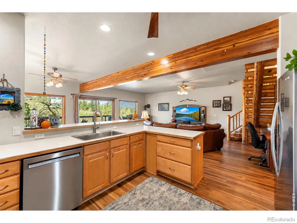
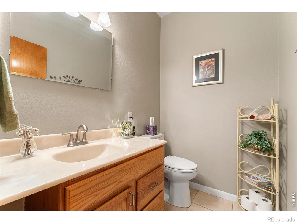
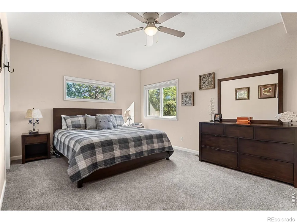
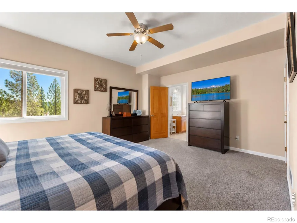
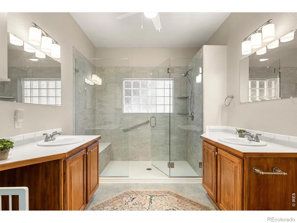
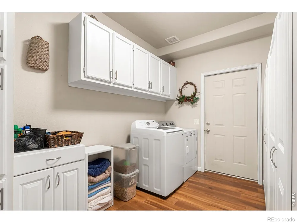
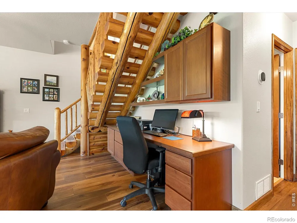
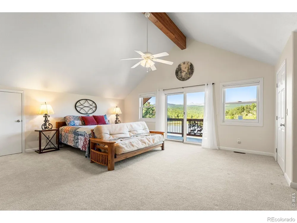
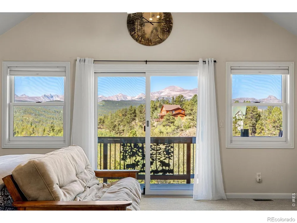
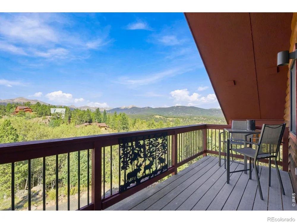
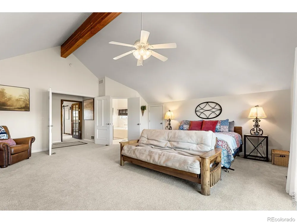
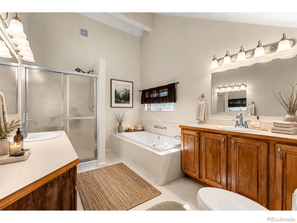
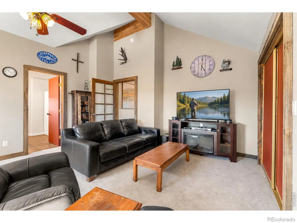
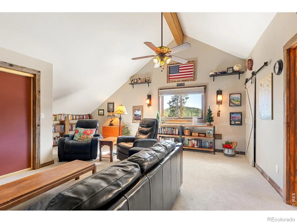
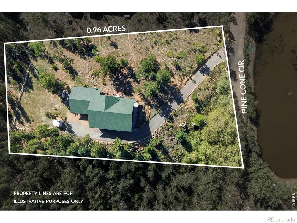
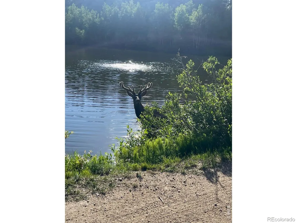
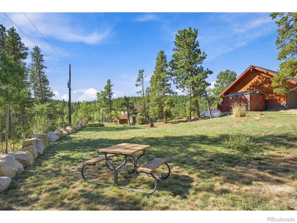
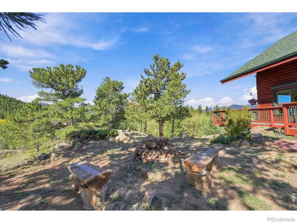
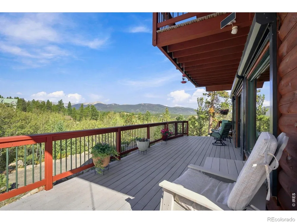
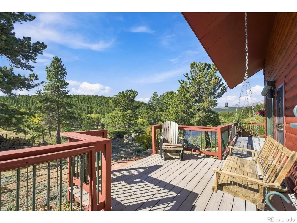
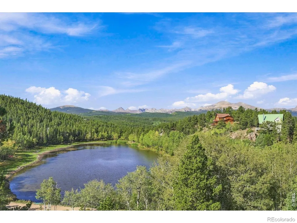
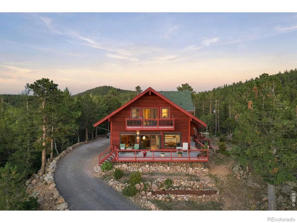
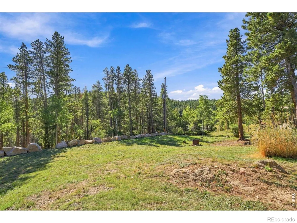
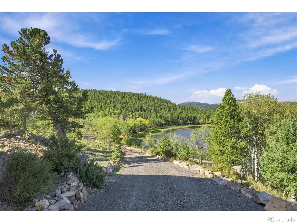
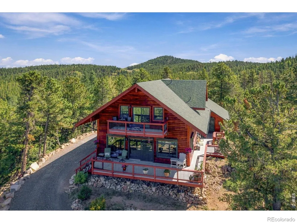
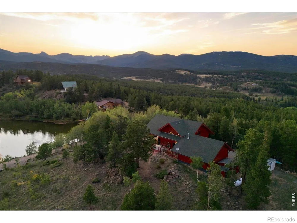
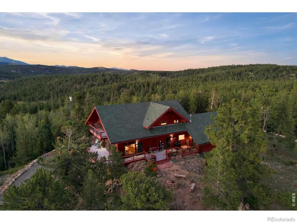
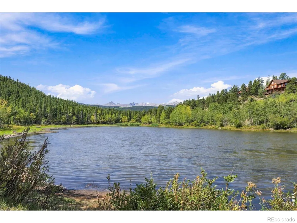
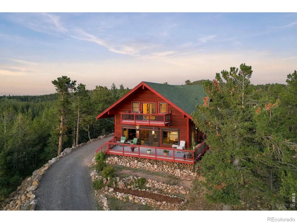
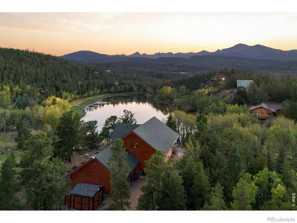
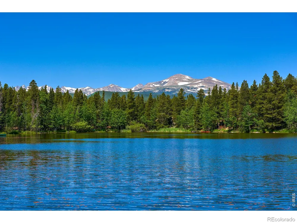
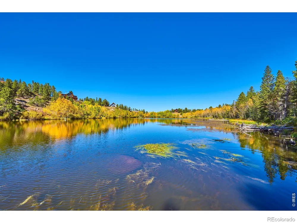
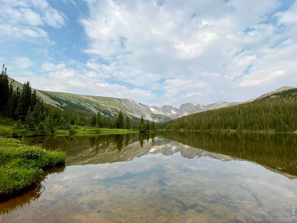
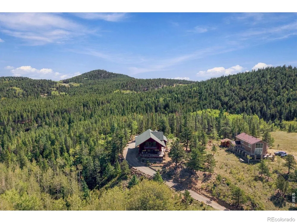
OPEN HOUSE SUNDAY 9/20, 1-3PM! Some views stop you in your tracks. This is one of them. Overlooking Hidden Lake with a sweeping mountain backdrop, this may be one of the most spectacular views along the entire Peak to Peak. The elevated setting captures water, forest and mountains from nearly every angle, while residents enjoy access to this private alpine lake for fishing, boating and swimming. Inside, soaring windows make the scenery part of the home, filling the main living area with natural light. Warm wood accents and a gas fireplace add classic mountain character, while the kitchen and dining spaces flow easily for everyday living and entertaining. Step outside onto the deck and it becomes clear where you will spend much of your time. Morning coffee, wildlife watching, sunset cocktails or simply sitting still for a minute are all considerably better with this backdrop. The flexible floor plan offers plenty of room for full time living, weekend escapes, guests and working from home. The property has also seen substantial improvements including Andersen doors and windows, newer flooring, updated kitchen appliances and sink, newer water heater, remodeled lower level shower, exterior paint and stain, plus extensive land and wildfire mitigation. The driveway was rebuilt to reduce its grade, another practical improvement mountain buyers will appreciate. Adventure starts right outside the door with Hidden Lake and Brainard Lake, Indian Peaks Wilderness and miles of hiking, biking, snowshoeing and exploring nearby. Boulder is an easy trip down the mountain, yet once you are home, it feels worlds away. Come for the view. Good luck looking away.
Property Details
- Interior
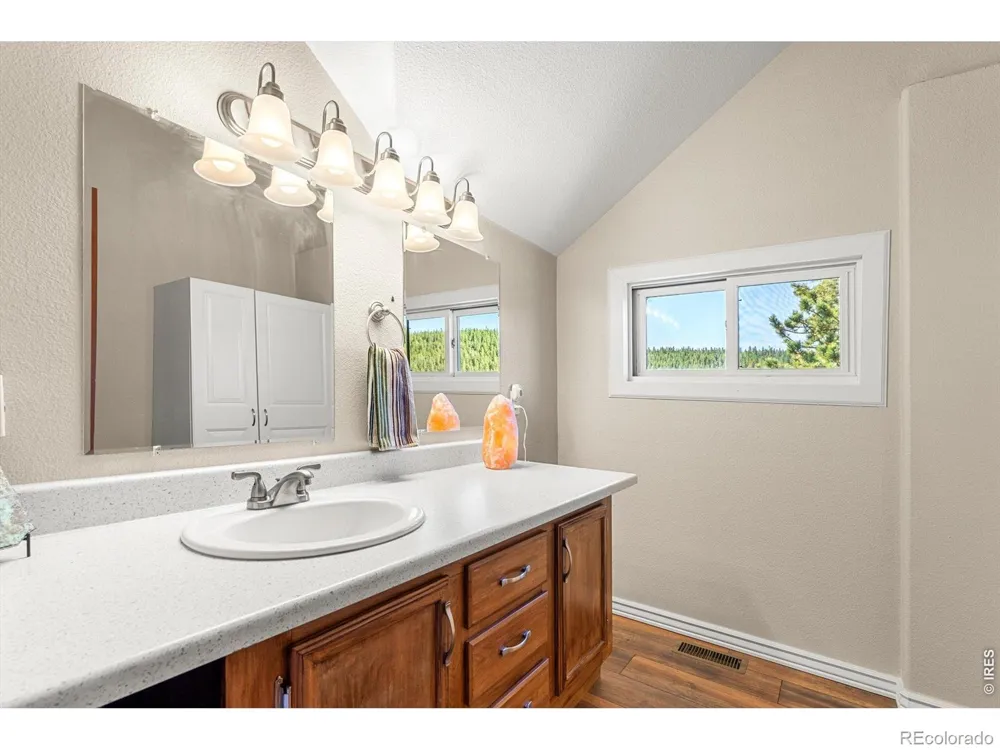
- Five Piece Bath, Open Floorplan, Vaulted Ceiling(s), Walk-In Closet(s)
- Cooling
- Ceiling Fan(s)
- Heating
- Forced Air, Propane
- Cooling Features
- Ceiling Fan(s)
- Bedrooms
- 3
- Bathrooms
- 2.75
- Full Baths
- 1
- Half Baths
- 2
- 3/4 Baths
- 1
- View
- Mountain(s),Water
- Lot Features
- Flood Zone, Level, Rock Outcropping, Rolling Slope
- Stories
- 2
- Lot Description
- Flood Zone, Level, Rock Outcropping, Rolling Slope
- Acres
- 0.96
- Square Feet
- 2334
- Parking Features
- Oversized, RV Access/Parking
- Parking Spaces
- 2
- Parking Type
- Garage
- Parking Garage Spaces
- 2
- Property Type
- Purchase
- Style
- Contemporary
- Year Built
- 2002
- Roof
- Composition
- Sewer Information
- Septic Tank
- Utility Source
- Well
- Utility Features
- Electricity Available, Internet Access (Wired)
- Appliances
- Dishwasher, Dryer, Microwave, Oven, Refrigerator, Washer
- Subdivision
- Hidden Lake
- School District
- Boulder Valley RE 2
- Elementary School
- Nederland
- Middle School
- Nederland Middle/Sr
- High School
- Nederland Middle/Sr
- County
- BOULDER
- Region
- Ward
- Zoning
- F
- Taxes Annual
- $4,103
- HOA
- 1
- HOA Fees
- 750
Location
Legal
Based on information submitted to the MLS GRID as of 2026-09-15T01:03:04Z UTC. All data is obtained from various sources and may not have been verified by broker or MLS GRID. Supplied Open House information is subject to change without notice. All information should be independently reviewed and verified for accuracy. Properties may or may not be listed by the office/agent presenting the information.
Provided By
Listed by Homes By Jackie Jones Team (#bb58ff10b5bfbee5cc854d10d8db1b3f)
Listing Office: RE/MAX Alliance-Nederland
Legal Notice
This publication is designed to provide information with regard to the subject matter covered. It is displayed with the understanding that the publisher and authors are not engaged in rendering real estate, legal, accounting, tax, or other professional services and that the publisher and authors are not offering such advice in this publication. If real estate, legal, or other expert assistance is required, the services of a competent, professional person should be sought.
The information contained in this publication is subject to change without notice. METROLIST, INC., DBA RECOLORADO MAKES NO WARRANTY OF ANY KIND WITH REGARD TO THIS MATERIAL, INCLUDING, BUT NOT LIMITED TO, THE IMPLIED WARRANTIES OF MERCHANTABILITY AND FITNESS FOR A PARTICULAR PURPOSE. METROLIST, INC., DBA RECOLORADO SHALL NOT BE LIABLE FOR ERRORS CONTAINED HEREIN OR FOR ANY DAMAGES IN CONNECTION WITH THE FURNISHING, PERFORMANCE, OR USE OF THIS MATERIAL.
Buyer Agency Compensation
The listing broker’s offer of compensation is made only to participants of the MLS where the listing is filed.