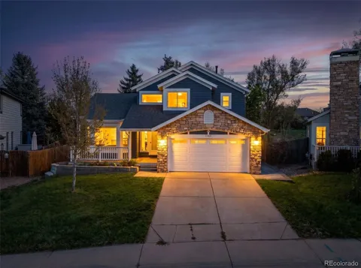
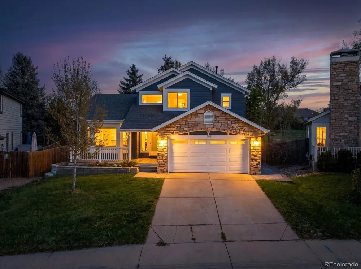
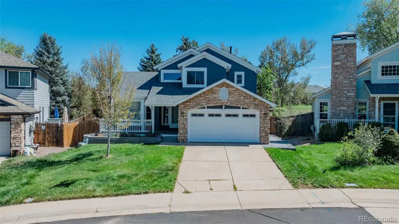
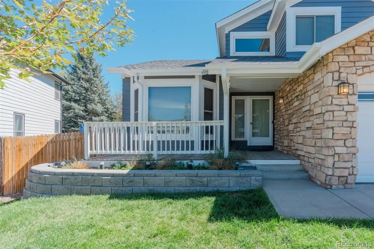
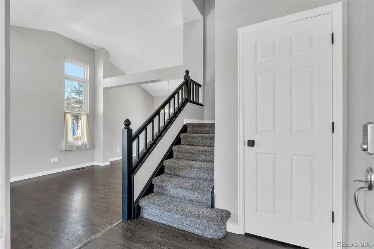
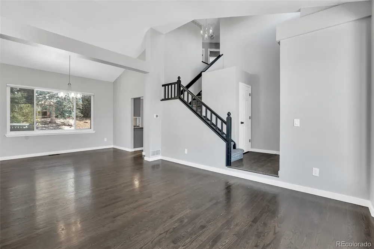
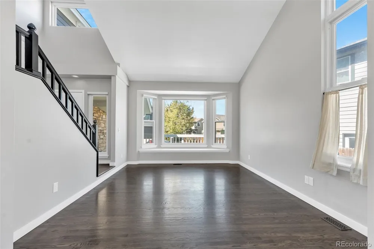
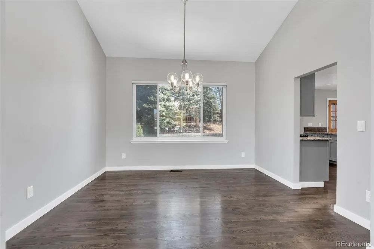
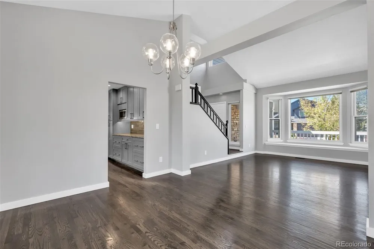
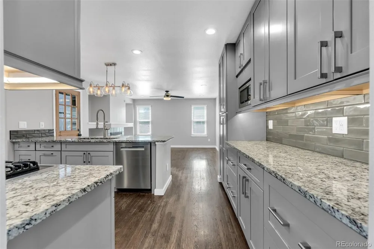
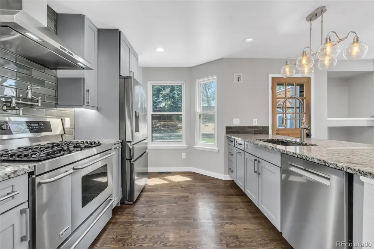
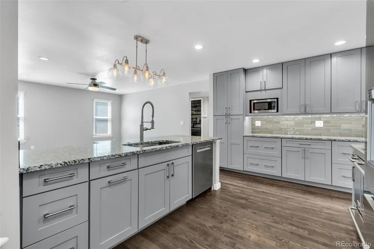
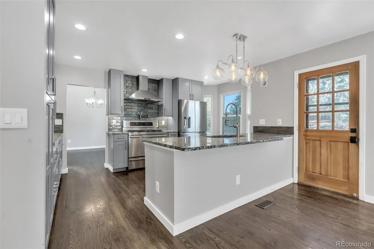
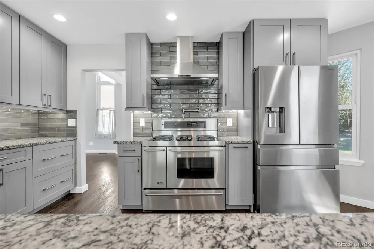
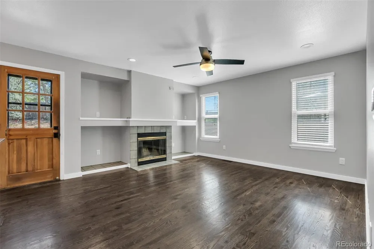
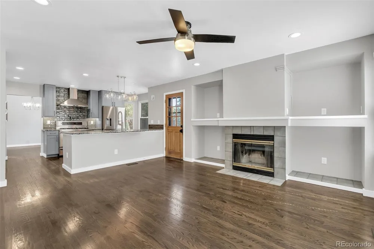
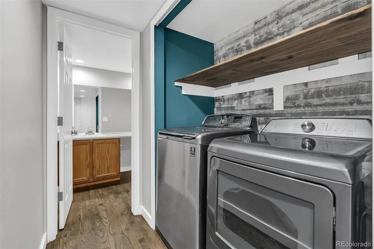
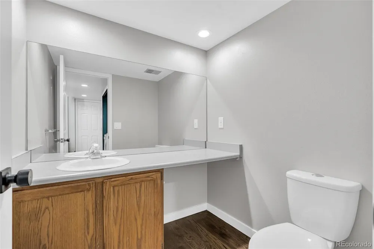
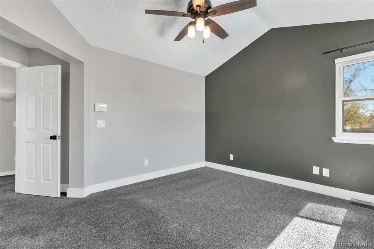
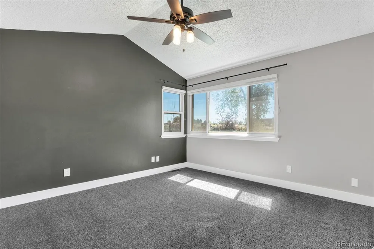
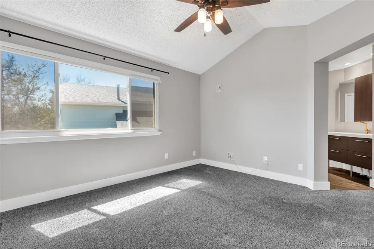
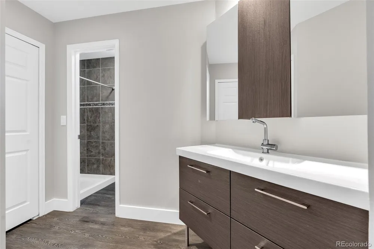
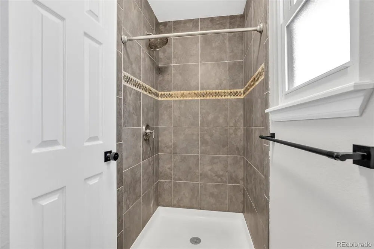
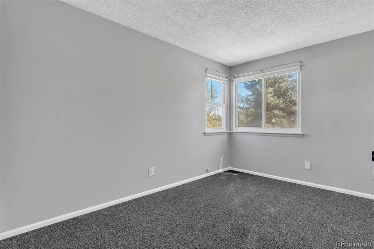
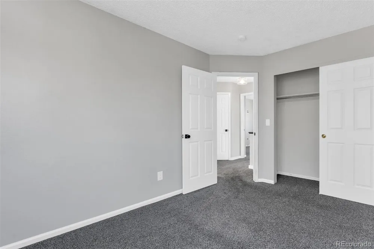
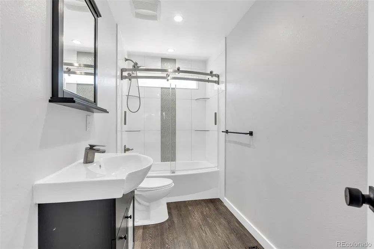
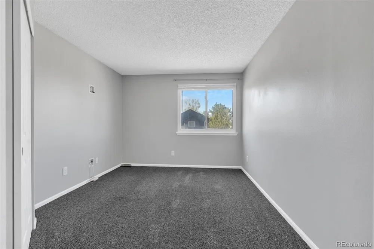
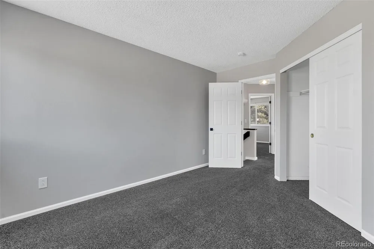
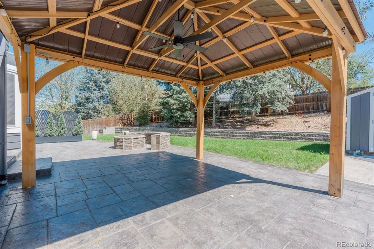
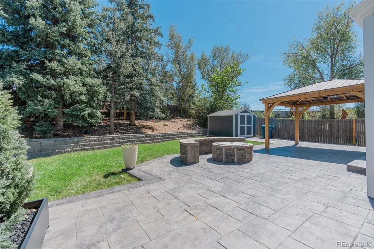
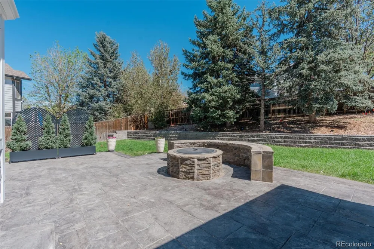
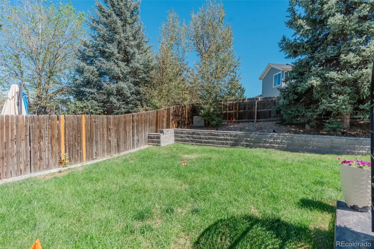
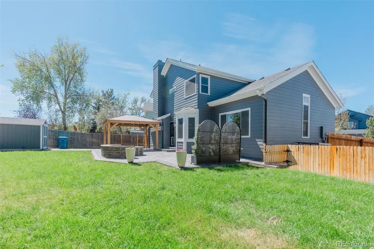
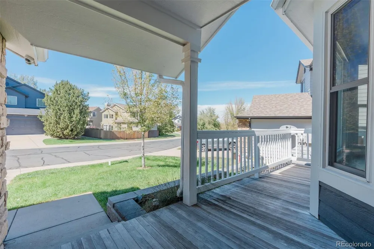
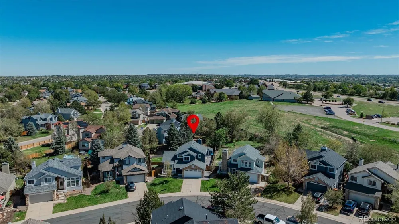
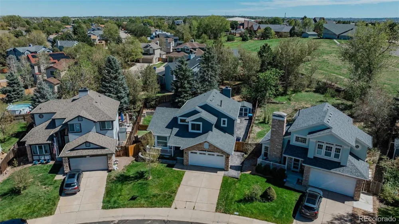
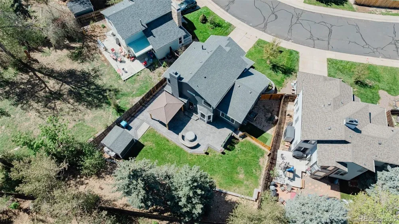
Welcome to your beautifully updated, move-in-ready oasis in Aurora! This exceptional 3-bedroom, 3-bathroom home perfectly blends high-end modern updates with an unbeatable outdoor entertainment space.Step inside to find a light-filled open layout highlighted by a spectacular gourmet kitchen, fully equipped for the culinary enthusiast with premium finishes and plenty of prep space. The main floor and upper levels seamlessly connect to three spacious bedrooms and three beautifully updated bathrooms. Looking for room to grow? The expansive unfinished basement offers a blank canvas, perfectly prepped for a future recreation room, home gym, or extra suites.Total peace of mind comes standard with this property. The home features major mechanical and structural upgrades, including a brand-new roof engineered with durable Class 4 impact-resistant shingles. Rest easy knowing the exterior is protected by newer gutters featuring integrated gutter guards and reinforced downspouts. Inside, comfort is guaranteed year-round with a newer, high-efficiency furnace and central air conditioner.The crown jewel of this property is the ultra-private, resort-style backyard. Designed for epic gatherings or quiet, relaxing evenings, the yard features a custom built-in fire pit area and a gorgeous gazebo. Best of all, the outdoor space is fully wired with a premium, hidden Sonance in-ground speaker system and dedicated subwoofer, turning your backyard into the ultimate outdoor theater or audio lounge.Don't miss this rare combination of structural integrity, modern luxury, and unmatched entertainment space!
Property Details
- Interior
- Ceiling Fan(s), Vaulted Ceiling(s)
- Fireplaces
- 1
- Cooling
- Central Air
- Heating
- Forced Air
- Cooling Features
- Central Air
- Bedrooms
- 3
- Bathrooms
- 2.25
- Full Baths
- 1
- Half Baths
- 1
- 3/4 Baths
- 1
- Stories
- 2
- Exterior Features
- Fire Pit, Private Yard
- Exterior Materials
- Fire Pit, Private Yard
- Acres
- 0.168
- Square Feet
- 1659
- Lot Size (sqft)
- 7318.0
- Parking Spaces
- 2
- Parking Type
- Garage
- Parking Garage Spaces
- 2
- Property Type
- Purchase
- Basement
- 1
- Basement Description
- Unfinished
- Basement Finished
- 1
- Year Built
- 1988
- Roof
- Composition
- Sewer Information
- Public Sewer
- Utility Source
- Public
- Appliances
- Dishwasher, Disposal, Dryer, Microwave, Oven, Refrigerator, Washer
- Subdivision
- Jackson Farm
- School District
- Cherry Creek 5
- Elementary School
- Peakview
- Middle School
- Thunder Ridge
- High School
- Eaglecrest
- County
- ARAPAHOE
- Region
- Centennial
- Taxes Annual
- $3,929
- HOA
- 1
- HOA Fees
- 650
Location
Legal
Based on information submitted to the MLS GRID as of 2026-09-10T16:47:56Z UTC. All data is obtained from various sources and may not have been verified by broker or MLS GRID. Supplied Open House information is subject to change without notice. All information should be independently reviewed and verified for accuracy. Properties may or may not be listed by the office/agent presenting the information.
Provided By
Listed by Jamie Bernal (#1bcdf0b4e0f1128a58df5adc28cf9dc7)
Listing Office: Coldwell Banker Realty 44
Legal Notice
This publication is designed to provide information with regard to the subject matter covered. It is displayed with the understanding that the publisher and authors are not engaged in rendering real estate, legal, accounting, tax, or other professional services and that the publisher and authors are not offering such advice in this publication. If real estate, legal, or other expert assistance is required, the services of a competent, professional person should be sought.
The information contained in this publication is subject to change without notice. METROLIST, INC., DBA RECOLORADO MAKES NO WARRANTY OF ANY KIND WITH REGARD TO THIS MATERIAL, INCLUDING, BUT NOT LIMITED TO, THE IMPLIED WARRANTIES OF MERCHANTABILITY AND FITNESS FOR A PARTICULAR PURPOSE. METROLIST, INC., DBA RECOLORADO SHALL NOT BE LIABLE FOR ERRORS CONTAINED HEREIN OR FOR ANY DAMAGES IN CONNECTION WITH THE FURNISHING, PERFORMANCE, OR USE OF THIS MATERIAL.
Buyer Agency Compensation
The listing broker’s offer of compensation is made only to participants of the MLS where the listing is filed.