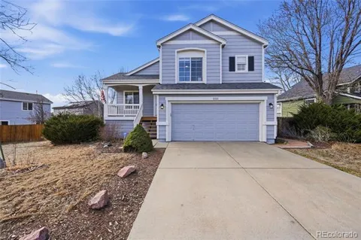
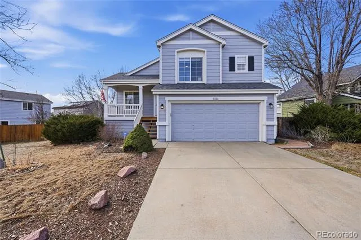
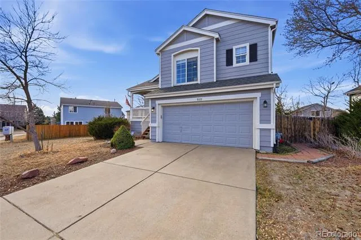
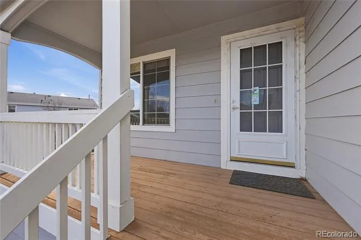
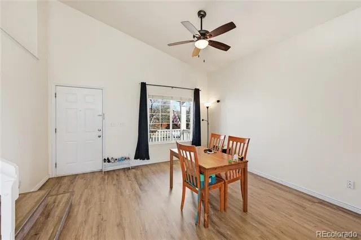
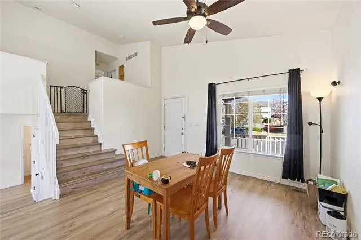
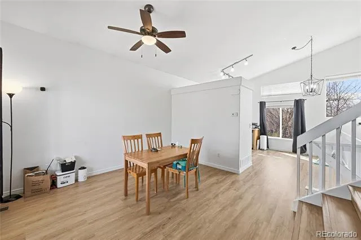
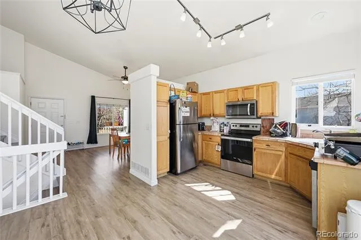
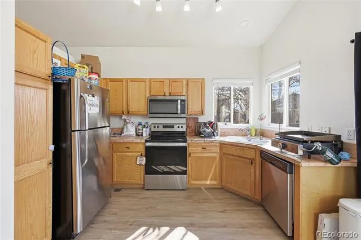
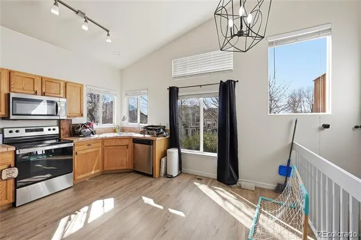
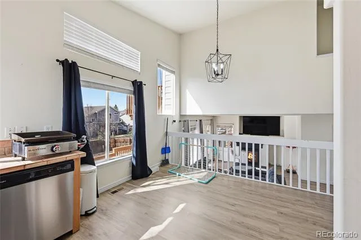
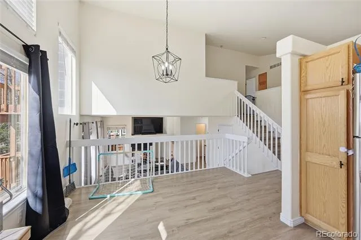
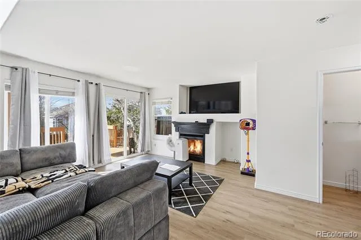
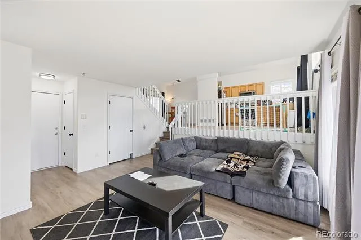
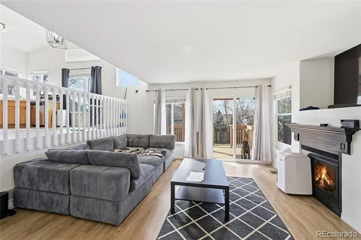
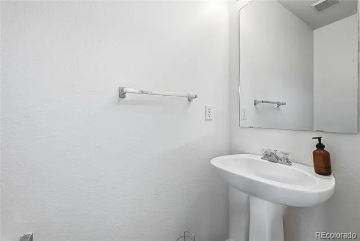
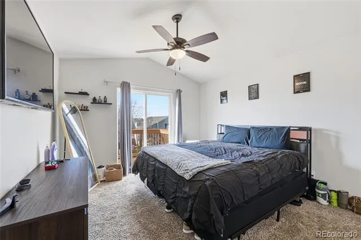
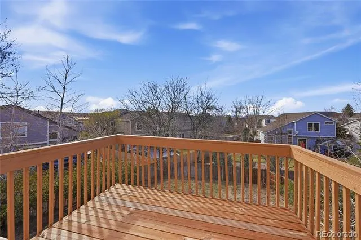
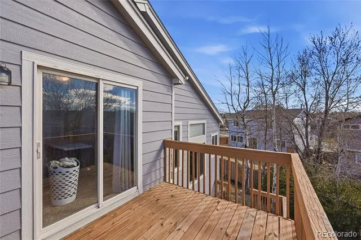
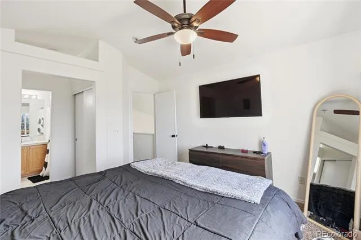
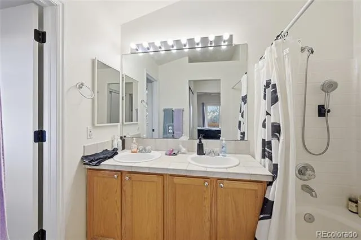
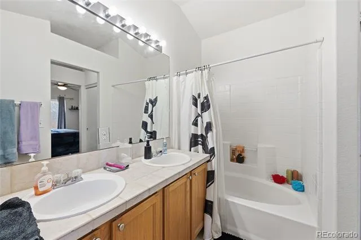
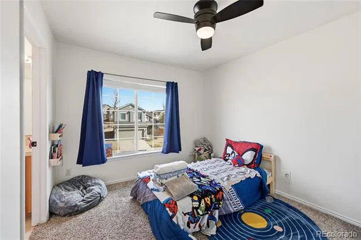
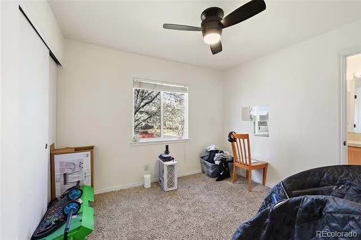
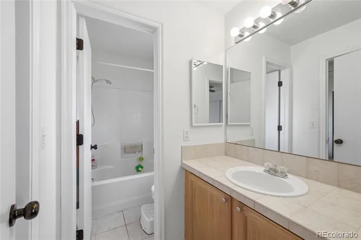
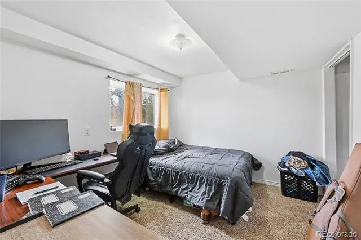
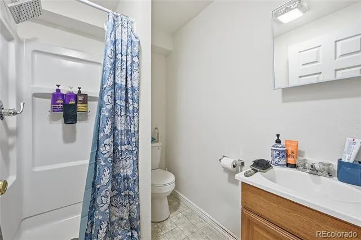
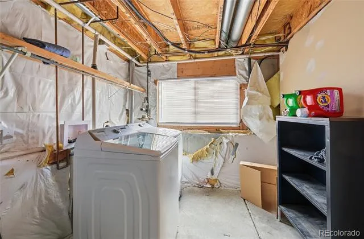
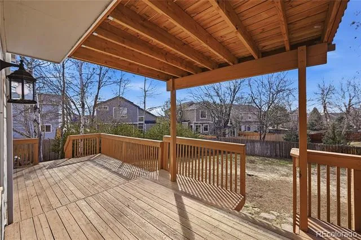
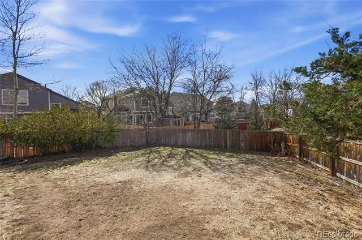
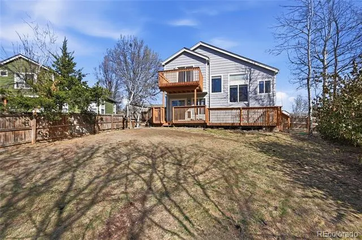
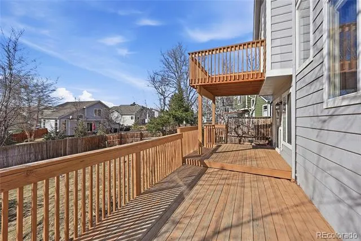
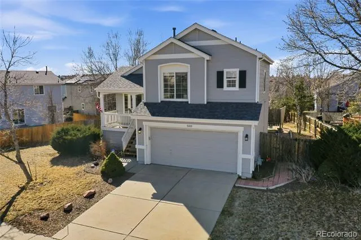
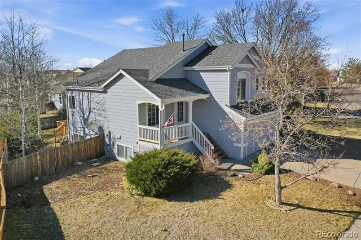
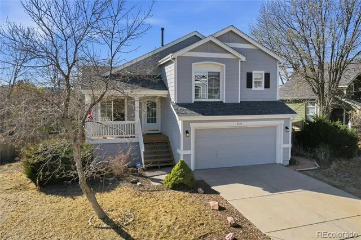
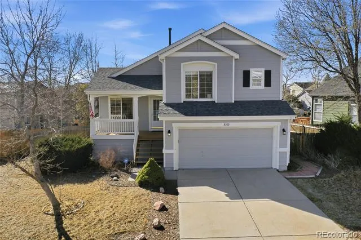
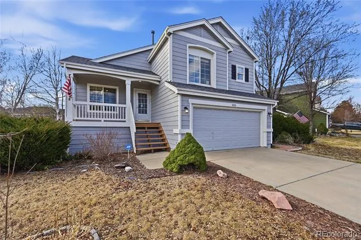
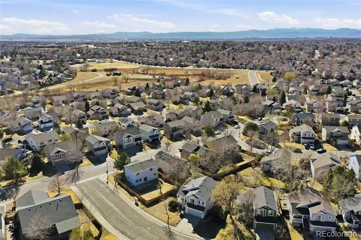
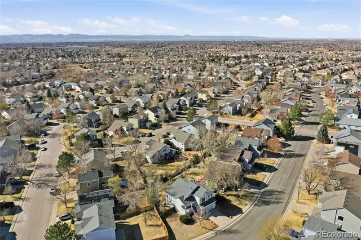
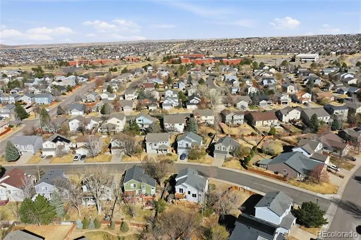
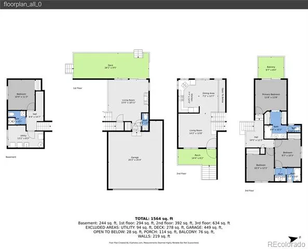
Welcome to this four-bedroom, four-bathroom home located in Park View Meadows! Upon entering, you will be greeted by a living area that seamlessly flows into a dining area. The kitchen is a dream and offers plenty of cabinetry, spacious countertops, and high, vaulted ceilings. The open concept allows you to cook while still enjoying company, plus all stainless steel appliances are included! You will find the family room on the lower level, offering plenty of space and large windows allowing light to pour in. Anchored by a charming fireplace, plus easy access to anywhere, including a sliding glass door to the deck and backyard oasis. Upstairs, you will find the primary bedroom. This retreat offers high vaulted ceilings with a ceiling fan, plush carpet flooring, plenty of space for any furniture design layout you can imagine, and a private en-suite bathroom. You will also love the sliding glass door leading to a private deck, the perfect space to unwind at night or enjoy a cup of coffee in the morning. Two additional bedrooms and a connecting bathroom are found upstairs and offer plenty of space. But wait, there's more! Head downstairs, where you will be greeted by the finished basement. The fourth bedroom and bathroom offer plenty of space and are found in the basement, ideal for multi-generational living, a teen retreat, or potential rental income. Head outside to the fully fenced, private yard with many surrounding trees, a spacious deck and a large grass area, perfect for hosting Summer gatherings. Residents of Park View Meadows gain access to the award-winning Cherry Creek School District and enjoy the prime location to a variety of restaurants, shopping, and entertainment options, including Southlands Shopping Center! This property is being sold as a short sale and in as-is condition. Please allow 90–180 days for negotiation with the lien holder from the time an offer is submitted to receive short sale approval.
Property Details
- Interior
- Breakfast Nook, Ceiling Fan(s), High Ceilings, Jack & Jill Bath, Open Floorplan, Primary Suite, Tile Counters, Vaulted Ceiling(s
- Fireplaces
- 1
- Heating
- Forced Air
- Bedrooms
- 4
- Bathrooms
- 3.25
- Full Baths
- 2
- Half Baths
- 1
- 3/4 Baths
- 1
- Lot Features
- Level, Many Trees
- Stories
- Tri-Level
- Lot Description
- Level, Many Trees
- Exterior Features
- Private Yard, Rain Gutters
- Exterior Materials
- Private Yard, Rain Gutters
- Acres
- 0.163
- Square Feet
- 1707
- Lot Size (sqft)
- 7100.0
- Parking Spaces
- 2
- Parking Type
- Garage
- Parking Garage Spaces
- 2
- Property Type
- Purchase
- Basement
- 1
- Basement Description
- Finished
- Basement Finished
- 1
- Year Built
- 1998
- Roof
- Composition
- Sewer Information
- Public Sewer
- Utility Source
- Public
- Utility Features
- Cable Available, Electricity Available, Internet Access (Wired), Natural Gas Available
- Appliances
- Dishwasher, Dryer, Microwave, Oven, Range, Refrigerator, Washer
- Subdivision
- Park View Meadows
- School District
- Cherry Creek 5
- Elementary School
- Timberline
- Middle School
- Thunder Ridge
- High School
- Eaglecrest
- County
- ARAPAHOE
- Region
- Centennial
- Taxes Annual
- $3,803
- HOA
- 1
- HOA Fees
- 203.35
Location
Legal
Based on information submitted to the MLS GRID as of 2026-09-15 06:57:43 UTC. All data is obtained from various sources and may not have been verified by broker or MLS GRID. Supplied Open House information is subject to change without notice. All information should be independently reviewed and verified for accuracy. Properties may or may not be listed by the office/agent presenting the information.
Last Updated: Sep 15, 2026 6:57 AM. Source: RECOLORADO
Provided By
Listed by Tatyana Sturm (#4d5b287cf1240f40e035f4df59862c26), tatyana@exitrealtydtc.com,720-273-7419
Listing Office: EXIT Realty DTC, Cherry Creek, Pikes Peak.
Legal Notice
This publication is designed to provide information with regard to the subject matter covered. It is displayed with the understanding that the publisher and authors are not engaged in rendering real estate, legal, accounting, tax, or other professional services and that the publisher and authors are not offering such advice in this publication. If real estate, legal, or other expert assistance is required, the services of a competent, professional person should be sought.
The information contained in this publication is subject to change without notice. METROLIST, INC., DBA RECOLORADO MAKES NO WARRANTY OF ANY KIND WITH REGARD TO THIS MATERIAL, INCLUDING, BUT NOT LIMITED TO, THE IMPLIED WARRANTIES OF MERCHANTABILITY AND FITNESS FOR A PARTICULAR PURPOSE. METROLIST, INC., DBA RECOLORADO SHALL NOT BE LIABLE FOR ERRORS CONTAINED HEREIN OR FOR ANY DAMAGES IN CONNECTION WITH THE FURNISHING, PERFORMANCE, OR USE OF THIS MATERIAL.
Buyer Agency Compensation
The listing broker’s offer of compensation is made only to participants of the MLS where the listing is filed.