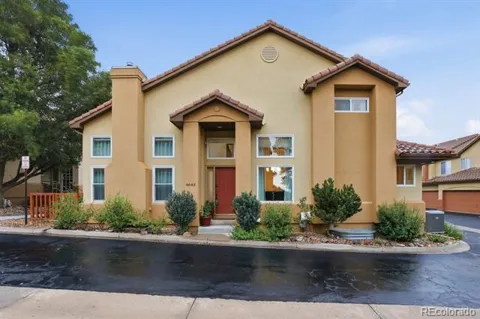
Perfectly positioned on a corner lot in a highly desirable community within the award-winning Cherry Creek School District, this thoughtfully updated residence offers inviting living spaces, a flexible floor plan, and an exceptional Colorado lifestyle.
Inside, soaring vaulted ceilings, rich hardwood floors, and abundant natural light create an immediate sense of warmth and openness. The great room is anchored by a striking gas fireplace with a floor-to-ceiling stacked tile accent wall and opens directly to the private fenced patio, creating a natural connection between indoor and outdoor living. Overlooking the great room beneath dramatic two-story ceilings, the dining area provides an inviting setting for everyday meals and gatherings.
The updated kitchen offers generous workspace, abundant cabinetry, and a functional layout that connects easily to the dining area and main living space. A main level powder room and laundry room, complete with a washer and dryer, add everyday convenience.
Upstairs, the primary suite provides a peaceful retreat with a walk-in closet and beautifully renovated five-piece ensuite. A secondary bedroom, updated full bathroom, and versatile loft overlooking the great room offer flexible space for a home office, reading nook, or lounge area.
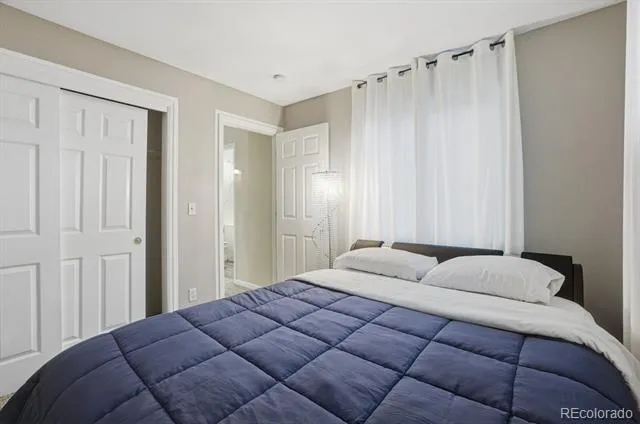
The professionally finished basement expands the living space with a spacious family room, comfortable bedroom, updated full bathroom, and generous storage room with an additional refrigerator, making it ideal for guests and recreation.
Outside, enjoy the privacy of the fenced patio just steps from the community pool and hot tub. Homes in this community rarely become available, offering a special opportunity near Cherry Creek State Park, Cherry Creek Reservoir, scenic walking and biking trails, beautiful wetlands, shopping, dining, and everyday conveniences. Thoughtful updates, flexible living spaces, and exceptional access to outdoor recreation come together to offer the best of Colorado living.
Property Details
- Interior
- Ceiling Fan(s), Five Piece Bath, Granite Counters, High Ceilings, Open Floorplan, Pantry, Smoke Free, Vaulted Ceiling(s)
- Fireplaces
- 1
- Cooling
- Central Air
- Heating
- Forced Air
- Cooling Features
- Central Air
- Bedrooms
- 3
- Bathrooms
- 3.5
- Full Baths
- 3
- Half Baths
- 1
- Lot Features
- Corner Lot, Landscaped, Master Planned
- Stories
- 2
- Lot Description
- Corner Lot, Landscaped, Master Planned
- Pool Shared
- 1
- Acres
- 0.0
- Square Feet
- 2316
- Lot Size (sqft)
- 0.5
- Parking Features
- Guest
- Parking Spaces
- 2
- Parking Type
- Garage
- Parking Garage Spaces
- 2
- Property Type
- Purchase
- Style
- Urban Contemporary
- Basement
- 1
- Basement Description
- Finished
- Basement Finished
- 1
- Year Built
- 1996
- Foundation
- Slab
- Roof
- Concrete, Spanish Tile
- Sewer Information
- Public Sewer
- Utility Source
- Public
- Utility Features
- Cable Available, Electricity Connected, Natural Gas Connected, Phone Available
- Appliances
- Dishwasher, Disposal, Dryer, Gas Water Heater, Microwave, Oven, Range, Range Hood, Refrigerator, Washer
- Subdivision
- Park Place
- School District
- Cherry Creek 5
- Elementary School
- Sagebrush
- Middle School
- Laredo
- High School
- Smoky Hill
- County
- ARAPAHOE
- Region
- Aurora
- Zoning
- R2
- Taxes Annual
- $2,706
- HOA
- 1
- HOA Fees
- 500
Location
Legal
Based on information submitted to the MLS GRID as of 2026-08-13T19:04:00Z UTC. All data is obtained from various sources and may not have been verified by broker or MLS GRID. Supplied Open House information is subject to change without notice. All information should be independently reviewed and verified for accuracy. Properties may or may not be listed by the office/agent presenting the information.
Provided By
Listed by Monica Breckenridge (#fc6948182998a2d5562c7d0824e469f4)
Listing Office: Pink Realty
Legal Notice
This publication is designed to provide information with regard to the subject matter covered. It is displayed with the understanding that the publisher and authors are not engaged in rendering real estate, legal, accounting, tax, or other professional services and that the publisher and authors are not offering such advice in this publication. If real estate, legal, or other expert assistance is required, the services of a competent, professional person should be sought.
The information contained in this publication is subject to change without notice. METROLIST, INC., DBA RECOLORADO MAKES NO WARRANTY OF ANY KIND WITH REGARD TO THIS MATERIAL, INCLUDING, BUT NOT LIMITED TO, THE IMPLIED WARRANTIES OF MERCHANTABILITY AND FITNESS FOR A PARTICULAR PURPOSE. METROLIST, INC., DBA RECOLORADO SHALL NOT BE LIABLE FOR ERRORS CONTAINED HEREIN OR FOR ANY DAMAGES IN CONNECTION WITH THE FURNISHING, PERFORMANCE, OR USE OF THIS MATERIAL.
Buyer Agency Compensation
The listing broker’s offer of compensation is made only to participants of the MLS where the listing is filed.