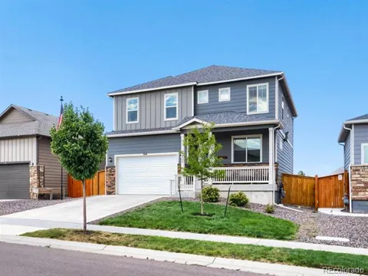
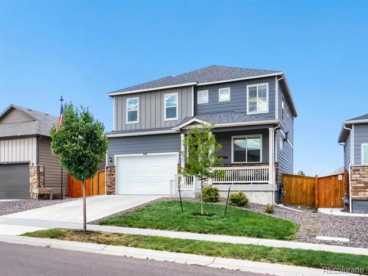
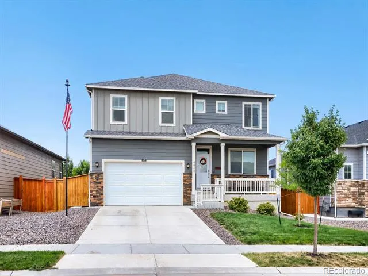
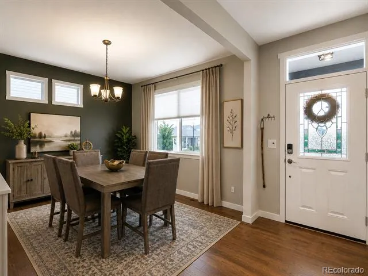
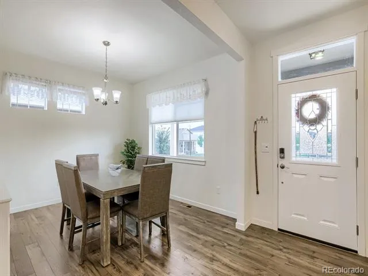
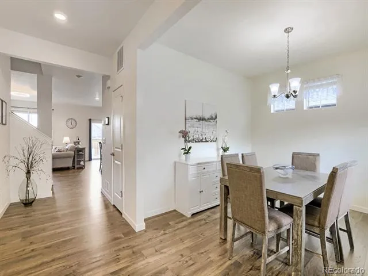
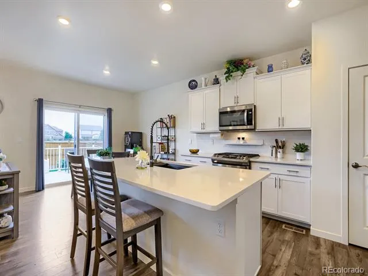
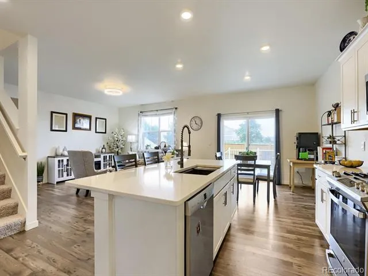
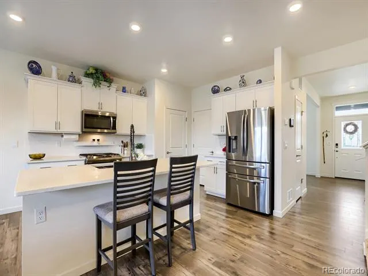
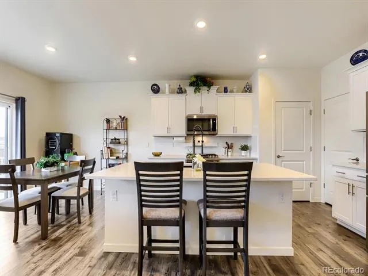
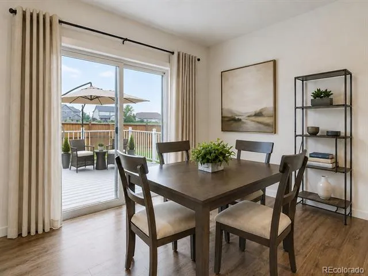
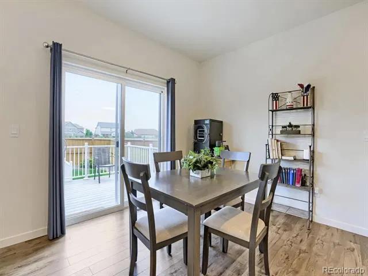
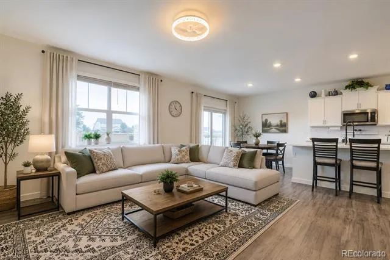
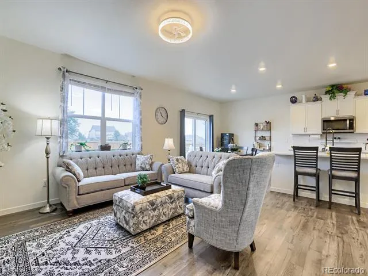
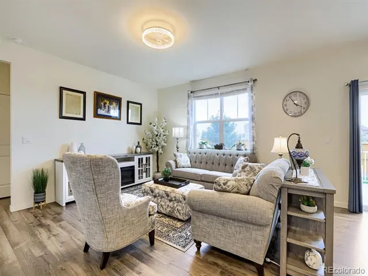
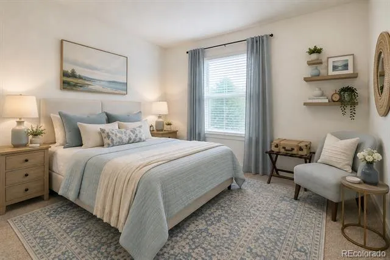
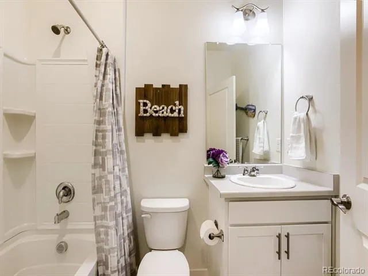
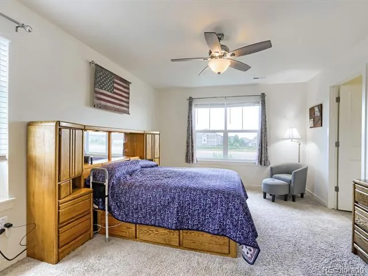
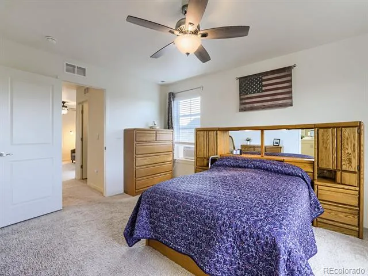
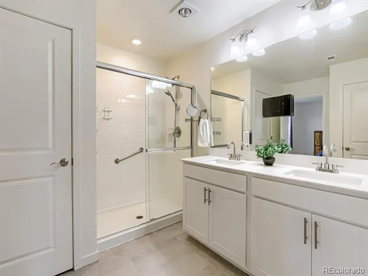
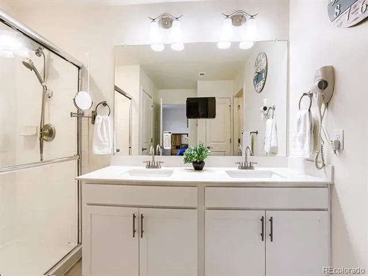
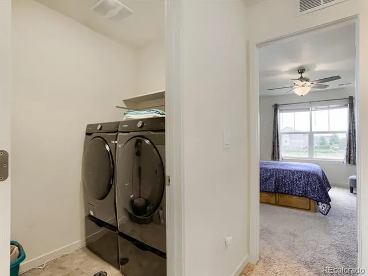
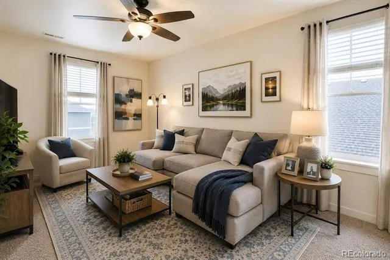
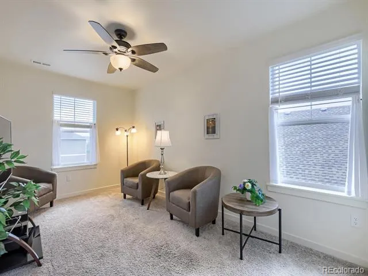
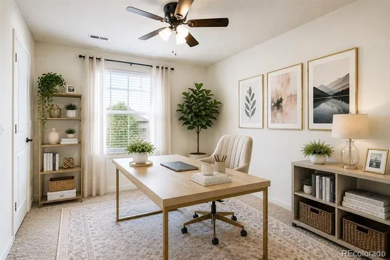
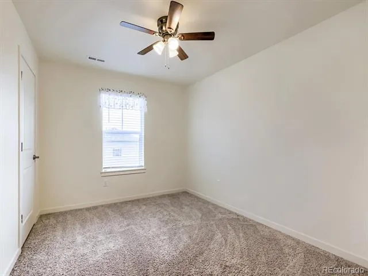
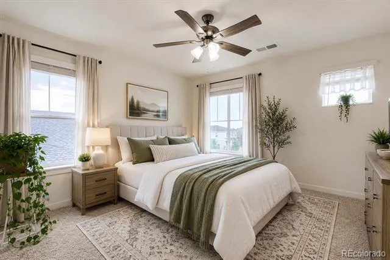
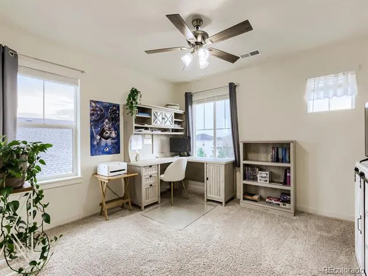
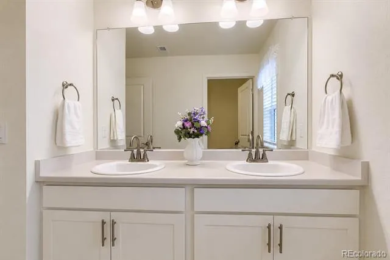
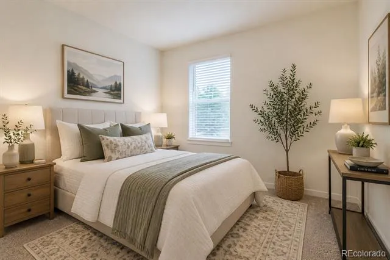
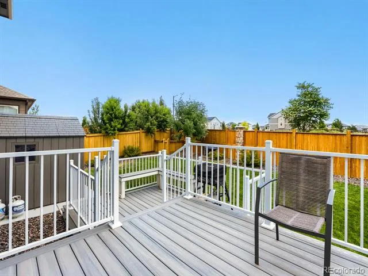
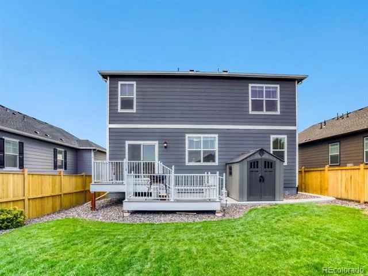
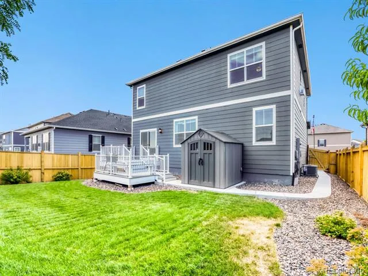
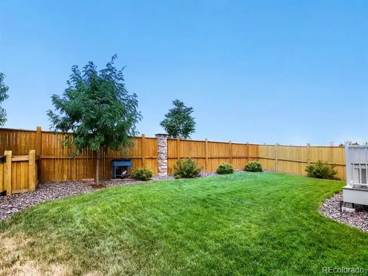
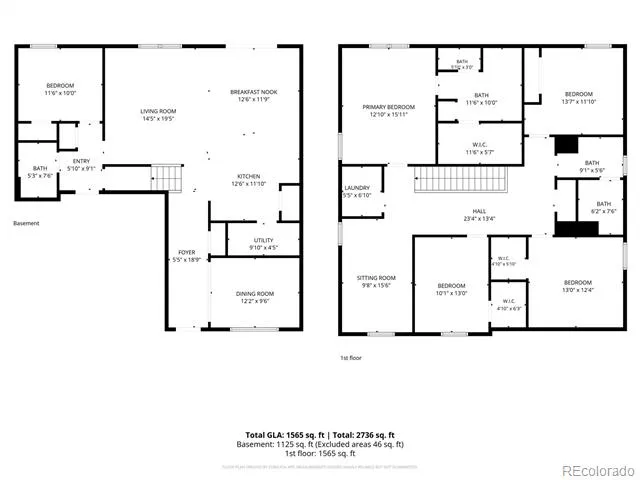
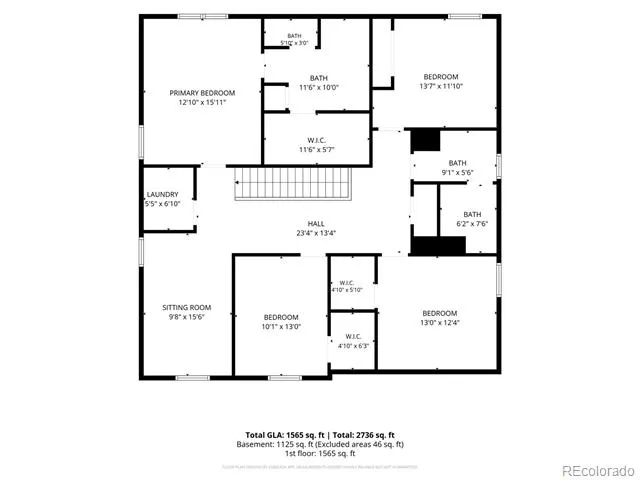
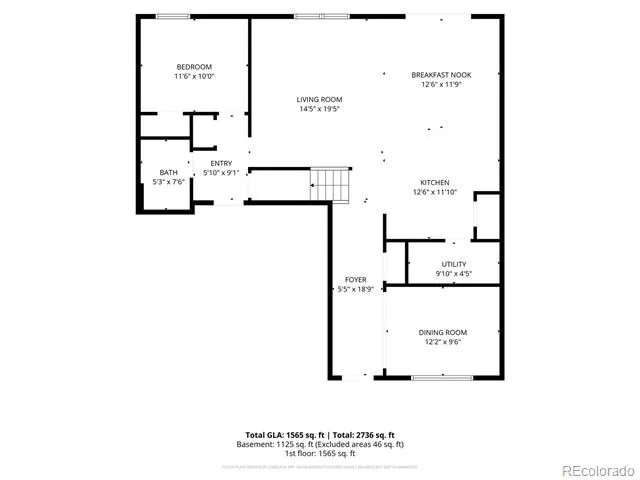
Skip the wait! Settle into this new home community right away! This beautifully maintained, nearly new 5-bedroom, 3-bathroom home in desirable Lakeside Canyon welcomes you with a charming front porch and beautiful leaded-glass entry door. It offers other upgrades buyers want including a finished, private backyard. Imagine having no neighbors directly behind you! Do you want a friendly neighborhood and a simple commute? This neighborly community is ideally located near I-25 and Highways 66 and 119. Nearby Barefoot Lakes, scenic walking paths, parks, and miles of trails give plenty of opportunities for outdoor activities and enjoying Colorado sunshine. Enjoy quick and easy access to nearly every convenience from groceries, to fuel, to shopping and restaurants. The home's open floor plan features a spacious great room, upgraded white quartz kitchen countertops, a good-sized pantry, and a flexible formal dining room (also perfect for a home office), plus a main-level bedroom and full bath - ideal for guests or multi-generational living. Upstairs, the primary suite offers a large walk-in closet and luxurious bath. The upper level also includes its own family room, three additional bedrooms, a convenient laundry room, and ANOTHER double-vanity bathroom. All this bright and open finished space is above ground - able to be fully enjoyed. Out back, you'll have the advantages of an east-facing multi-level deck that stays cool and shaded on summer afternoons, and a sturdy shed for added storage. Engage the home's integrated LED lighting to celebrate your favorite holidays, and commemorate special occasions! Why buy new when this home is waiting for you and already includes so many upgrades? HOA information is to be verified by buyer during contract period.
Property Details
- Interior
- Breakfast Nook, Ceiling Fan(s), Entrance Foyer, Five Piece Bath, High Ceilings, Kitchen Island, Open Floorplan, Pantry, Primary
- Cooling
- Central Air
- Heating
- Forced Air
- Cooling Features
- Central Air
- Bedrooms
- 5
- Bathrooms
- 3.0
- Full Baths
- 3
- Stories
- 2
- Exterior Features
- Lighting, Private Yard, Rain Gutters
- Exterior Materials
- Lighting, Private Yard, Rain Gutters
- Acres
- 0.145
- Square Feet
- 2682
- Lot Size (sqft)
- 6328.0
- Parking Features
- Concrete, Smart Garage Door
- Parking Spaces
- 2
- Parking Type
- Garage
- Parking Garage Spaces
- 2
- Property Type
- Purchase
- Style
- Traditional
- Basement
- 1
- Basement Description
- Crawl Space
- Year Built
- 2022
- Foundation
- Concrete Perimeter
- Roof
- Shingle
- Sewer Information
- Public Sewer
- Utility Source
- Public
- Utility Features
- Electricity Connected, Internet Access (Wired), Natural Gas Available, Natural Gas Connected
- Appliances
- Dishwasher, Disposal, Down Draft, Dryer, Gas Water Heater, Microwave, Oven, Range, Refrigerator, Self Cleaning Oven, Tankless Wa
- Subdivision
- Lakeside Canyon
- School District
- St. Vrain Valley RE-1J
- Elementary School
- Mead
- Middle School
- Mead
- High School
- Mead
- County
- WELD
- Region
- Longmont
- Taxes Annual
- $4,480
- HOA
- 1
- HOA Fees
- 210
Location
Legal
Based on information submitted to the MLS GRID as of 2026-09-09T04:38:16Z UTC. All data is obtained from various sources and may not have been verified by broker or MLS GRID. Supplied Open House information is subject to change without notice. All information should be independently reviewed and verified for accuracy. Properties may or may not be listed by the office/agent presenting the information.
Provided By
Listed by Melanie Prestwich (#09b2800ba7e9977be733f7500e581ef5)
Listing Office: Berkshire Hathaway HomeServices Colorado Real Estate, LLC – Erie
Legal Notice
This publication is designed to provide information with regard to the subject matter covered. It is displayed with the understanding that the publisher and authors are not engaged in rendering real estate, legal, accounting, tax, or other professional services and that the publisher and authors are not offering such advice in this publication. If real estate, legal, or other expert assistance is required, the services of a competent, professional person should be sought.
The information contained in this publication is subject to change without notice. METROLIST, INC., DBA RECOLORADO MAKES NO WARRANTY OF ANY KIND WITH REGARD TO THIS MATERIAL, INCLUDING, BUT NOT LIMITED TO, THE IMPLIED WARRANTIES OF MERCHANTABILITY AND FITNESS FOR A PARTICULAR PURPOSE. METROLIST, INC., DBA RECOLORADO SHALL NOT BE LIABLE FOR ERRORS CONTAINED HEREIN OR FOR ANY DAMAGES IN CONNECTION WITH THE FURNISHING, PERFORMANCE, OR USE OF THIS MATERIAL.
Buyer Agency Compensation
The listing broker’s offer of compensation is made only to participants of the MLS where the listing is filed.