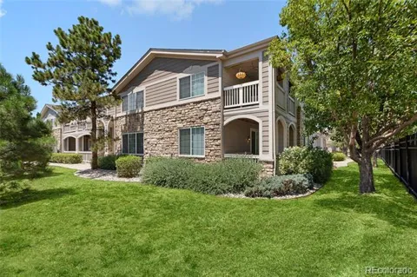
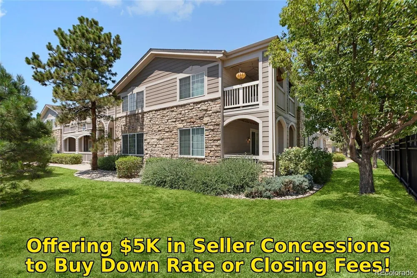
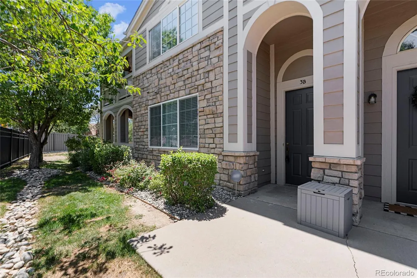
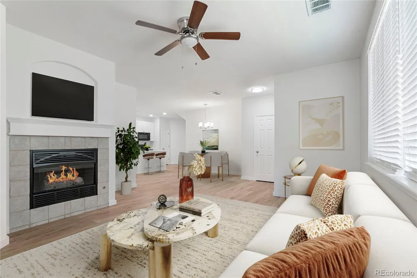
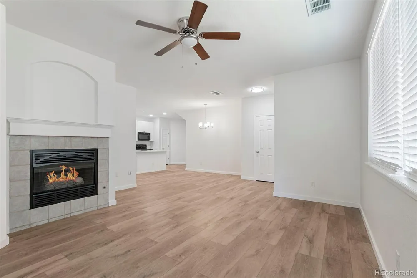
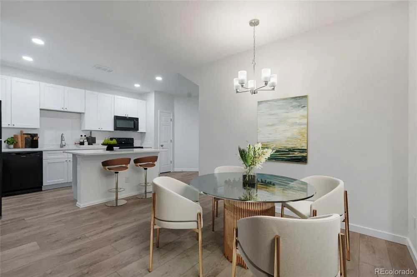
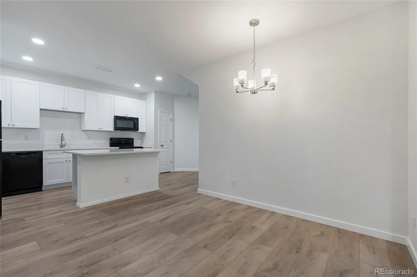
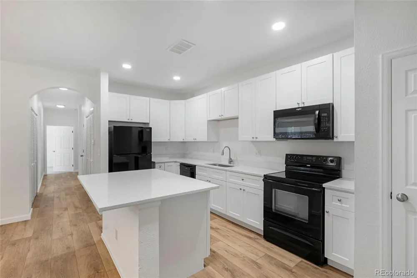
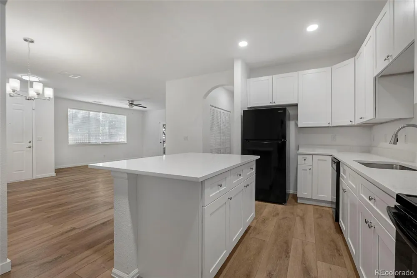
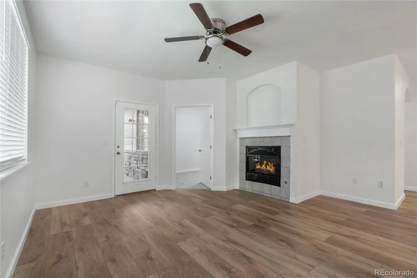
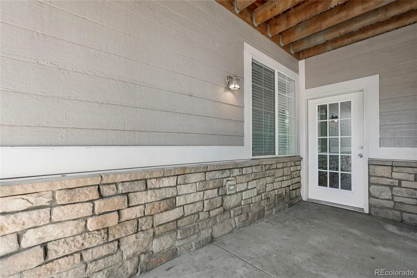
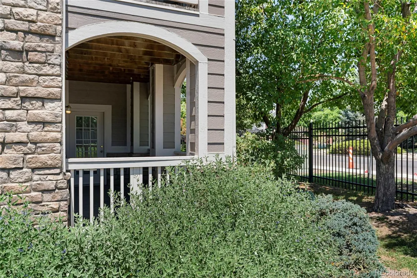
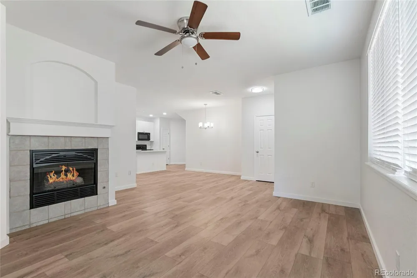
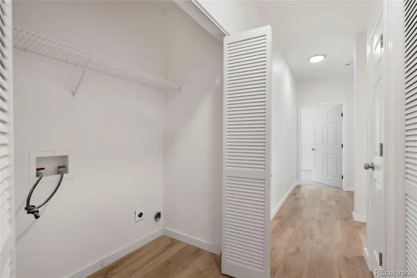
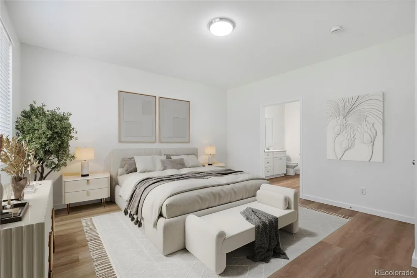
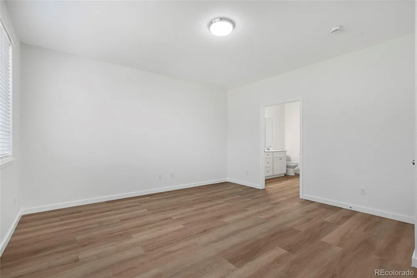
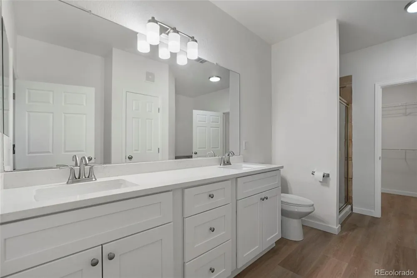
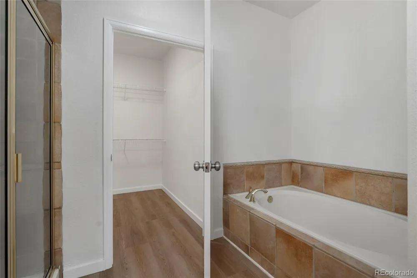
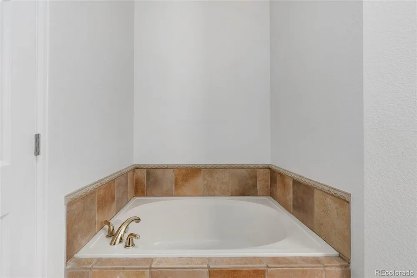
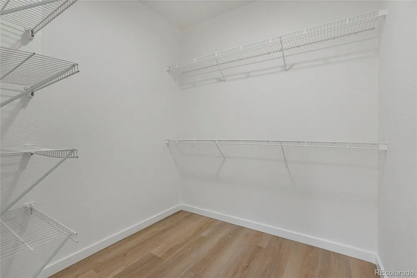
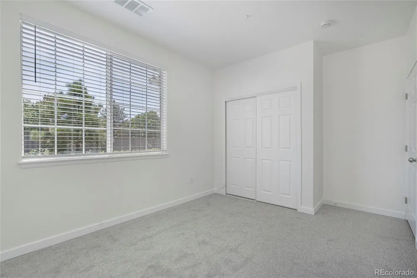
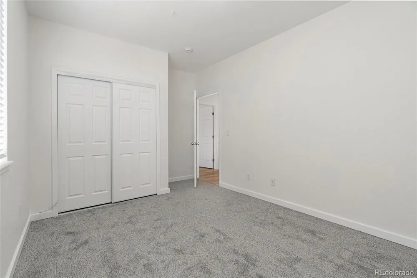
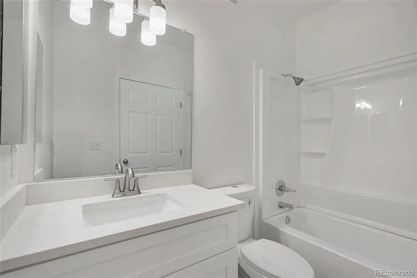
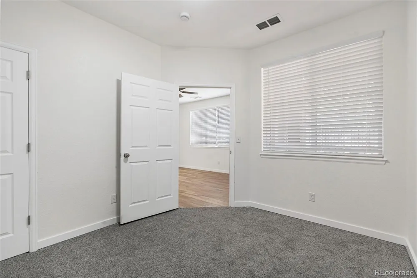
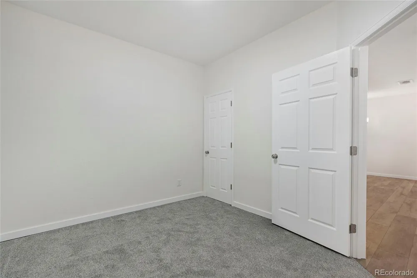
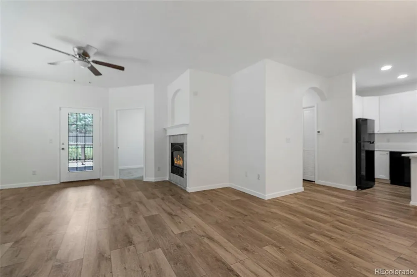
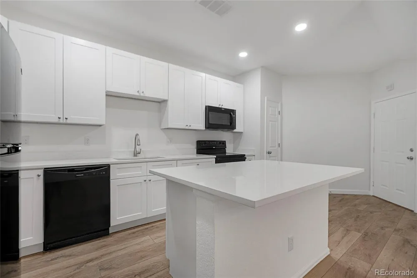
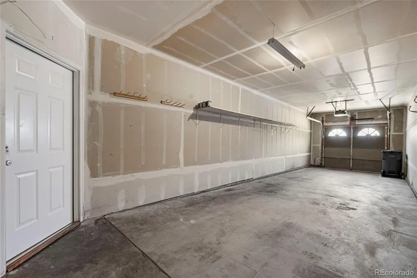
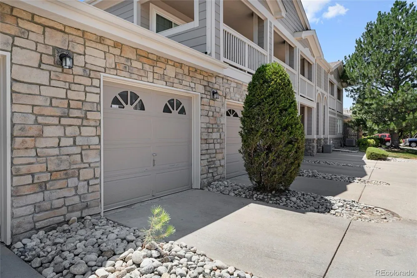
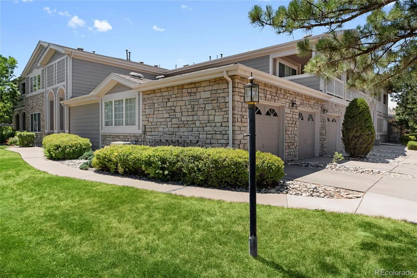
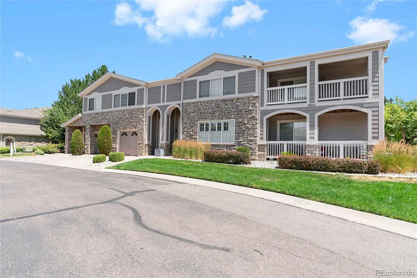
Fully Remodeled 3-Bedroom Condo with New Kitchen, Gas Fireplace & Attached Garage! Take advantage of a significant price improvement plus $5,000 in seller concessions that can be used toward a rate buy-down or closing costs, creating exceptional value for today's buyers. Experience turnkey living in this beautifully updated 3-bedroom, 2-bath condo offering nearly 1,500 square feet of thoughtfully designed living space. This move-in-ready home features brand-new white shaker cabinets, new appliances, luxury flooring, and new carpet throughout, delivering a fresh, modern feel from top to bottom. The bright, open-concept floor plan is filled with natural light and centers around a cozy gas fireplace, creating the perfect setting for relaxing or entertaining. The spacious primary suite provides a private retreat with an en-suite bath and generous closet space, while two additional bedrooms offer flexibility for guests, a home office, or hobbies. Enjoy the convenience of an attached 2-car garage and low-maintenance living in a highly desirable community. Ideally located near Cherry Creek State Park, Meadow Hills Golf Course, scenic walking and biking trails, shopping, dining, public transportation, and with easy access to I-225 and the Denver Tech Center, this home offers the perfect combination of comfort, style, and convenience.
With a new price and a $5,000 seller concession available to qualified buyers, this is an outstanding opportunity to own a beautifully renovated condo in one of Aurora's most sought-after locations. Schedule your showing today!
Property Details
- Interior
- Ceiling Fan(s), Eat-in Kitchen, Five Piece Bath, High Ceilings, Kitchen Island, No Stairs, Open Floorplan, Pantry, Primary Suite
- Fireplaces
- 1
- Cooling
- Central Air
- Heating
- Forced Air
- Cooling Features
- Central Air
- Bedrooms
- 3
- Bathrooms
- 2.0
- Full Baths
- 2
- Stories
- 1
- Acres
- 0.0
- Square Feet
- 1492
- Lot Size (sqft)
- 0.03
- Parking Features
- Concrete, Dry Walled, Lift, Lighted, Tandem
- Parking Spaces
- 2
- Parking Type
- Garage
- Parking Garage Spaces
- 2
- Property Type
- Purchase
- Style
- Contemporary
- Year Built
- 2000
- Foundation
- Slab
- Roof
- Shingle
- Sewer Information
- Public Sewer
- Utility Features
- Electricity Connected, Internet Access (Wired), Natural Gas Connected, Phone Connected
- Appliances
- Dishwasher, Disposal, Gas Water Heater, Microwave, Oven, Range, Refrigerator
- Subdivision
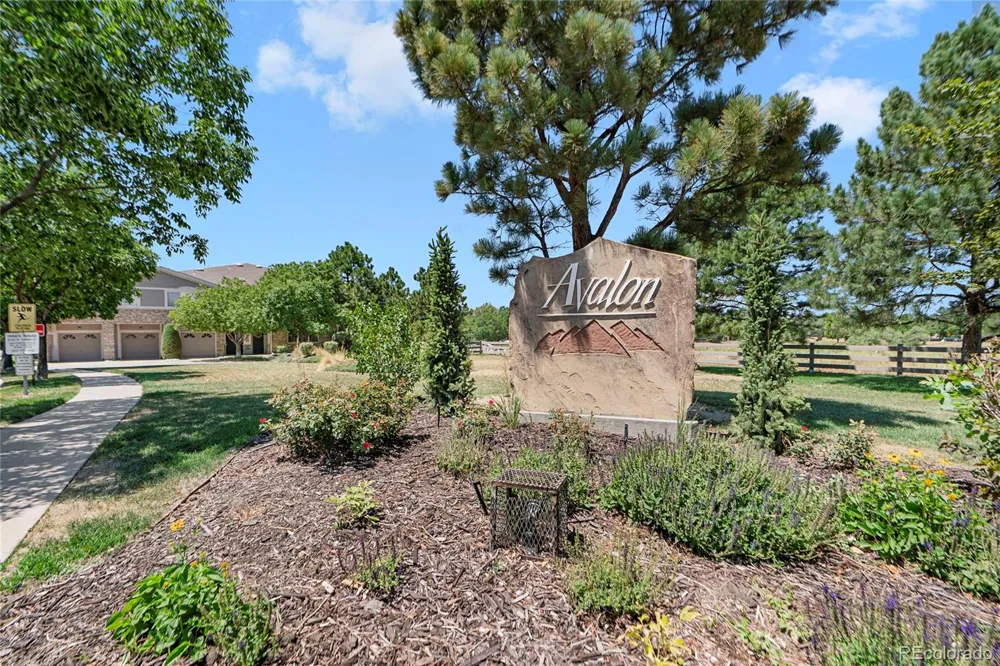
- Avalon
- School District
- Cherry Creek 5
- Elementary School
- Polton
- Middle School
- Prairie
- High School
- Overland
- County
- ARAPAHOE
- Region
- Aurora
- Taxes Annual
- $2,227
- HOA
- 1
- HOA Fees
- 460
Location
Legal
Based on information submitted to the MLS GRID as of 2026-09-11T17:48:56Z UTC. All data is obtained from various sources and may not have been verified by broker or MLS GRID. Supplied Open House information is subject to change without notice. All information should be independently reviewed and verified for accuracy. Properties may or may not be listed by the office/agent presenting the information.
Provided By
Listed by Angela Atkinson (#2da37da7e39813b4ce21676003e63cf6)
Listing Office: Coldwell Banker Realty 56
Legal Notice
This publication is designed to provide information with regard to the subject matter covered. It is displayed with the understanding that the publisher and authors are not engaged in rendering real estate, legal, accounting, tax, or other professional services and that the publisher and authors are not offering such advice in this publication. If real estate, legal, or other expert assistance is required, the services of a competent, professional person should be sought.
The information contained in this publication is subject to change without notice. METROLIST, INC., DBA RECOLORADO MAKES NO WARRANTY OF ANY KIND WITH REGARD TO THIS MATERIAL, INCLUDING, BUT NOT LIMITED TO, THE IMPLIED WARRANTIES OF MERCHANTABILITY AND FITNESS FOR A PARTICULAR PURPOSE. METROLIST, INC., DBA RECOLORADO SHALL NOT BE LIABLE FOR ERRORS CONTAINED HEREIN OR FOR ANY DAMAGES IN CONNECTION WITH THE FURNISHING, PERFORMANCE, OR USE OF THIS MATERIAL.
Buyer Agency Compensation
The listing broker’s offer of compensation is made only to participants of the MLS where the listing is filed.