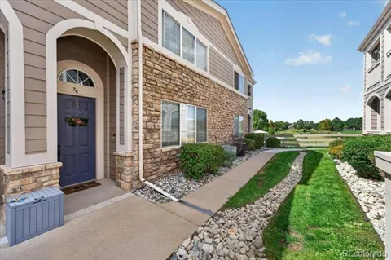
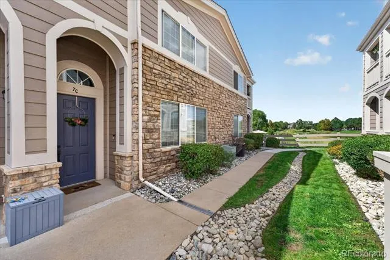
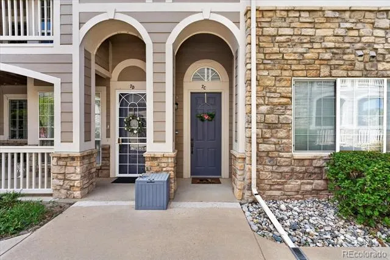
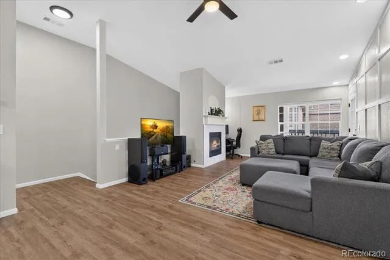
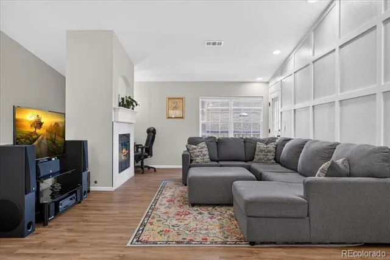
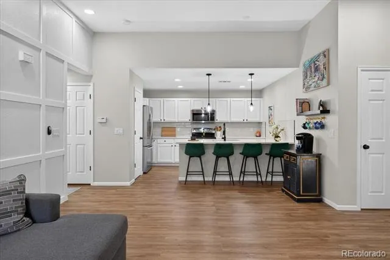
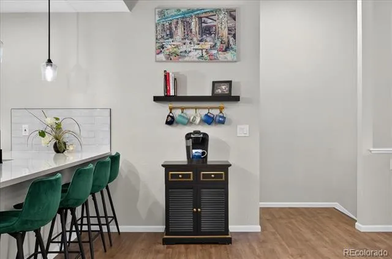
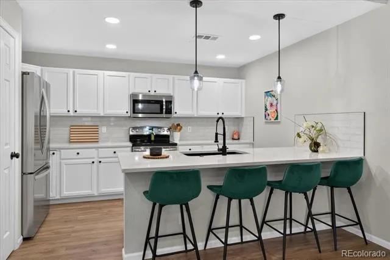
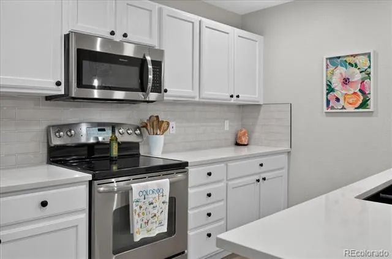
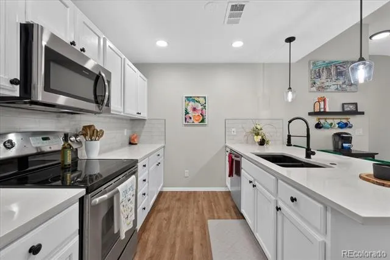
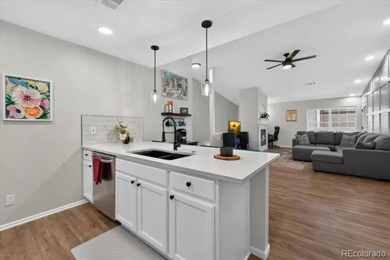
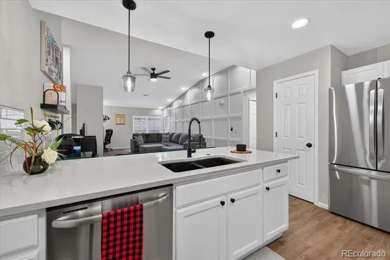
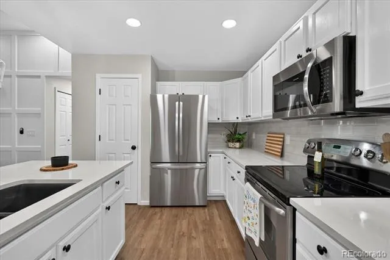
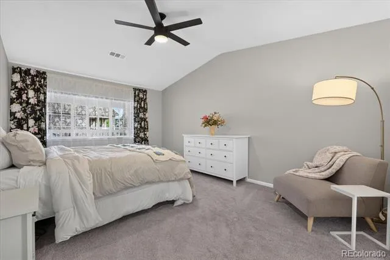
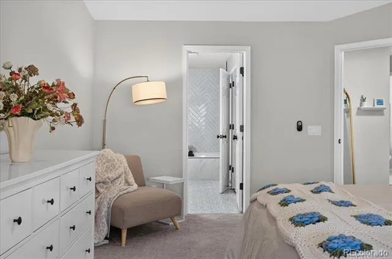
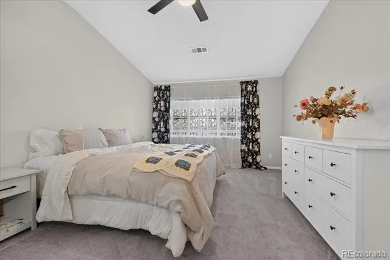
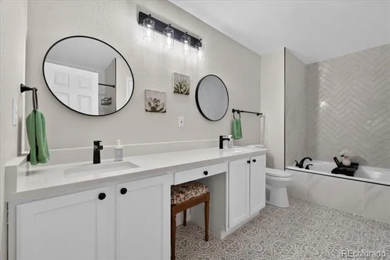
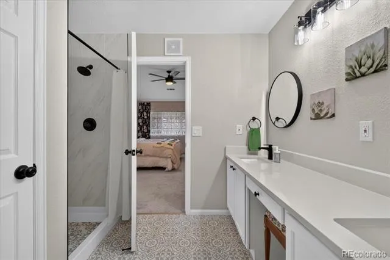
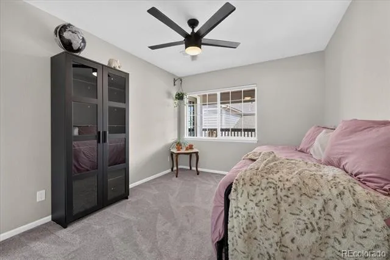
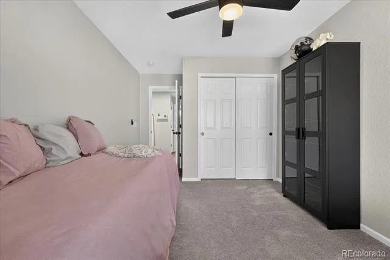
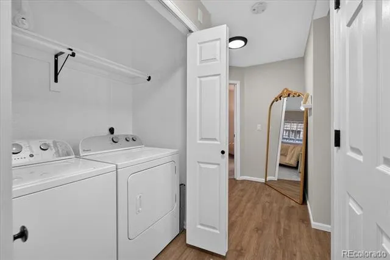
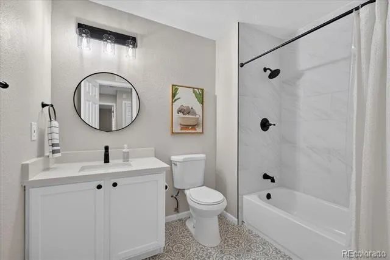
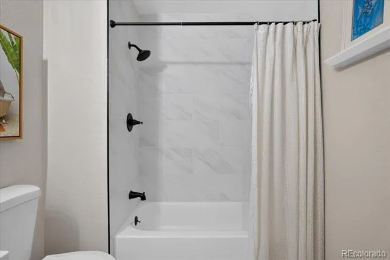
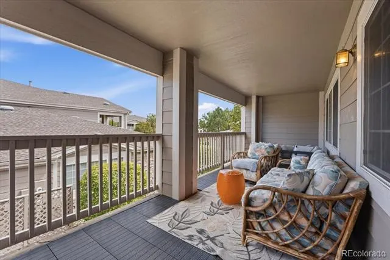
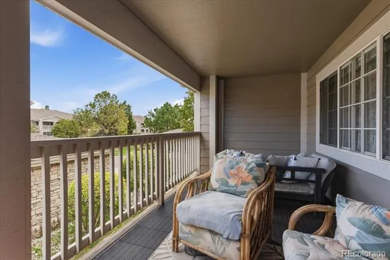
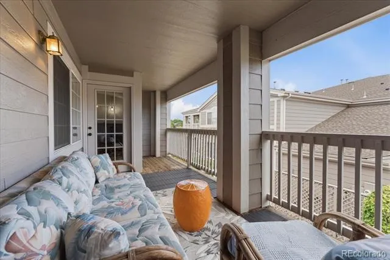
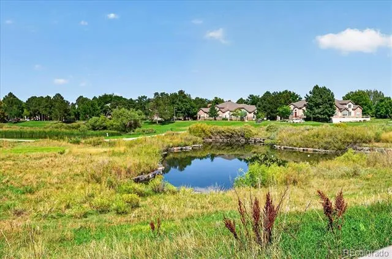
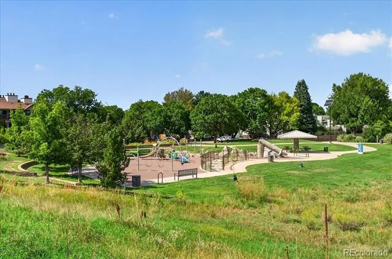
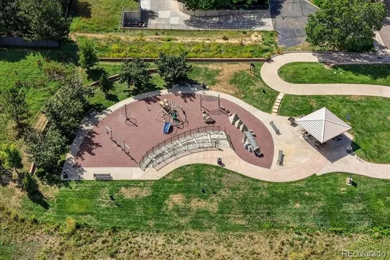
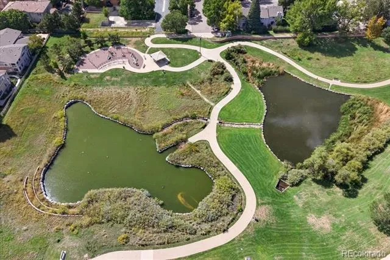
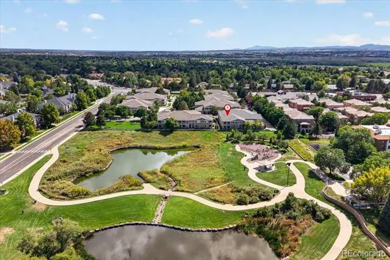
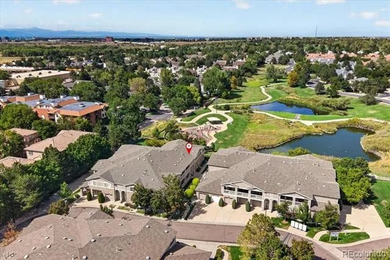
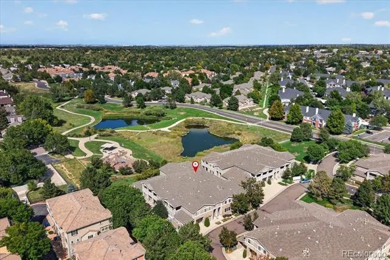
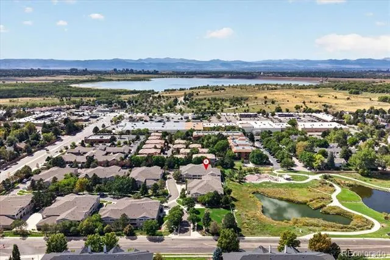
Privately tucked away near Cherry Creek Reservoir and backing to Carson Park, this gorgeous turn-key townhome offers a rare combination of luxury, comfort, and exceptional access to outdoor recreation, shopping, and dining. The spacious open floor plan is ideal for everyday living and entertaining, with soaring ceilings, a gourmet kitchen featuring stainless steel appliances and quartz countertops, a gas fireplace with custom tile, and an expansive patio perfect for grilling and relaxing outdoors. Thoughtful upgrades create a refined atmosphere throughout, including a stylish accent wall and upgraded light fixtures. The grand primary suite features vaulted ceilings, new carpet, an oversized walk-in closet, and a luxurious 5-piece en suite bath with herringbone tile, deep soaking tub, and excellent storage. A spacious secondary bedroom and additional full bath complete the main level. The ground level offers a rare oversized attached 2-car garage with plenty of room for parking, storage, and gear. Enjoy the added convenience of an HOA that covers exterior maintenance, including the roof, balcony repairs, exterior doors and doorways, garage doors, and exterior light bulbs. Located approximately 1 mile from Cherry Creek Reservoir, an 880-acre recreation destination offering boating, jet skiing, paddleboarding, fishing, horseback riding, and miles of paved multi-use trails. Carson Park is just steps away, providing easy access to open green space and peaceful walking routes. With popular retail, local dining, I-225, I-25, and the Denver Tech Center all within easy reach, this exceptional home delivers a convenient lifestyle in a quiet setting.
Property Details
- Interior
- Ceiling Fan(s), Eat-in Kitchen, Five Piece Bath, High Ceilings, High Speed Internet, Pantry, Primary Suite, Quartz Counters, Smo
- Fireplaces
- 1
- Cooling
- Central Air
- Heating
- Forced Air, Natural Gas
- Cooling Features
- Central Air
- Bedrooms
- 2
- Bathrooms
- 2.0
- Full Baths
- 2
- View
- City
- Lot Features
- Borders Public Land, Fire Mitigation, Landscaped, Near Public Transit, Sprinklers In Front
- Stories
- 2
- Lot Description
- Borders Public Land, Fire Mitigation, Landscaped, Near Public Transit, Sprinklers In Front
- Exterior Features
- Balcony, Lighting, Rain Gutters
- Exterior Materials
- Balcony, Lighting, Rain Gutters
- Square Feet
- 1468
- Parking Features
- Concrete, Electric Vehicle Charging Station(s), Lighted, Storage, Tandem
- Parking Spaces
- 2
- Parking Type
- Garage
- Parking Garage Spaces
- 2
- Property Type
- Purchase
- Year Built
- 2000
- Roof
- Composition
- Sewer Information
- Public Sewer
- Utility Source
- Public
- Utility Features
- Cable Available, Electricity Connected, Internet Access (Wired), Natural Gas Connected, Phone Available
- Appliances
- Dishwasher, Disposal, Dryer, Gas Water Heater, Oven, Range, Range Hood, Refrigerator, Self Cleaning Oven, Washer
- Subdivision
- Avalon Condo
- School District
- Cherry Creek 5
- Elementary School
- Polton
- Middle School
- Prairie
- High School
- Overland
- County
- ARAPAHOE
- Region
- Aurora
- Taxes Annual
- $2,499
- HOA
- 1
- HOA Fees
- 460
Location
Legal
Based on information submitted to the MLS GRID as of 2026-09-10T14:10:56Z UTC. All data is obtained from various sources and may not have been verified by broker or MLS GRID. Supplied Open House information is subject to change without notice. All information should be independently reviewed and verified for accuracy. Properties may or may not be listed by the office/agent presenting the information.
Provided By
Listed by Jim Titus (#f9b95c24e955cec594a40427f5d840ca)
Listing Office: Redfin Corporation
Legal Notice
This publication is designed to provide information with regard to the subject matter covered. It is displayed with the understanding that the publisher and authors are not engaged in rendering real estate, legal, accounting, tax, or other professional services and that the publisher and authors are not offering such advice in this publication. If real estate, legal, or other expert assistance is required, the services of a competent, professional person should be sought.
The information contained in this publication is subject to change without notice. METROLIST, INC., DBA RECOLORADO MAKES NO WARRANTY OF ANY KIND WITH REGARD TO THIS MATERIAL, INCLUDING, BUT NOT LIMITED TO, THE IMPLIED WARRANTIES OF MERCHANTABILITY AND FITNESS FOR A PARTICULAR PURPOSE. METROLIST, INC., DBA RECOLORADO SHALL NOT BE LIABLE FOR ERRORS CONTAINED HEREIN OR FOR ANY DAMAGES IN CONNECTION WITH THE FURNISHING, PERFORMANCE, OR USE OF THIS MATERIAL.
Buyer Agency Compensation
The listing broker’s offer of compensation is made only to participants of the MLS where the listing is filed.