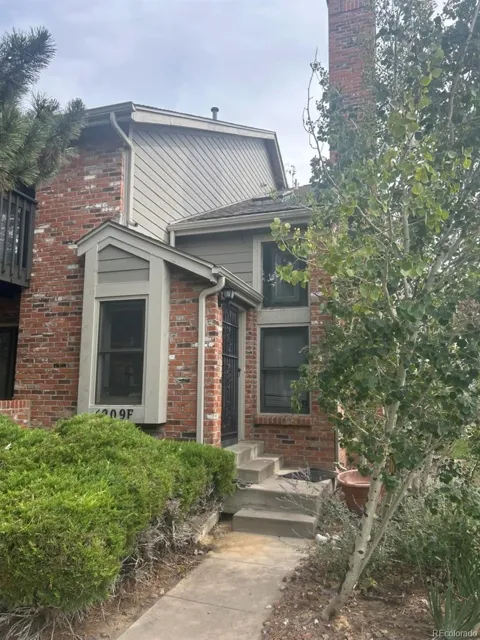
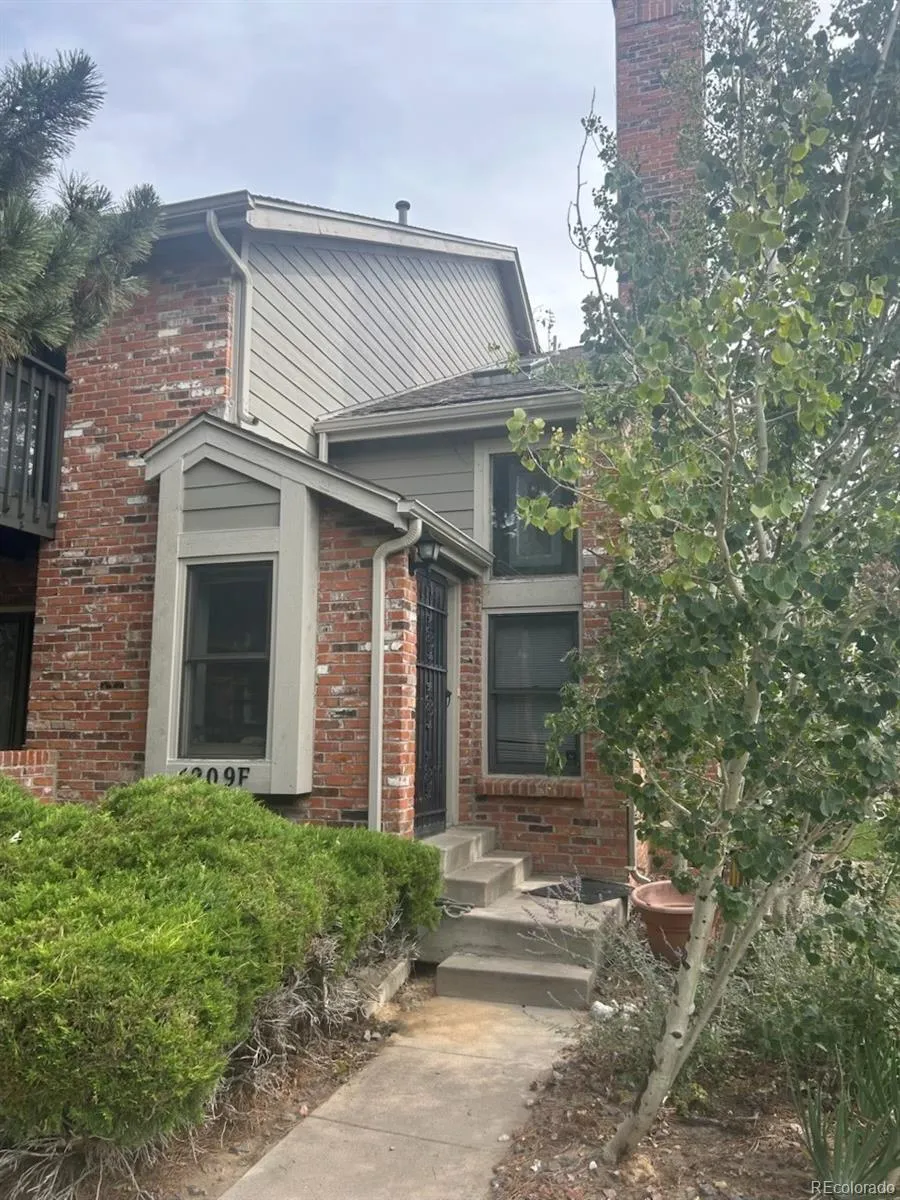
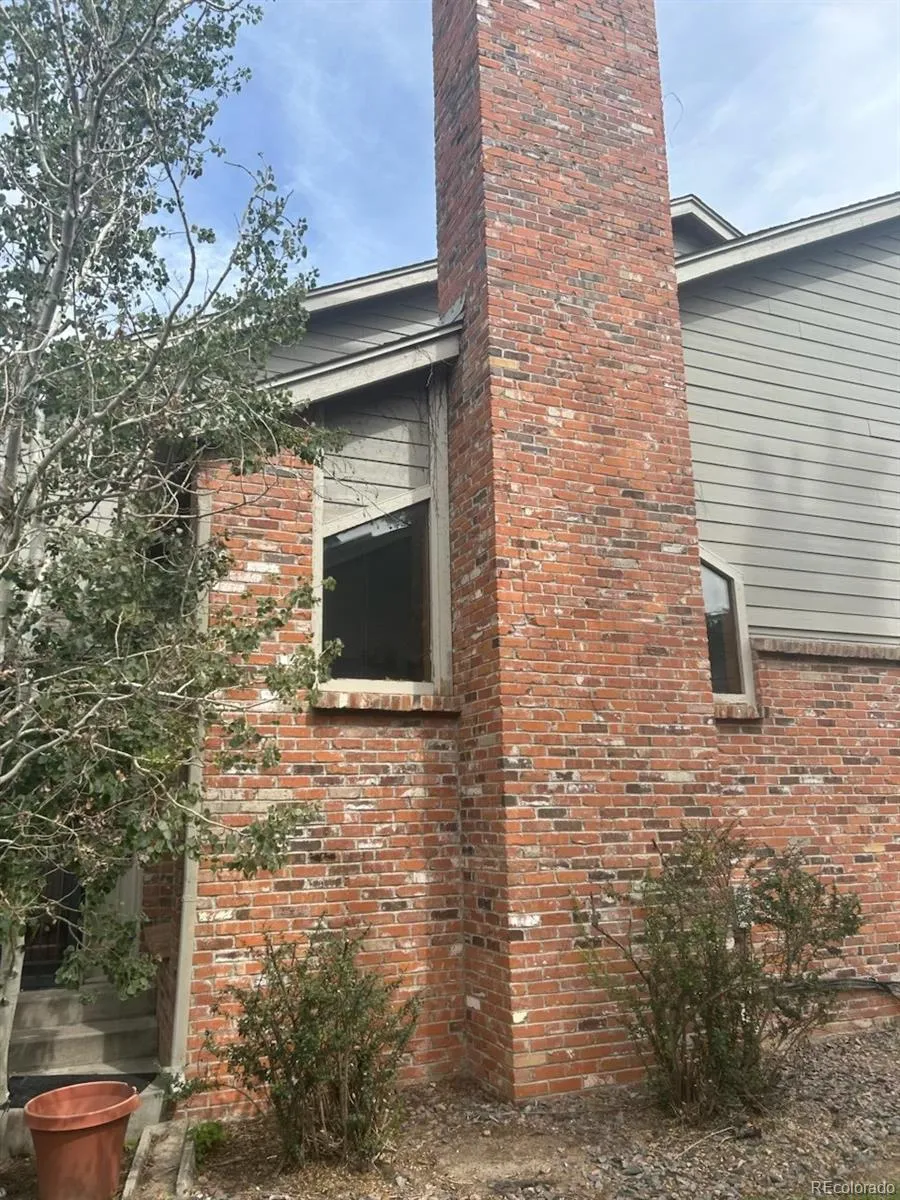
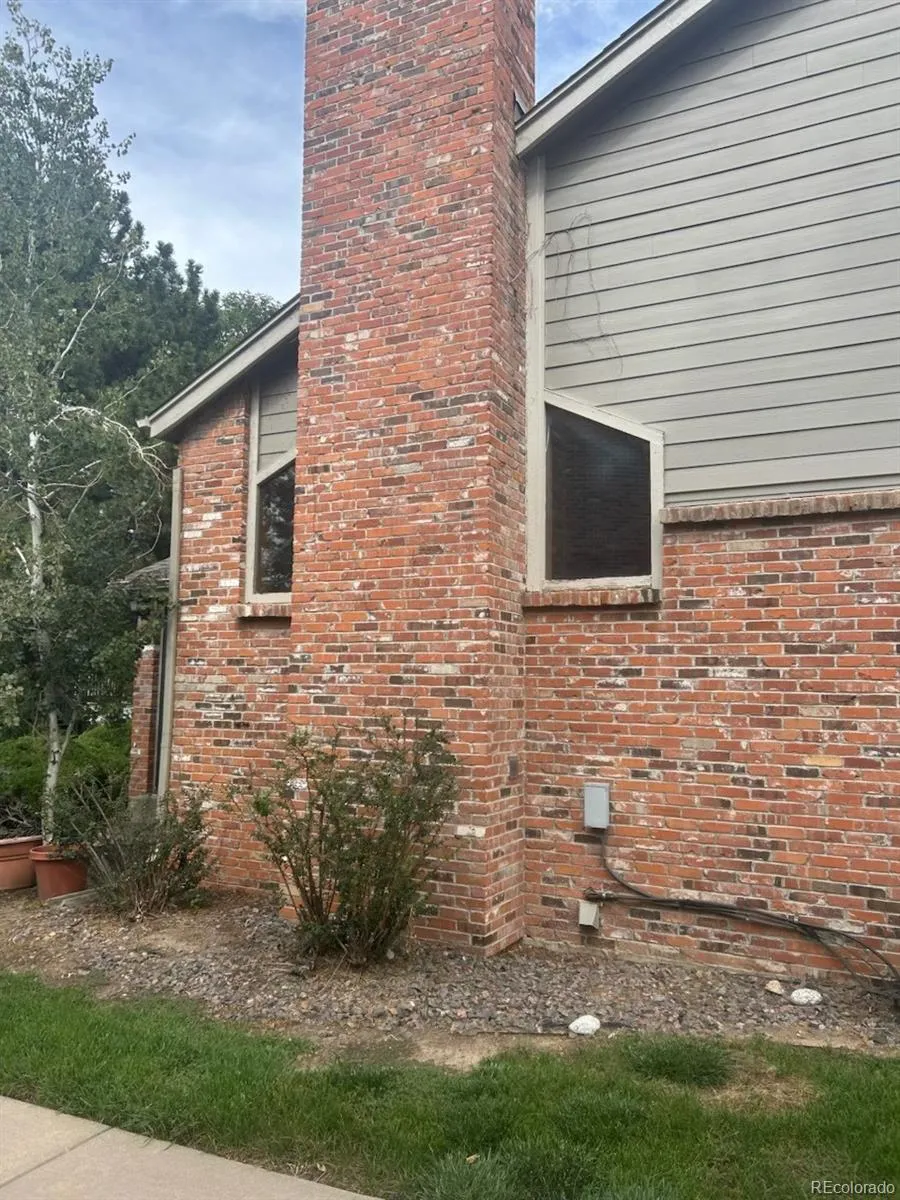
Discover the comfort and convenience of living in Summit Park Townhomes, a peaceful Aurora community known for its mature trees and welcoming atmosphere. This home is an Investor Special. Many projects and updates are needed. An attached 2-car garage adds even more convenience to everyday living. Residents enjoy a truly low-maintenance lifestyle with exterior upkeep, roof insurance, snow removal, and water included. You’ll also have access to the community pool, as well as tennis and pickleball courts located just feet from your front door. Ideally located just minutes from Cherry Creek Reservoir and offering quick access to major highways, this home provides both outdoor adventure and effortless commuting. Close to gyms, trails, restaurants, and a variety of popular shopping spots - including Natural Grocers (home to the classic-car Friday hangout), Endless Grind Coffee, Heirlooms Antique Mall, Shoppes at Parker, Arapahoe Crossings, VASA Fitness, Powerhouse Gym, Skate City, The Movie Tavern, and more - this home needs updates and renovations.
Property Details
- Fireplaces
- 1
- Cooling
- Central Air
- Heating
- Forced Air
- Cooling Features
- Central Air
- Bedrooms
- 3
- Bathrooms
- 2.75
- Full Baths
- 1
- Half Baths
- 2
- 3/4 Baths
- 1
- Stories
- 2
- Pool
- 1
- Pool Description
- Outdoor Pool
- Pool Features
- Outdoor Pool
- Square Feet
- 2016
- Parking Features
- Concrete
- Parking Spaces
- 2
- Parking Type
- Garage
- Parking Garage Spaces
- 2
- Property Type
- Purchase
- Basement
- 1
- Basement Description
- Finished
- Basement Finished
- 1
- Year Built
- 1983
- Foundation
- Slab
- Roof
- Composition
- Sewer Information
- Public Sewer
- Utility Source
- Public
- Appliances
- Dishwasher, Disposal, Range Hood, Refrigerator
- Subdivision
- Summit Park
- School District
- Cherry Creek 5
- Elementary School
- Independence
- Middle School
- Laredo
- High School
- Smoky Hill
- County
- ARAPAHOE
- Region
- Aurora
- Taxes Annual
- $1,666
- HOA
- 1
- HOA Fees
- 442
Location
Legal
Based on information submitted to the MLS GRID as of 2026-09-16T16:39:28Z UTC. All data is obtained from various sources and may not have been verified by broker or MLS GRID. Supplied Open House information is subject to change without notice. All information should be independently reviewed and verified for accuracy. Properties may or may not be listed by the office/agent presenting the information.
Provided By
Listed by Bill Maher (#7818a62bfd6595245fe6f78516012c54)
Listing Office: RE/MAX Professionals
Legal Notice
This publication is designed to provide information with regard to the subject matter covered. It is displayed with the understanding that the publisher and authors are not engaged in rendering real estate, legal, accounting, tax, or other professional services and that the publisher and authors are not offering such advice in this publication. If real estate, legal, or other expert assistance is required, the services of a competent, professional person should be sought.
The information contained in this publication is subject to change without notice. METROLIST, INC., DBA RECOLORADO MAKES NO WARRANTY OF ANY KIND WITH REGARD TO THIS MATERIAL, INCLUDING, BUT NOT LIMITED TO, THE IMPLIED WARRANTIES OF MERCHANTABILITY AND FITNESS FOR A PARTICULAR PURPOSE. METROLIST, INC., DBA RECOLORADO SHALL NOT BE LIABLE FOR ERRORS CONTAINED HEREIN OR FOR ANY DAMAGES IN CONNECTION WITH THE FURNISHING, PERFORMANCE, OR USE OF THIS MATERIAL.
Buyer Agency Compensation
The listing broker’s offer of compensation is made only to participants of the MLS where the listing is filed.