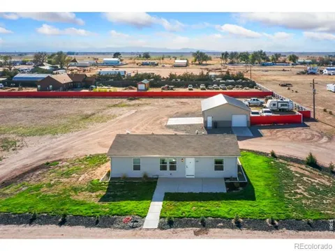
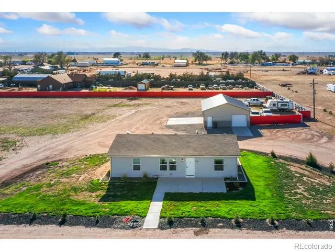
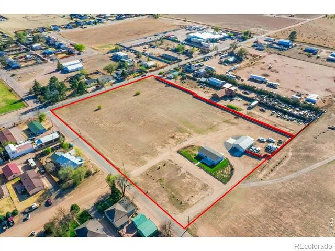
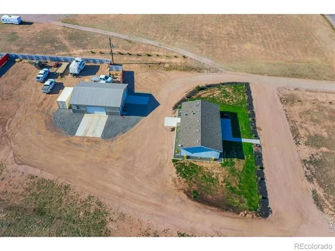
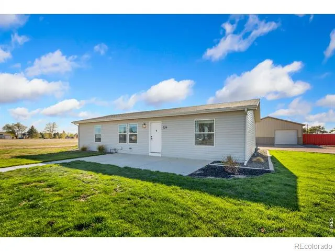
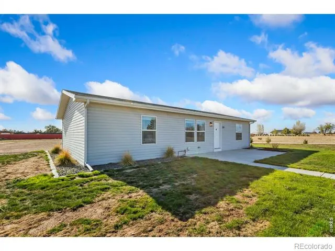
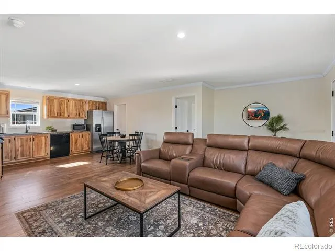
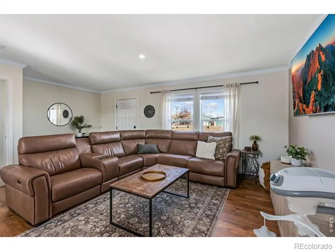
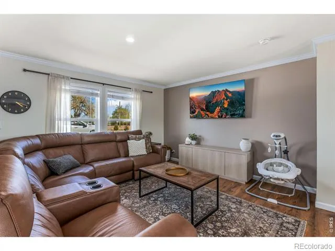
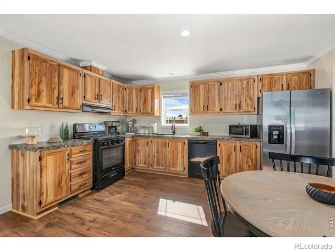
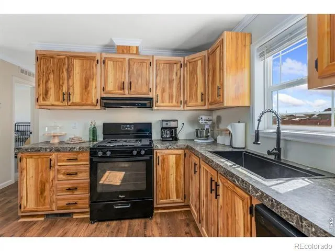
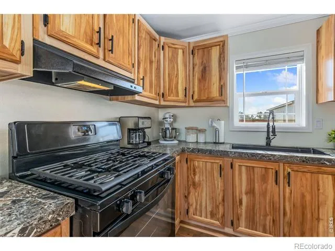
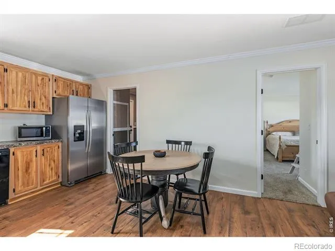
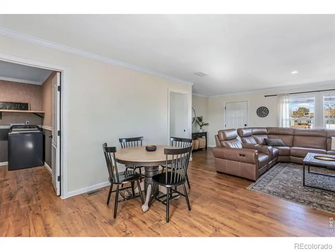
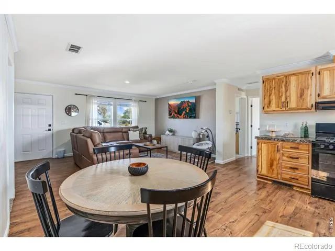
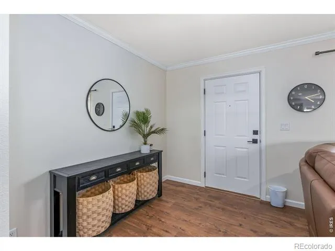
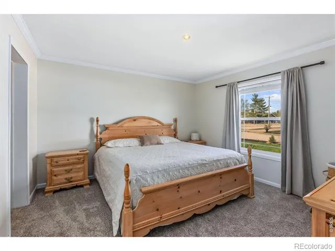
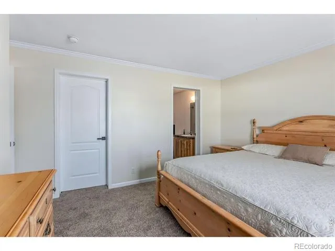
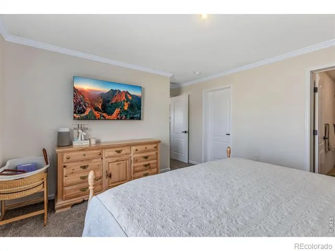
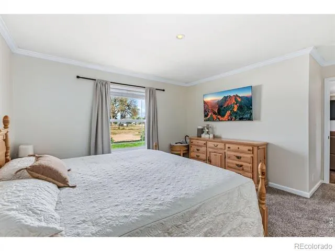
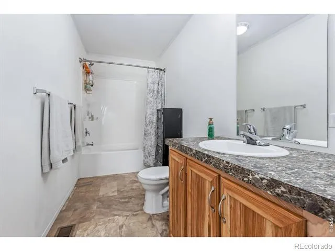
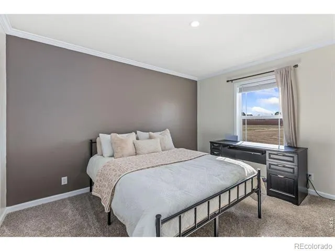
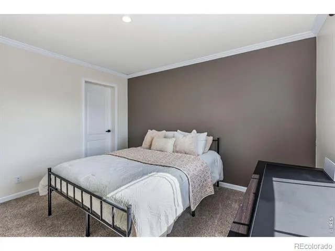
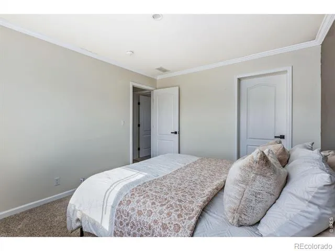
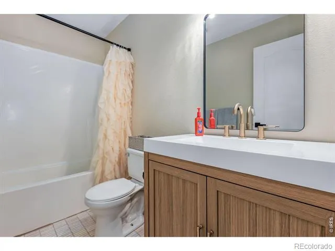
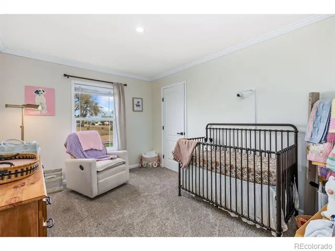
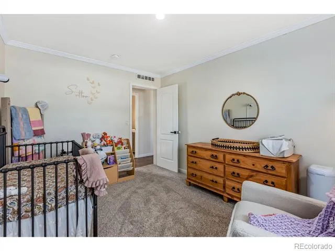
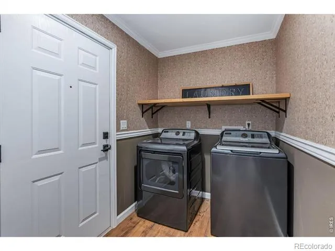
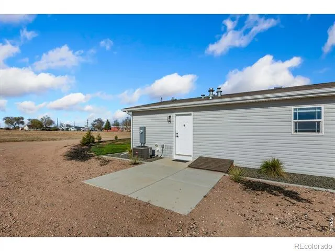
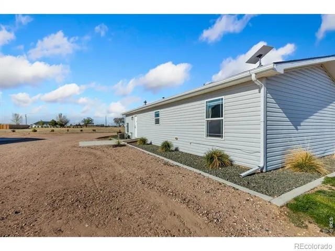
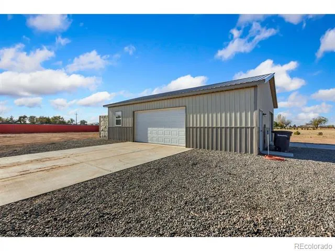
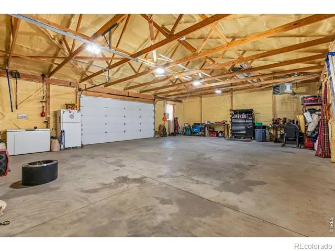
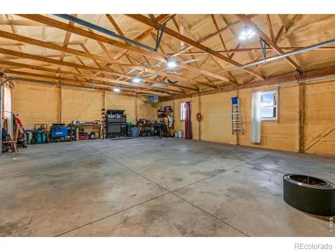
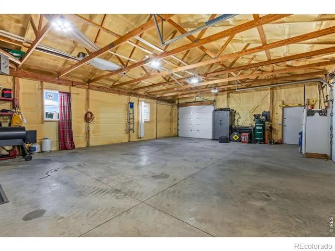
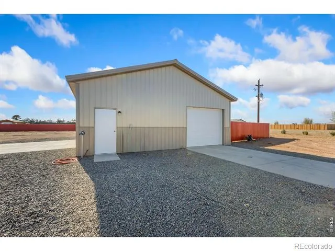
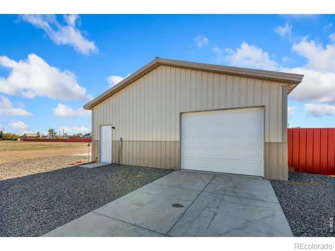
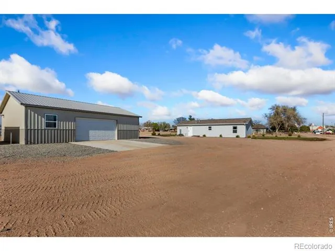
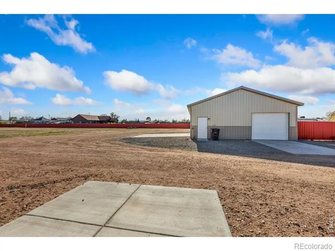
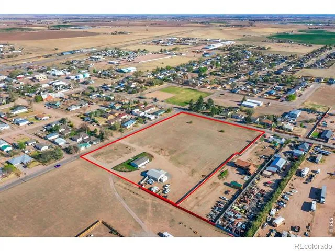
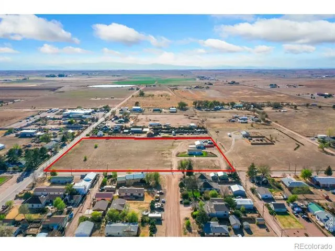
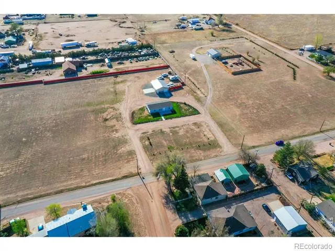
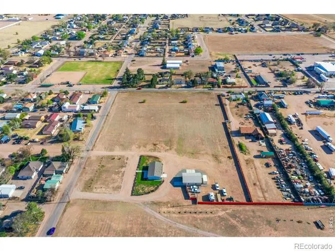
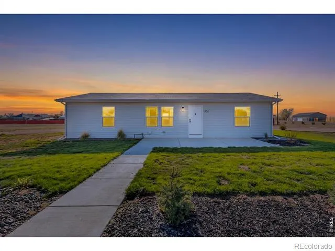
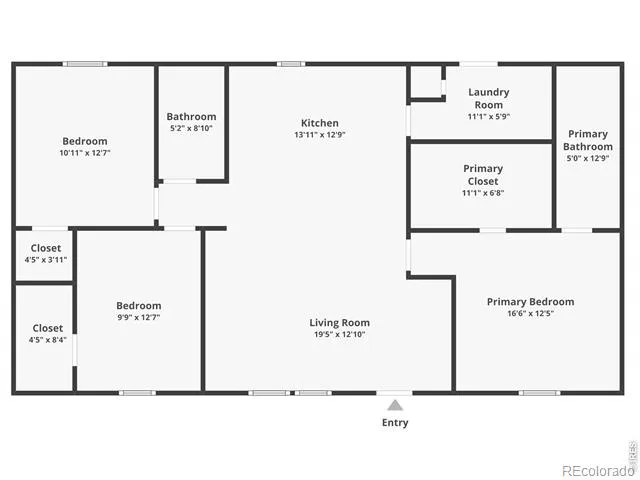
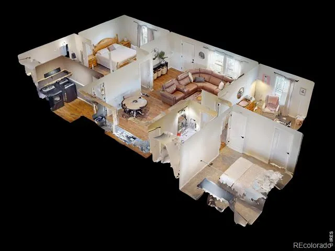
Wide-open living on nearly 5 acres just minutes from downtown. This single-level home sits on a spacious corner lot with ample opportunity to expand, build, or shape the property to fit your vision. Move-in ready with recent improvements that include fresh paint, new flooring, and updated trim, giving the home a clean, refreshed look that's ready to enjoy from day one. Step inside to a bright main living area that flows seamlessly into the kitchen and dining spaces, creating an easy, comfortable setting for daily living. The home features three bedrooms with a split-bedroom design that adds comfort and privacy, with the primary suite offering an ensuite bathroom and a walk-in closet. New concrete patios and curbing, along with a new sprinkler system elevate the property. The 30x40 insulated and heated shop provides a versatile space that can handle everything from projects to storage. With modern updates, functional outbuildings, and ample acreage just minutes from town, this property offers endless flexibility. No HOA! Possible potential to subdivide the property and build a 2nd residence or sell off a portion of the land.
Property Details
- Interior
- Eat-in Kitchen, Open Floorplan, Walk-In Closet(s)
- Cooling
- Central Air
- Heating
- Forced Air
- Cooling Features
- Central Air
- Bedrooms
- 3
- Bathrooms
- 2.0
- Full Baths
- 2
- View
- Mountain(s),Plains
- Lot Features
- Corner Lot, Sprinklers In Front
- Stories
- 1
- Lot Description
- Corner Lot, Sprinklers In Front
- Acres
- 4.8
- Square Feet
- 1456
- Parking Features
- Heated Garage, RV Access/Parking
- Parking Spaces
- 4
- Parking Type
- Garage
- Parking Garage Spaces
- 4
- Property Type
- Purchase
- Style
- Contemporary
- Basement
- 1
- Basement Description
- Crawl Space, None
- Year Built
- 2020
- Roof
- Composition
- Sewer Information
- Public Sewer
- Utility Source
- Public
- Utility Features
- Electricity Available, Natural Gas Available
- Appliances
- Dishwasher, Microwave, Oven, Refrigerator
- Subdivision
- West Side
- School District
- Ault-Highland RE-9
- Elementary School
- Highland
- Middle School
- Highland
- High School
- Highland
- County
- WELD
- Region
- Pierce
- Zoning
- R-1
Location
Legal
Based on information submitted to the MLS GRID as of 2026-09-02T18:07:00Z UTC. All data is obtained from various sources and may not have been verified by broker or MLS GRID. Supplied Open House information is subject to change without notice. All information should be independently reviewed and verified for accuracy. Properties may or may not be listed by the office/agent presenting the information.
Provided By
Listed by Amanda Unrein (#6d4037bb7eef481191048e9dd4b242bc)
Listing Office: Kittle Real Estate
Legal Notice
This publication is designed to provide information with regard to the subject matter covered. It is displayed with the understanding that the publisher and authors are not engaged in rendering real estate, legal, accounting, tax, or other professional services and that the publisher and authors are not offering such advice in this publication. If real estate, legal, or other expert assistance is required, the services of a competent, professional person should be sought.
The information contained in this publication is subject to change without notice. METROLIST, INC., DBA RECOLORADO MAKES NO WARRANTY OF ANY KIND WITH REGARD TO THIS MATERIAL, INCLUDING, BUT NOT LIMITED TO, THE IMPLIED WARRANTIES OF MERCHANTABILITY AND FITNESS FOR A PARTICULAR PURPOSE. METROLIST, INC., DBA RECOLORADO SHALL NOT BE LIABLE FOR ERRORS CONTAINED HEREIN OR FOR ANY DAMAGES IN CONNECTION WITH THE FURNISHING, PERFORMANCE, OR USE OF THIS MATERIAL.
Buyer Agency Compensation
The listing broker’s offer of compensation is made only to participants of the MLS where the listing is filed.