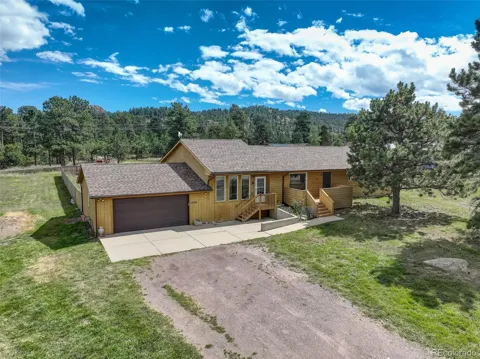
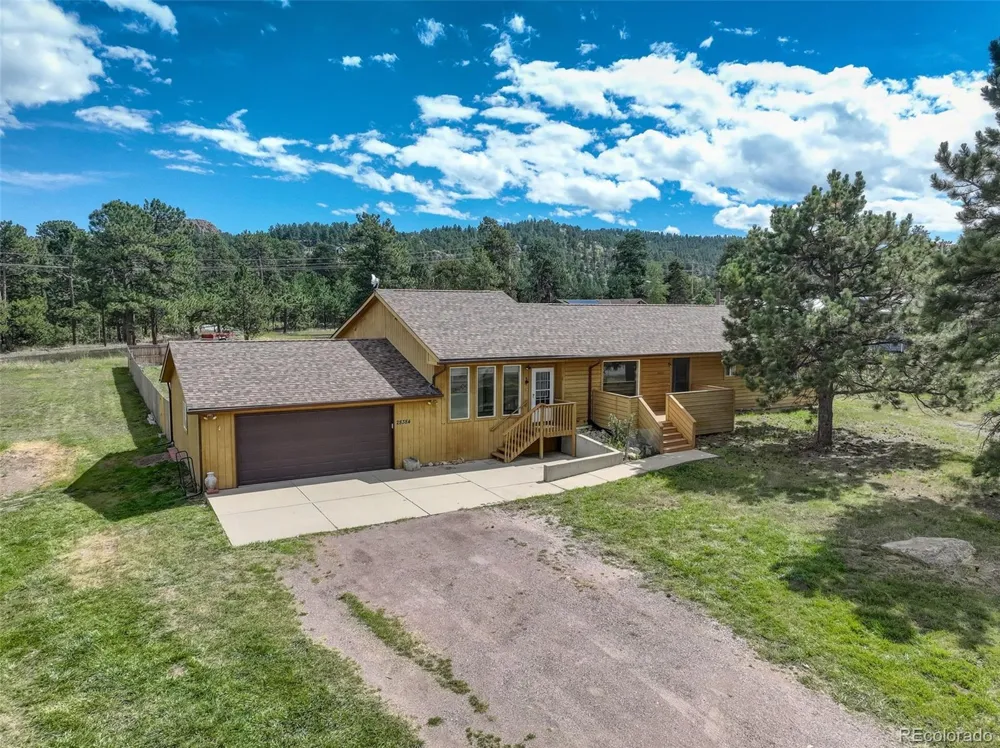
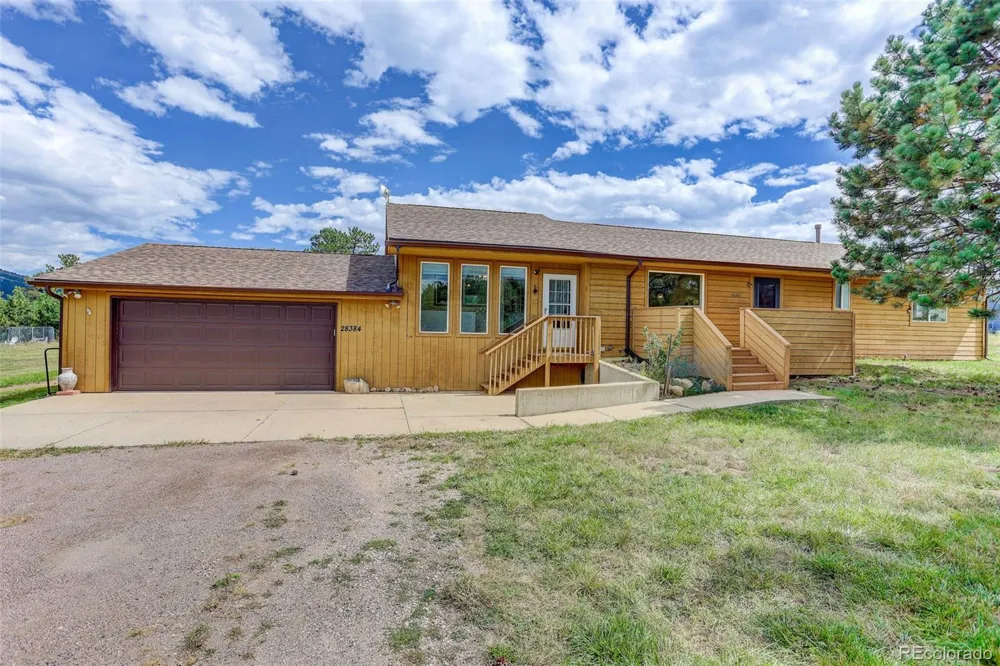
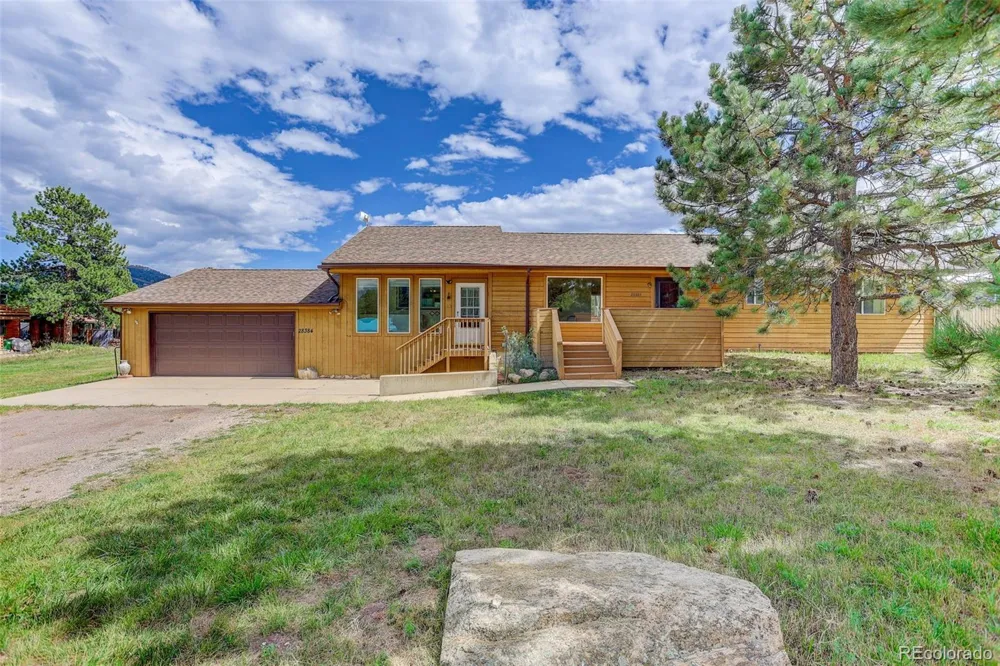
RANCH MULTIGENERATIONAL HOME ON USABLE DOUBLE LOT WITH AWESOME VIEWS!!!
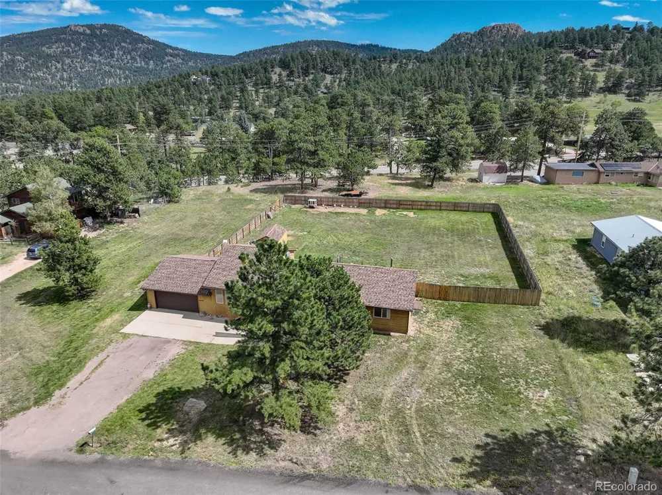
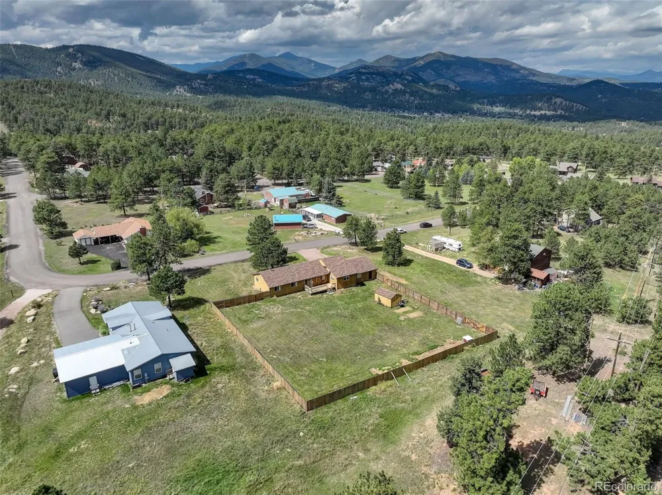
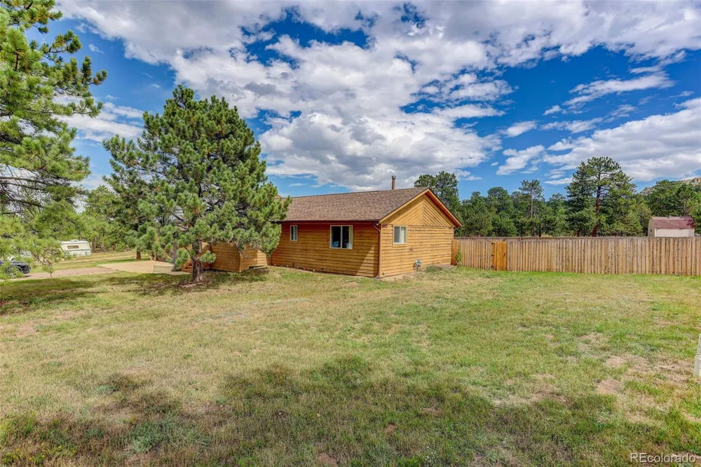
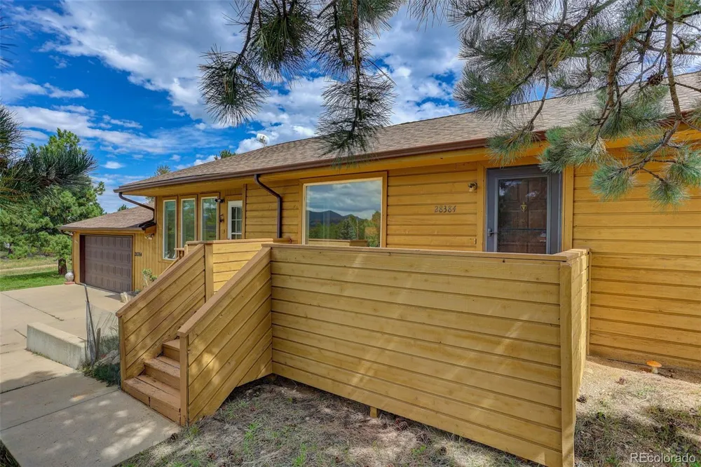
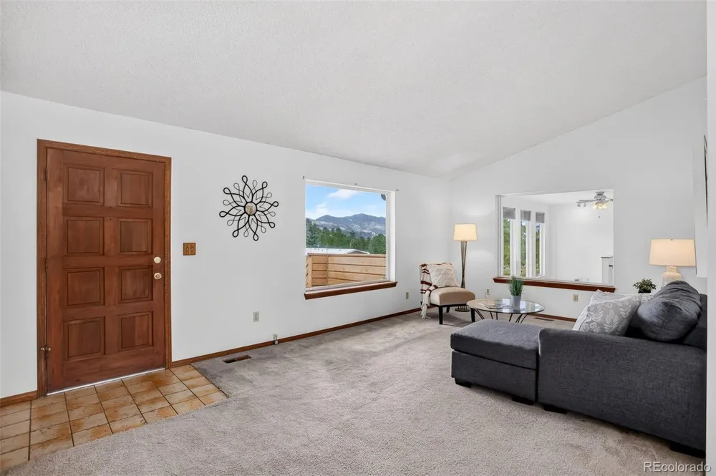
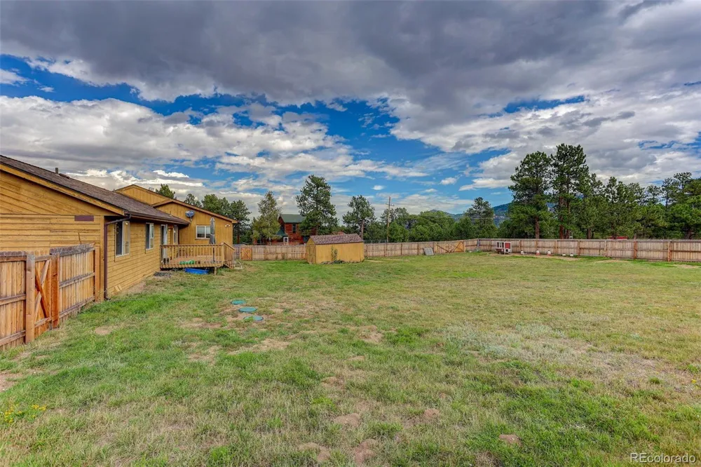
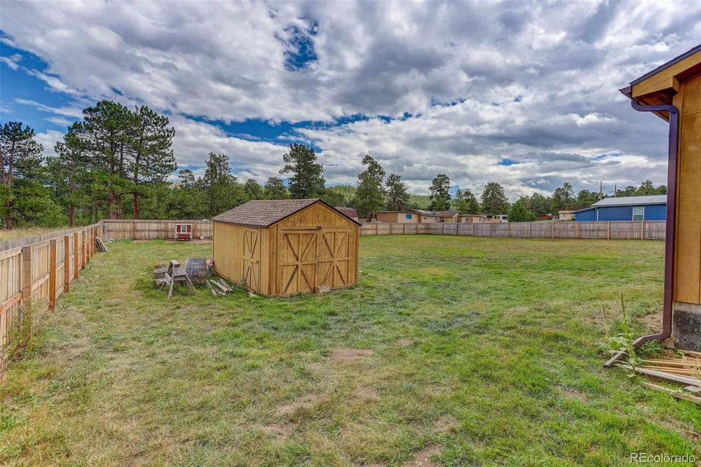
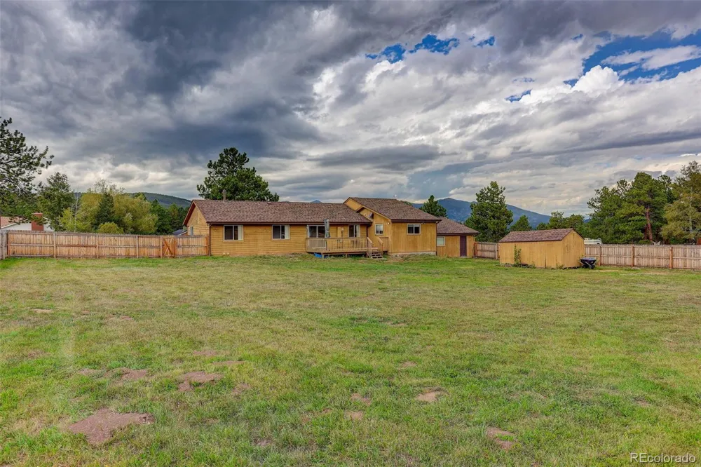
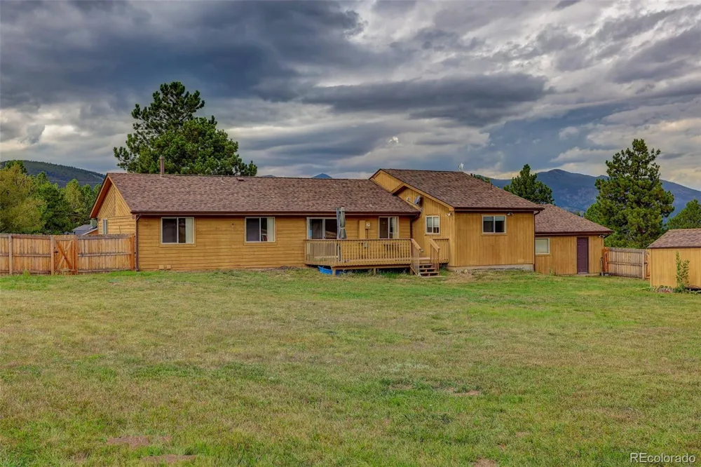
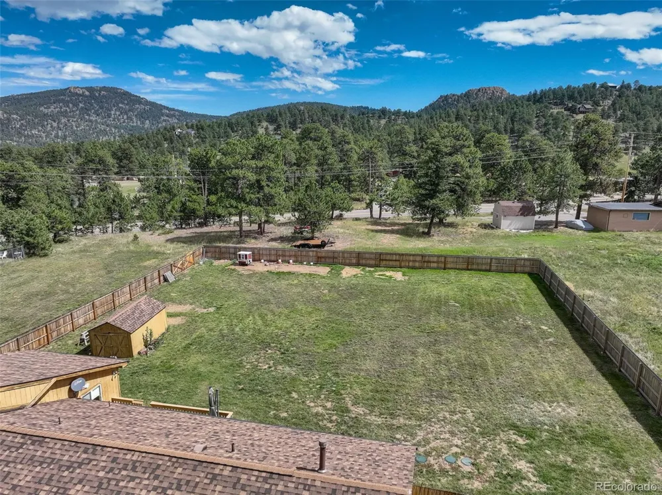
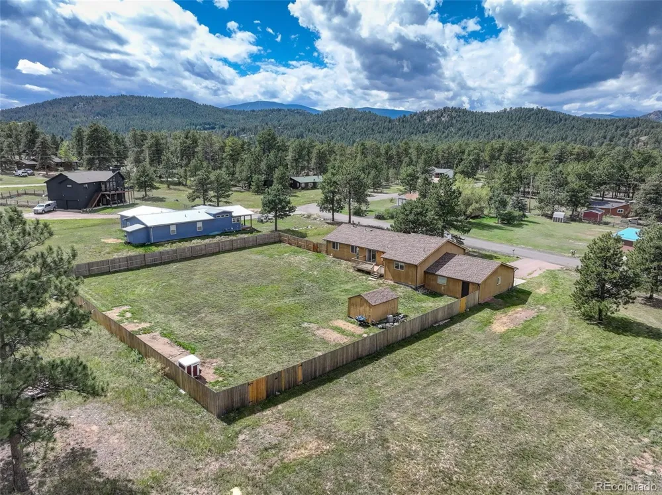
~ Peaceful mountain living close to Highway 73 for easy access to Evergreen & Conifer. Nearly 1 acre of flat, usable land with large, fenced area. Awesome views of Bergen Peak, Squaw Mtn., Evergreen Mtn., Mt. Judge & Saddleback Mtn.
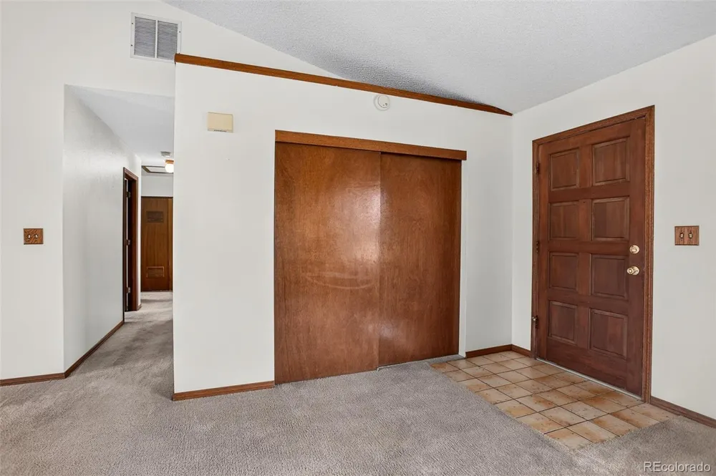
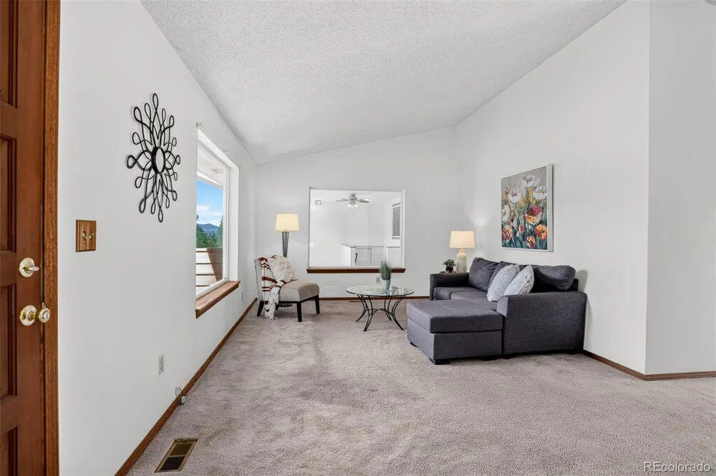
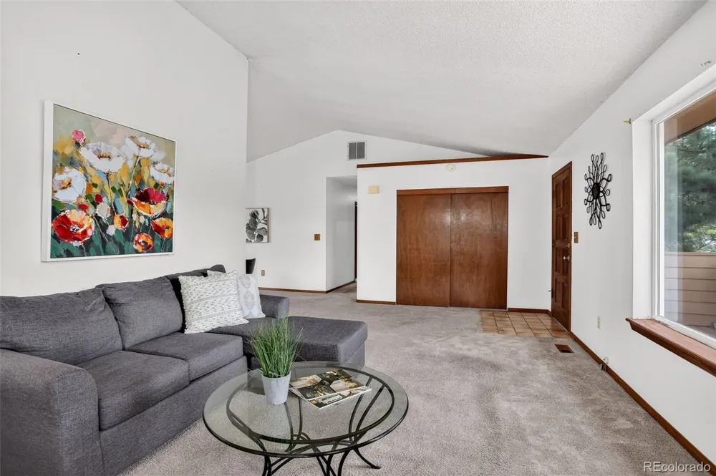
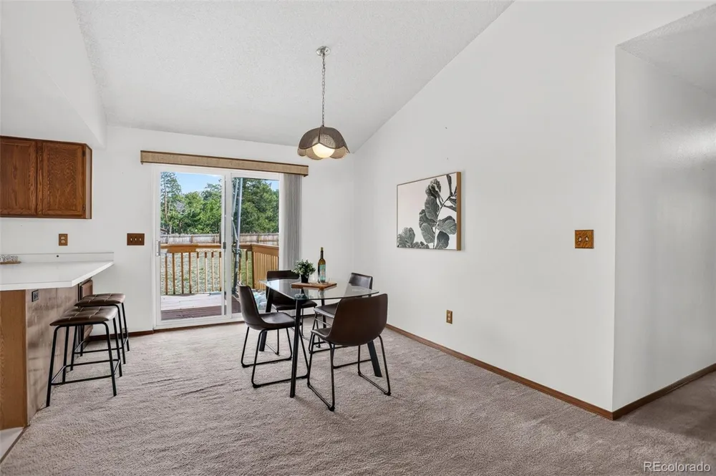
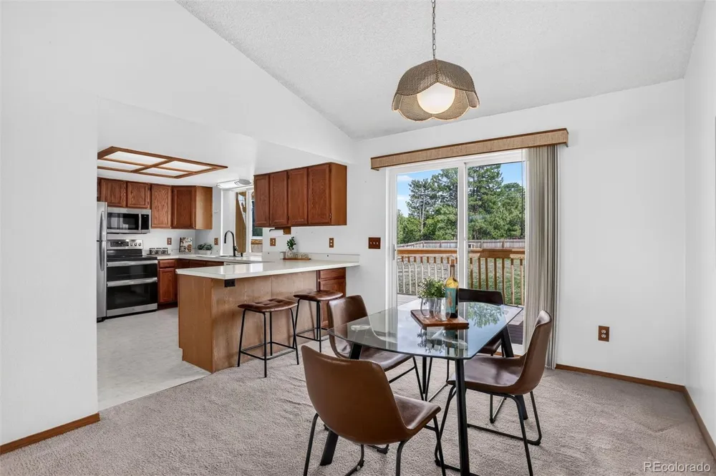
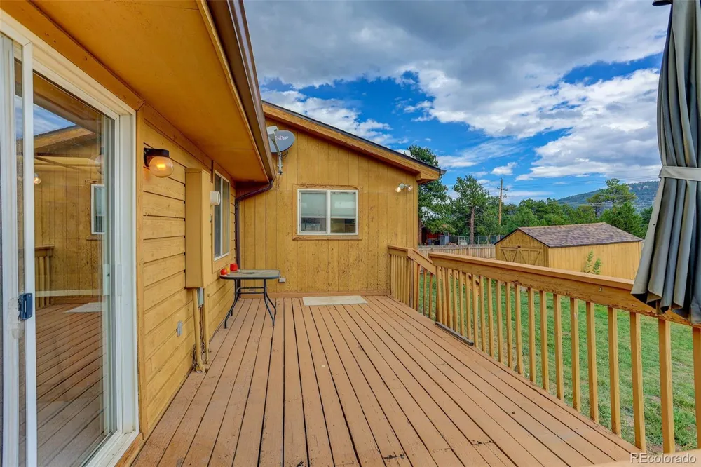
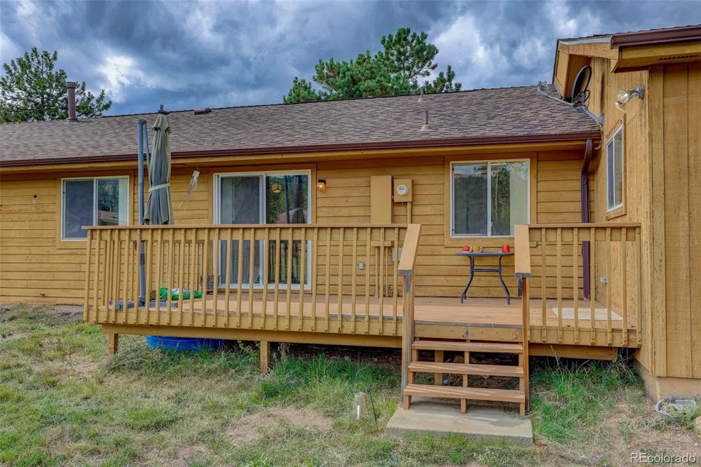
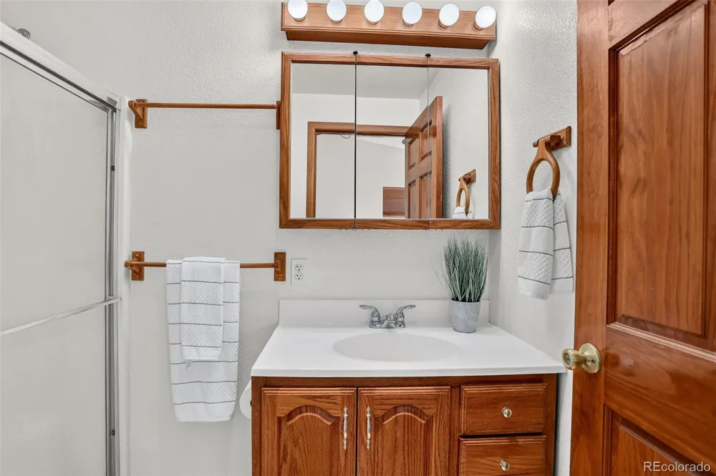
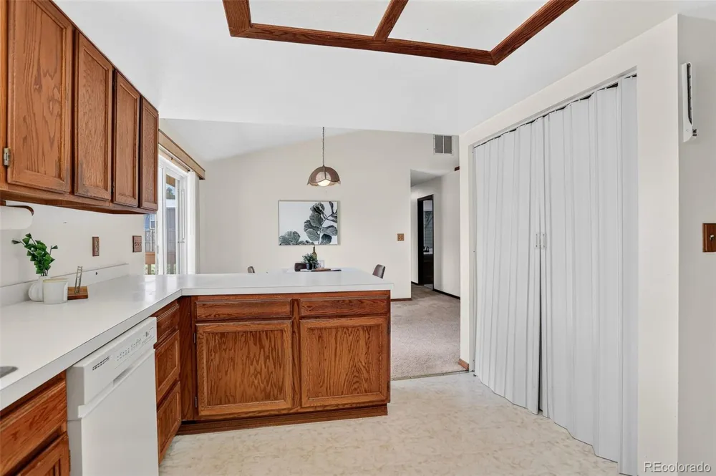
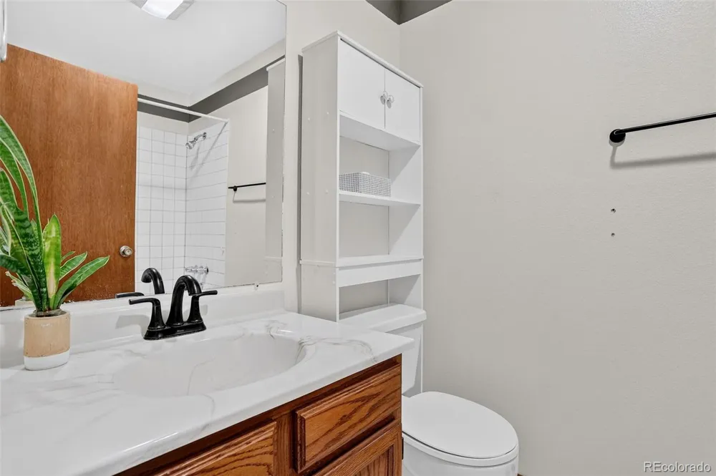
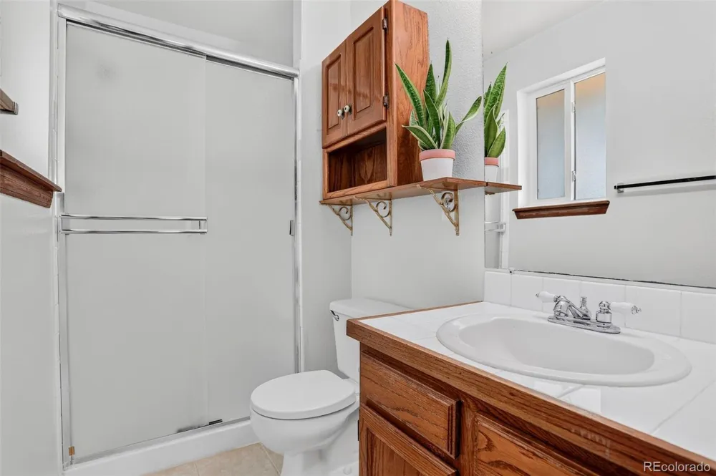
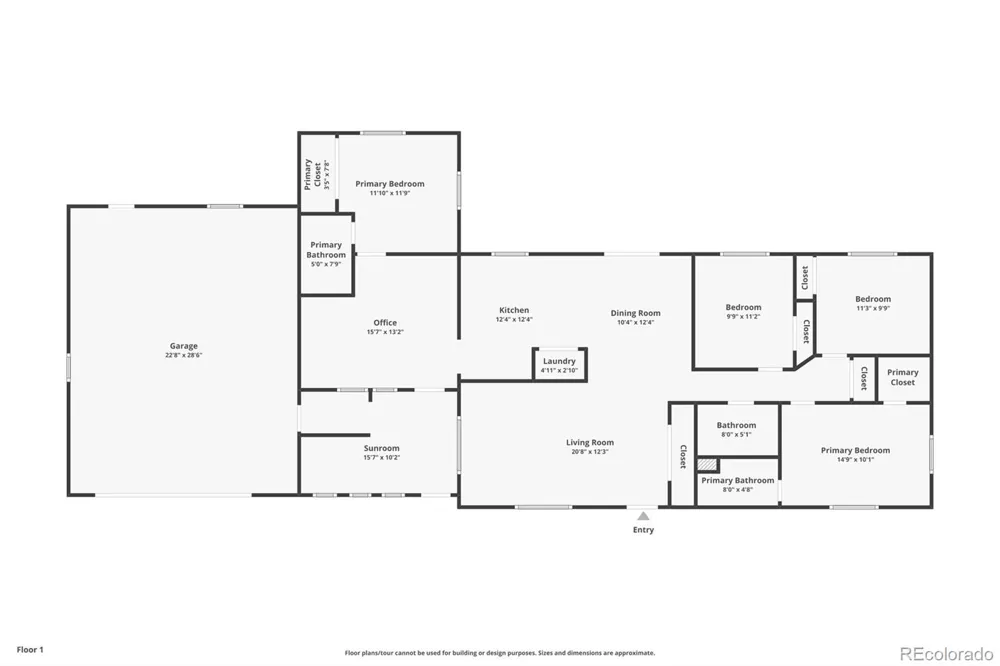
~ This lovely 4 bed, 3 bath, 1,878 sq ft ranch home with dual primary ensuite bedrooms is perfect for multi-generation living. The open main floor is light & bright with vaulted ceilings. Entertain family & friends on the large deck while enjoying the outdoor mountain lifestyle.
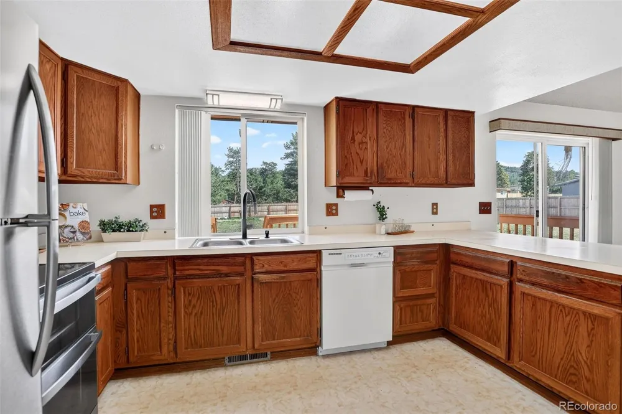
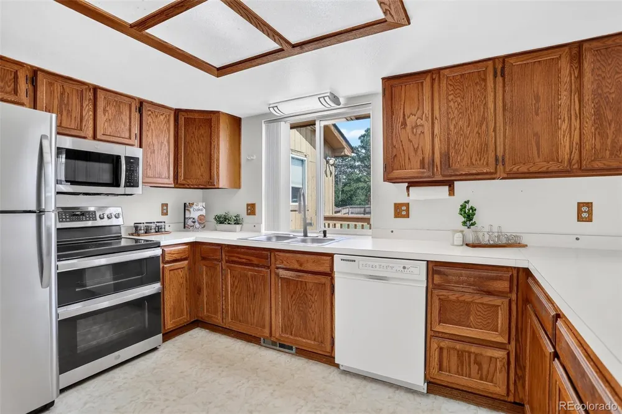
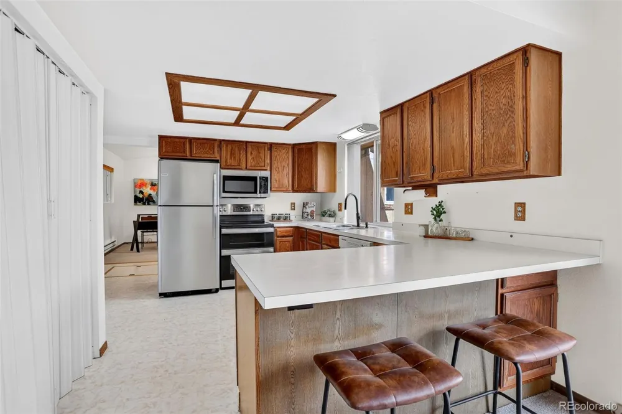
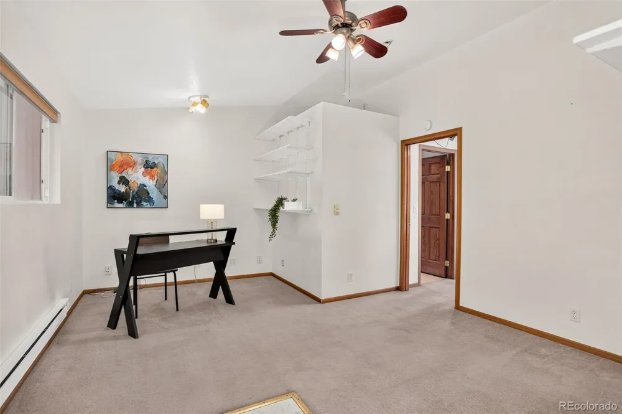
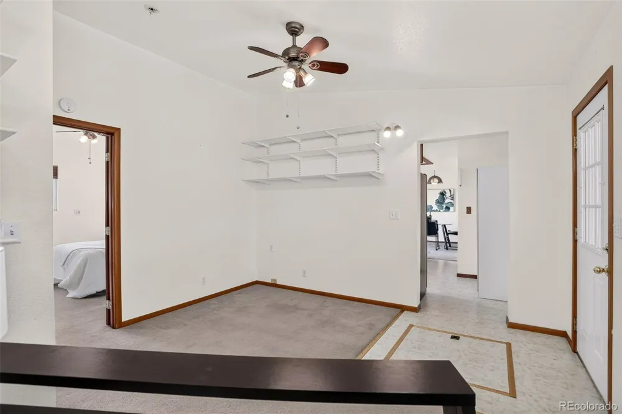
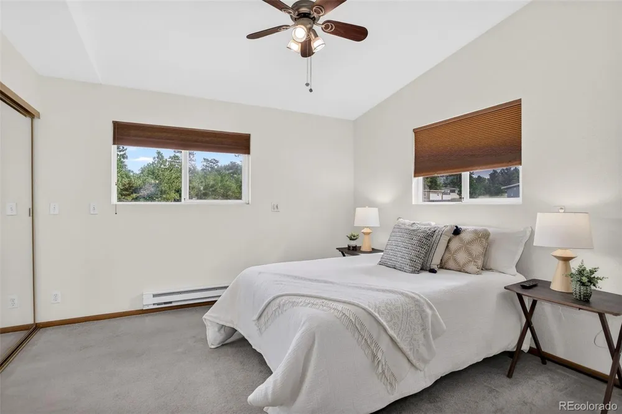
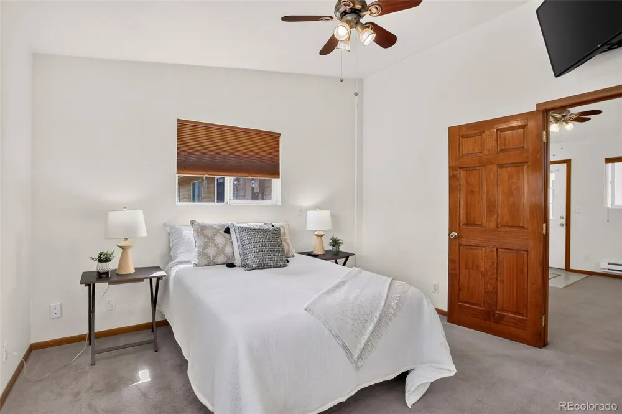
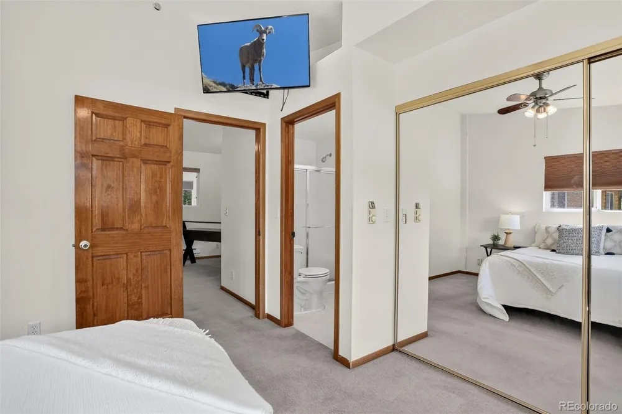
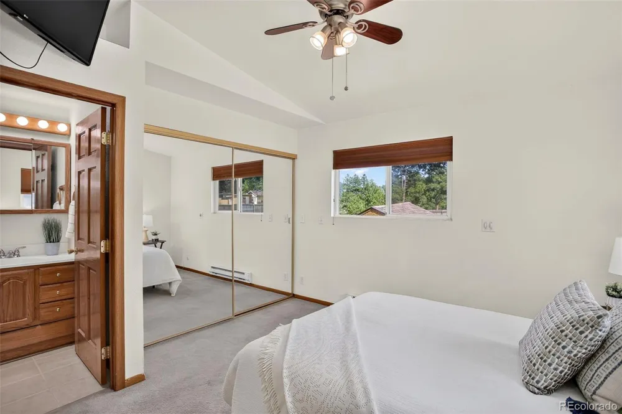
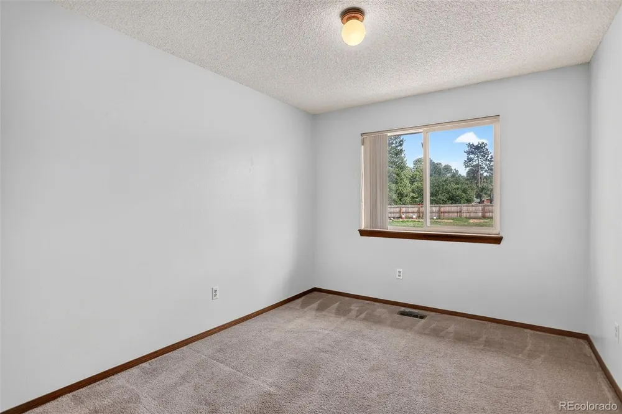
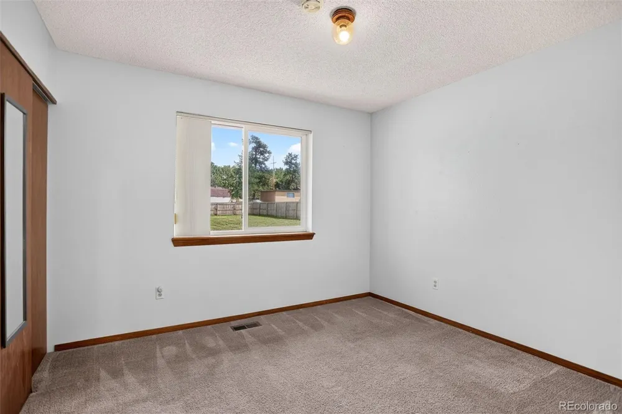
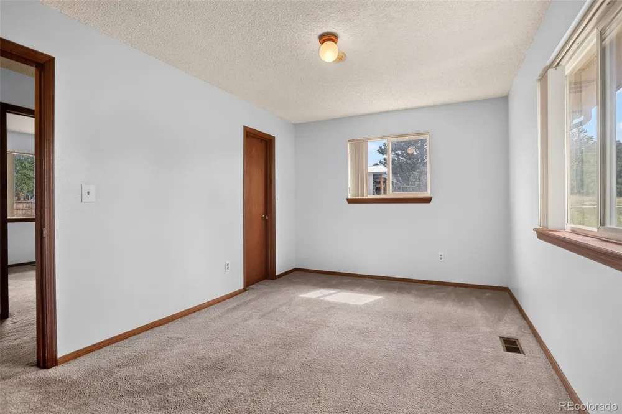
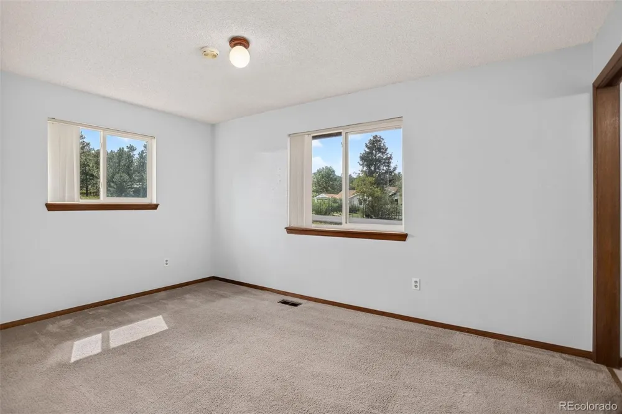
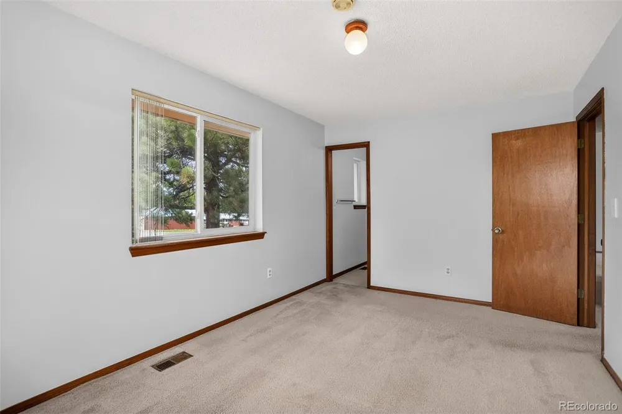
~ Great floorplan for easy living & entertaining with living room flowing into dining room, deck & kitchen. Separate bonus wing off kitchen feature sunroom, bonus room (for office, nursery, gym) & ensuite bedroom. The additional ensuite bedroom, bathroom & 2 additional bedrooms are located on the other side of the home.
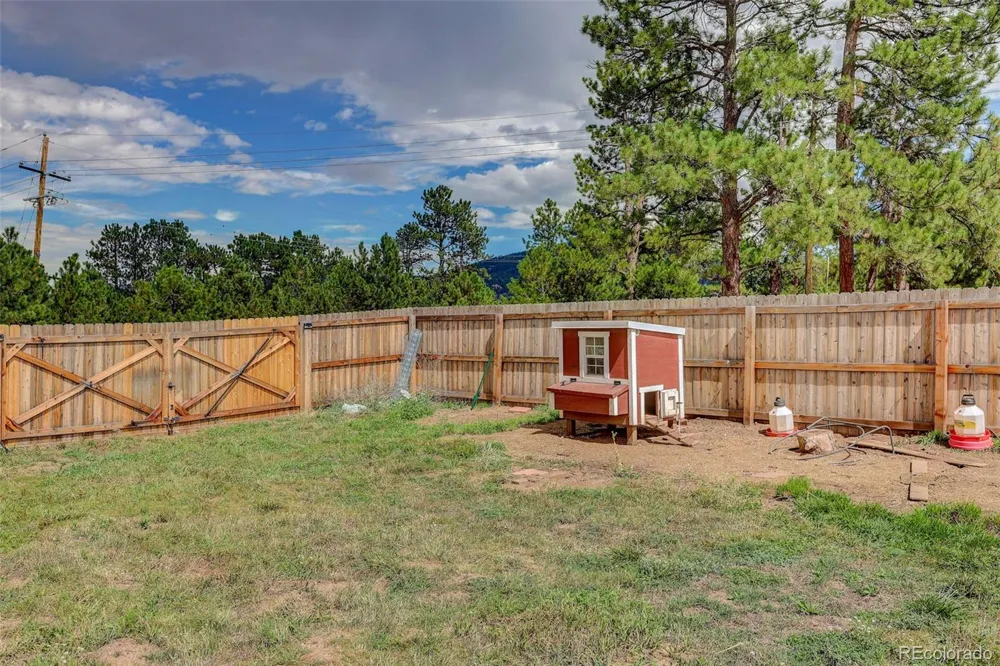
~ Oversized heated garage with utility sink. Newly fenced rear yard with large shed & hen house. Plenty of room for all your RV, boat & mountain toys. Newer (2022) high-impact class-4 roof.
~ County maintained roads, top school & near school bus stop. Community water & 3 bedroom septic (for 6 people). New septic tank to be installed prior to closing.
~ Only 30 minute drive to Denver, 1 hour to airport & 1 hour to ski resort. Close proximity to 285, supermarkets, restaurants & trails. Welcome to your perfect mountain home!
**** Please note, this wonderful home, with many original features, is perfect for buyer’s own touches. The decks & stairs need some refurbishment & home is priced accordingly.
Property Details
- Interior
- Ceiling Fan(s), Eat-in Kitchen, Entrance Foyer, High Ceilings, High Speed Internet, Open Floorplan, Walk-In Closet(s)
- Heating
- Forced Air, Natural Gas
- Bedrooms
- 3
- Bathrooms
- 2.5
- Full Baths
- 1
- 3/4 Baths
- 2
- View
- Mountain(s)
- Lot Features
- Fire Mitigation, Foothills, Level
- Stories
- 1
- Lot Description
- Fire Mitigation, Foothills, Level
- Exterior Features
- Balcony, Private Yard, Rain Gutters
- Exterior Materials
- Balcony, Private Yard, Rain Gutters
- Acres
- 0.0
- Square Feet
- 1878
- Lot Size (sqft)
- 0.92
- Parking Features
- Driveway-Gravel, Exterior Access Door, Finished, Heated Garage, Insulated, Lighted, Oversized
- Parking Spaces
- 2
- Parking Type
- Driveway
- Parking Garage Spaces
- 2
- Property Type
- Purchase
- Basement
- 1
- Basement Description
- Crawl Space
- Year Built
- 1986
- Foundation
- Concrete Perimeter
- Roof
- Composition
- Sewer Information
- Septic Tank
- Utility Source
- Public
- Utility Features
- Electricity Connected, Internet Access (Wired), Natural Gas Connected, Phone Available
- Appliances
- Dishwasher, Dryer, Microwave, Oven, Range, Refrigerator, Washer
- Subdivision
- Wonderview Park
- School District
- Jefferson County R-1
- Elementary School
- Marshdale
- Middle School
- West Jefferson
- High School
- Conifer
- County
- Jefferson
- Region
- Evergreen
- Zoning
- MR-2
Location
Legal
Based on information submitted to the MLS GRID as of 2026-09-14T03:05:16Z UTC. All data is obtained from various sources and may not have been verified by broker or MLS GRID. Supplied Open House information is subject to change without notice. All information should be independently reviewed and verified for accuracy. Properties may or may not be listed by the office/agent presenting the information.
Provided By
Listed by Dawn Zalfa (#d260e819ae4817168a286734391864bc)
Listing Office: Coldwell Banker Realty 28
Legal Notice
This publication is designed to provide information with regard to the subject matter covered. It is displayed with the understanding that the publisher and authors are not engaged in rendering real estate, legal, accounting, tax, or other professional services and that the publisher and authors are not offering such advice in this publication. If real estate, legal, or other expert assistance is required, the services of a competent, professional person should be sought.
The information contained in this publication is subject to change without notice. METROLIST, INC., DBA RECOLORADO MAKES NO WARRANTY OF ANY KIND WITH REGARD TO THIS MATERIAL, INCLUDING, BUT NOT LIMITED TO, THE IMPLIED WARRANTIES OF MERCHANTABILITY AND FITNESS FOR A PARTICULAR PURPOSE. METROLIST, INC., DBA RECOLORADO SHALL NOT BE LIABLE FOR ERRORS CONTAINED HEREIN OR FOR ANY DAMAGES IN CONNECTION WITH THE FURNISHING, PERFORMANCE, OR USE OF THIS MATERIAL.
Buyer Agency Compensation
The listing broker’s offer of compensation is made only to participants of the MLS where the listing is filed.