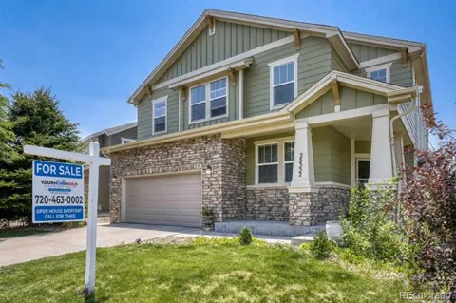
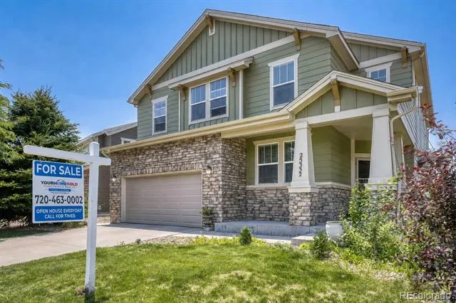
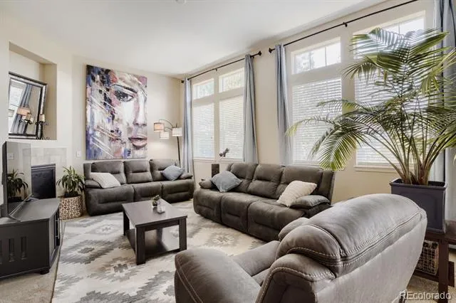
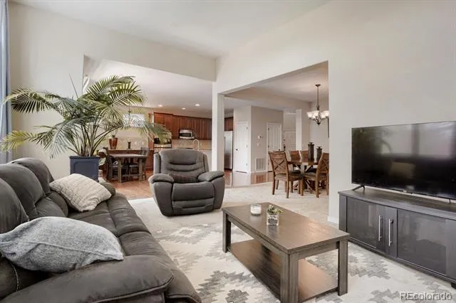
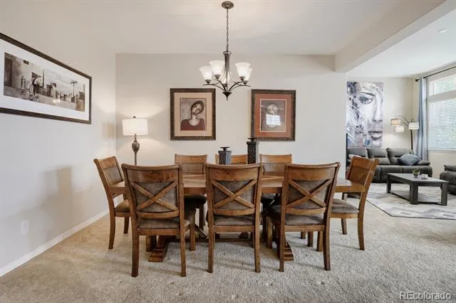
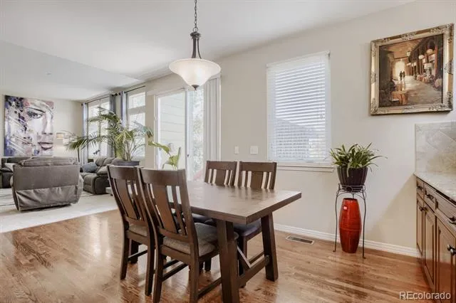
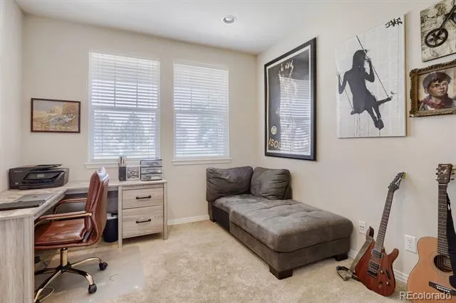
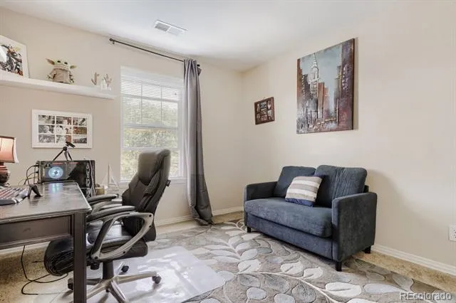
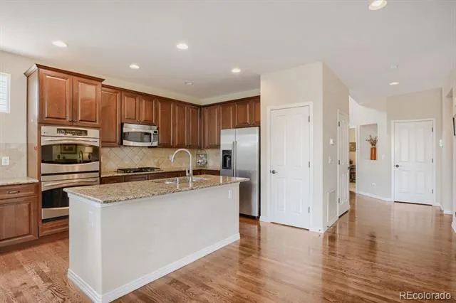
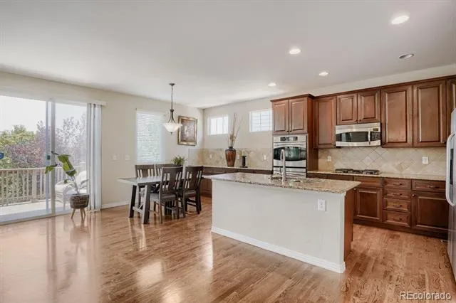
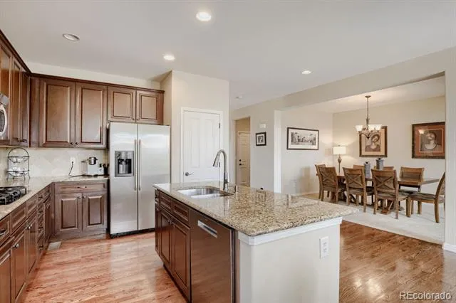
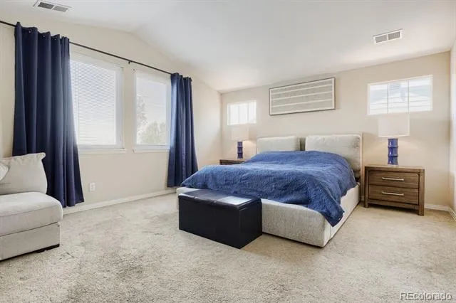
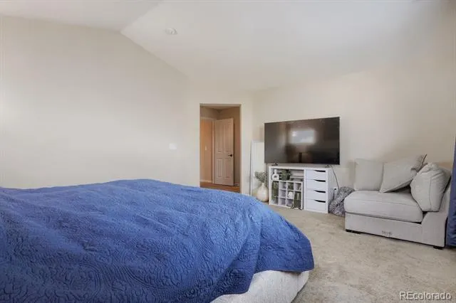
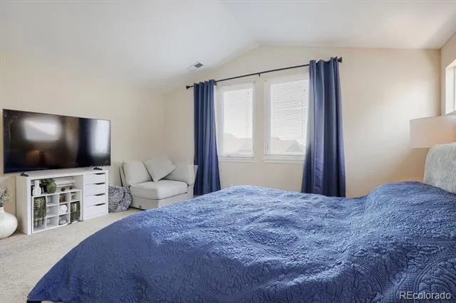
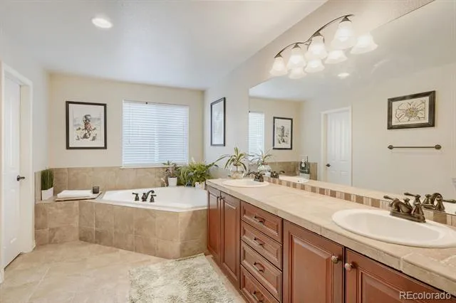
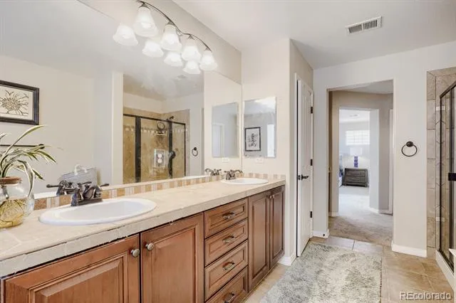
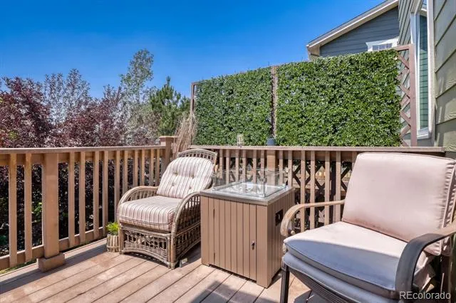
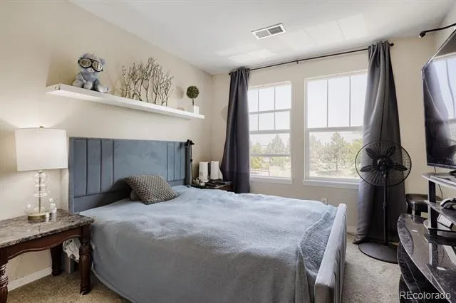
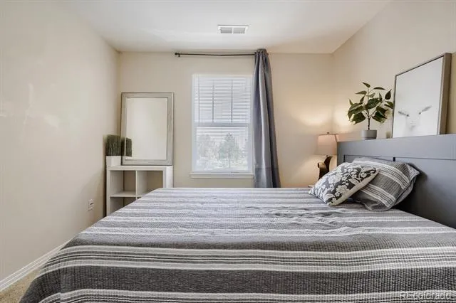
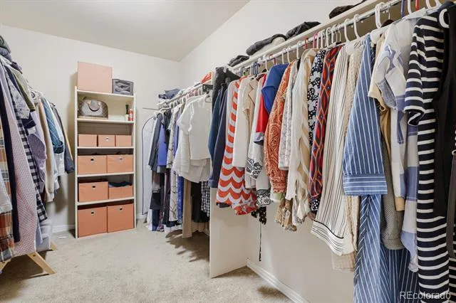
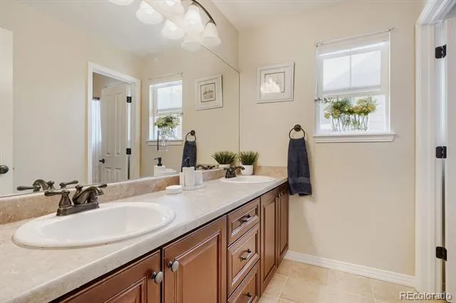
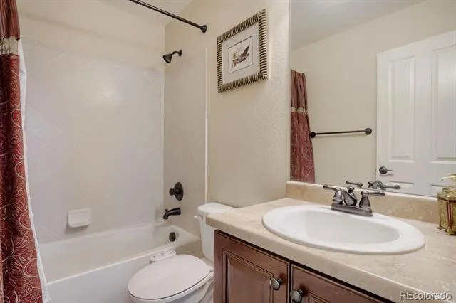
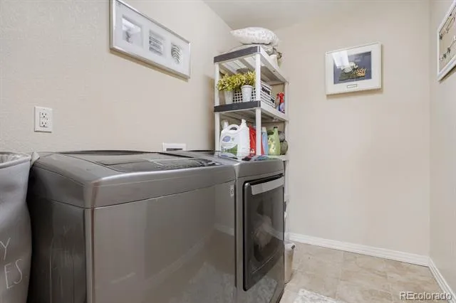
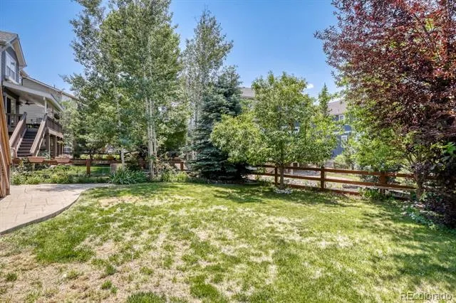
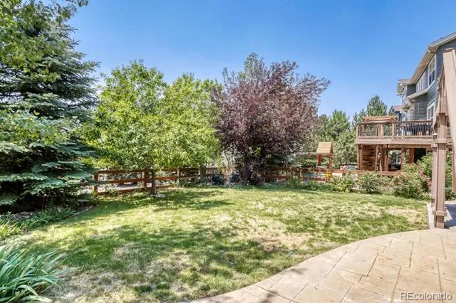
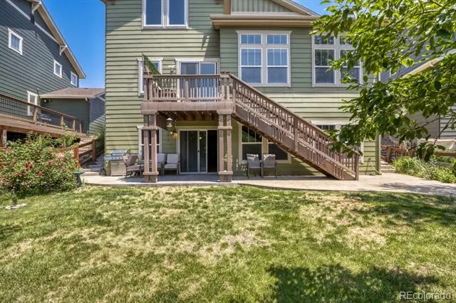
OPEN HOUSE SATURDAY 8/15 1:00 - 3:00pm Buy This Home & We'll Buy Yours!* Exceptional Value! This beautifully maintained 2-story home blends space, comfort & everyday functionality in the award-winning Cherry Creek School District. Built in 2008, this 4-bed, 4-bath home offers 2,857 finished sq feet with 4,200 total sq feet, including a full walkout basement ready for your future vision. The open-concept chef's kitchen features granite countertops, rich cherry cabinetry, a large center island, pantry, gas cooktop, double ovens & a sunny breakfast nook that flows seamlessly into the inviting family room w/a cozy gas fireplace. A private main-floor office, formal dining room, hardwood floors, & soaring ceilings create flexible spaces for both entertaining & everyday living. Upstairs, you'll find 4 bedrooms, including a spacious primary suite with a five-piece bath, oversized walk-in closet, & convenient wet bar. Step outside to a private, landscaped backyard featuring a spacious deck and patio—perfect for morning coffee, weekend barbecues, or simply unwinding while enjoying the peaceful surroundings. Enjoy a tandem 3-car garage plus outstanding community amenities including a clubhouse, fitness center, pool, tennis courts, parks, playgrounds, & scenic trails, all just minutes from Southlands, DIA, DTC, and downtown Denver.* Everyday Open House—call for dates & times. For added peace of mind, this home includes a 12-Month Home Warranty & our 24-Month Buyer Satisfaction Guarantee—if your needs change, we’ll sell it for free. If this home isn’t the perfect fit, contact the Listing Agent to discuss your home search criteria. Community Appreciation Benefits may also be available. Need to sell first? Our Buy This Home & We’ll Buy Yours program can help you avoid owning 2 homes. Qualified buyers may have access to 0% down, closing cost assistance, or preferred rate incentives. * Contact the Listing Agent for details & discover how you can move up with confidence! *cond.apply
Property Details
- Interior
- Ceiling Fan(s), Eat-in Kitchen, Five Piece Bath, Granite Counters, High Ceilings, Kitchen Island, Pantry, Primary Suite, Smoke F
- Fireplaces
- 1
- Cooling
- Central Air
- Heating
- Forced Air
- Cooling Features
- Central Air
- Bedrooms
- 4
- Bathrooms
- 3.5
- Full Baths
- 3
- Half Baths
- 1
- Lot Features
- Landscaped, Level, Sprinklers In Front, Sprinklers In Rear
- Stories
- 2
- Lot Description
- Landscaped, Level, Sprinklers In Front, Sprinklers In Rear
- Exterior Features
- Lighting, Private Yard, Rain Gutters
- Exterior Materials
- Lighting, Private Yard, Rain Gutters
- Pool Shared
- 1
- Acres
- 0.0
- Square Feet
- 2857
- Lot Size (sqft)
- 0.14
- Parking Features
- Concrete, Lighted
- Parking Spaces
- 3
- Parking Type
- Garage
- Parking Garage Spaces
- 3
- Property Type
- Purchase
- Basement
- 1
- Basement Description
- Full, Interior Entry, Unfinished, Walk-Out Access
- Basement Finished
- 1
- Year Built
- 2008
- Roof
- Composition
- Sewer Information
- Public Sewer
- Utility Source
- Public
- Utility Features
- Cable Available, Electricity Connected, Internet Access (Wired), Natural Gas Connected, Phone Available
- Appliances
- Cooktop, Dishwasher, Disposal, Double Oven, Microwave, Refrigerator
- Subdivision
- Tallyns Reach
- School District
- Cherry Creek 5
- Elementary School
- Black Forest Hills
- Middle School
- Fox Ridge
- High School
- Cherokee Trail
- County
- ARAPAHOE
- Region
- Aurora
- Taxes Annual
- $5,460
- HOA
- 1
- HOA Fees
- 231
Location
Legal
Based on information submitted to the MLS GRID as of 2026-09-14T15:24:27Z UTC. All data is obtained from various sources and may not have been verified by broker or MLS GRID. Supplied Open House information is subject to change without notice. All information should be independently reviewed and verified for accuracy. Properties may or may not be listed by the office/agent presenting the information.
Provided By
Listed by William Watson (#eb9c14365f5907dd00910f7695ac9c38)
Listing Office: Your Home Sold Guaranteed Realty - Premier Partners
Legal Notice
This publication is designed to provide information with regard to the subject matter covered. It is displayed with the understanding that the publisher and authors are not engaged in rendering real estate, legal, accounting, tax, or other professional services and that the publisher and authors are not offering such advice in this publication. If real estate, legal, or other expert assistance is required, the services of a competent, professional person should be sought.
The information contained in this publication is subject to change without notice. METROLIST, INC., DBA RECOLORADO MAKES NO WARRANTY OF ANY KIND WITH REGARD TO THIS MATERIAL, INCLUDING, BUT NOT LIMITED TO, THE IMPLIED WARRANTIES OF MERCHANTABILITY AND FITNESS FOR A PARTICULAR PURPOSE. METROLIST, INC., DBA RECOLORADO SHALL NOT BE LIABLE FOR ERRORS CONTAINED HEREIN OR FOR ANY DAMAGES IN CONNECTION WITH THE FURNISHING, PERFORMANCE, OR USE OF THIS MATERIAL.
Buyer Agency Compensation
The listing broker’s offer of compensation is made only to participants of the MLS where the listing is filed.