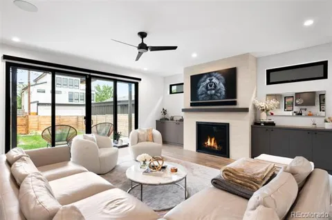
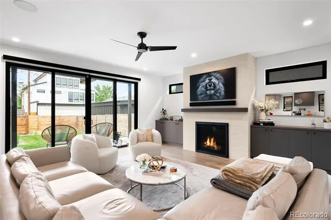
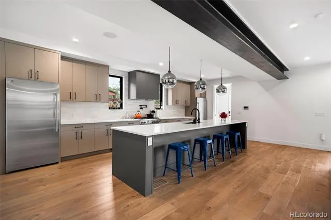
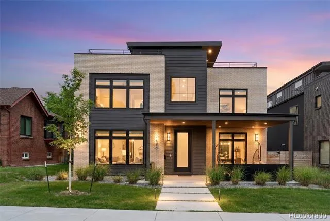
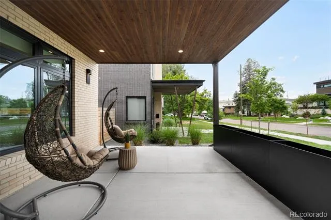
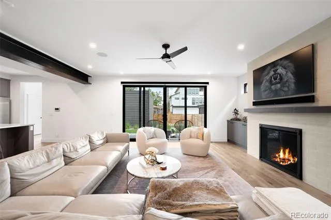
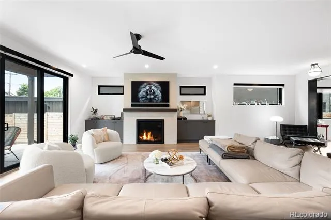
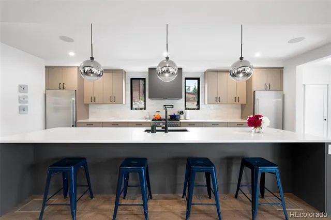
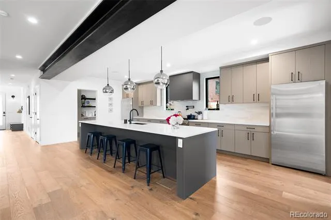
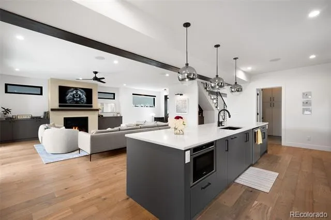
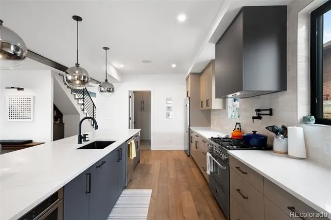
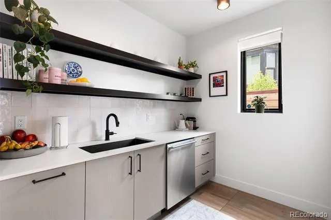
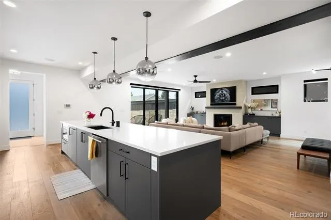
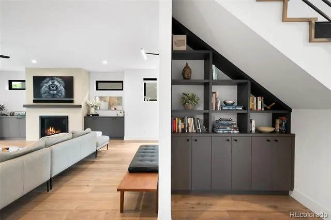
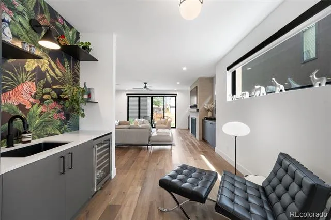
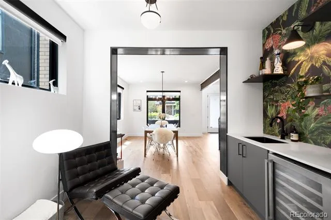
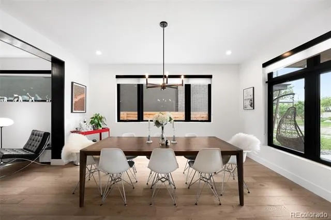
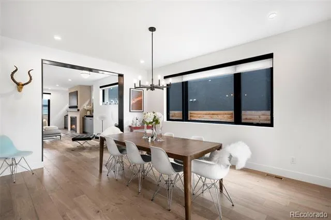
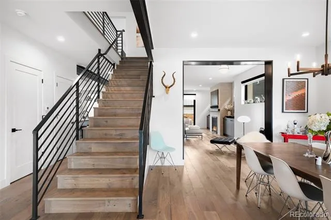
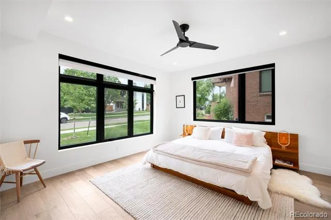
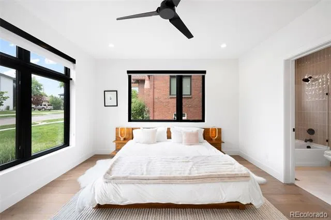
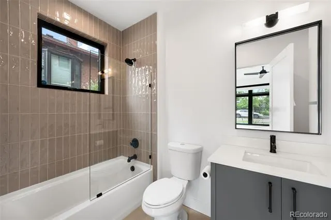
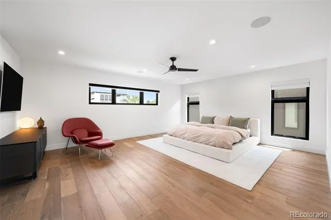
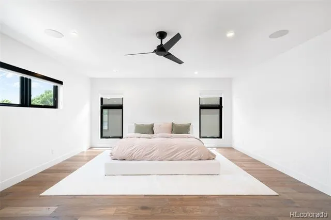
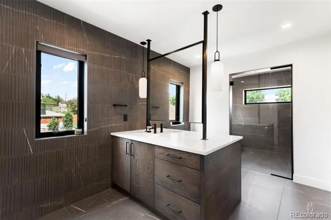
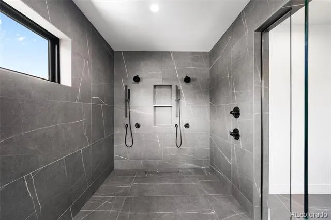
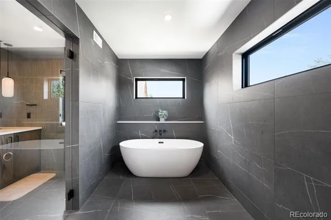
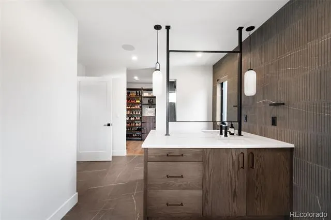
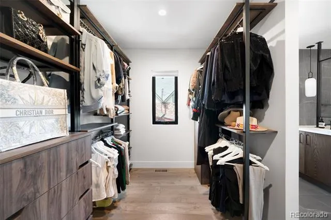
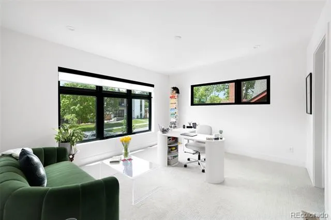
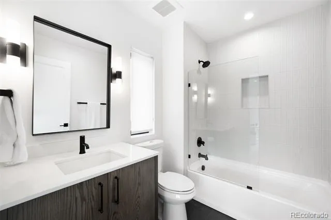
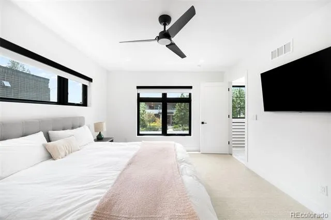
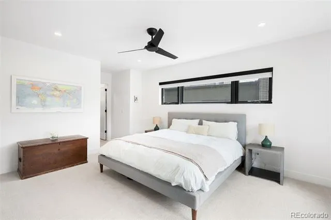
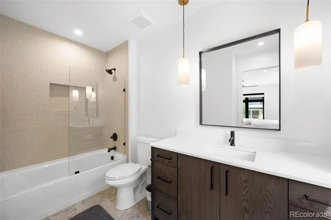
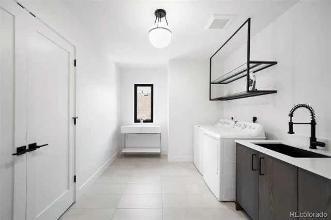
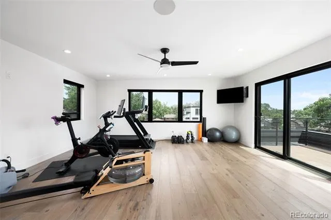
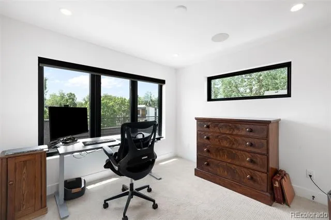
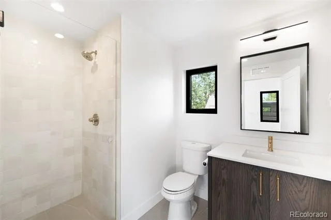
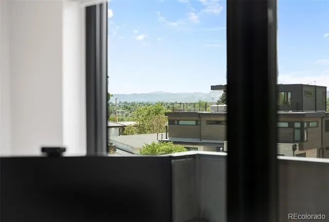
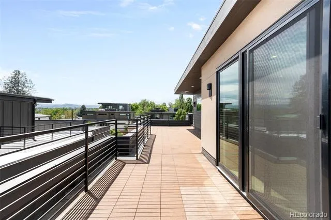
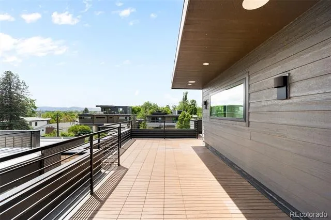
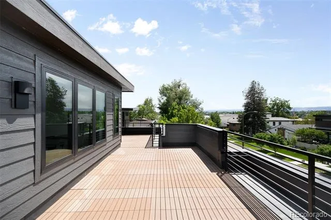
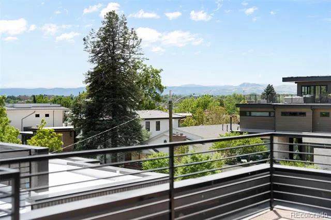
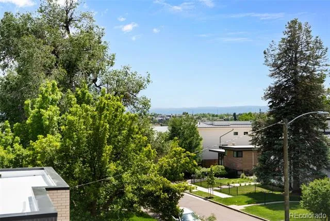
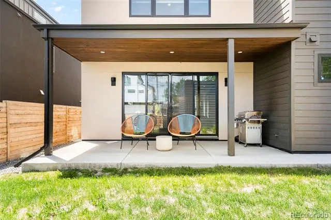
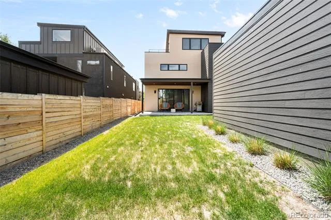
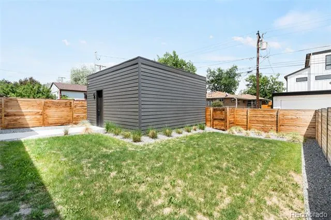
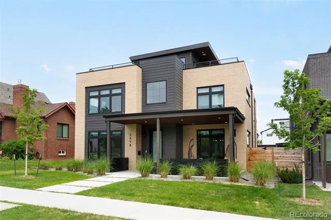
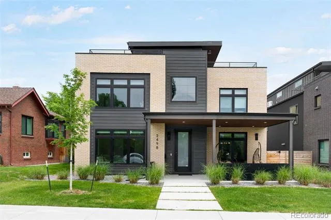
Luxury home in Sloan's Lake with private yard and rooftop deck. The main floor offers open living with wide plank engineered hardwood flooring, a living room with gas fireplace and built-ins, expansive sliding doors to the backyard, a formal dining area, wet bar with wine fridge, and a gourmet kitchen with quartz countertops, Bellmont cabinetry, top-of-the-line appliances, and a fully equipped prep pantry with additional sink and dishwasher. A main-floor bedroom and bathroom provide flexibility for guests or office use. The 2nd floor features a luxurious primary suite with a spa-inspired wet room shower, European soaking tub, large walk-in closet, and dual-sided island vanity. Two additional bedrooms on the 2nd floor each have a private ensuite bathroom. A well-appointed laundry room with built-in cabinetry, utility sink, and linen storage adds everyday convenience. The 3rd floor offers an additional bedroom and bathroom, and a versatile loft/flex space with a wet bar, perfect for an entertainment lounge, home gym, office, or guest retreat. The rooftop deck provides sweeping views of Sloan’s Lake and the Front Range. Bonus features include custom design selections by Workshop Colorado, distinctive metalwork, shelving under the staircase for extra storage, a private yard with covered patio, and a detached 2-car garage. Just 1 block from Sloan’s Lake with close proximity to restaurants, coffee shops, retail on Sheridan Blvd, Edgewater Public Market, Highlands Square, and downtown Denver.
***FEES***
*$42.00 application fee
*$9,400 monthly rent
*$75-125 monthly pet fee (situational)
*$9,400 security deposit
*$300 pet security deposit (situational)
*Gas, electricity, water, sewer, internet: varies (paid directly to provider)
*Trash, recycling, and storm drainage included.
This property is unfurnished. Small dogs negotiable. Tenant or Tenant's Agent to confirm square footage and measurements. Minimum credit score of 700. License #2026-BFN-0016187
Property Details
- Interior
- Built-in Features, Ceiling Fan(s), Eat-in Kitchen, Five Piece Bath, Kitchen Island, Open Floorplan, Pantry, Primary Suite, Quart
- Cooling
- Central Air
- Heating
- Forced Air
- Cooling Features
- Central Air
- Bedrooms
- 5
- Bathrooms
- 5.25
- Full Baths
- 4
- Half Baths
- 1
- 3/4 Baths
- 1
- Stories
- Three Or More
- Exterior Features
- Private Yard
- Exterior Materials
- Private Yard
- Square Feet
- 4416
- Parking Spaces
- 2
- Parking Type
- Garage
- Parking Garage Spaces
- 2
- Property Type
- Rental
- Year Built
- 2023
- Subdivision
- Sloan's Lake
- School District
- Denver 1
- Elementary School
- Brown
- Middle School
- Strive Lake
- High School
- North
- County
- DENVER
- Region
- Denver
- MLS #
- 1949999
- Property Subtype
- Single Family Residence
- Fence
- 1
- MLS #
- 1949999
- Date Listed
- June 09, 2026
- Address
- 2498 Wolff Street
Location
Legal
Based on information submitted to the MLS GRID as of 2026-09-10T17:55:39Z UTC. All data is obtained from various sources and may not have been verified by broker or MLS GRID. Supplied Open House information is subject to change without notice. All information should be independently reviewed and verified for accuracy. Properties may or may not be listed by the office/agent presenting the information.
Provided By
Listed by Chris Creger (#1d5428909008a4363e564e8505cb5aa8)
Listing Office: Mile High Lux Property Management
Legal Notice
This publication is designed to provide information with regard to the subject matter covered. It is displayed with the understanding that the publisher and authors are not engaged in rendering real estate, legal, accounting, tax, or other professional services and that the publisher and authors are not offering such advice in this publication. If real estate, legal, or other expert assistance is required, the services of a competent, professional person should be sought.
The information contained in this publication is subject to change without notice. METROLIST, INC., DBA RECOLORADO MAKES NO WARRANTY OF ANY KIND WITH REGARD TO THIS MATERIAL, INCLUDING, BUT NOT LIMITED TO, THE IMPLIED WARRANTIES OF MERCHANTABILITY AND FITNESS FOR A PARTICULAR PURPOSE. METROLIST, INC., DBA RECOLORADO SHALL NOT BE LIABLE FOR ERRORS CONTAINED HEREIN OR FOR ANY DAMAGES IN CONNECTION WITH THE FURNISHING, PERFORMANCE, OR USE OF THIS MATERIAL.
Buyer Agency Compensation
The listing broker’s offer of compensation is made only to participants of the MLS where the listing is filed.