(720) 276-9646 brokeraenterprise@gmail.com Alfritch D. Anderson
Traffic Dashboard
Home
  • Search
  • Communities
    • Aurora
    • Denver
    • Lakewood
  • Buying
    • Buying Info
    • Featured Listings
    • Search Homes
  • Selling
  • About
    • Learn More
    • Meet Alfritch
    • Our Testimonials
  • Articles
  • Contact
Traffic Dashboard
Alfritch Dorrett Anderson
(720) 276-9646 brokeraenterprise@gmail.com
  • Office
    E 20031 E.40th Pl
    Denver, Colorado 80249
    3033711537
  • Office Address
    20031 E.40th Pl
    Denver, Colorado 80249
    3033711537
Explore
  • Property Search
  • Communities
  • Buying
  • Selling
About
  • About
  • Contact Us
  • Testimonials
  • Home
Local Guide
  • Search by City
  • Search by Subdivision
  • Search by Zip
  • Search by Area
Legal
  • Privacy
  • Terms
  • DMCA
  • Accessibility
  • Fair Housing
Account
  • Dashboard
  • Logout
  • Login
Alfritch Anderson | Alfritch D. Anderson - Footer Logo
©2026 Alfritch D. Anderson. All rights reserved.
Website built by CloseHack.
REcolorado
Based on information submitted to the MLS GRID as of 2026-09-15 08:37:42 UTC. All data is obtained from various sources and may not have been verified by broker or MLS GRID. Supplied Open House information is subject to change without notice. All information should be independently reviewed and verified for accuracy. Properties may or may not be listed by the office/agent presenting the information.
Return
  • All Types
  • House+2 more
  • Price
  • Bed/Bath
  • Size
  • Dates
  • Filters
  • Amenities
  • Save
  • Share
Listings
No results
Sort
Home / Aurora / 2120 S Vaughn Way ##206F
2120 S Vaughn Way ##206F Aurora, CO 80014 2120 S Vaughn Way ##206F Aurora, CO 80014 2120 S Vaughn Way ##206F Aurora, CO 80014 2120 S Vaughn Way ##206F Aurora, CO 80014 2120 S Vaughn Way ##206F Aurora, CO 80014 2120 S Vaughn Way ##206F Aurora, CO 80014 2120 S Vaughn Way ##206F Aurora, CO 80014 2120 S Vaughn Way ##206F Aurora, CO 80014 2120 S Vaughn Way ##206F Aurora, CO 80014 2120 S Vaughn Way ##206F Aurora, CO 80014 2120 S Vaughn Way ##206F Aurora, CO 80014 2120 S Vaughn Way ##206F Aurora, CO 80014 2120 S Vaughn Way ##206F Aurora, CO 80014 2120 S Vaughn Way ##206F Aurora, CO 80014 2120 S Vaughn Way ##206F Aurora, CO 80014 2120 S Vaughn Way ##206F Aurora, CO 80014 2120 S Vaughn Way ##206F Aurora, CO 80014 2120 S Vaughn Way ##206F Aurora, CO 80014 2120 S Vaughn Way ##206F Aurora, CO 80014 2120 S Vaughn Way ##206F Aurora, CO 80014 2120 S Vaughn Way ##206F Aurora, CO 80014 2120 S Vaughn Way ##206F Aurora, CO 80014 2120 S Vaughn Way ##206F Aurora, CO 80014 2120 S Vaughn Way ##206F Aurora, CO 80014 2120 S Vaughn Way ##206F Aurora, CO 80014 2120 S Vaughn Way ##206F Aurora, CO 80014 2120 S Vaughn Way ##206F Aurora, CO 80014 2120 S Vaughn Way ##206F Aurora, CO 80014 2120 S Vaughn Way ##206F Aurora, CO 80014 2120 S Vaughn Way ##206F Aurora, CO 80014 2120 S Vaughn Way ##206F Aurora, CO 80014 2120 S Vaughn Way ##206F Aurora, CO 80014 2120 S Vaughn Way ##206F Aurora, CO 80014 2120 S Vaughn Way ##206F Aurora, CO 80014 2120 S Vaughn Way ##206F Aurora, CO 80014 2120 S Vaughn Way ##206F Aurora, CO 80014 2120 S Vaughn Way ##206F Aurora, CO 80014 2120 S Vaughn Way ##206F Aurora, CO 80014 2120 S Vaughn Way ##206F Aurora, CO 80014 2120 S Vaughn Way ##206F Aurora, CO 80014 View All Photos

$200,000

| Active

2120 S Vaughn Way ##206F

Aurora, CO 80014

1,068
Square Feet
2
Beds
2
Baths
0.01
Acres
37
Days on Market
IR1066146
MLS#
Condo
Structure
Residential
Zone
Contact
Listing OfficeYour Castle Real Estate LLC

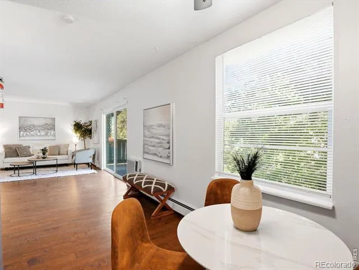
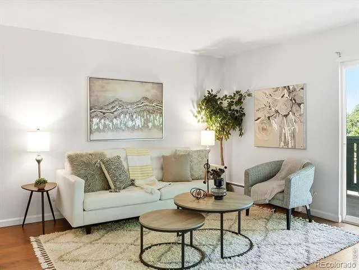
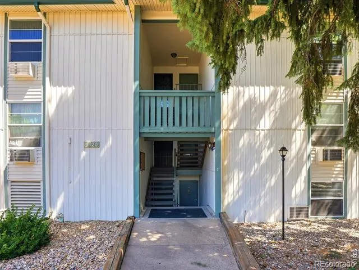
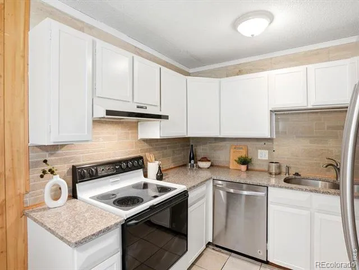
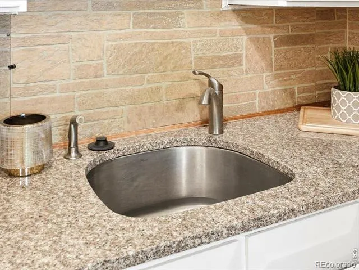
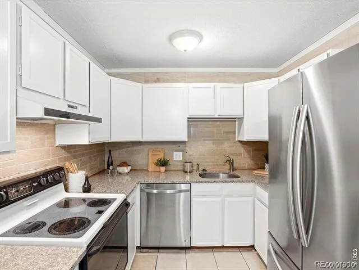
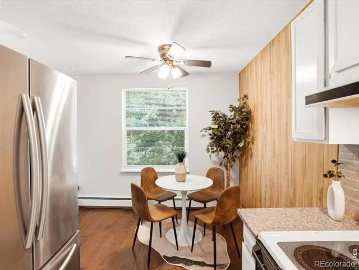
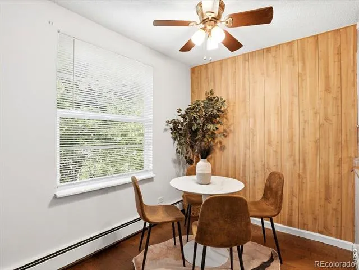
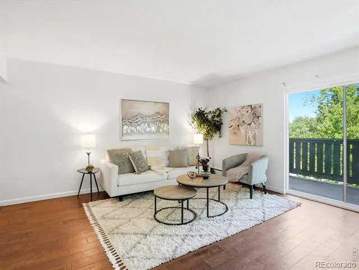
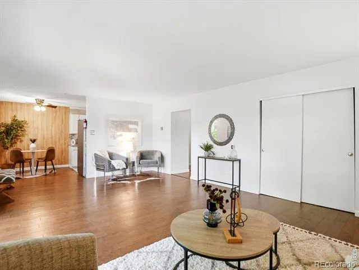
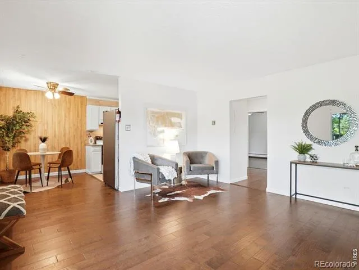
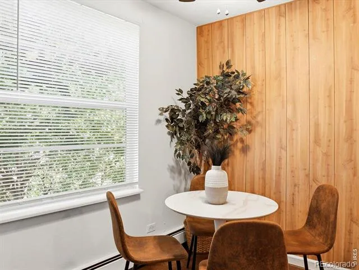
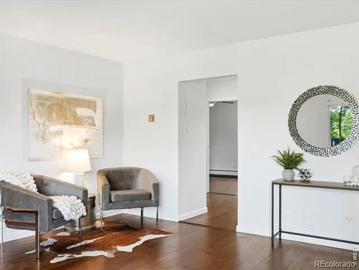
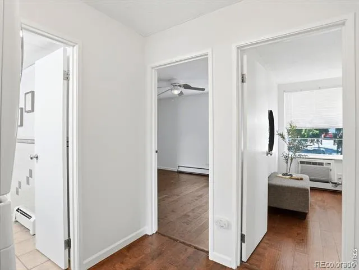
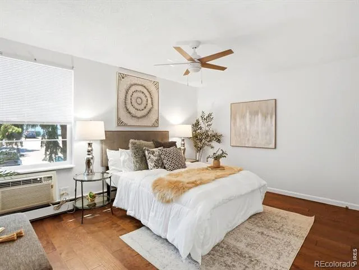
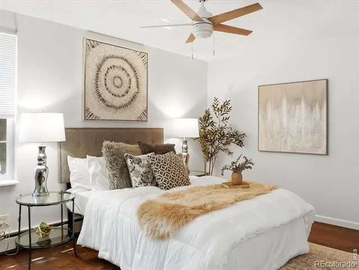
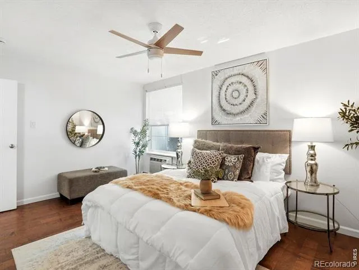
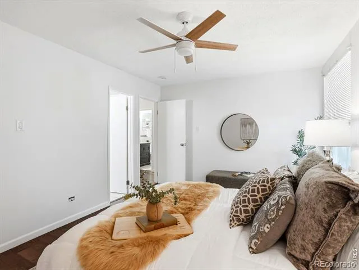
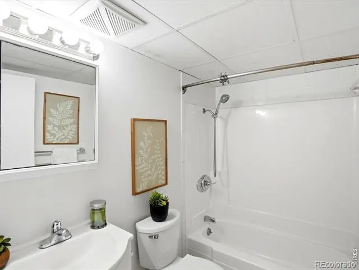
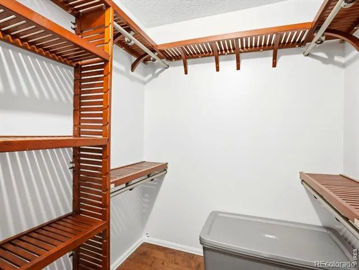
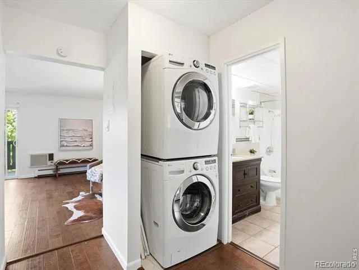
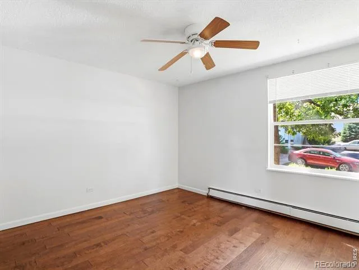
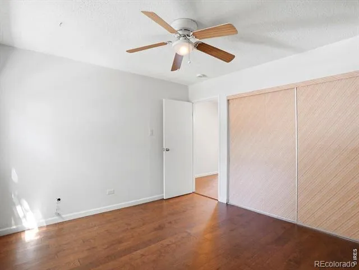
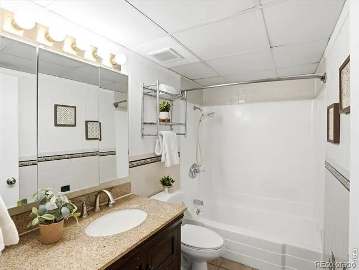
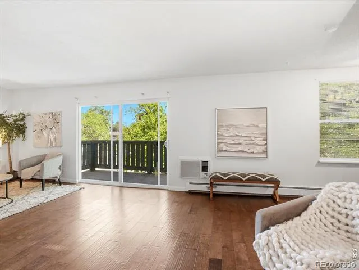
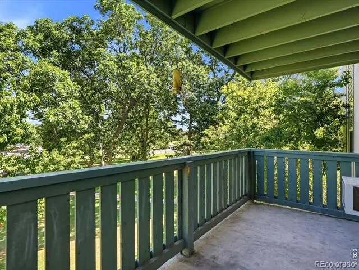
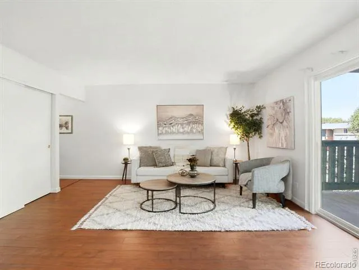
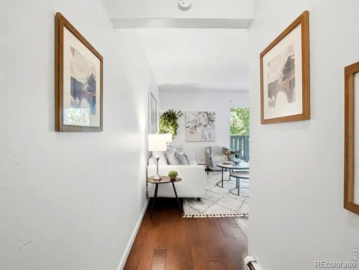
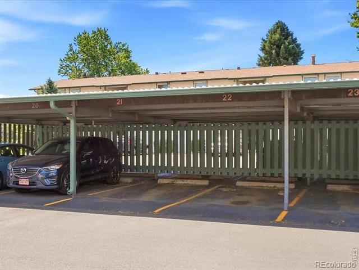
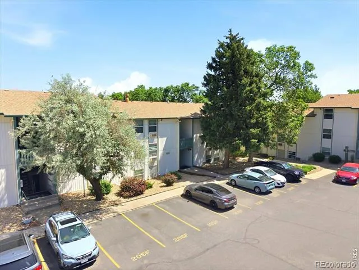
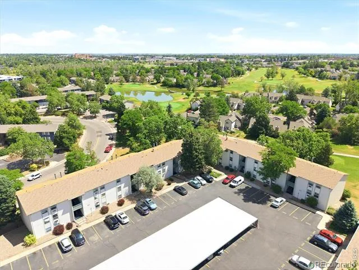
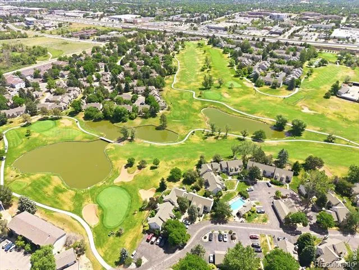
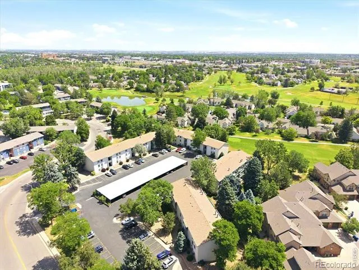
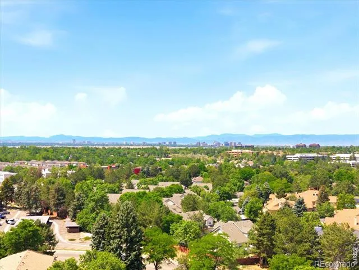
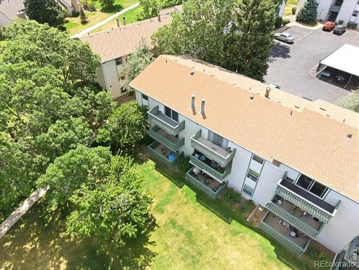
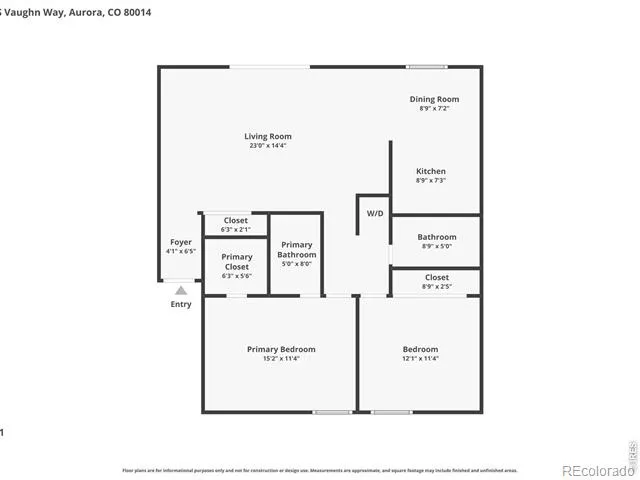
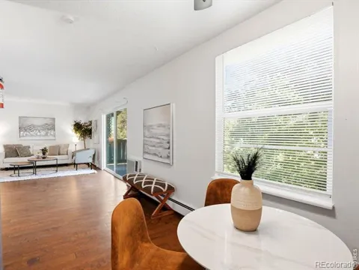
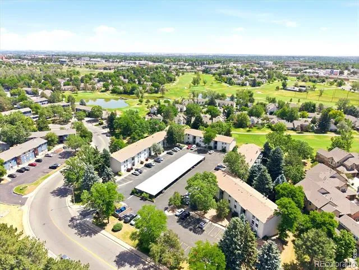
Wake up to treetop views and the lush greens of Heather Ridge Golf Course - then step onto your private balcony and breathe it all in. This beautifully updated 2-bed, 2-bath condo offers the lifestyle upgrade you've been waiting for, with the low-maintenance ease you actually want. Inside, warm hardwood floors flow through a surprisingly spacious open layout - 1,068 sq ft that lives large. The living room opens directly to the balcony through a wall of sliding glass, flooding the space with natural light and Colorado blue sky. The kitchen features white shaker cabinets, granite counters, a tile backsplash, and newer dishwasher and refrigerator. The dining nook with its wood accent wall adds warmth and character you won't find in new construction. The primary suite is a genuine retreat - generous enough for a king, complete with a walk-in closet outfitted with custom wood shelving. In-unit laundry means no shared facilities, ever. Two dedicated parking spaces (carport + reserved) means no circling the lot. Whether you're simplifying from a larger home or stepping up from apartment life, this is the one that checks every box - comfort, community, and a golf course out your back door.

Property Details
Interior
Walk-In Closet(s)
Cooling
Air Conditioning-Room
Heating
Baseboard
Cooling Features
Air Conditioning-Room
Bedrooms
2
Bathrooms
2.0
Full Baths
2
Stories
1
Exterior Features
Balcony
Exterior Materials
Balcony
Acres
0.01
Square Feet
1068
Property Type
Purchase
Year Built
1972
Roof
Composition
Utility Source
Public
Utility Features
Cable Available, Electricity Available
Appliances
Dishwasher, Dryer, Oven, Refrigerator, Washer
Subdivision
Brookshire Downs At Heatherridge Condos
School District
Cherry Creek 5
Elementary School
Eastridge
Middle School
Prairie
High School
Overland
County
ARAPAHOE
Region
Aurora
Zoning
Res
Taxes Annual
$1,213
HOA
1
HOA Fees
616
MLS #
IR1066146
Location
Legal

Based on information submitted to the MLS GRID as of 2026-09-12T16:44:24Z UTC. All data is obtained from various sources and may not have been verified by broker or MLS GRID. Supplied Open House information is subject to change without notice. All information should be independently reviewed and verified for accuracy. Properties may or may not be listed by the office/agent presenting the information.

Provided By
Listed by Amy Cammack (#09075e0da215c4addc06c88360f4ff94)
Listing Office: Your Castle Real Estate LLC

Legal Notice

This publication is designed to provide information with regard to the subject matter covered. It is displayed with the understanding that the publisher and authors are not engaged in rendering real estate, legal, accounting, tax, or other professional services and that the publisher and authors are not offering such advice in this publication. If real estate, legal, or other expert assistance is required, the services of a competent, professional person should be sought.

The information contained in this publication is subject to change without notice. METROLIST, INC., DBA RECOLORADO MAKES NO WARRANTY OF ANY KIND WITH REGARD TO THIS MATERIAL, INCLUDING, BUT NOT LIMITED TO, THE IMPLIED WARRANTIES OF MERCHANTABILITY AND FITNESS FOR A PARTICULAR PURPOSE. METROLIST, INC., DBA RECOLORADO SHALL NOT BE LIABLE FOR ERRORS CONTAINED HEREIN OR FOR ANY DAMAGES IN CONNECTION WITH THE FURNISHING, PERFORMANCE, OR USE OF THIS MATERIAL.

Buyer Agency Compensation

The listing broker’s offer of compensation is made only to participants of the MLS where the listing is filed.

Alfritch Anderson | Alfritch D. Anderson Have a question about this home?
Interested in Purchasing 2120 S Vaughn Way ##206F?

Get an estimate on monthly payments on this property.

$
years
Down Payment
$
%
Interest Rate
%
Tax Rate
%
$
$annually
$monthly
Estimated Monthly Payment
$0.00
Loan Amount
$0.00