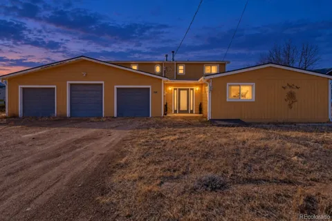
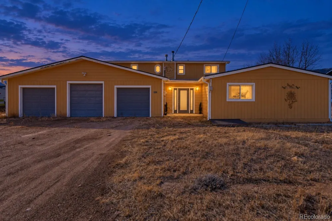
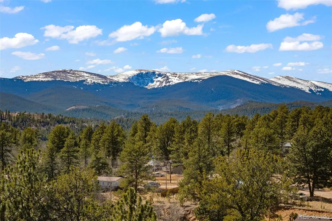
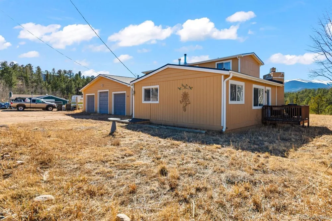
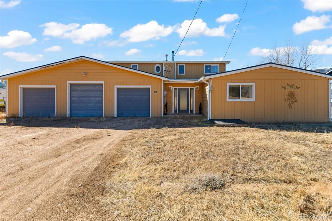
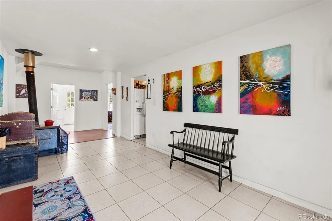
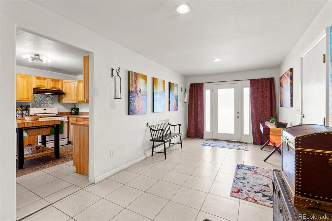
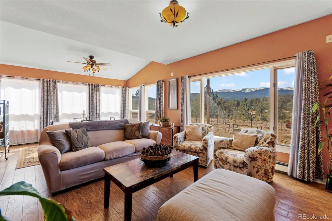
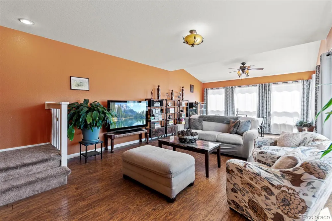
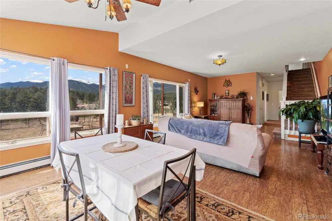
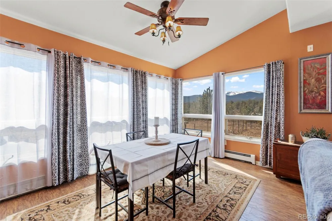
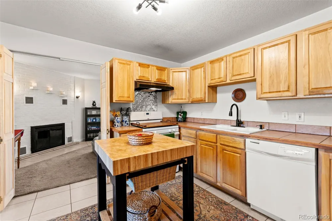
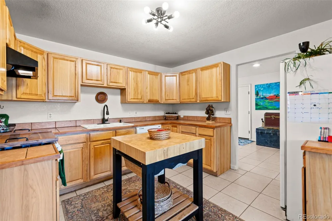
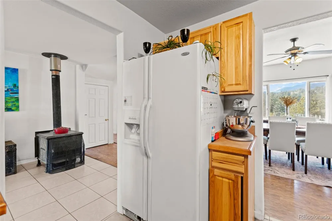
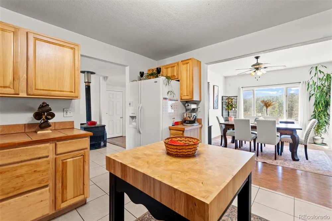
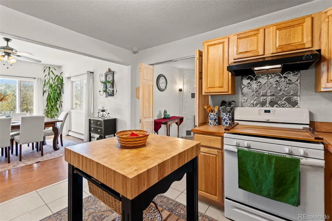
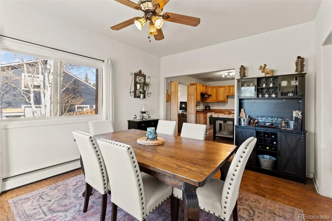
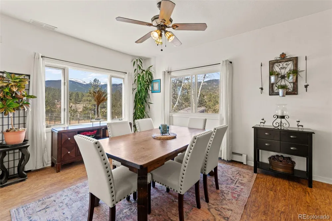
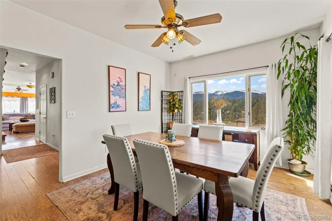
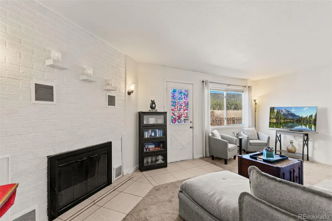
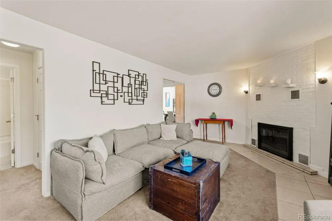
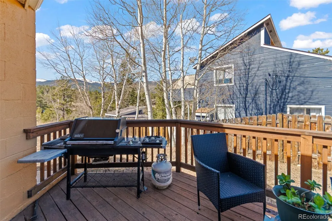
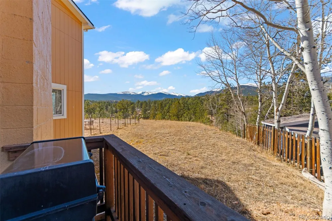
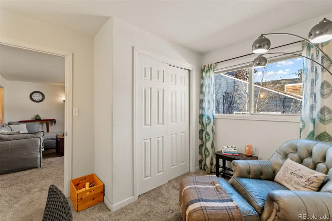
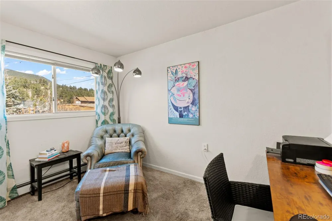
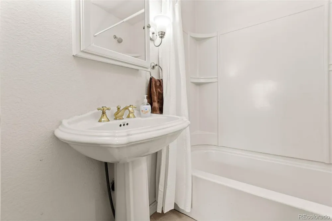
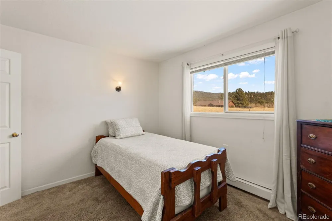
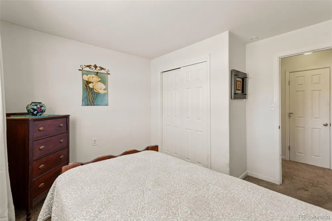
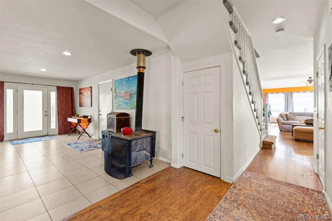
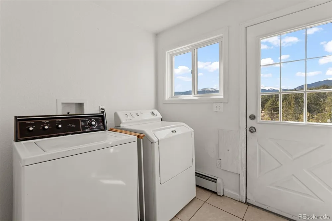
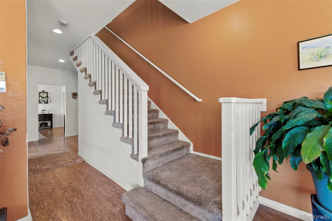
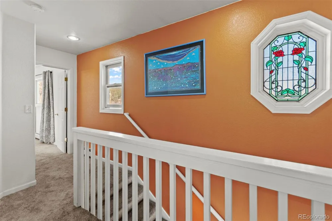
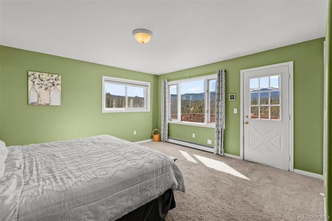
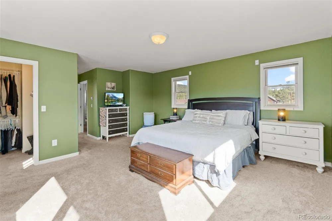
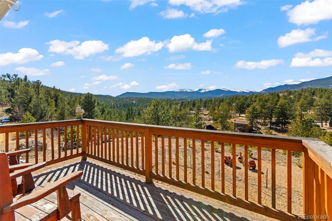
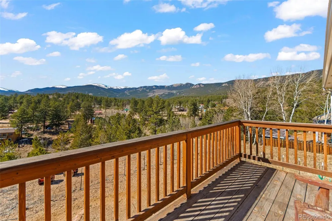
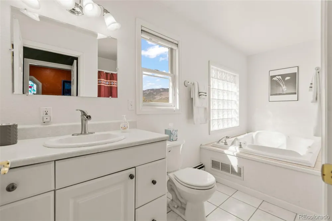
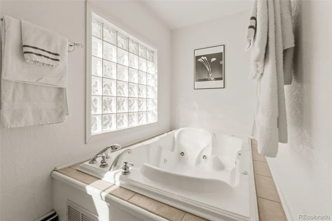
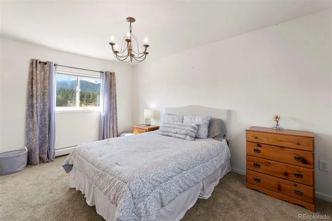
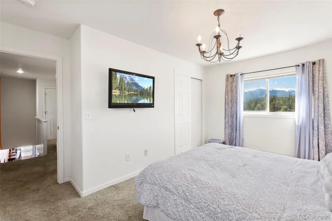
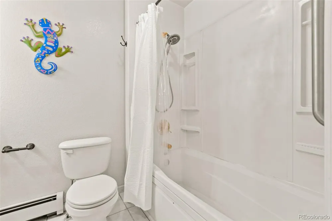
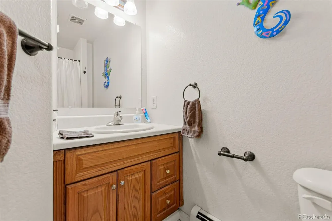
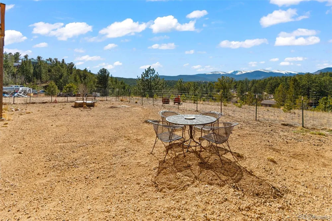
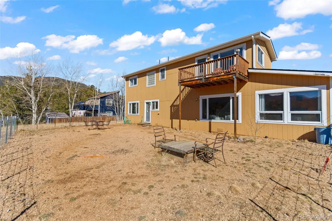
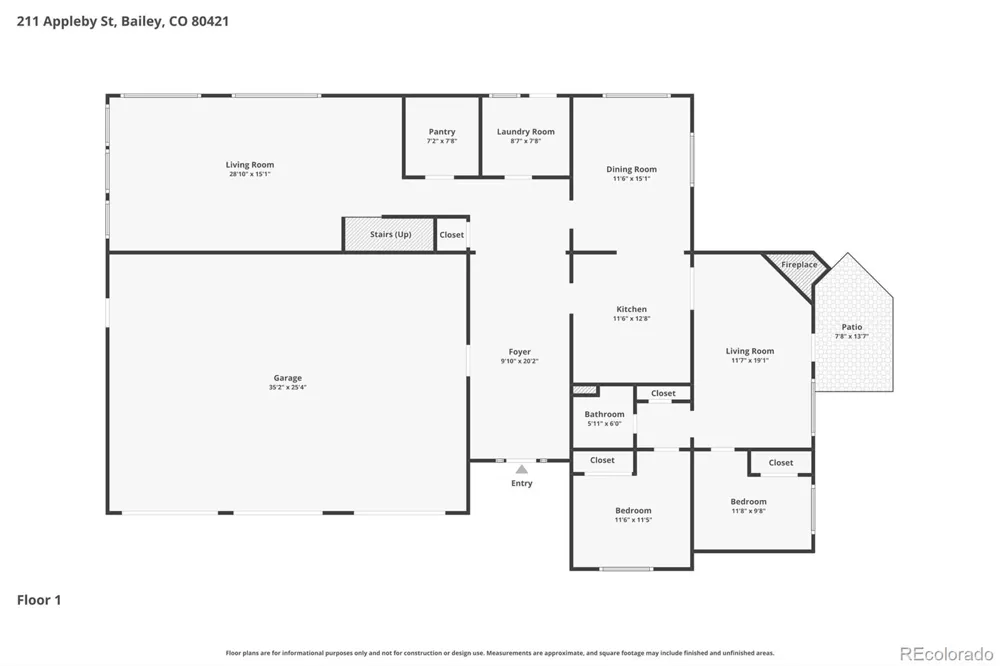
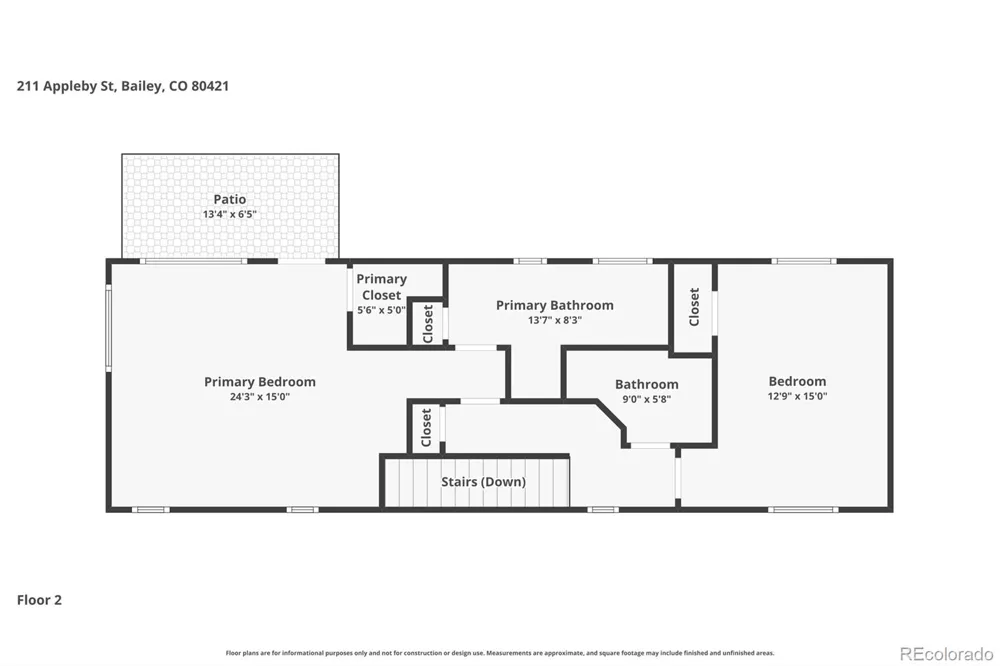
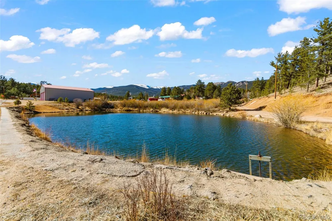
One of Bailey's best values! With over 2,700 finished square feet, a three-car garage, mountain views, a level usable lot, and room for everyone, this home offers exceptional space and functionality that is increasingly difficult to find at this price. The bright and inviting main level features an open-concept layout with generous living and dining areas, a well-appointed kitchen with abundant cabinetry and workspace, and easy access to the expansive deck—an ideal setting for morning coffee, evening sunsets, or simply taking in the beautiful Colorado scenery. The private upper-level primary suite offers a peaceful retreat with a walk-in closet and en suite bath, while the additional bedrooms provide comfortable accommodations for family, visitors, or a home office. Designed for year-round enjoyment, the home offers both a cozy fireplace in the family room and a centrally located wood-burning stove that adds warmth and authentic mountain character. Outside, the level, usable lot provides a fenced yard, plenty of space for outdoor activities, and exceptional parking with an attached three-car garage plus additional off-street parking for recreational vehicles, trailers, or guests. Residents also enjoy access to community fishing ponds and a horse corral, adding to the unique mountain lifestyle this neighborhood offers. Conveniently located with easy access to Highway 285, this home combines the beauty of mountain living with everyday practicality, making it an excellent choice as a full-time residence or a relaxing Colorado getaway.
Property Details
- Interior
- Ceiling Fan(s), Entrance Foyer, Pantry, Primary Suite, Utility Sink, Walk-In Closet(s)
- Fireplaces
- 2
- Heating
- Hot Water, Propane, Radiant, Wood Stove
- Bedrooms
- 4
- Bathrooms
- 3.0
- Full Baths
- 3
- View
- Mountain(s)
- Lot Features
- Foothills, Level
- Stories
- 2
- Lot Description
- Foothills, Level
- Exterior Features
- Balcony, Dog Run, Private Yard, Rain Gutters
- Exterior Materials
- Balcony, Dog Run, Private Yard, Rain Gutters
- Acres
- 0.0
- Square Feet
- 2720
- Lot Size (sqft)
- 0.8
- Parking Features
- Driveway-Dirt, Exterior Access Door, Insulated, Lighted, Storage
- Parking Spaces
- 3
- Parking Type
- Driveway
- Parking Garage Spaces
- 3
- Property Type
- Purchase
- Style
- Mountain Contemporary
- Basement
- 1
- Basement Description
- Crawl Space
- Year Built
- 1965
- Roof
- Composition
- Sewer Information
- Septic Tank
- Utility Source
- Private, Well
- Utility Features
- Cable Available, Electricity Connected, Natural Gas Connected, Phone Available
- Appliances
- Dishwasher, Dryer, Range, Refrigerator, Washer
- Subdivision
- Harris Park
- School District
- Platte Canyon RE-1
- Elementary School
- Fitzsimmons
- Middle School
- Platte Canyon
- High School
- Platte Canyon
- County
- PARK
- Region
- Bailey
Location
Legal
Based on information submitted to the MLS GRID as of 2026-09-14T14:58:35Z UTC. All data is obtained from various sources and may not have been verified by broker or MLS GRID. Supplied Open House information is subject to change without notice. All information should be independently reviewed and verified for accuracy. Properties may or may not be listed by the office/agent presenting the information.
Provided By
Listed by Tiffany & Christy Team (#aa058506575f950f760b6a151987fba0)
Listing Office: RE/MAX Alliance
Legal Notice
This publication is designed to provide information with regard to the subject matter covered. It is displayed with the understanding that the publisher and authors are not engaged in rendering real estate, legal, accounting, tax, or other professional services and that the publisher and authors are not offering such advice in this publication. If real estate, legal, or other expert assistance is required, the services of a competent, professional person should be sought.
The information contained in this publication is subject to change without notice. METROLIST, INC., DBA RECOLORADO MAKES NO WARRANTY OF ANY KIND WITH REGARD TO THIS MATERIAL, INCLUDING, BUT NOT LIMITED TO, THE IMPLIED WARRANTIES OF MERCHANTABILITY AND FITNESS FOR A PARTICULAR PURPOSE. METROLIST, INC., DBA RECOLORADO SHALL NOT BE LIABLE FOR ERRORS CONTAINED HEREIN OR FOR ANY DAMAGES IN CONNECTION WITH THE FURNISHING, PERFORMANCE, OR USE OF THIS MATERIAL.
Buyer Agency Compensation
The listing broker’s offer of compensation is made only to participants of the MLS where the listing is filed.