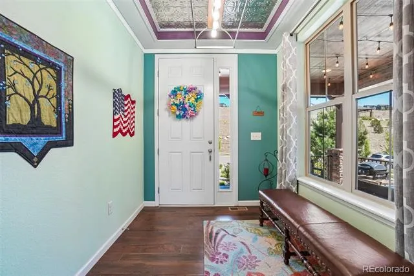
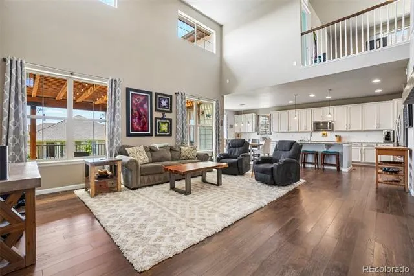
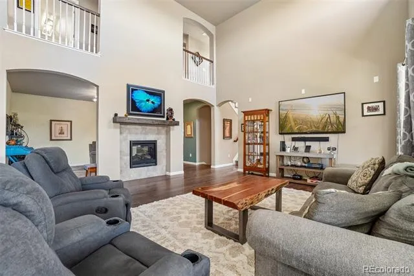
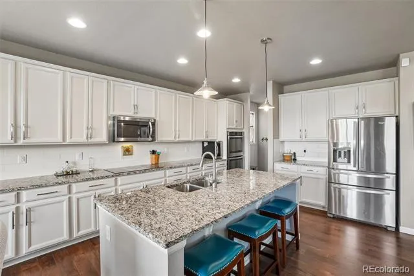
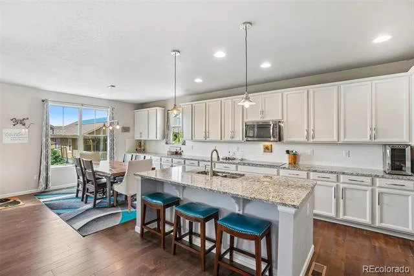
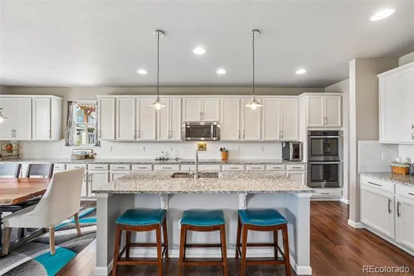
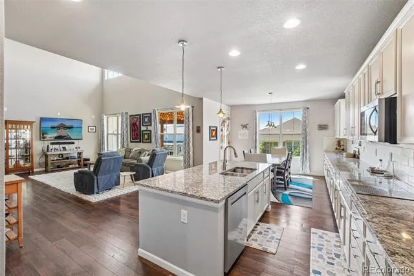
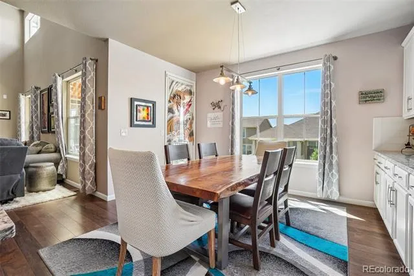
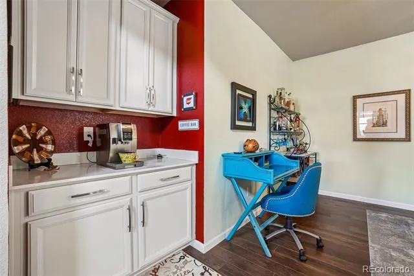
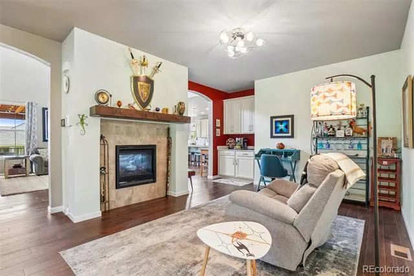
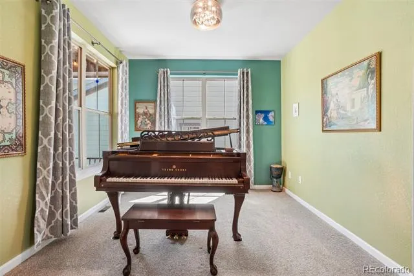
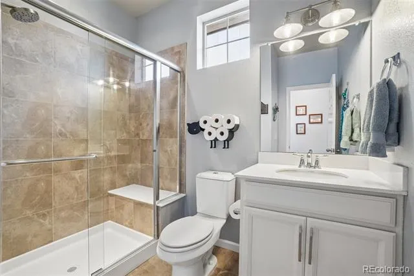
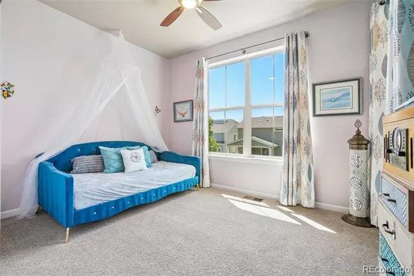
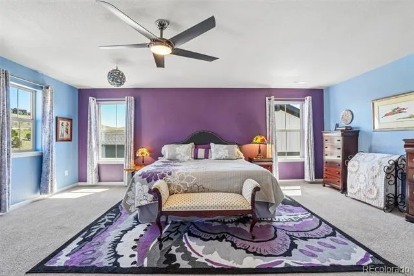
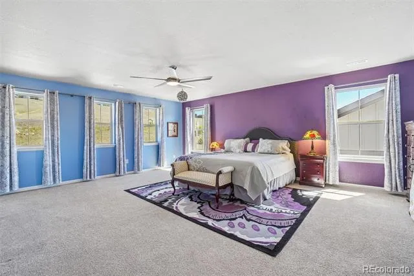
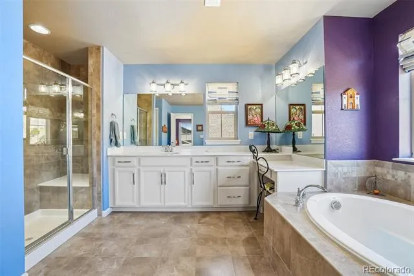
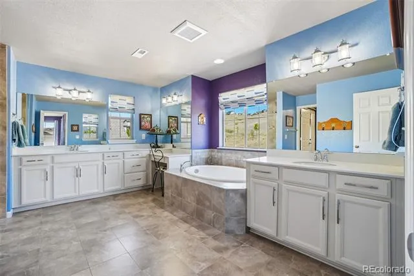
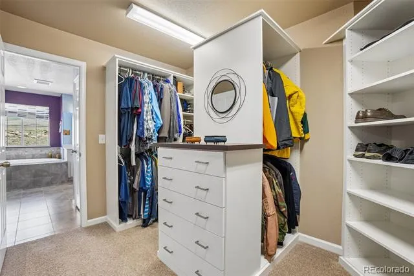
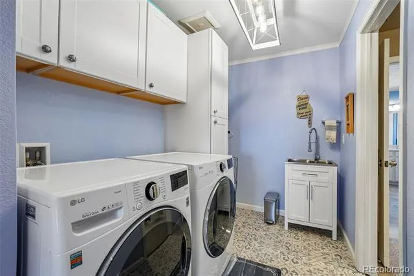
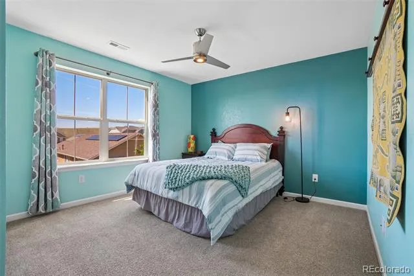
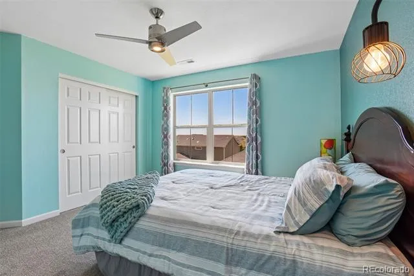
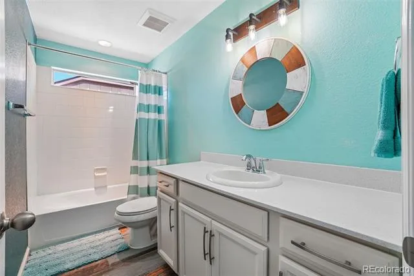
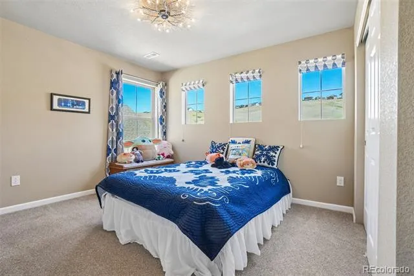
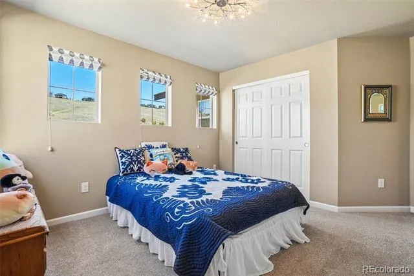
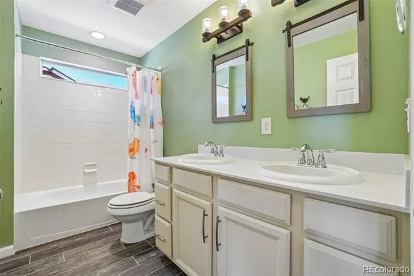
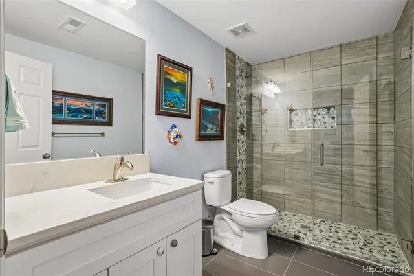
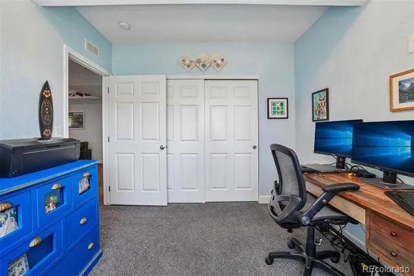
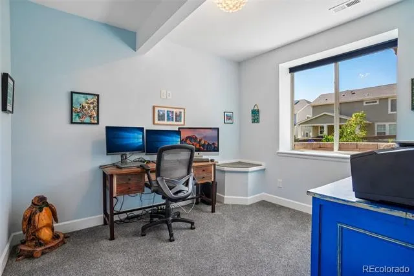
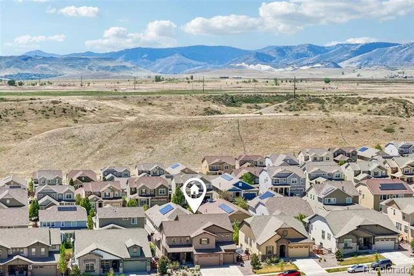
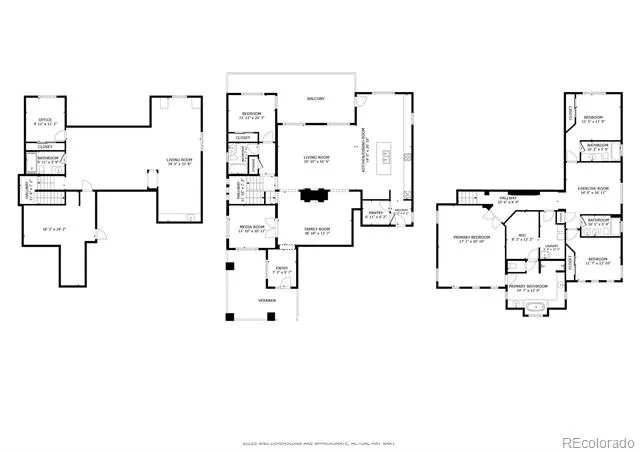
This incredible home is the ultimate entertainer’s paradise! The expansive kitchen is a chef’s dream, featuring sleek granite countertops, a top-of-the-line induction cooktop, double ovens, and a large island with counter seating—perfect for gathering friends and family. A cozy breakfast nook and walk-in pantry add even more convenience. Each spacious bedroom comes with its own nearby bathroom for added privacy. The luxurious primary suite is a true retreat, complete with a spa-like 5-piece en suite, dual vanities, a soaking tub, and an enormous walk-in shower. The oversized closet offers direct access to the upper-level laundry room, complete with built-in cabinetry and a utility sink.
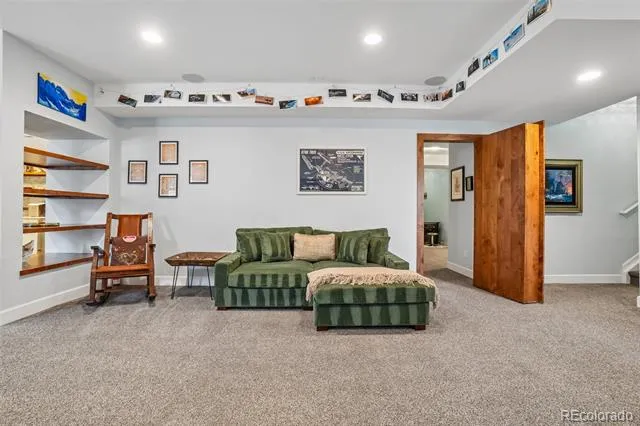
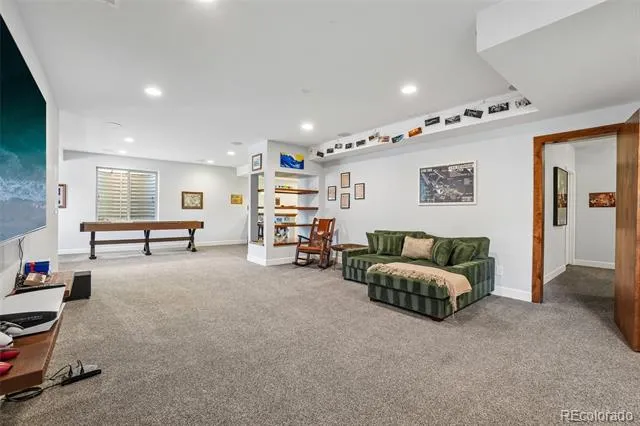
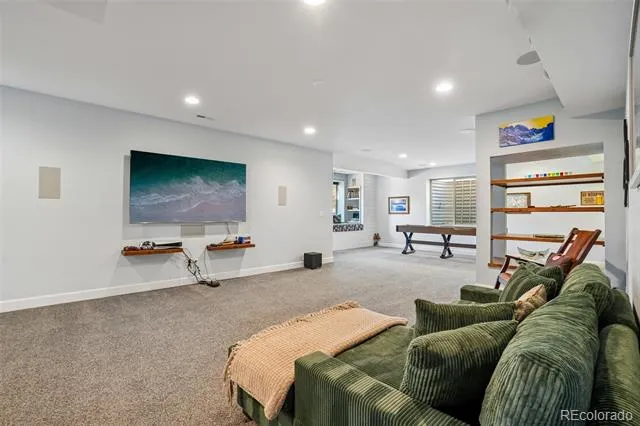
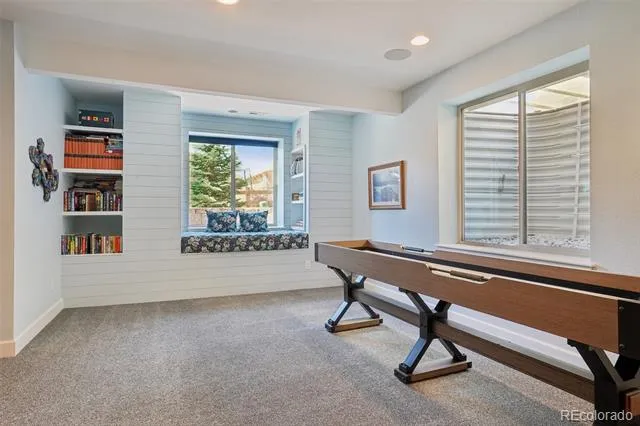
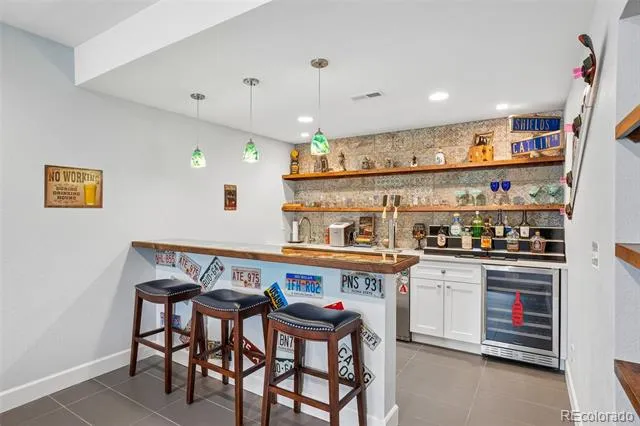
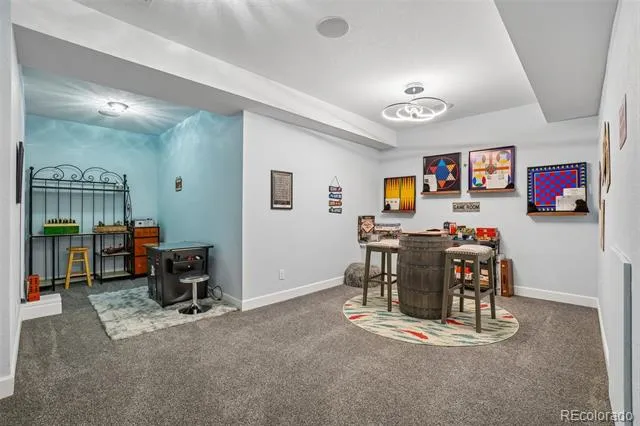
The finished basement is the perfect hangout spot, featuring a huge wet bar with bar seating, a wine cooler, double tap beer fridge, and a secret bonus room hidden behind a bookcase! Whether you envision an arcade room, home theater, or another exciting space, the possibilities are endless.
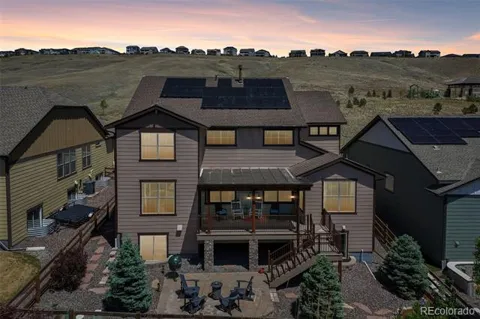
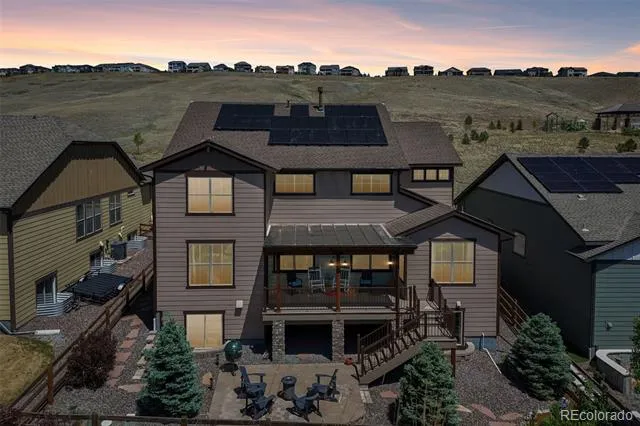
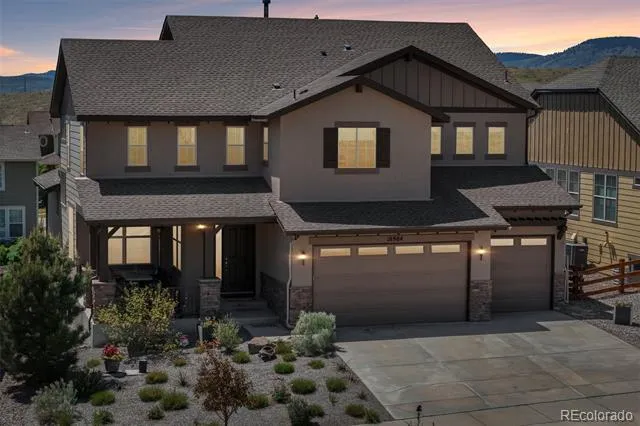
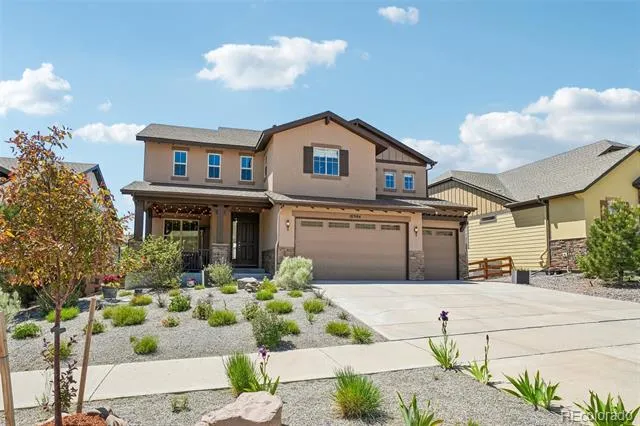
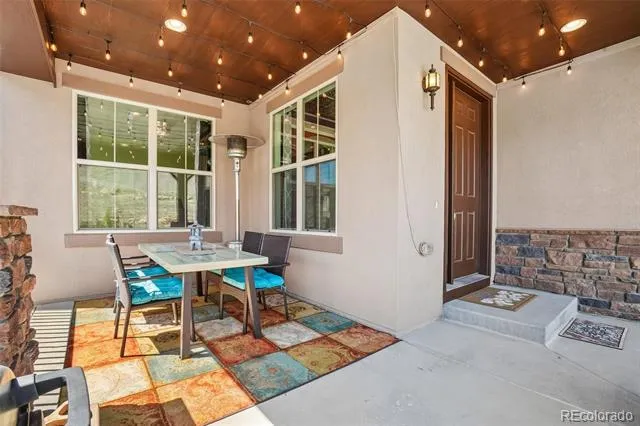
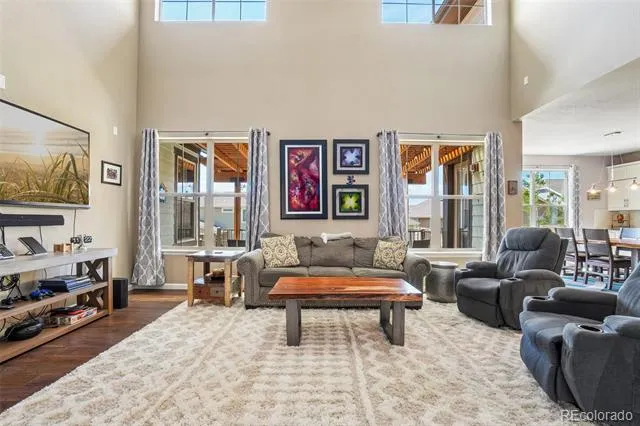
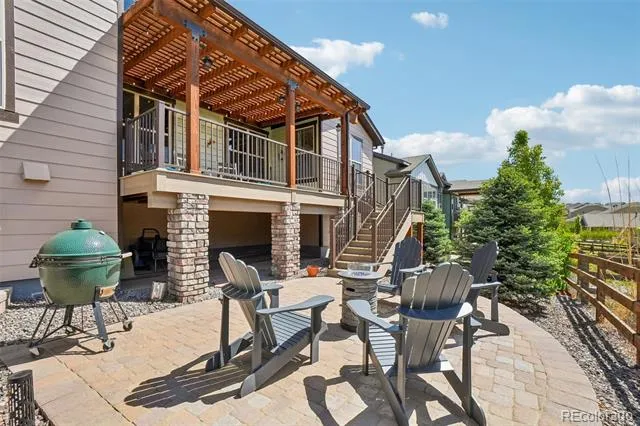
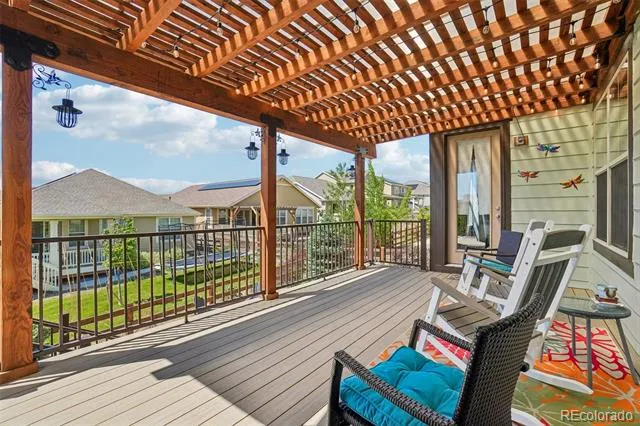
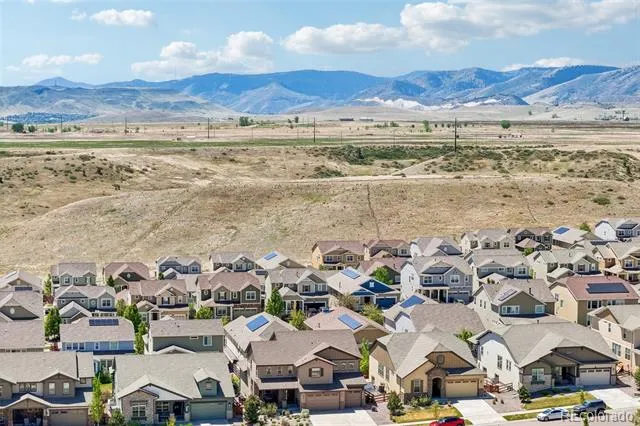
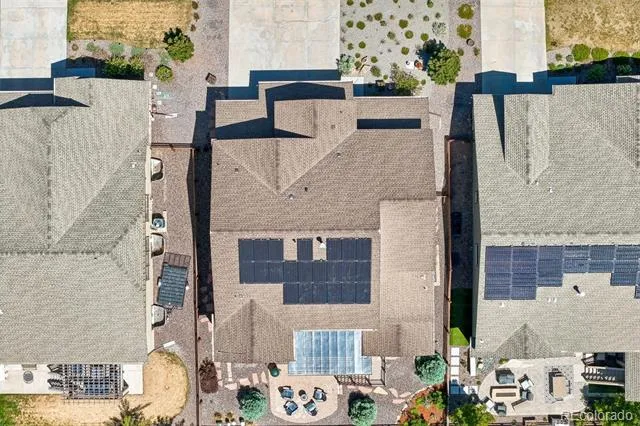
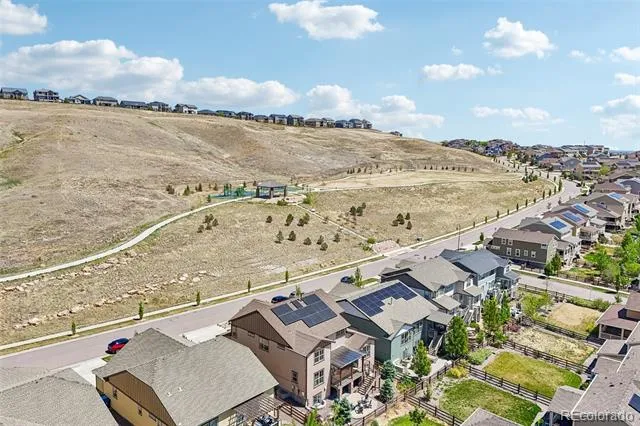
Step outside to discover three separate outdoor gathering areas, including a professionally landscaped backyard with stunning xeriscaping, a paver patio, and an expanded, covered, waterproof deck ideal for year-round enjoyment. Enjoy breathtaking mountain views from the back and a neighborhood park right in front. Plus, with paid-off solar panels and a Level 2 EV charger in the garage, this home offers exceptional sustainability, convenience, and energy efficiency. Light pours in from every angle, creating a bright, inviting atmosphere throughout.
For hobbyists and woodworkers, the garage is equipped with two dedicated 20-amp circuits, making it the perfect workshop setup! Whether you’re building or creating, the space is ready for your tools and projects. This is the home where memories are made—full of fun, laughter, and joy!
Property Details
- Interior
- Audio/Video Controls, Built-in Features, Ceiling Fan(s), Eat-in Kitchen, Entrance Foyer, Five Piece Bath, Granite Counters, High
- Fireplaces
- 1
- Cooling
- Central Air
- Heating
- Forced Air, Natural Gas
- Cooling Features
- Central Air
- Bedrooms
- 5
- Bathrooms
- 4.5
- Full Baths
- 3
- 3/4 Baths
- 2
- Lot Features
- Foothills, Greenbelt, Landscaped, Master Planned, Open Lot, Sprinklers In Front, Sprinklers In Rear
- Stories
- 2
- Lot Description
- Foothills, Greenbelt, Landscaped, Master Planned, Open Lot, Sprinklers In Front, Sprinklers In Rear
- Exterior Features
- Garden, Lighting, Rain Gutters, Smart Irrigation
- Exterior Materials
- Garden, Lighting, Rain Gutters, Smart Irrigation
- Pool Shared
- 1
- Acres
- 0.156
- Square Feet
- 5350
- Lot Size (sqft)
- 6795.0
- Parking Features
- 220 Volts, Concrete, Dry Walled, Electric Vehicle Charging Station(s), Floor Coating, Insulated, Lighted, Storage, Tande
- Parking Spaces
- 3
- Parking Type
- Garage
- Parking Garage Spaces
- 3
- Property Type
- Purchase
- Basement
- 1
- Basement Description
- Finished, Sump Pump
- Basement Finished
- 1
- Year Built
- 2017
- Roof
- Composition
- Sewer Information
- Public Sewer
- Utility Source
- Public
- Utility Features
- Cable Available, Electricity Connected, Internet Access (Wired), Natural Gas Connected, Phone Connected
- Appliances
- Bar Fridge, Convection Oven, Cooktop, Dishwasher, Disposal, Double Oven, Dryer, Gas Water Heater, Humidifier, Microwave, Refrige
- Subdivision
- Leyden Rock
- School District
- Jefferson County R-1
- Elementary School
- Three Creeks
- Middle School
- Three Creeks
- High School
- Ralston Valley
- County
- Jefferson
- Region
- Arvada
- Taxes Annual
- $9,662
- HOA
- 1
- HOA Fees
- 360
Location
Legal
Based on information submitted to the MLS GRID as of 2026-08-17T23:27:00Z UTC. All data is obtained from various sources and may not have been verified by broker or MLS GRID. Supplied Open House information is subject to change without notice. All information should be independently reviewed and verified for accuracy. Properties may or may not be listed by the office/agent presenting the information.
Provided By
Listed by Motif Shelton (#2cd39307dc4dc64a943d472b9b256f06)
Listing Office: Redfin Corporation
Legal Notice
This publication is designed to provide information with regard to the subject matter covered. It is displayed with the understanding that the publisher and authors are not engaged in rendering real estate, legal, accounting, tax, or other professional services and that the publisher and authors are not offering such advice in this publication. If real estate, legal, or other expert assistance is required, the services of a competent, professional person should be sought.
The information contained in this publication is subject to change without notice. METROLIST, INC., DBA RECOLORADO MAKES NO WARRANTY OF ANY KIND WITH REGARD TO THIS MATERIAL, INCLUDING, BUT NOT LIMITED TO, THE IMPLIED WARRANTIES OF MERCHANTABILITY AND FITNESS FOR A PARTICULAR PURPOSE. METROLIST, INC., DBA RECOLORADO SHALL NOT BE LIABLE FOR ERRORS CONTAINED HEREIN OR FOR ANY DAMAGES IN CONNECTION WITH THE FURNISHING, PERFORMANCE, OR USE OF THIS MATERIAL.
Buyer Agency Compensation
The listing broker’s offer of compensation is made only to participants of the MLS where the listing is filed.