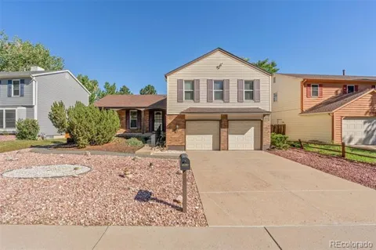
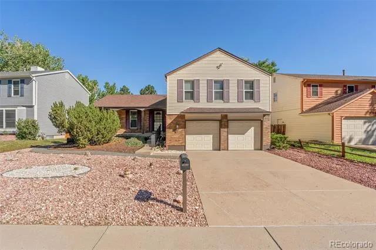
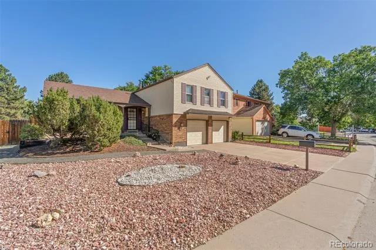
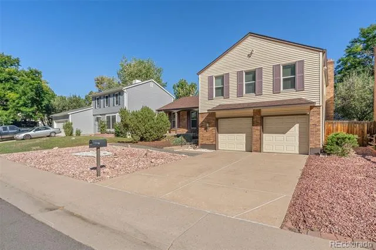
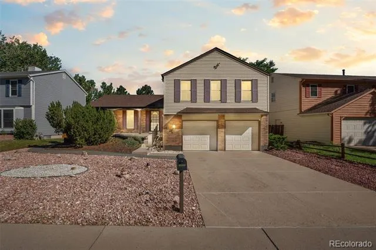
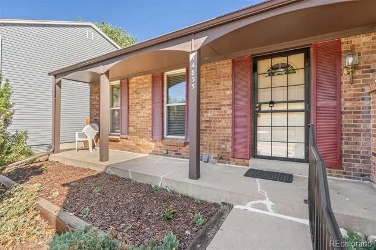
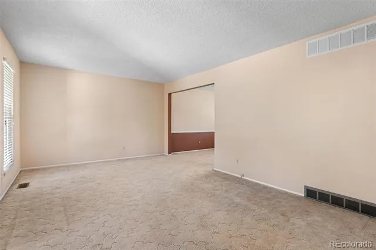
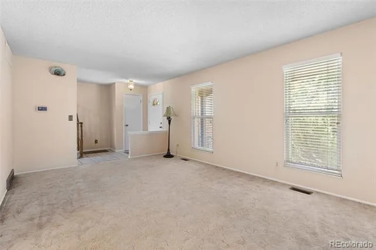
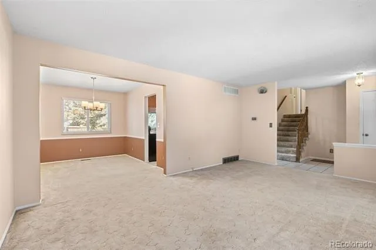
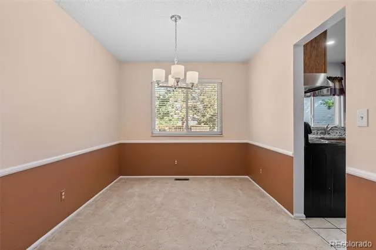
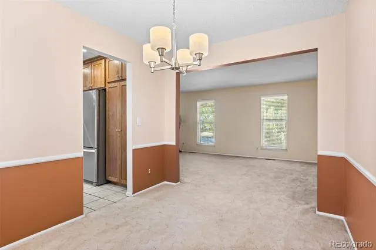
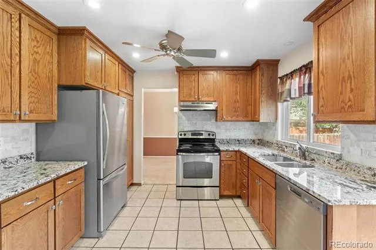
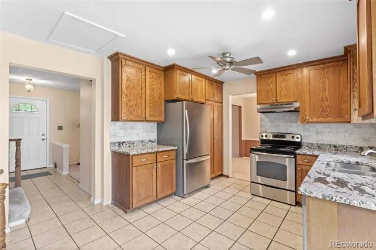
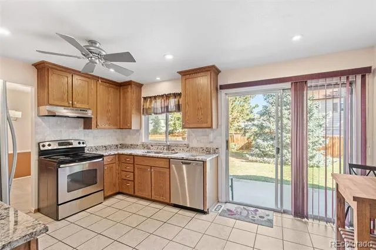
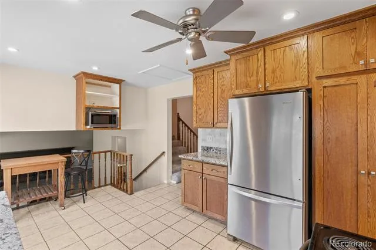
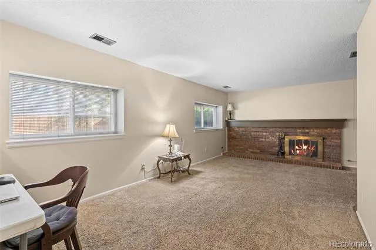
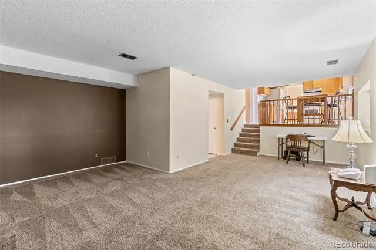
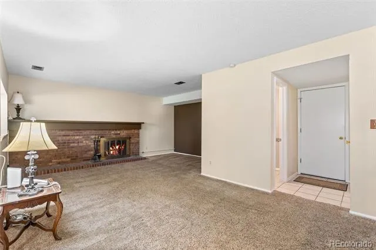
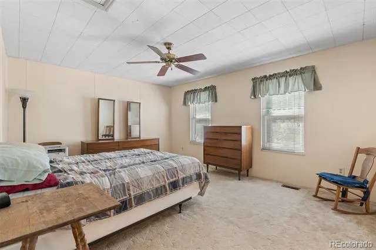
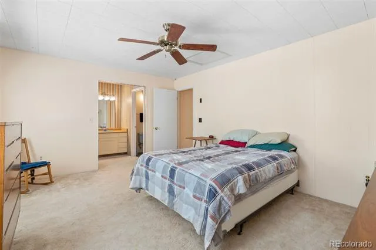
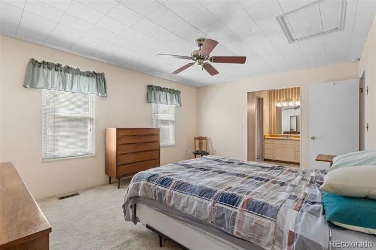
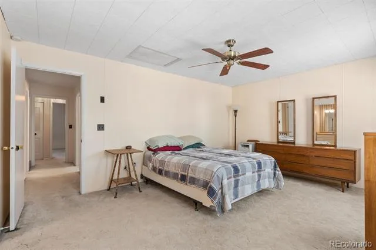
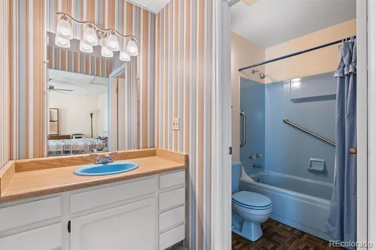
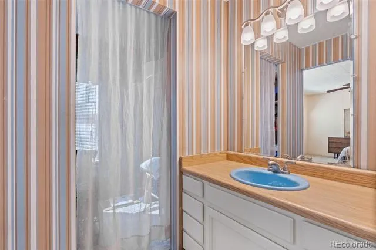
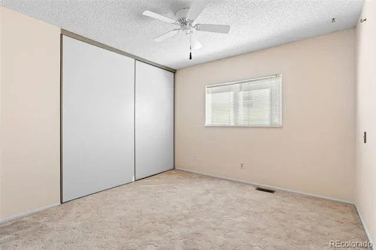
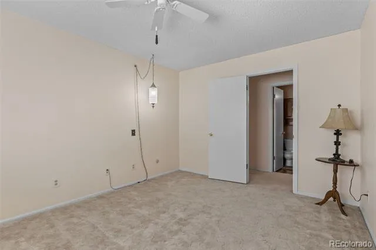
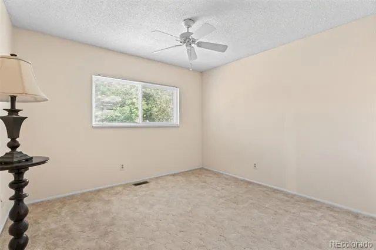
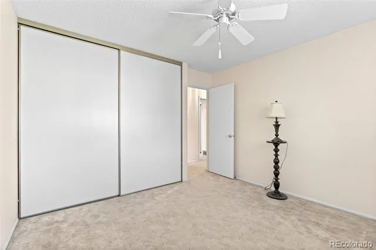
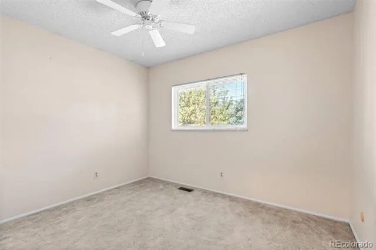
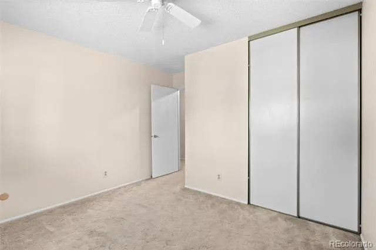
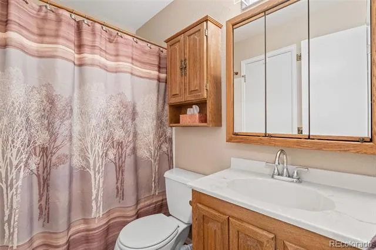
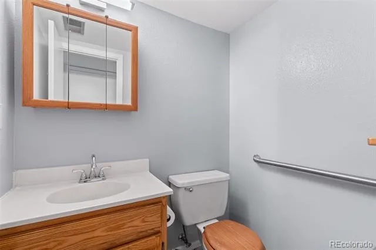
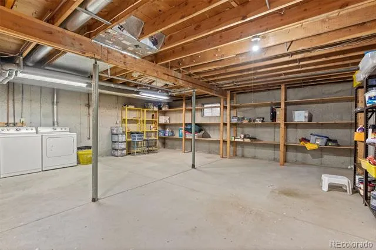
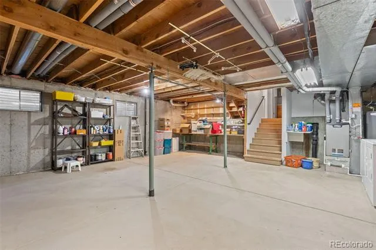
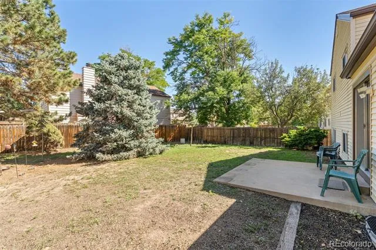
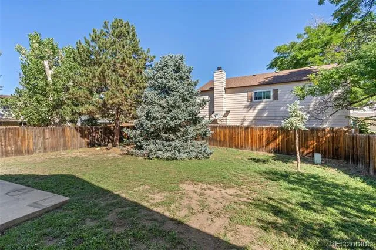
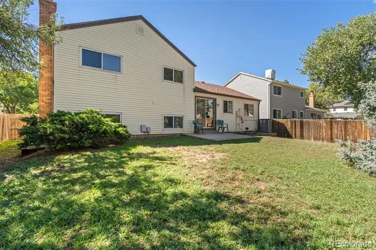
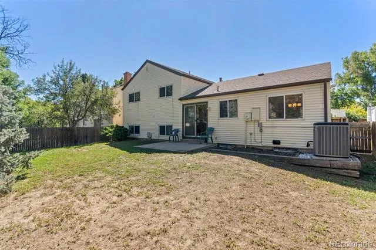
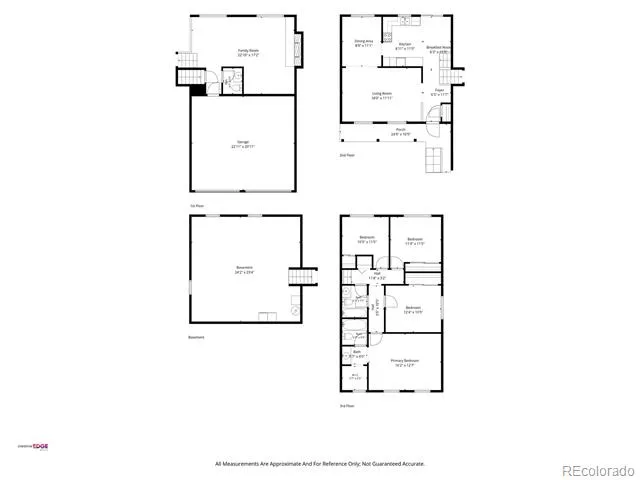
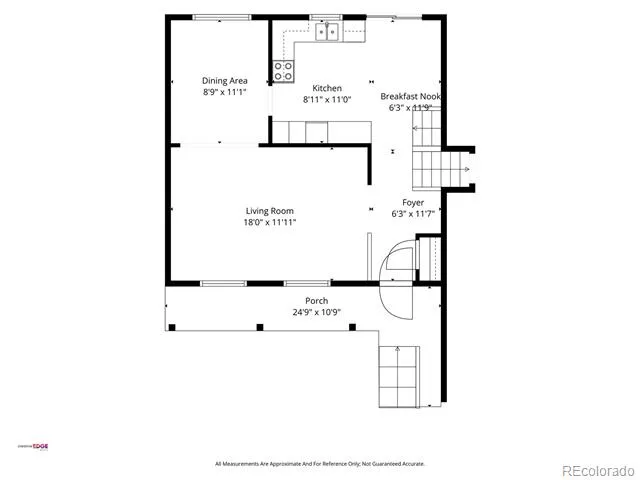
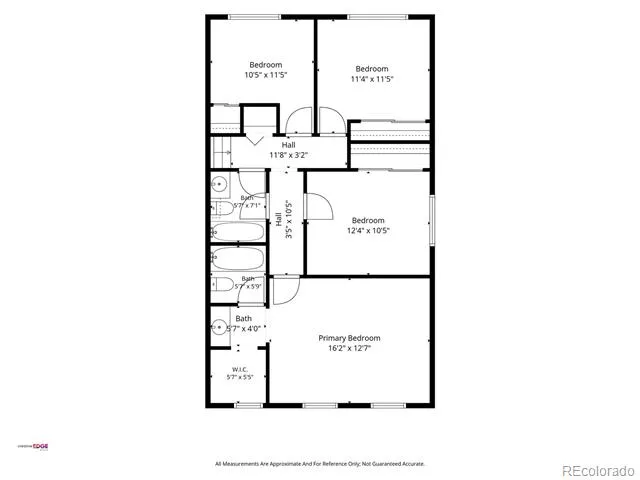
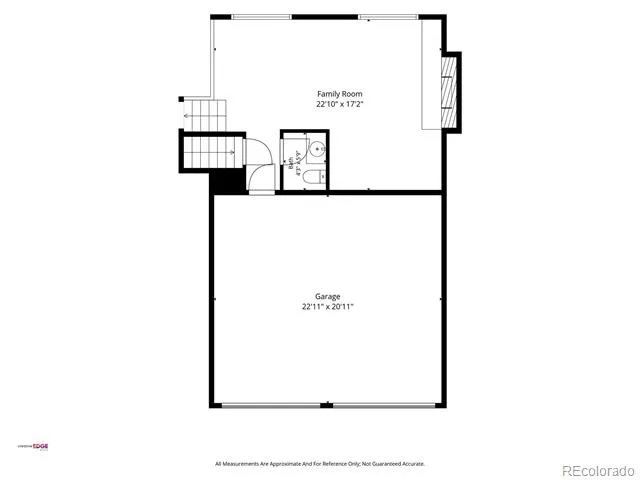
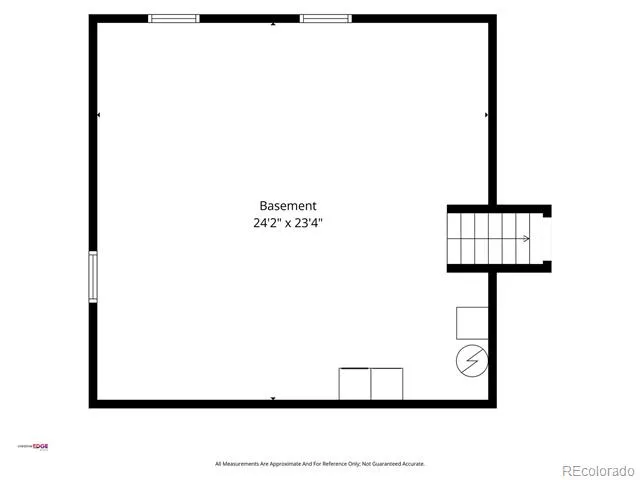
Spacious, updated, and packed with possibilities! Welcome to this beautifully refreshed SOUTH facing 4-bedroom, 3-bath home in a fantastic location with NO HOA, & multiple levels of flexible living space. Thoughtfully updated throughout, this home offers a wonderful combination of comfort, functionality, & value. Step inside to a light-filled living room that flows into the dining area, creating an inviting space for everyday living & entertaining. The refreshed/updated kitchen features slab countertops, stainless steel appliances, ample cabinetry, direct access to the backyard and some newer windows add to the home's move-in-ready appeal. All four bedrooms are conveniently located just a few steps above the main level. The spacious primary bedroom offers abundant natural light, a walk-in closet, and a private ensuite bathroom. A full bathroom serves the other bedrooms, while additional flexible space throughout the home provides plenty of options for a home office, study, gym, playroom, or creative space. The lower levels really set this home apart! A cozy family room features a charming fireplace, while additional finished space perfect for movie nights, game days, entertaining, or relaxing with friends and family. Enjoy the unfinished basement that is ready for you to make all yours and add more beds or baths if you want. Outside, fully fenced backyard with mature trees and plenty of room to entertain or play. A two-car attached garage is convenience and storage. Major improvements, updated kitchen, updated water heater, updated furnace and updated AC. The location is fantastic, with easy access to I-225 and Iliff, grocery stores, retail, restaurants, parks, and recreation. You're just minutes from Buckley Space Force Base, about 10 minutes from Cherry Creek Reservoir, and close to a large park featuring a new playground, pickleball courts, bike park, and skate park. With space, updates, no HOA, and an incredible location, this is one you won't want to miss!
Property Details
- Interior
- Granite Counters, Open Floorplan, Primary Suite
- Fireplaces
- 1
- Cooling
- Central Air
- Heating
- Forced Air
- Cooling Features
- Central Air
- Bedrooms
- 4
- Bathrooms
- 2.5
- Full Baths
- 2
- Half Baths
- 1
- Stories
- Tri-Level
- Exterior Features
- Private Yard
- Exterior Materials
- Private Yard
- Acres
- 0.162
- Square Feet
- 1946
- Lot Size (sqft)
- 7057.0
- Parking Spaces
- 2
- Parking Type
- Garage
- Parking Garage Spaces
- 2
- Property Type
- Purchase
- Style
- Traditional
- Basement
- 1
- Basement Description
- Partial, Unfinished
- Basement Finished
- 1
- Year Built
- 1977
- Roof
- Composition
- Sewer Information
- Public Sewer
- Utility Source
- Public
- Appliances
- Dishwasher, Dryer, Microwave, Range, Refrigerator, Washer
- Subdivision
- Chaddsford
- School District
- Adams-Arapahoe 28J
- Elementary School
- Yale
- Middle School
- Aurora Hills
- High School
- Gateway
- County
- ARAPAHOE
- Region
- Aurora
Location
Legal
Based on information submitted to the MLS GRID as of 2026-09-08T16:03:38Z UTC. All data is obtained from various sources and may not have been verified by broker or MLS GRID. Supplied Open House information is subject to change without notice. All information should be independently reviewed and verified for accuracy. Properties may or may not be listed by the office/agent presenting the information.
Provided By
Listed by Leo Rowen (#5bc0ebdae4d4a6dbcbbe7bf15525c53a)
Listing Office: RE/MAX of Cherry Creek
Legal Notice
This publication is designed to provide information with regard to the subject matter covered. It is displayed with the understanding that the publisher and authors are not engaged in rendering real estate, legal, accounting, tax, or other professional services and that the publisher and authors are not offering such advice in this publication. If real estate, legal, or other expert assistance is required, the services of a competent, professional person should be sought.
The information contained in this publication is subject to change without notice. METROLIST, INC., DBA RECOLORADO MAKES NO WARRANTY OF ANY KIND WITH REGARD TO THIS MATERIAL, INCLUDING, BUT NOT LIMITED TO, THE IMPLIED WARRANTIES OF MERCHANTABILITY AND FITNESS FOR A PARTICULAR PURPOSE. METROLIST, INC., DBA RECOLORADO SHALL NOT BE LIABLE FOR ERRORS CONTAINED HEREIN OR FOR ANY DAMAGES IN CONNECTION WITH THE FURNISHING, PERFORMANCE, OR USE OF THIS MATERIAL.
Buyer Agency Compensation
The listing broker’s offer of compensation is made only to participants of the MLS where the listing is filed.