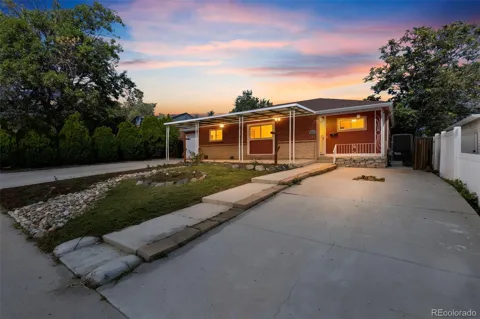
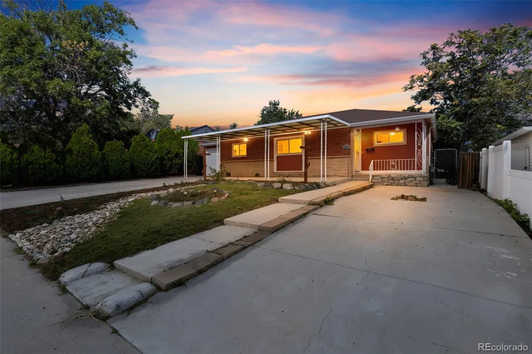
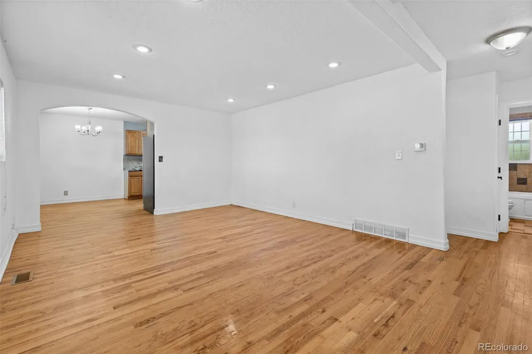
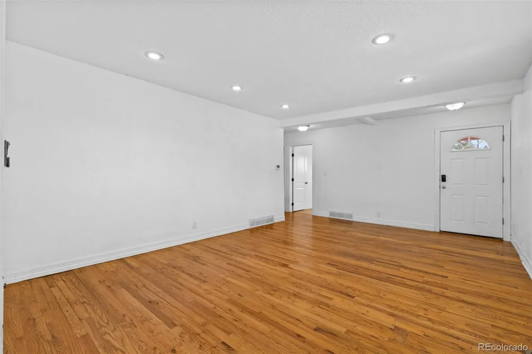
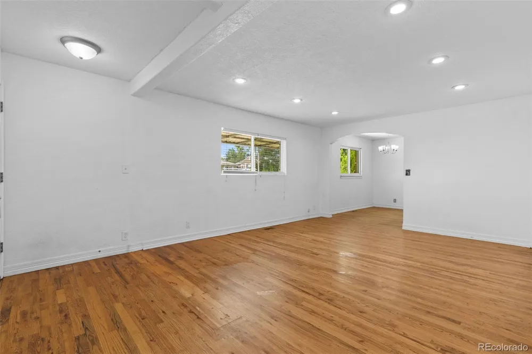
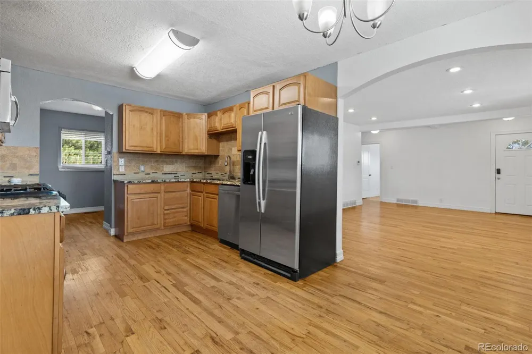
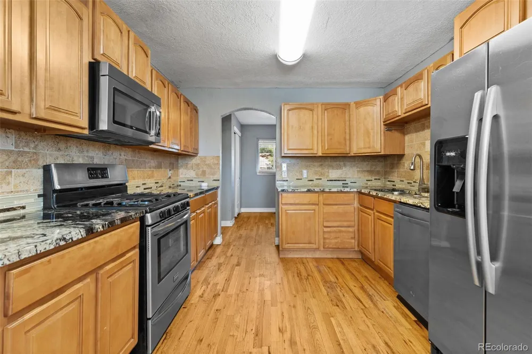
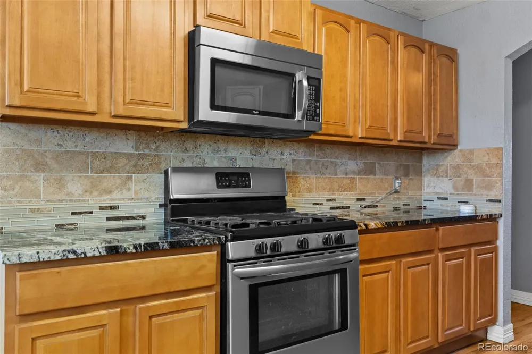
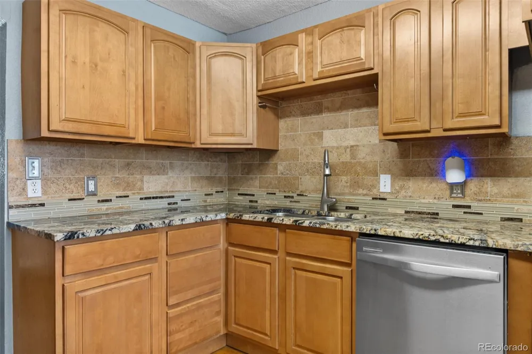
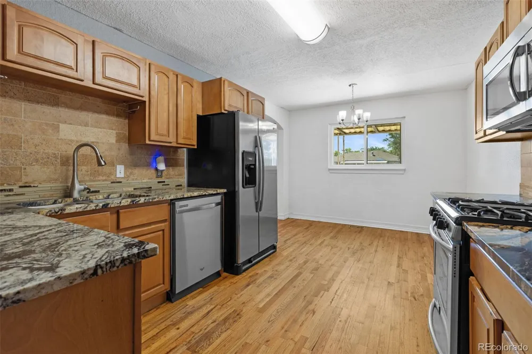
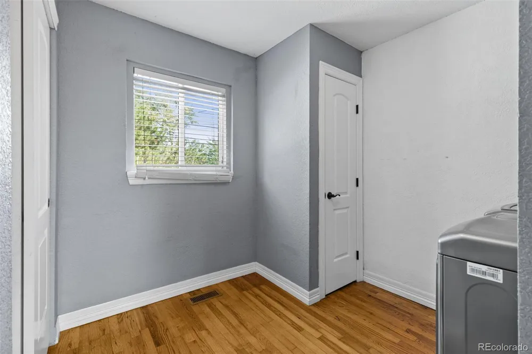
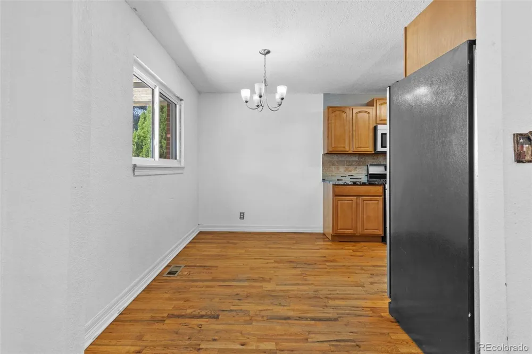
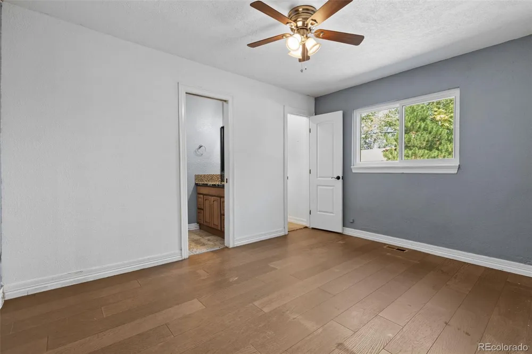
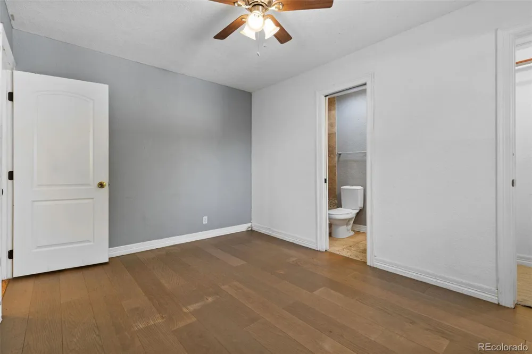
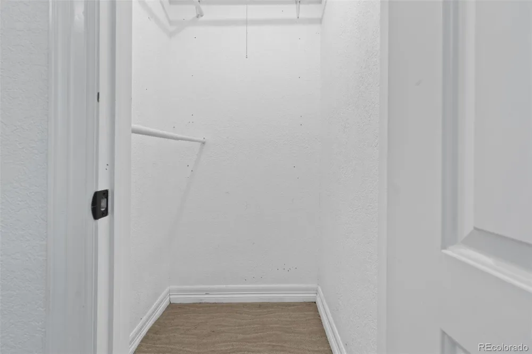
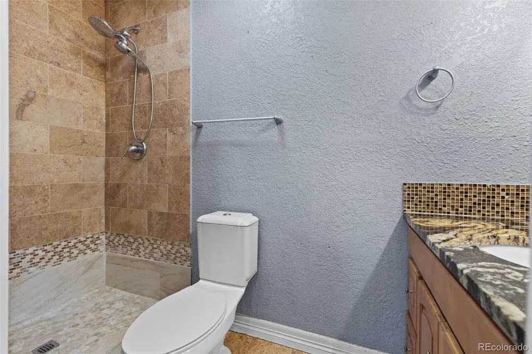
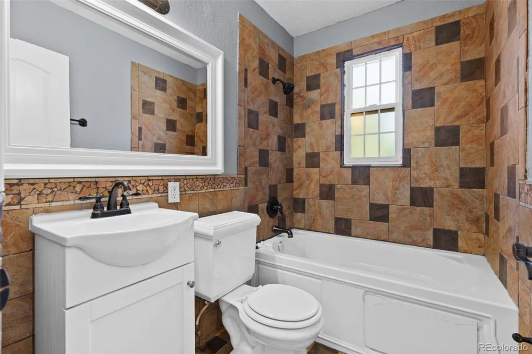
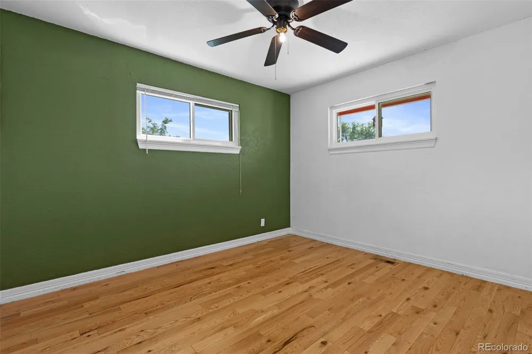
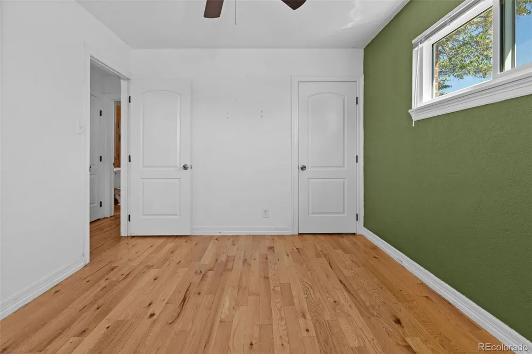
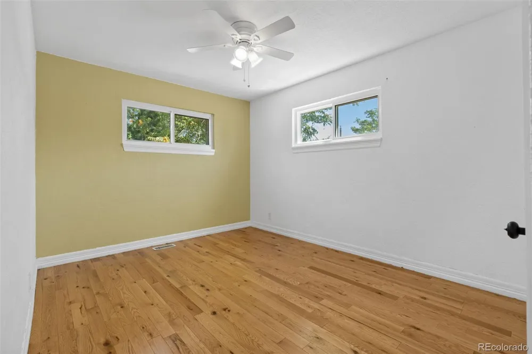
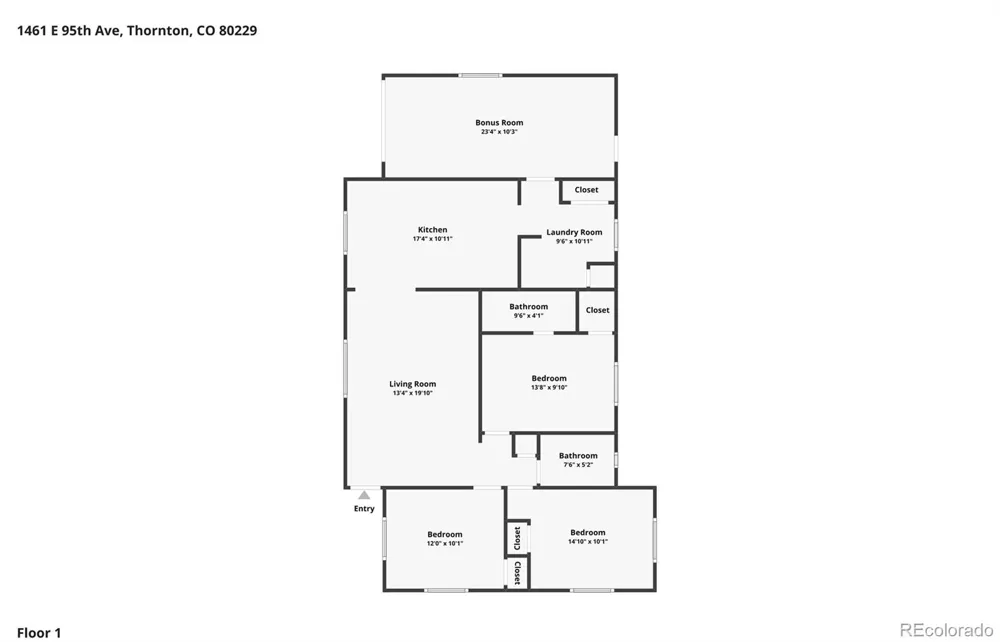
Welcome to 1461 E 95th Avenue, an easy-living, single-level home that packs a lot of function into a smart 3-bedroom, 2-bath layout. Real hardwood floors run throughout the home, while the open floor plan connects the living room, dining area and kitchen for a comfortable, natural flow. The kitchen features granite countertops and stainless-steel appliances, and the primary bedroom includes its own private ensuite bath. Both bathrooms feature tiled showers.
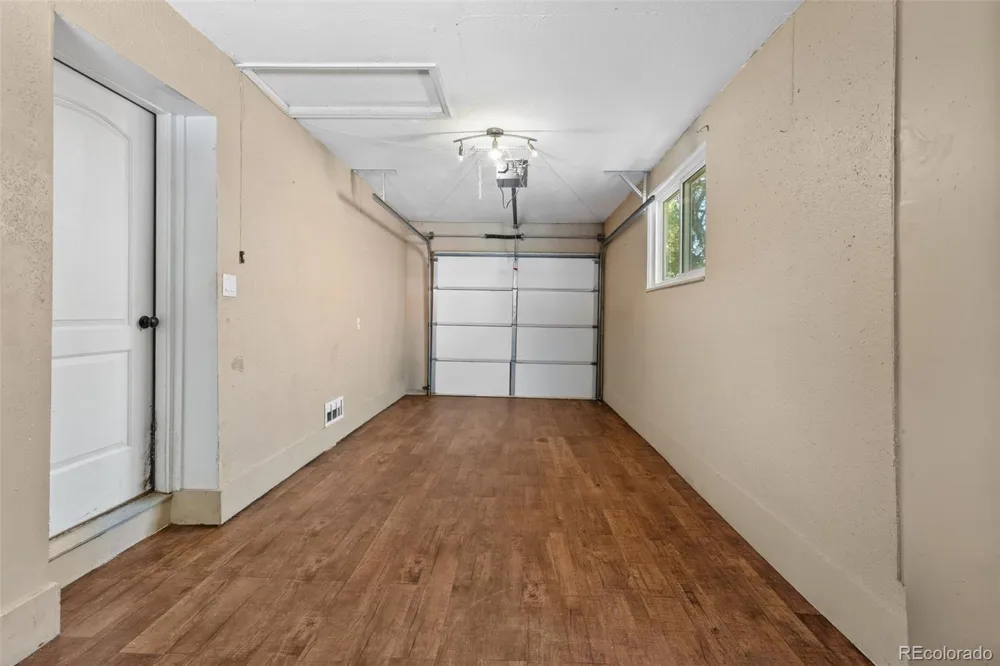
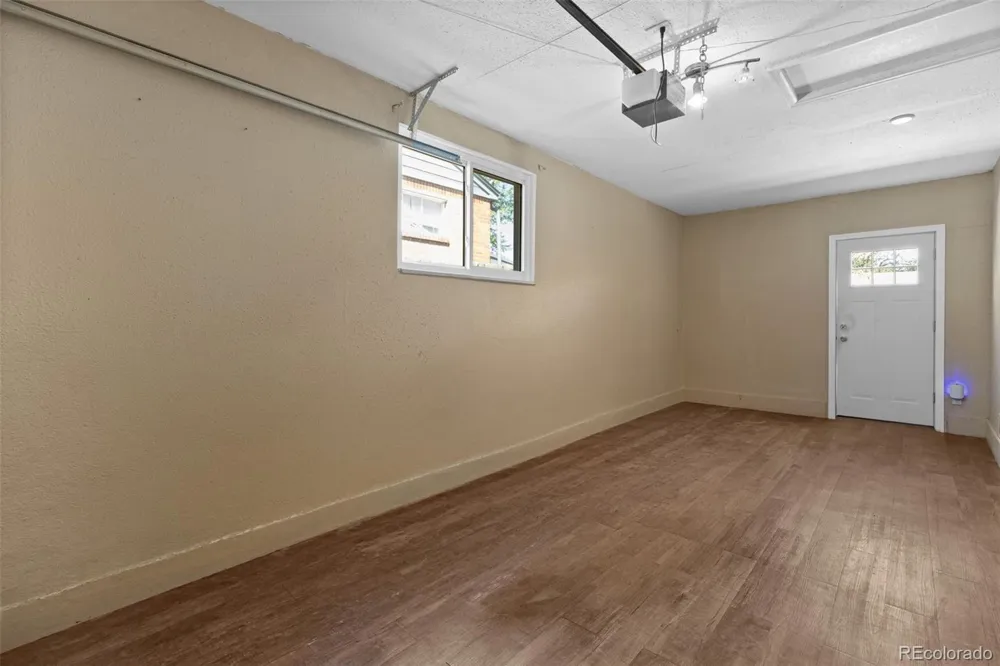
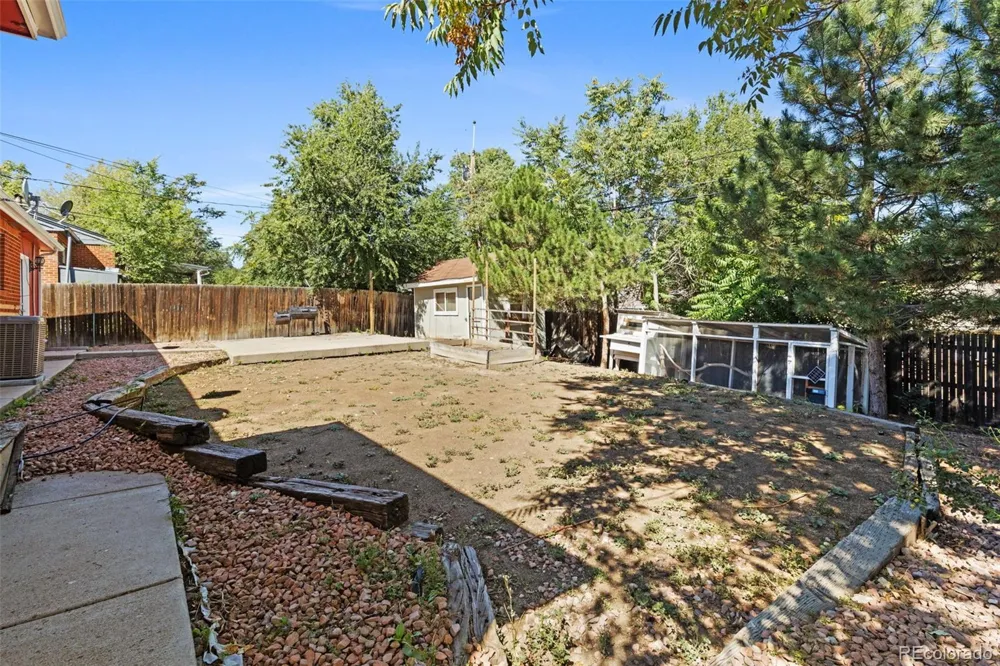
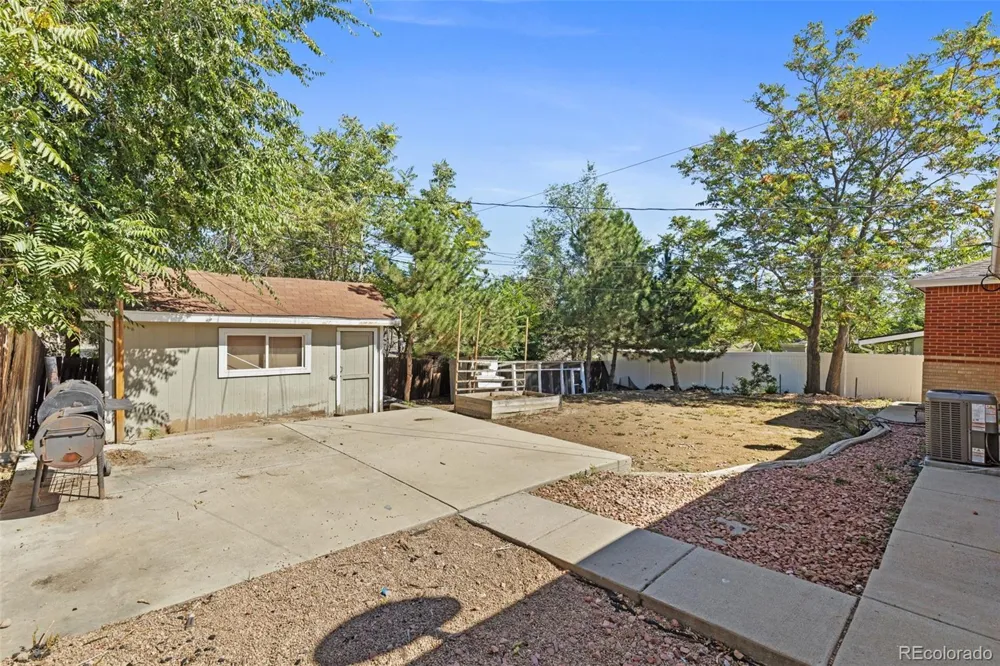
One of the home's best surprises is the attached one-car garage. Fully finished with heating and cooling, it can stay a traditional garage or flex into a home office, gym, workshop, playroom or bonus space. Outside, a xeriscaped front yard keeps maintenance and water use down, while a backyard storage shed adds practical storage. Even better: no HOA, no interior stairs and true one-level living.
The location is a major bonus. Thornton Community Park and City Pool are an easy walk down 95th Avenue, with a 45-acre recreation complex offering a seasonal outdoor pool with a lazy river and water slide, playground, skate park, basketball and tennis courts, ball fields, an in-line hockey rink, picnic areas and a bike trail. Beyond the neighborhood, Thornton maintains more than 140 miles of trails and 2,500+ acres of parks and open space, along with multiple recreation centers across the city.
Tucked into an established neighborhood yet close to major routes, the home is minutes from I-25, roughly 20 minutes from Downtown Denver, about 30 minutes from DIA and around 15 minutes from Costco. The Original Thornton/88th Avenue N Line station offers direct rail service to Union Station in about 19 minutes, giving you another easy option for getting downtown. Local favorites like Bluebird Cafe and other dining options are also nearby.
Updated, low-maintenance and remarkably versatile, 1461 E 95th Avenue makes everyday living simple.
Property Details
- Cooling
- Central Air
- Heating
- Forced Air
- Cooling Features
- Central Air
- Bedrooms
- 3
- Bathrooms
- 2.0
- Full Baths
- 2
- Stories
- 1
- Acres
- 0.0
- Square Feet
- 1176
- Lot Size (sqft)
- 0.16
- Parking Spaces
- 1
- Parking Type
- Garage
- Parking Garage Spaces
- 1
- Property Type
- Purchase
- Year Built
- 1955
- Roof
- Composition
- Sewer Information
- Community
- Utility Source
- Public
- Utility Features
- Cable Available, Electricity Available, Electricity Connected, Internet Access (Wired), Natural Gas Available, Natural Gas Conne
- Appliances
- Dishwasher, Disposal, Dryer, Gas Water Heater, Microwave, Oven, Refrigerator, Self Cleaning Oven, Washer
- Subdivision
- Park Vista
- School District
- Adams 12 5 Star Schl
- Elementary School
- Thornton
- Middle School
- Thornton
- High School
- Thornton
- County
- Adams
- Region
- Thornton
- Taxes Annual
- $2,691
- MLS #
- 9950995
- Property Subtype
- Single Family Residence
- Fence
- 1
- Parcel Number
- R0051606
- MLS #
- 9950995
- Date Listed
- September 15, 2026
- Address
- 1461 E 95th Avenue
Location
Legal
Based on information submitted to the MLS GRID as of 2026-09-15T15:05:49Z UTC. All data is obtained from various sources and may not have been verified by broker or MLS GRID. Supplied Open House information is subject to change without notice. All information should be independently reviewed and verified for accuracy. Properties may or may not be listed by the office/agent presenting the information.
Provided By
Listed by Jacob Freedle (#99d9648f13d89db14d90cccdc96d8401)
Listing Office: Freedle and Associates LLC
Legal Notice
This publication is designed to provide information with regard to the subject matter covered. It is displayed with the understanding that the publisher and authors are not engaged in rendering real estate, legal, accounting, tax, or other professional services and that the publisher and authors are not offering such advice in this publication. If real estate, legal, or other expert assistance is required, the services of a competent, professional person should be sought.
The information contained in this publication is subject to change without notice. METROLIST, INC., DBA RECOLORADO MAKES NO WARRANTY OF ANY KIND WITH REGARD TO THIS MATERIAL, INCLUDING, BUT NOT LIMITED TO, THE IMPLIED WARRANTIES OF MERCHANTABILITY AND FITNESS FOR A PARTICULAR PURPOSE. METROLIST, INC., DBA RECOLORADO SHALL NOT BE LIABLE FOR ERRORS CONTAINED HEREIN OR FOR ANY DAMAGES IN CONNECTION WITH THE FURNISHING, PERFORMANCE, OR USE OF THIS MATERIAL.
Buyer Agency Compensation
The listing broker’s offer of compensation is made only to participants of the MLS where the listing is filed.