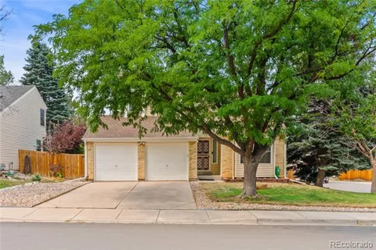
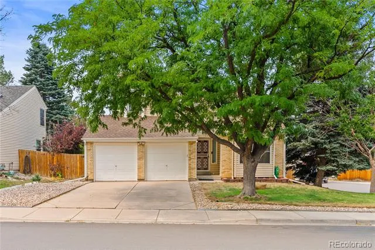
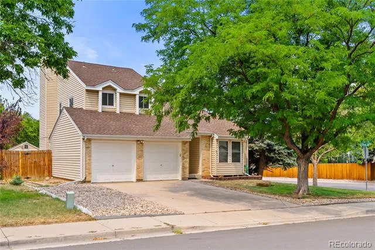
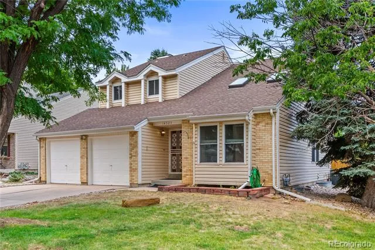
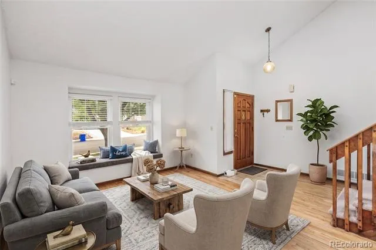
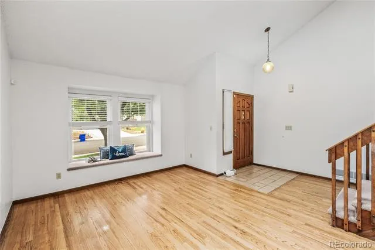
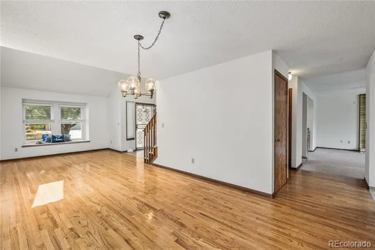
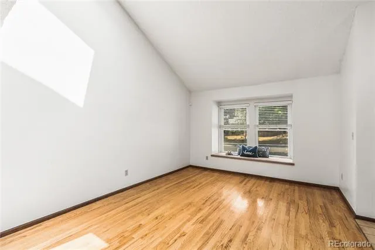
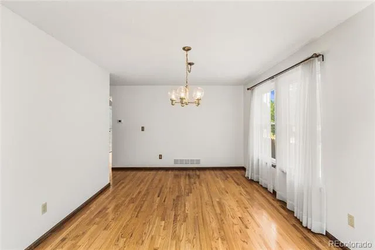
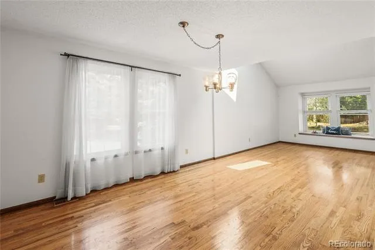
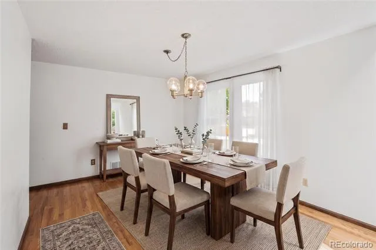
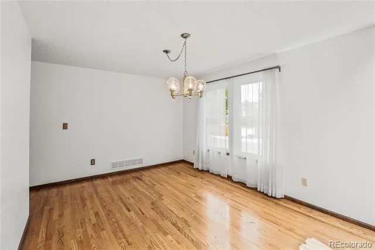
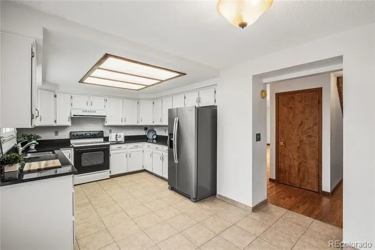
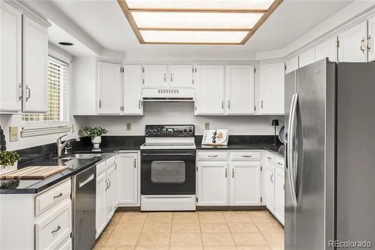
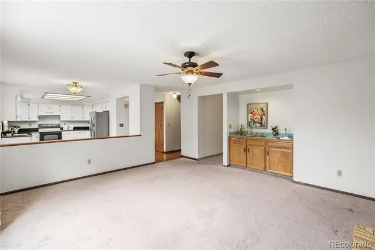
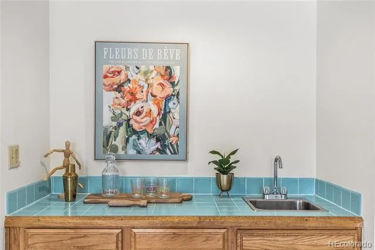
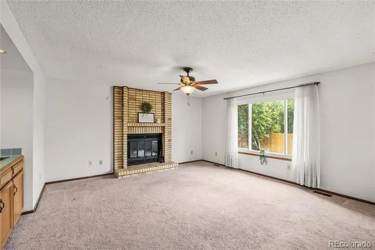
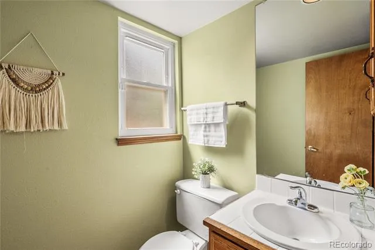
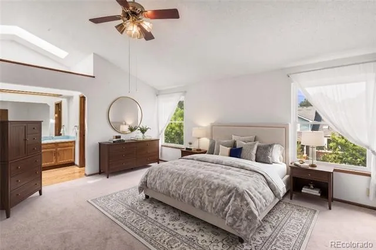
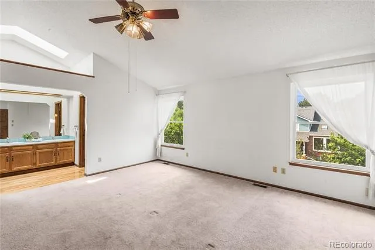
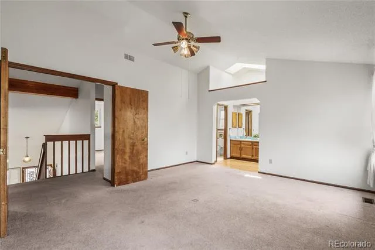
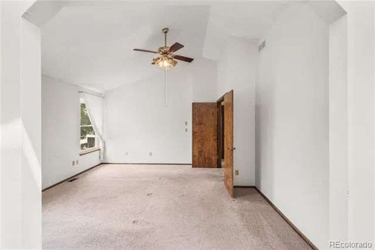
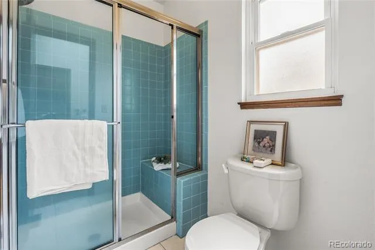
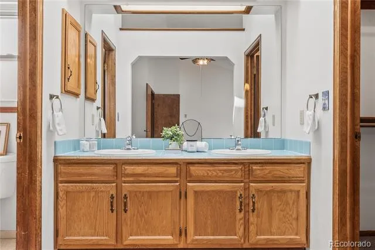
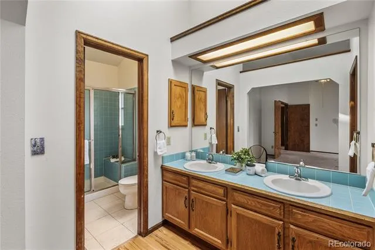
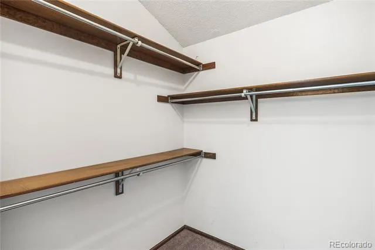
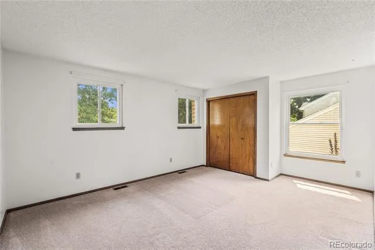
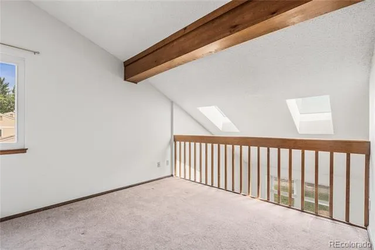
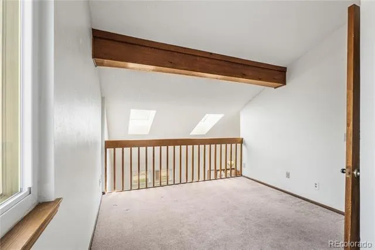
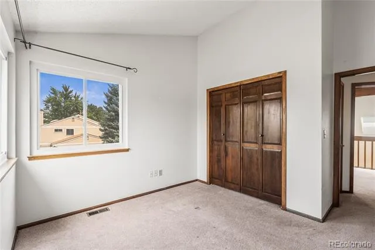
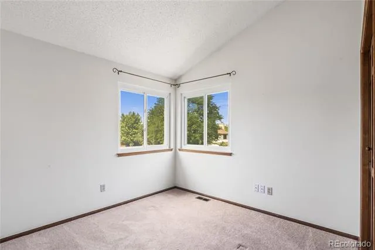
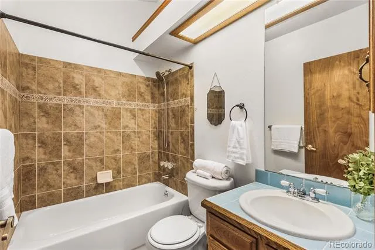
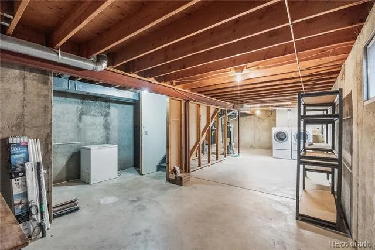
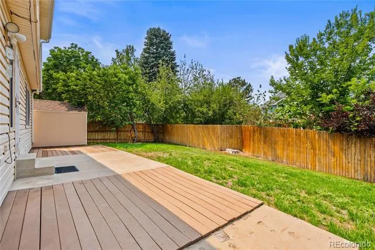
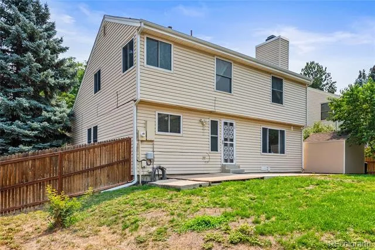
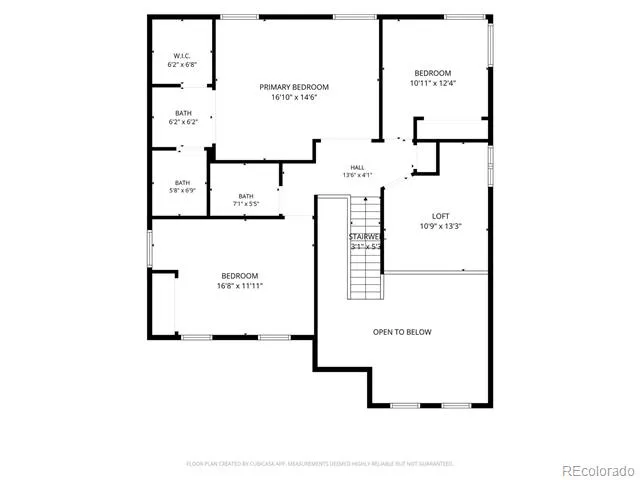
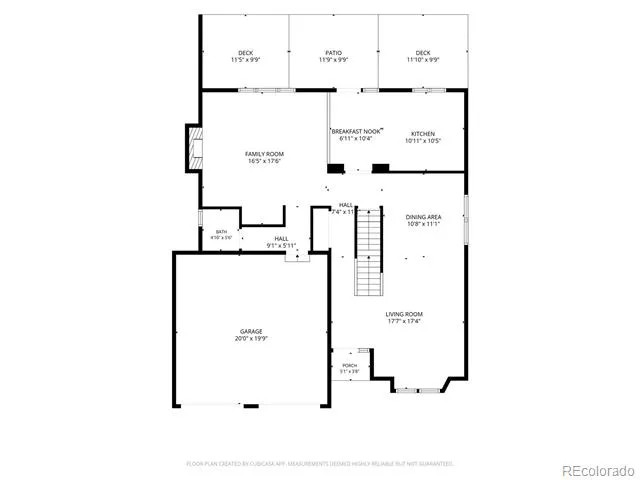
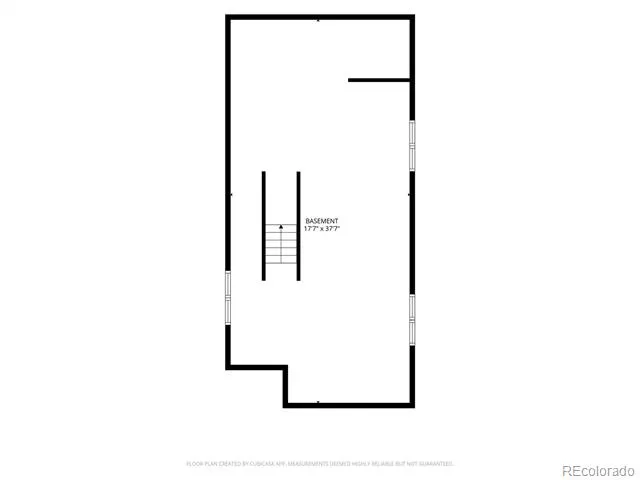
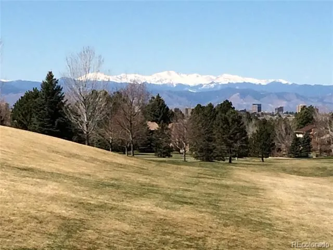
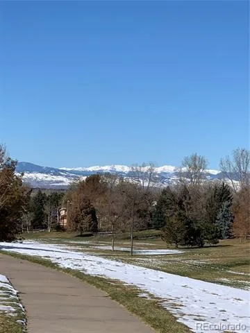
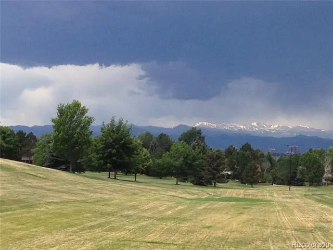
Welcome to this beautifully maintained two-story home on a large corner lot in the popular Woodgate community. Enjoy nearby Sagebrush Park and trails, walking distance to Sagebrush Elementary School, Cherry Creek School District, convenient access to Cherry Creek State Park, popular dog park, horseback riding and Centennial Park. Enjoy shopping and dining at nearby Arapahoe Crossings, Corner Star and Pioneer Hills, easy access to DTC. The open main level welcomes you with abundant natural light and rich hardwood floors and a charming bay window in the main living and formal dining room. Great for entertaining. The spacious kitchen has been updated with new quartz countertops, new dishwasher, and refrigerator. An eat-in kitchen with access to the beautiful backyard for relaxing summer evenings. The kitchen overlooks into the family room with a large picture window, a full wall brick-wood burning fireplace which creates a cozy gathering space for winter evenings. A powder room is conveniently located just off the attached two-car garage. Upstairs, the large primary suite has large windows for lots of natural light, the en-suite includes double sinks, a glass-enclosed shower, and a spacious walk-in closet. Two additional bedrooms, a loft with two skylights overlooking the living room, and a full bathroom provide flexibility for guests/family that complete the upper level. The basement is unfinished so you can use your imagination! A great, versatile space for an additional bedroom, bathroom, recreation/game room or home gym, with lots storage and laundry room. Recent updates include a newer furnace, A/C, hot water tank, and roof. The washer and dryer are included. A mature peach tree in the backyard provides a seasonal harvest. The home has a large shed in the backyard, low maintenance siding, and sprinkler system. No HOA," voluntary". This home is move-in ready and is prepared to welcome its next owner.
Property Details
- Interior
- Ceiling Fan(s), Eat-in Kitchen, High Ceilings, Open Floorplan, Quartz Counters, Vaulted Ceiling(s), Wet Bar
- Fireplaces
- 1
- Cooling
- Central Air
- Heating
- Forced Air
- Cooling Features
- Central Air
- Bedrooms
- 3
- Bathrooms
- 2.25
- Full Baths
- 1
- Half Baths
- 1
- 3/4 Baths
- 1
- Lot Features
- Level
- Stories
- 2
- Lot Description
- Level
- Acres
- 0.145
- Square Feet
- 2138
- Lot Size (sqft)
- 6316.0
- Parking Spaces
- 2
- Parking Type
- Garage
- Parking Garage Spaces
- 2
- Property Type
- Purchase
- Style
- Traditional
- Basement
- 1
- Basement Description
- Unfinished
- Basement Finished
- 1
- Year Built
- 1983
- Roof
- Composition
- Sewer Information
- Public Sewer
- Utility Source
- Public
- Utility Features
- Cable Available, Electricity Available, Natural Gas Available, Phone Available
- Appliances
- Dishwasher, Disposal, Dryer, Freezer, Oven, Range, Refrigerator, Washer
- Subdivision
- Woodgate
- School District
- Cherry Creek 5
- Elementary School
- Sagebrush
- Middle School
- Laredo
- High School
- Smoky Hill
- County
- ARAPAHOE
- Region
- Aurora
Location
Legal
Based on information submitted to the MLS GRID as of 2026-09-08T17:54:39Z UTC. All data is obtained from various sources and may not have been verified by broker or MLS GRID. Supplied Open House information is subject to change without notice. All information should be independently reviewed and verified for accuracy. Properties may or may not be listed by the office/agent presenting the information.
Provided By
Listed by Billie Jo Benoit (#32336dcd92e110b0286bfbc09eac98ec)
Listing Office: LoKation
Legal Notice
This publication is designed to provide information with regard to the subject matter covered. It is displayed with the understanding that the publisher and authors are not engaged in rendering real estate, legal, accounting, tax, or other professional services and that the publisher and authors are not offering such advice in this publication. If real estate, legal, or other expert assistance is required, the services of a competent, professional person should be sought.
The information contained in this publication is subject to change without notice. METROLIST, INC., DBA RECOLORADO MAKES NO WARRANTY OF ANY KIND WITH REGARD TO THIS MATERIAL, INCLUDING, BUT NOT LIMITED TO, THE IMPLIED WARRANTIES OF MERCHANTABILITY AND FITNESS FOR A PARTICULAR PURPOSE. METROLIST, INC., DBA RECOLORADO SHALL NOT BE LIABLE FOR ERRORS CONTAINED HEREIN OR FOR ANY DAMAGES IN CONNECTION WITH THE FURNISHING, PERFORMANCE, OR USE OF THIS MATERIAL.
Buyer Agency Compensation
The listing broker’s offer of compensation is made only to participants of the MLS where the listing is filed.