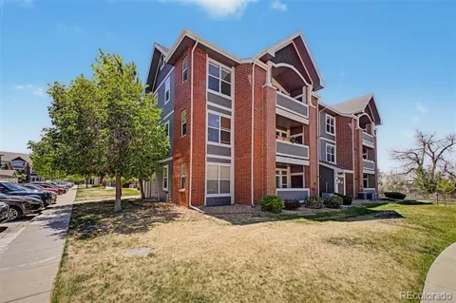
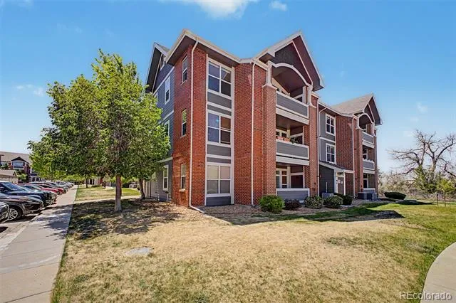
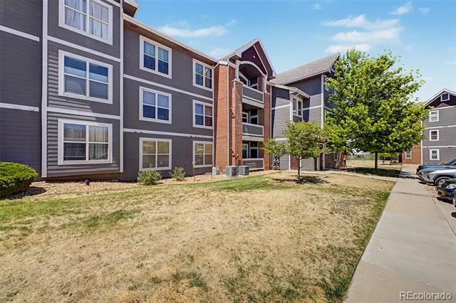
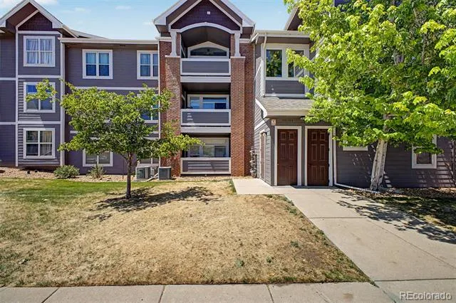
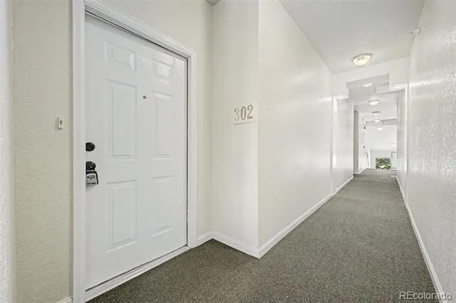
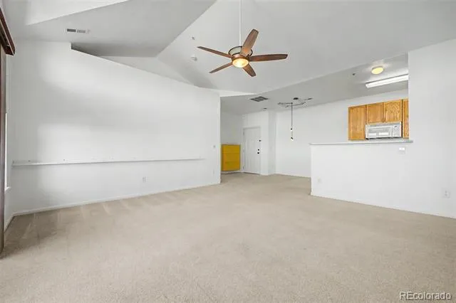
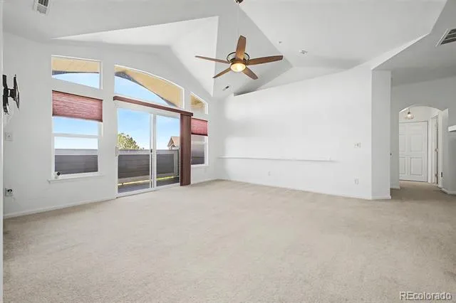
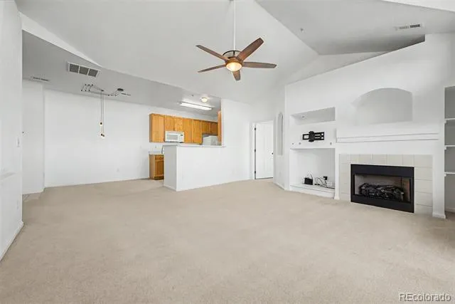
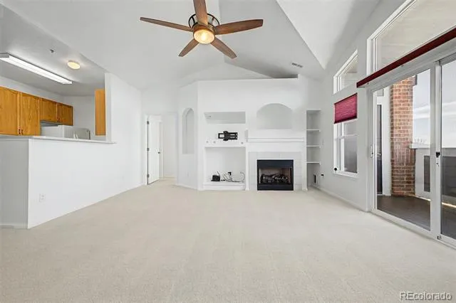
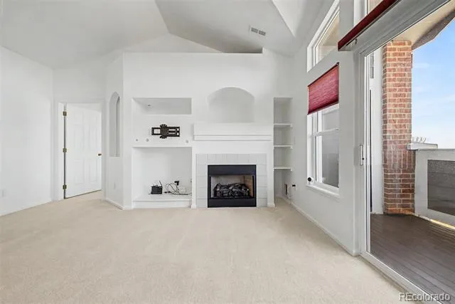
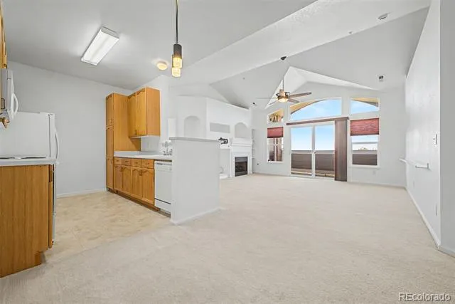
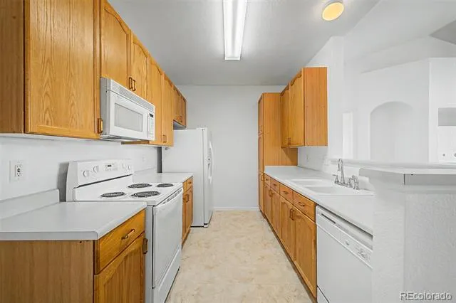
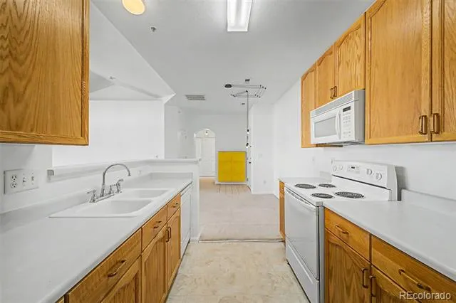
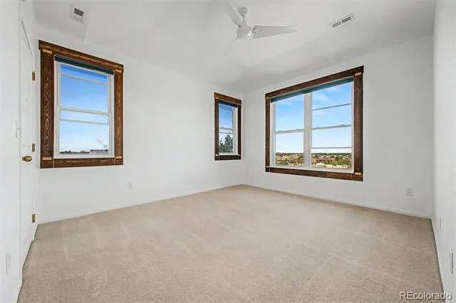
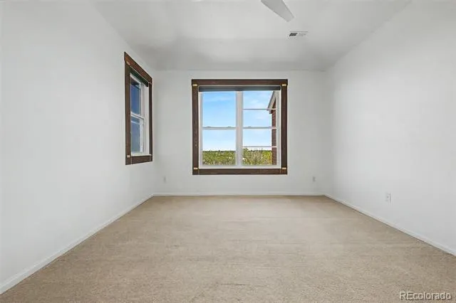
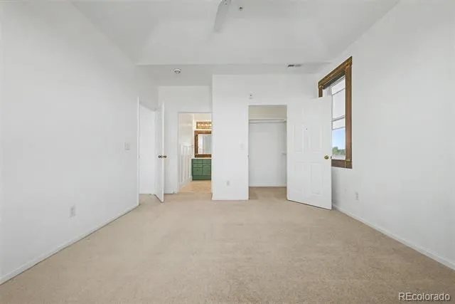
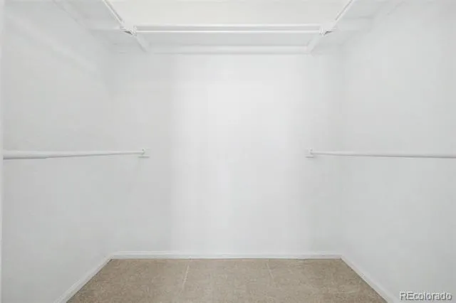
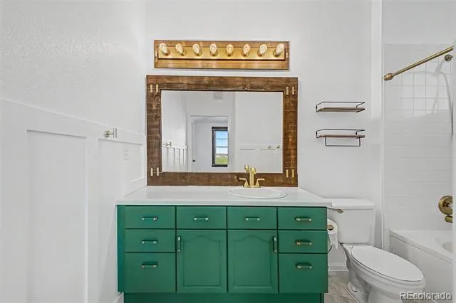
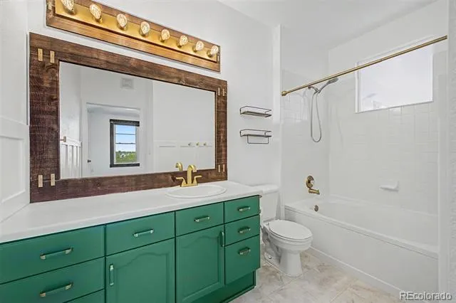
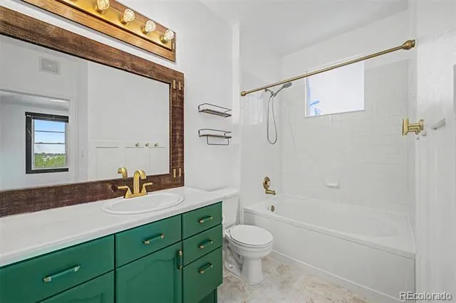
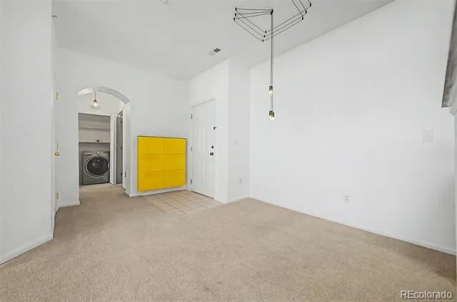
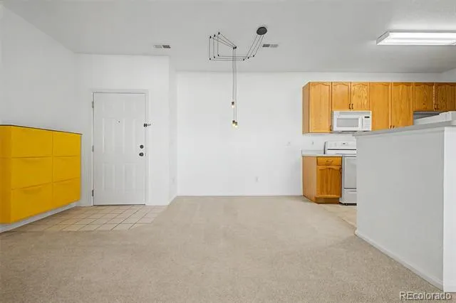
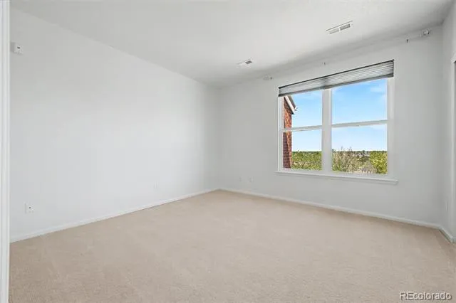
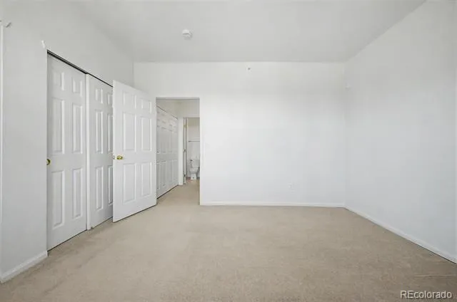
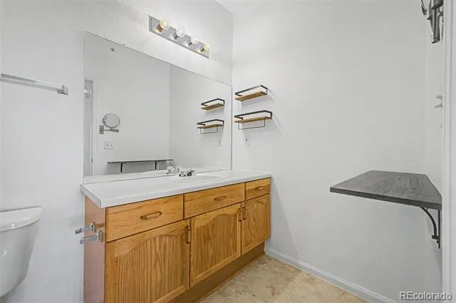
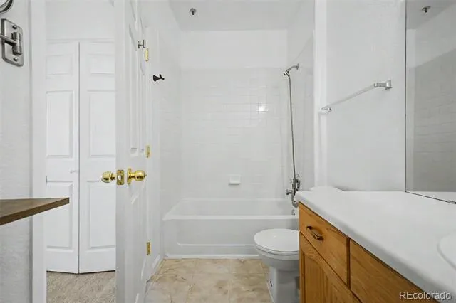
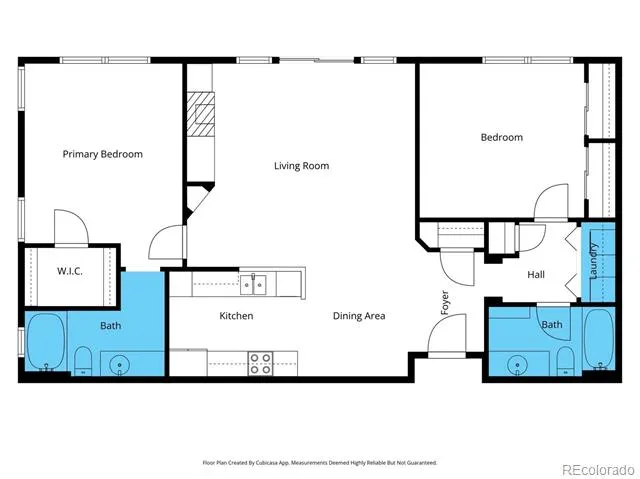
Bright, airy, and beautifully updated, this 2-bedroom, 2-bath condo is a true gem! Perched on the third floor as an end unit with only one shared wall, it offers peace, privacy, and fantastic features throughout. Step inside to discover fresh paint, an updated bathroom, and several brand-new windows that flood the space with natural light. The vaulted ceilings add an open, spacious feel, while the primary suite boasts a walk-in closet and an en-suite bathroom for the perfect retreat.
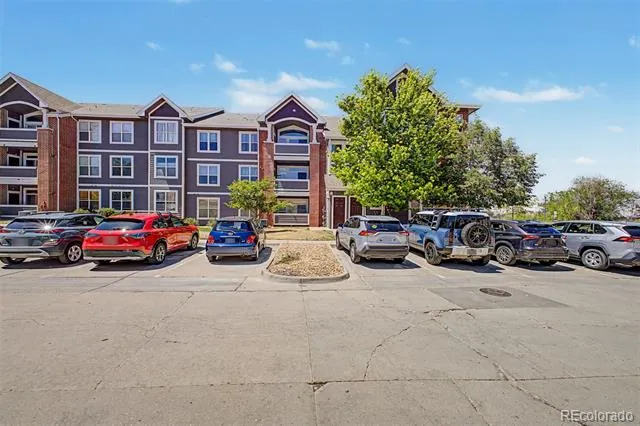
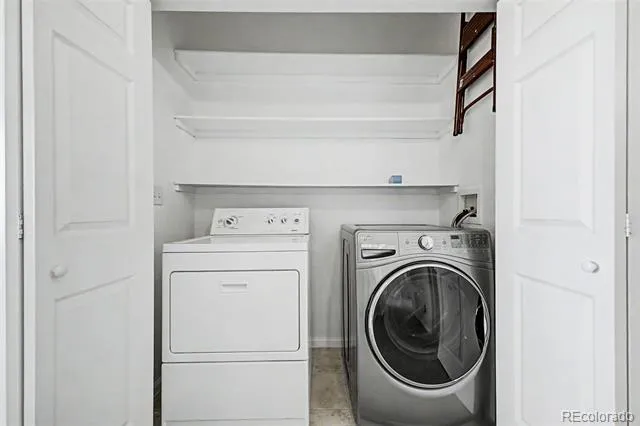
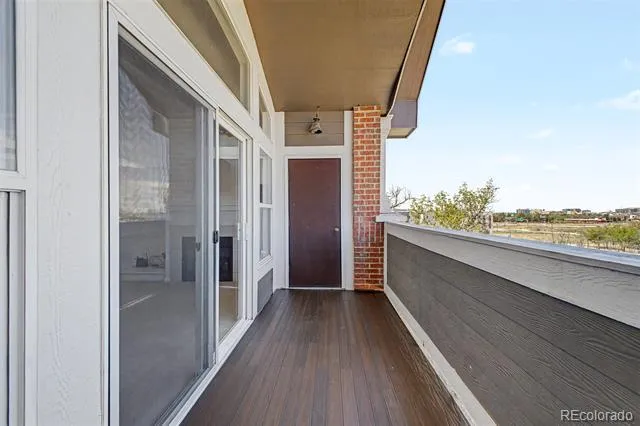
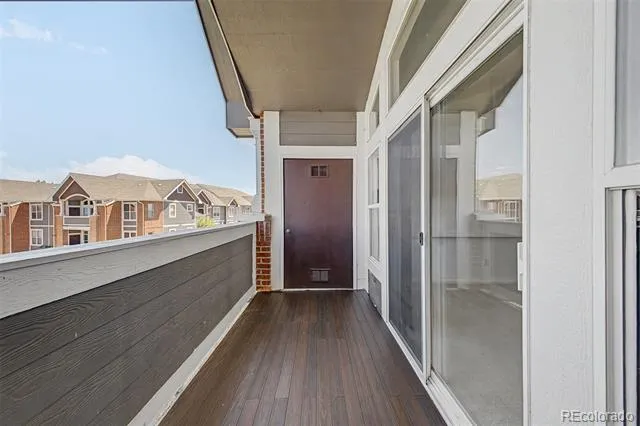
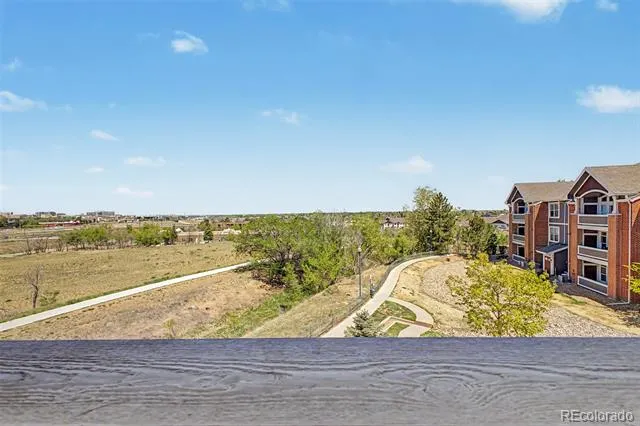
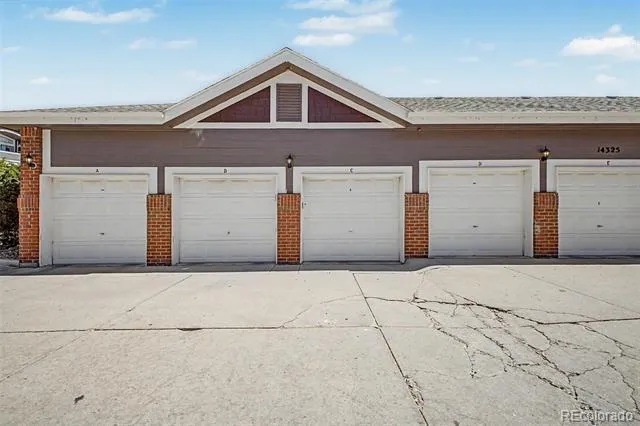
The second bedroom is equally inviting, complete with a generously sized closet and easy access to a full bathroom. Outside, a large deck invites you to unwind on warm summer evenings, offering unobstructed views and even a bonus storage closet. Plus, this unit is equipped with an in-unit washer and dryer, a rare one-car garage, and two additional parking passes for ultimate convenience.
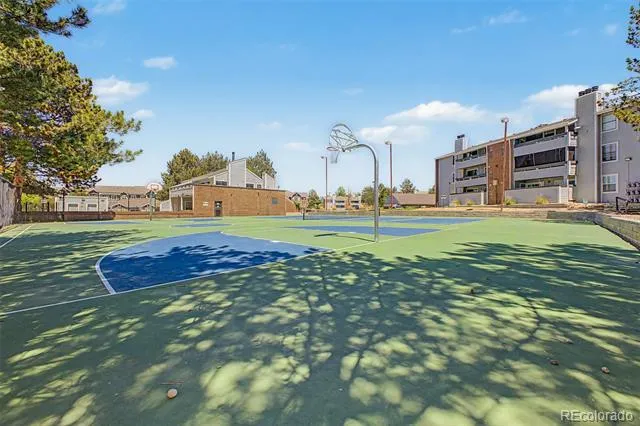
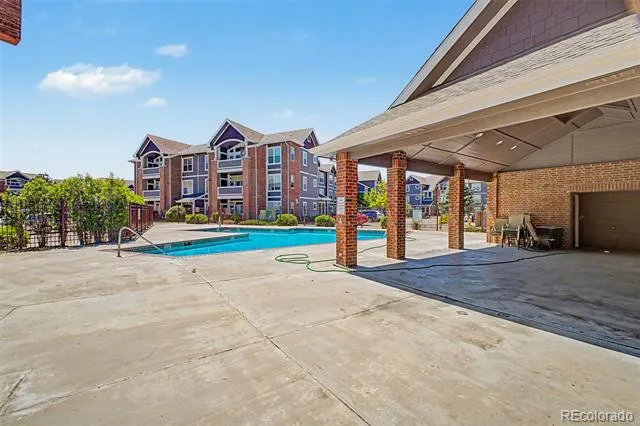
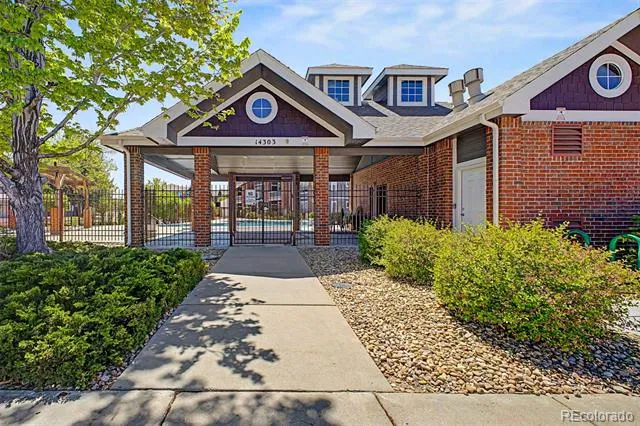
Enjoy resort-style living with a community pool and meticulously maintained grounds. The location couldn’t be better—just minutes from light rail, I-225, and a host of nearby attractions like shopping, dining, DIA, the Tech Center, Buckley Air Force Base, Children’s Hospital, and the VA Hospital. This is the perfect blend of comfort, convenience, and style—don’t miss out!
Buyer financing incentive available! Qualified buyers may be eligible for a lender-paid 1-0 temporary interest rate buydown, providing a reduced monthly payment during the first year of the loan. Program eligibility, underwriting approval, and lender terms apply. Contact listing agent or preferred lender for details.
Property Details
- Interior
- Breakfast Nook, Ceiling Fan(s), High Ceilings, Laminate Counters, Open Floorplan, Smart Thermostat, Walk-In Closet(s)
- Fireplaces
- 1
- Cooling
- Central Air
- Heating
- Forced Air
- Cooling Features
- Central Air
- Bedrooms
- 2
- Bathrooms
- 2.0
- Full Baths
- 2
- Stories
- 1
- Pool
- 1
- Pool Description
- Outdoor Pool
- Pool Features
- Outdoor Pool
- Exterior Features
- Balcony
- Exterior Materials
- Balcony
- Pool Shared
- 1
- Square Feet
- 1167
- Parking Spaces
- 1
- Parking Type
- Garage
- Parking Garage Spaces
- 1
- Property Type
- Purchase
- Year Built
- 2001
- Roof
- Composition
- Sewer Information
- Public Sewer
- Utility Source
- Public
- Utility Features
- Cable Available, Electricity Connected, Natural Gas Connected, Phone Available
- Appliances
- Dishwasher, Disposal, Dryer, Microwave, Oven, Range, Refrigerator, Washer
- Subdivision
- Cherry Grove East
- School District
- Adams-Arapahoe 28J
- Elementary School
- Sixth Avenue
- Middle School
- East
- High School
- Hinkley
- County
- ARAPAHOE
- Region
- Aurora
- Taxes Annual
- $2,169
- HOA
- 1
- HOA Fees
- 331
Location
Legal
Based on information submitted to the MLS GRID as of 2026-08-19T16:04:15Z UTC. All data is obtained from various sources and may not have been verified by broker or MLS GRID. Supplied Open House information is subject to change without notice. All information should be independently reviewed and verified for accuracy. Properties may or may not be listed by the office/agent presenting the information.
Provided By
Listed by Sean Ring (#91eaa315b21368cc7714793e1064a698)
Listing Office: Compass - Denver
Legal Notice
This publication is designed to provide information with regard to the subject matter covered. It is displayed with the understanding that the publisher and authors are not engaged in rendering real estate, legal, accounting, tax, or other professional services and that the publisher and authors are not offering such advice in this publication. If real estate, legal, or other expert assistance is required, the services of a competent, professional person should be sought.
The information contained in this publication is subject to change without notice. METROLIST, INC., DBA RECOLORADO MAKES NO WARRANTY OF ANY KIND WITH REGARD TO THIS MATERIAL, INCLUDING, BUT NOT LIMITED TO, THE IMPLIED WARRANTIES OF MERCHANTABILITY AND FITNESS FOR A PARTICULAR PURPOSE. METROLIST, INC., DBA RECOLORADO SHALL NOT BE LIABLE FOR ERRORS CONTAINED HEREIN OR FOR ANY DAMAGES IN CONNECTION WITH THE FURNISHING, PERFORMANCE, OR USE OF THIS MATERIAL.
Buyer Agency Compensation
The listing broker’s offer of compensation is made only to participants of the MLS where the listing is filed.