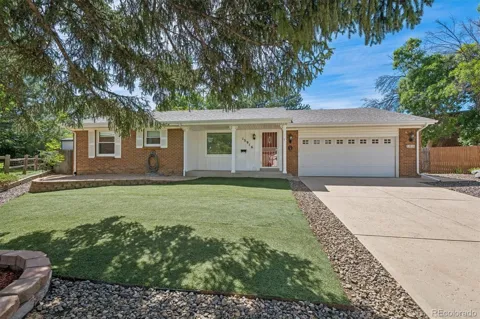
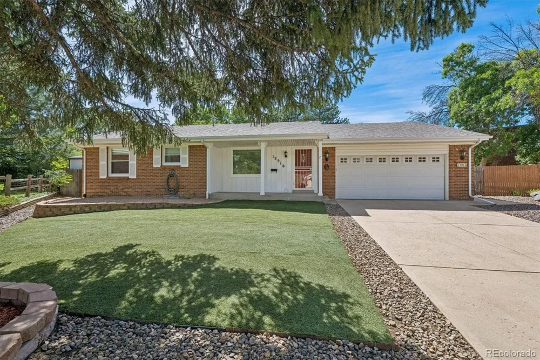
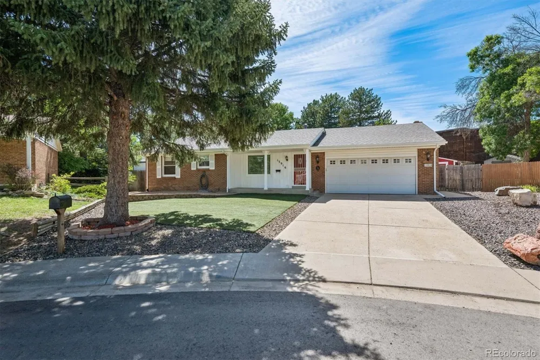
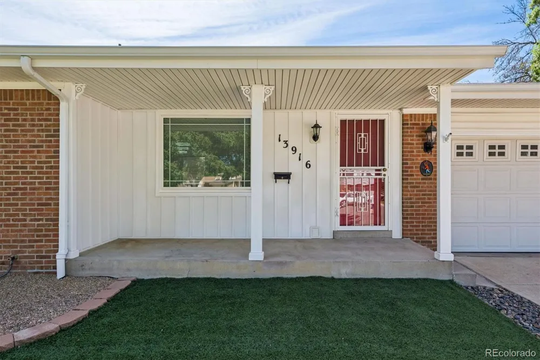
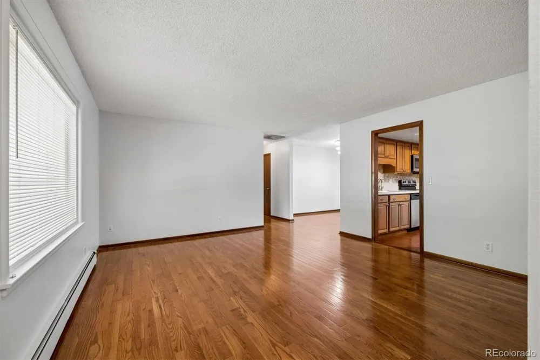
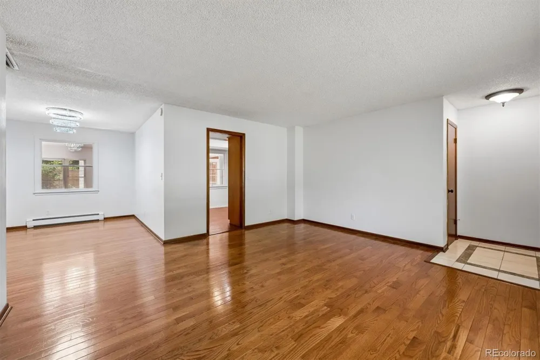
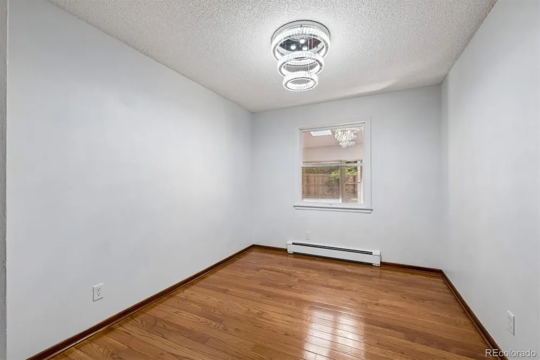
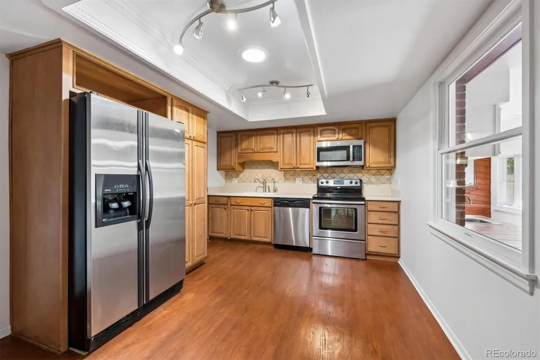
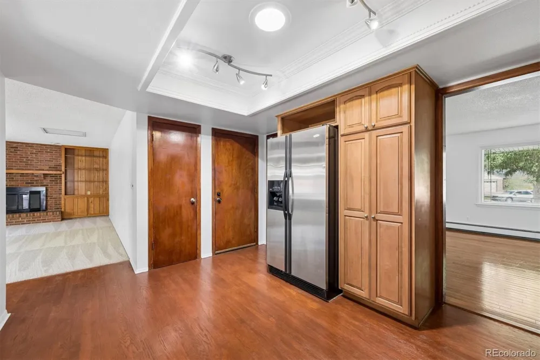
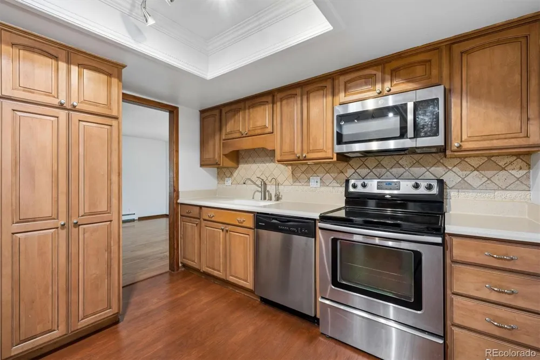
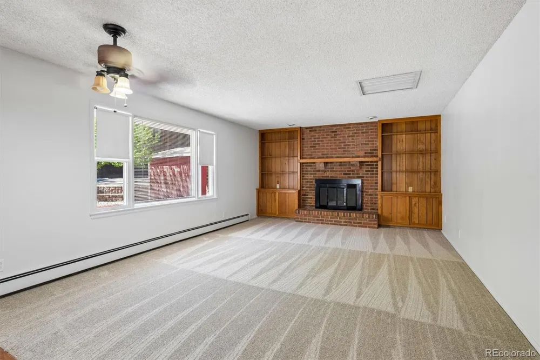
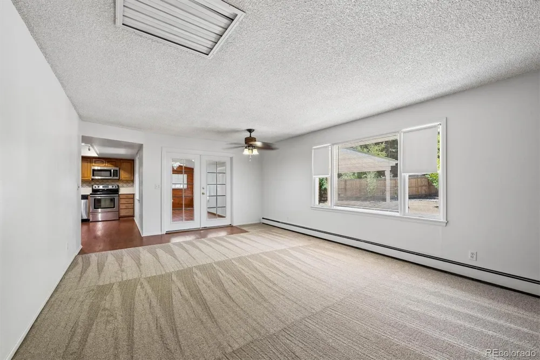
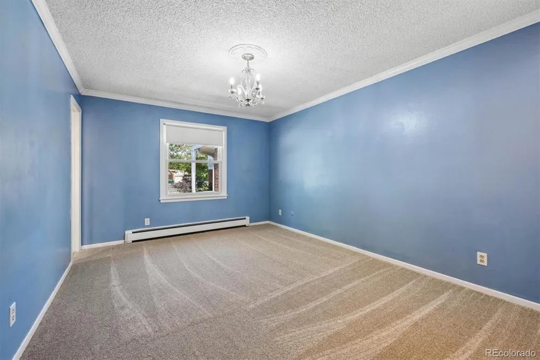
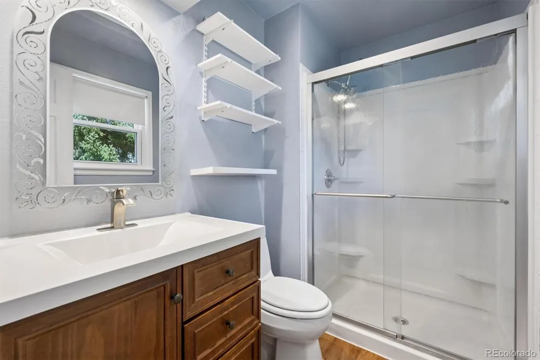
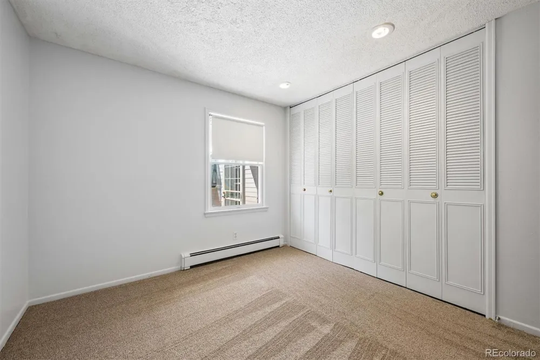
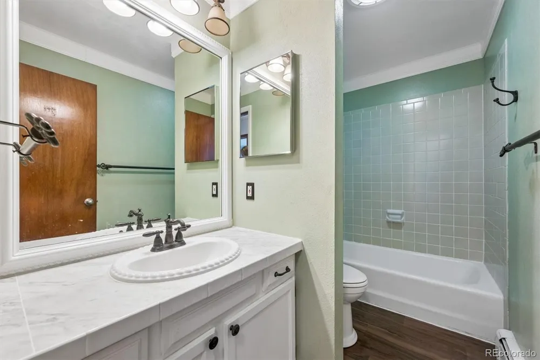
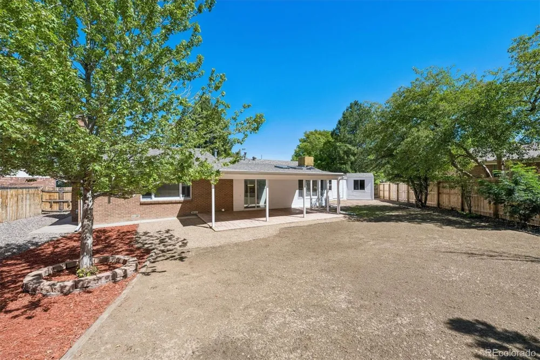
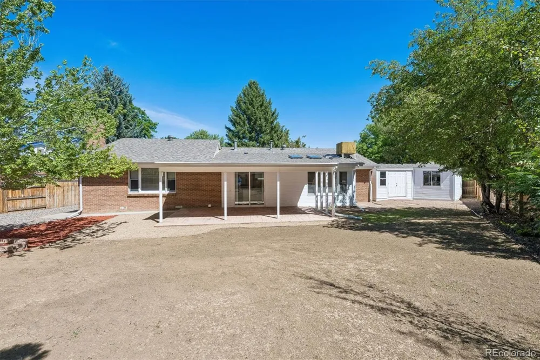
Beautifully Updated Cul-de-Sac Home with Exceptional Outdoor Living! This inviting home offers fresh interior and exterior paint, a new roof in 2025, and a functional floor plan with plenty of space to spread out. The main level features beautiful hardwood floors in the living room, dining room, and kitchen, plus new carpet in the family room and bedrooms. A fireplace creates a warm and welcoming focal point in the family room. You will find maple cabinetry and corian cabinetry in the kitchen.
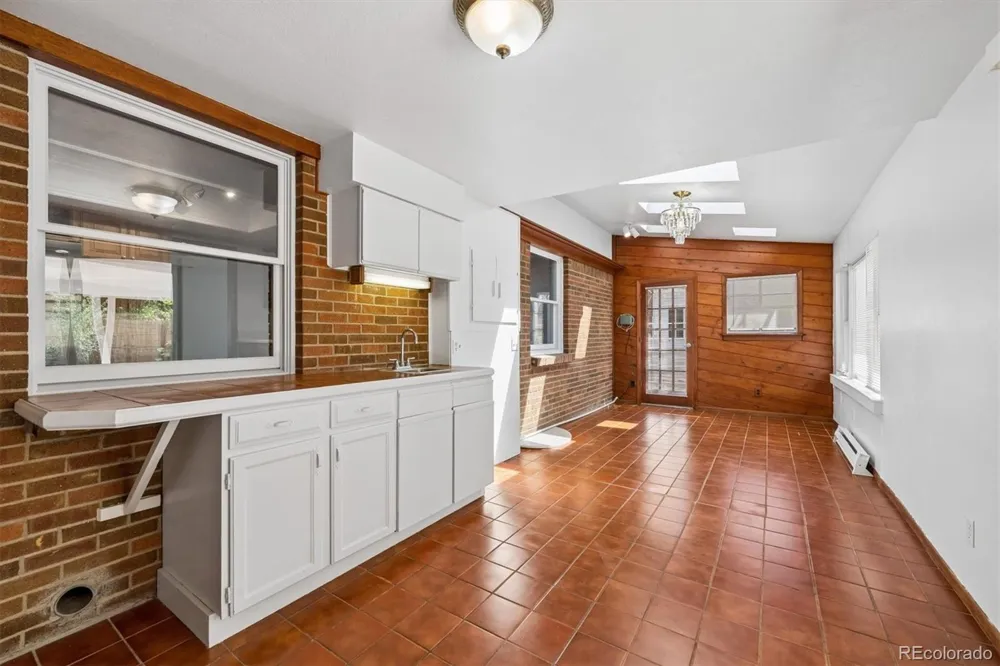
The spacious sunroom offers additional living space and a convenient wet bar—perfect for entertaining, relaxing, or enjoying the views of the backyard. Comfort is enhanced by an evaporative cooler and attic fan, while hot water heat provides efficient warmth.
50 gal Water Heater/Oversized Two Car Garage!
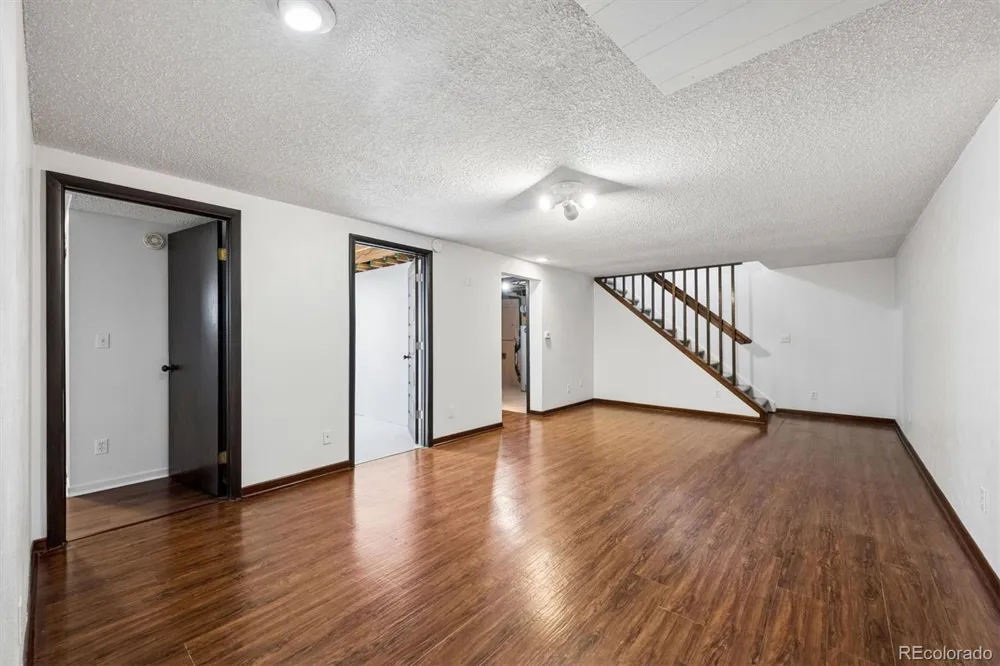
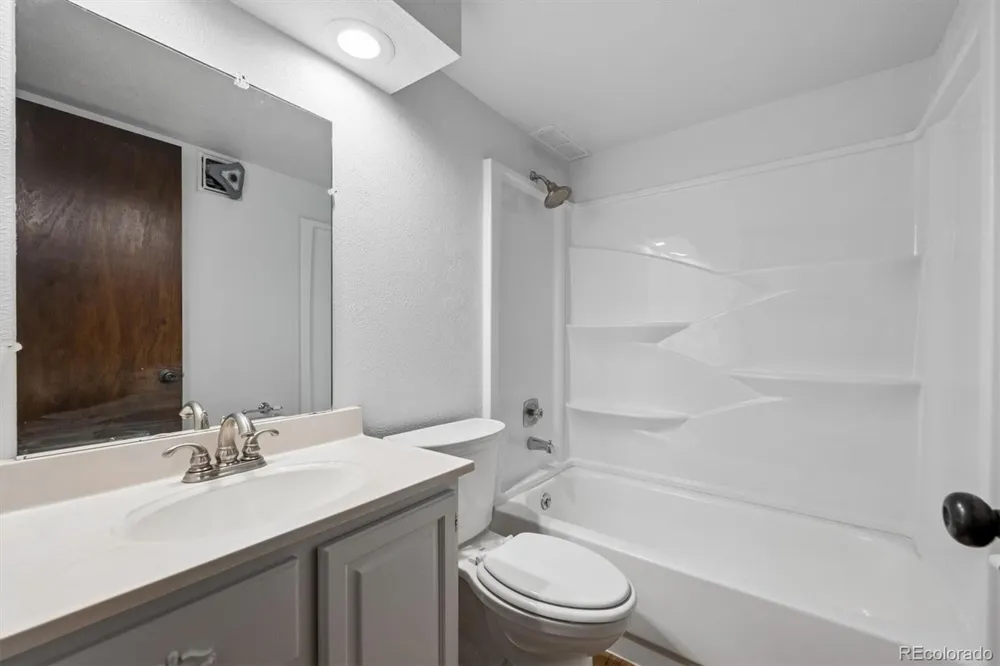
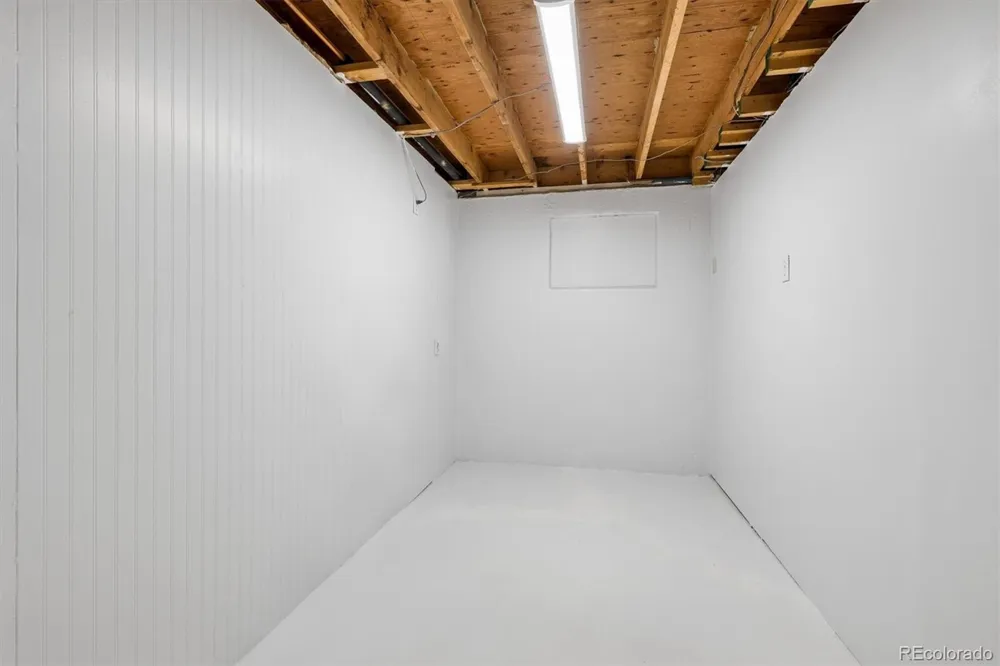
The finished basement adds even more versatility with LVP flooring, a second family room, two additional bedrooms, a full bathroom, and extra storage, plus a crawl space for even more storage!!
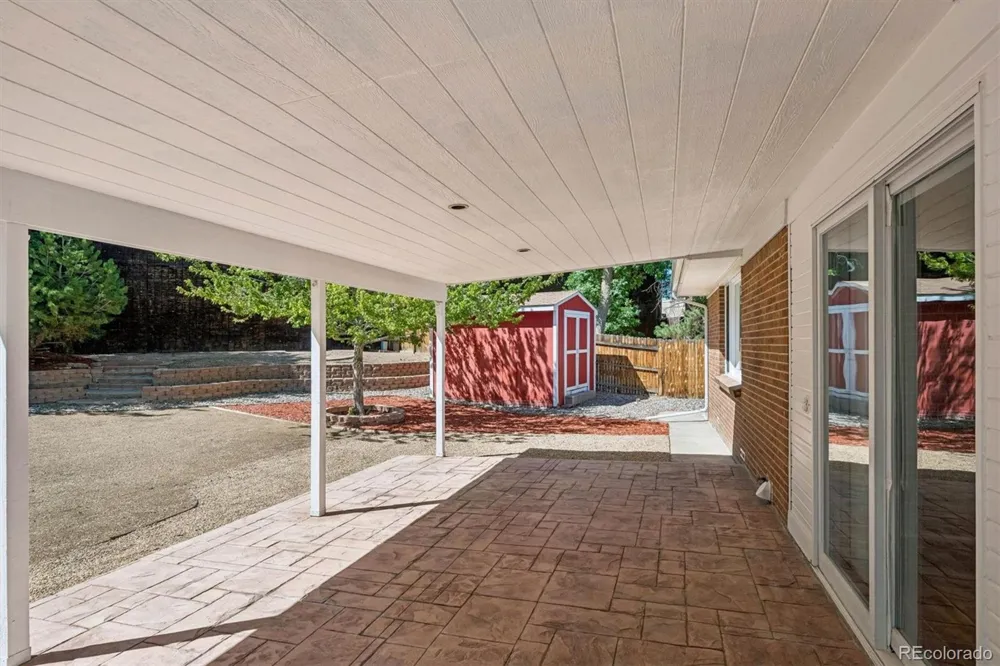
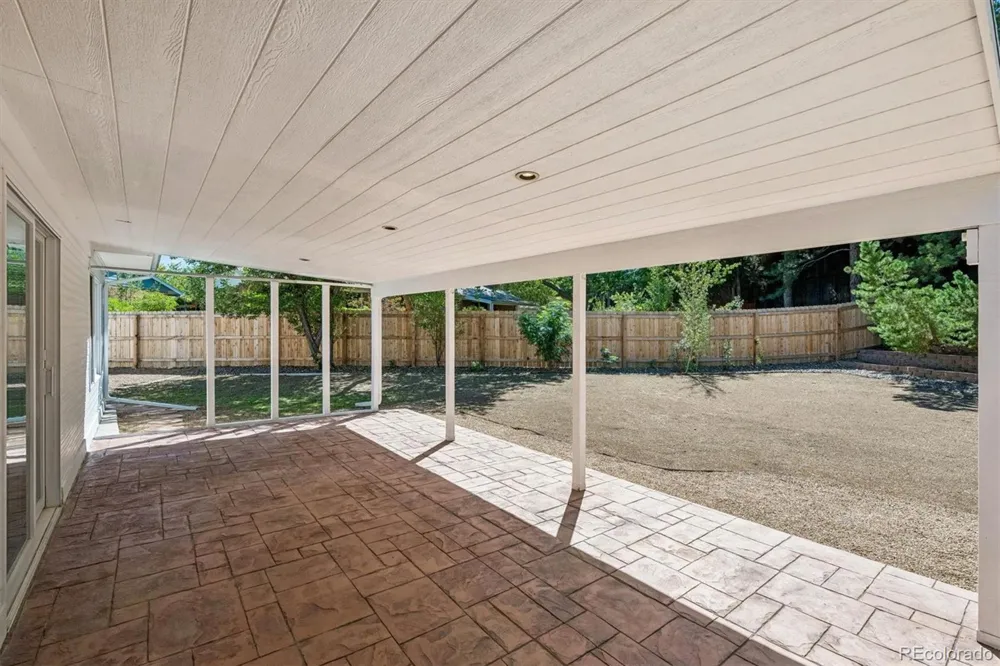
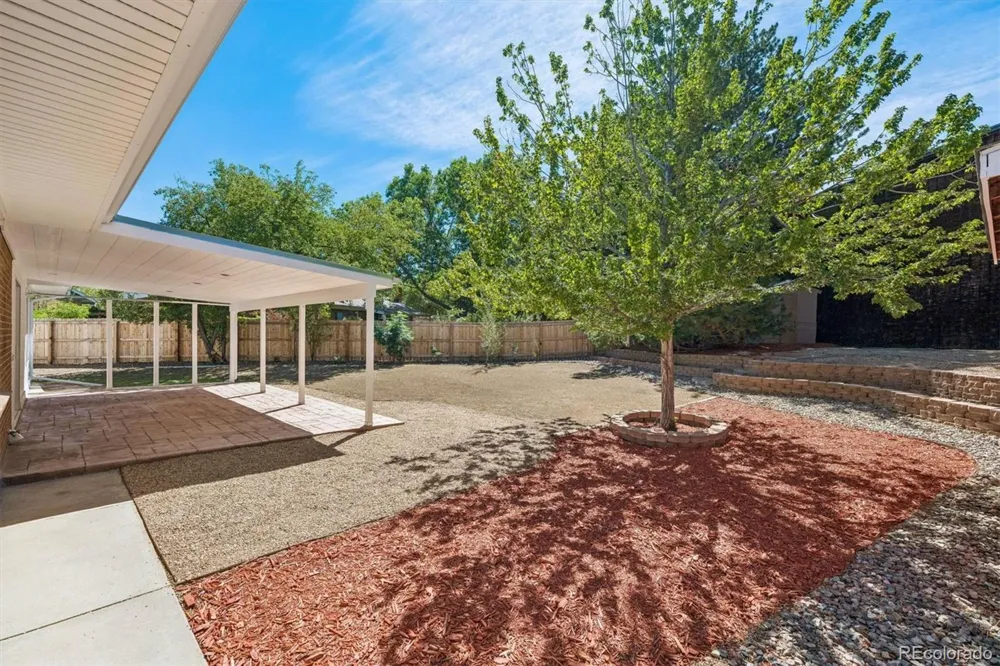
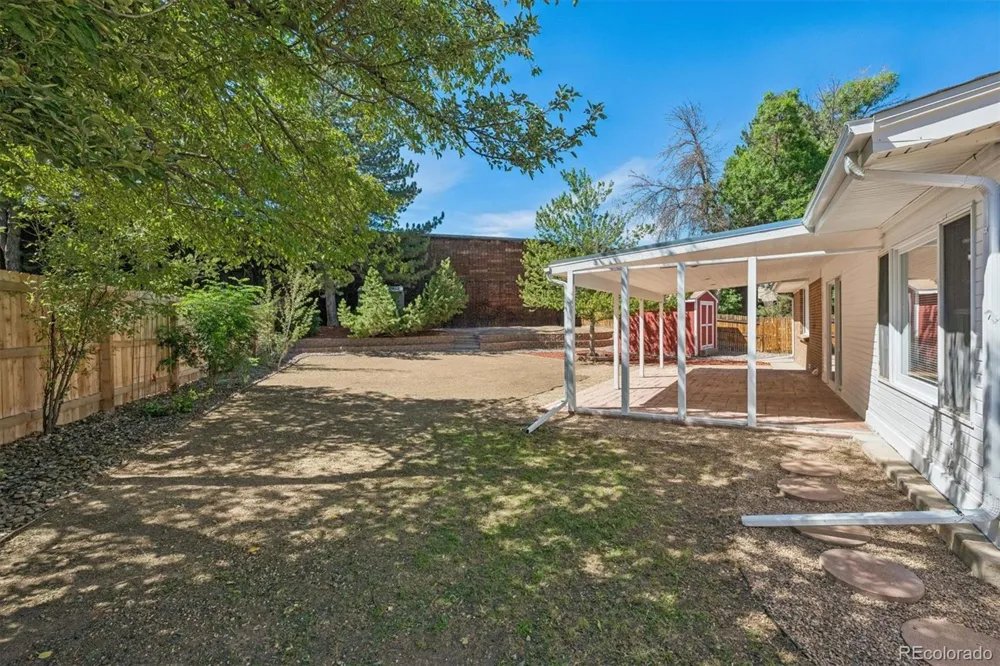
Step outside to a beautifully designed backyard featuring a stamped-concrete covered patio, privacy fencing, xeriscaped landscaping, and mature plantings. Two storage sheds and a workshop provide plenty of room for hobbies, projects, and storage. Sprinkler systems serve both the front and backyard, while artificial turf in the front yard offers low-maintenance curb appeal.
Tucked away in a private cul-de-sac location, this home combines thoughtful updates, abundant living space, and fantastic indoor-outdoor living. Agents and Buyers do your due diligence on taxes, sf, etc This home is move in ready! Great value for all of this square footage!!
Property Details
- Interior
- Ceiling Fan(s), Corian Counters, Eat-in Kitchen, Pantry
- Fireplaces
- 1
- Cooling
- Attic Fan, Evaporative Cooling
- Heating
- Hot Water
- Cooling Features
- Attic Fan, Evaporative Cooling
- Bedrooms
- 4
- Bathrooms
- 2.75
- Full Baths
- 2
- 3/4 Baths
- 1
- Lot Features
- Cul-De-Sac, Landscaped
- Stories
- 1
- Lot Description
- Cul-De-Sac, Landscaped
- Exterior Features
- Private Yard
- Exterior Materials
- Private Yard
- Acres
- 0.0
- Square Feet
- 2537
- Lot Size (sqft)
- 0.22
- Parking Features
- 220 Volts, Concrete, Oversized
- Parking Spaces
- 2
- Parking Type
- Garage
- Parking Garage Spaces
- 2
- Property Type
- Purchase
- Style
- Traditional
- Basement
- 1
- Basement Description
- Crawl Space, Full, Partial
- Year Built
- 1981
- Foundation
- Slab
- Roof
- Composition
- Sewer Information
- Public Sewer
- Utility Source
- Public
- Appliances
- Dishwasher, Disposal, Humidifier, Microwave, Refrigerator, Self Cleaning Oven
- Subdivision
- Sableridge
- School District
- Adams-Arapahoe 28J
- Elementary School
- Jewell
- Middle School
- Aurora Hills
- High School
- Gateway
- County
- ARAPAHOE
- Region
- Aurora
Location
Legal
Based on information submitted to the MLS GRID as of 2026-09-15T01:38:28Z UTC. All data is obtained from various sources and may not have been verified by broker or MLS GRID. Supplied Open House information is subject to change without notice. All information should be independently reviewed and verified for accuracy. Properties may or may not be listed by the office/agent presenting the information.
Provided By
Listed by Debbie Haines (#71db4c3c5d23f037c8568727d852bf05)
Listing Office: MB Haines & Associates
Legal Notice
This publication is designed to provide information with regard to the subject matter covered. It is displayed with the understanding that the publisher and authors are not engaged in rendering real estate, legal, accounting, tax, or other professional services and that the publisher and authors are not offering such advice in this publication. If real estate, legal, or other expert assistance is required, the services of a competent, professional person should be sought.
The information contained in this publication is subject to change without notice. METROLIST, INC., DBA RECOLORADO MAKES NO WARRANTY OF ANY KIND WITH REGARD TO THIS MATERIAL, INCLUDING, BUT NOT LIMITED TO, THE IMPLIED WARRANTIES OF MERCHANTABILITY AND FITNESS FOR A PARTICULAR PURPOSE. METROLIST, INC., DBA RECOLORADO SHALL NOT BE LIABLE FOR ERRORS CONTAINED HEREIN OR FOR ANY DAMAGES IN CONNECTION WITH THE FURNISHING, PERFORMANCE, OR USE OF THIS MATERIAL.
Buyer Agency Compensation
The listing broker’s offer of compensation is made only to participants of the MLS where the listing is filed.