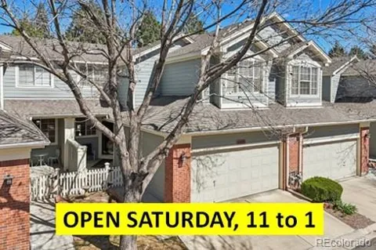
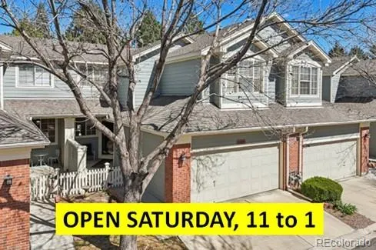
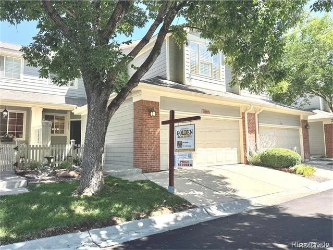
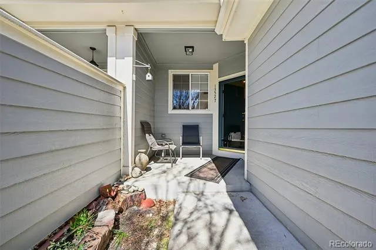
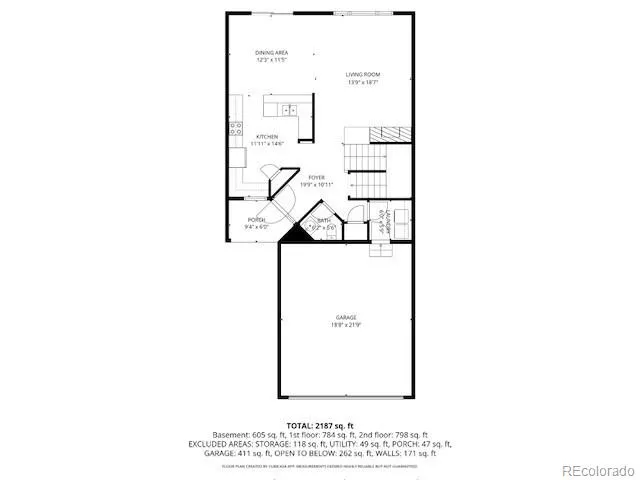
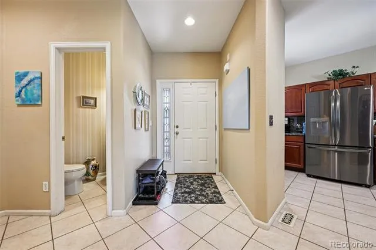
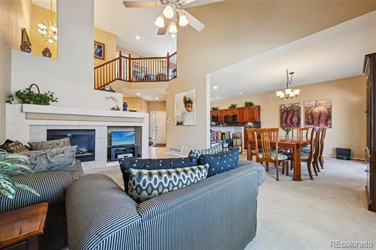
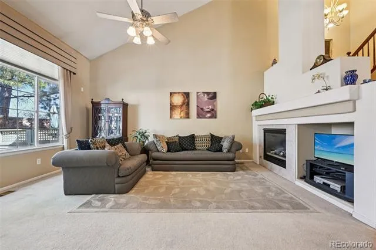
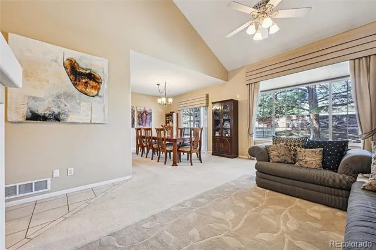
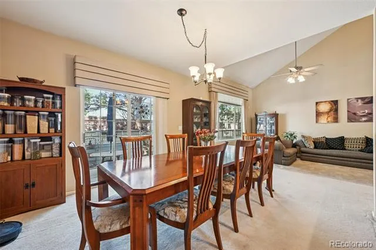
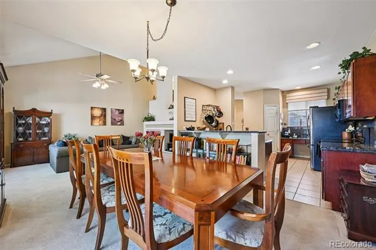
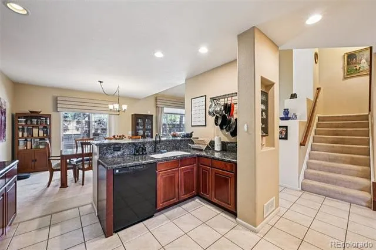
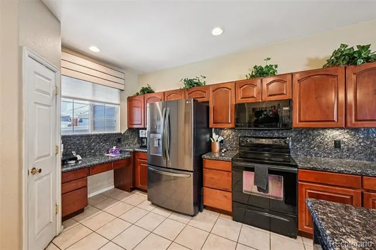
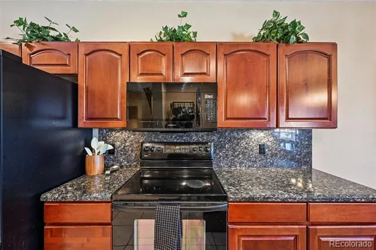
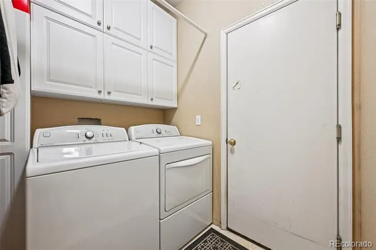
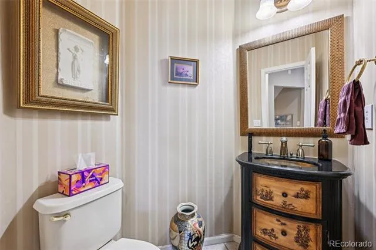
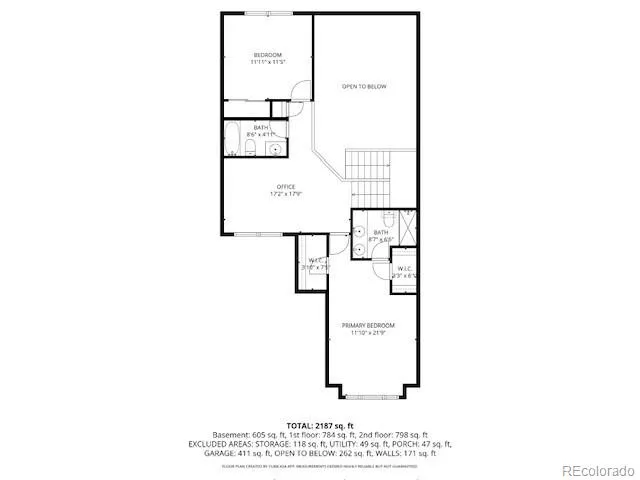
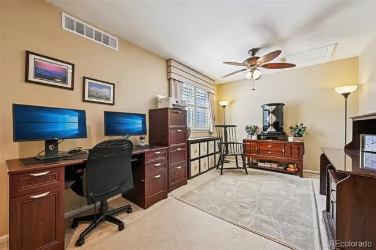
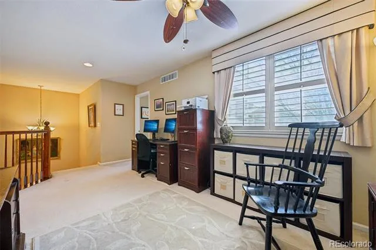
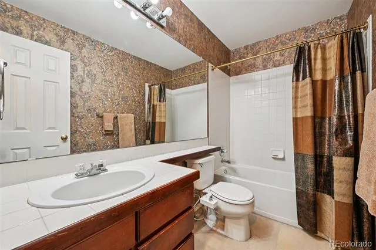
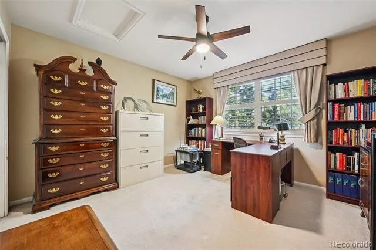
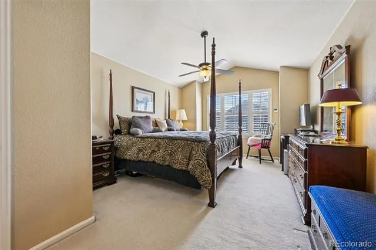
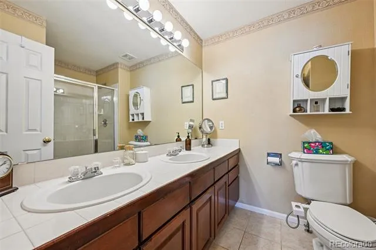
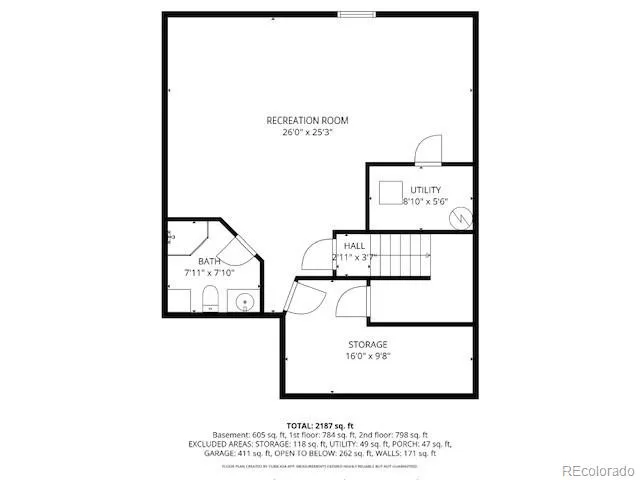
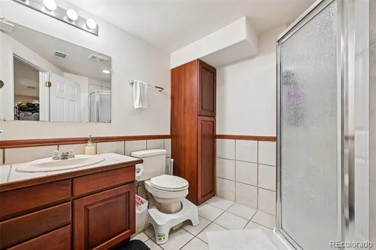
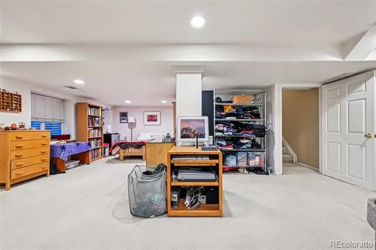
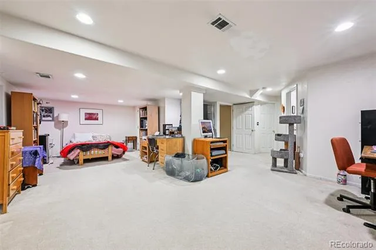
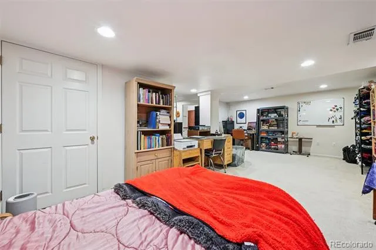
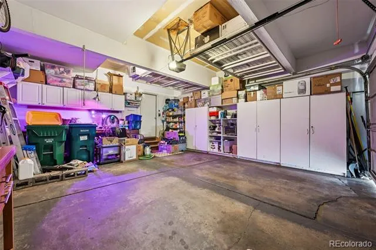
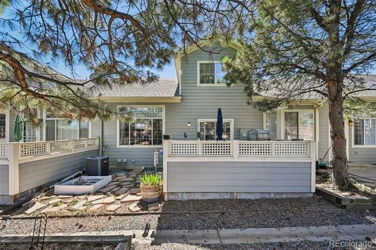
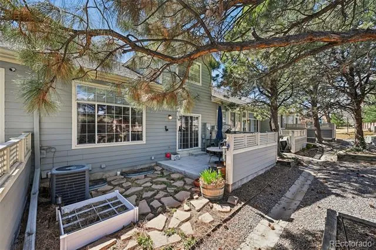
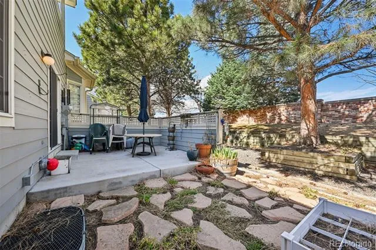
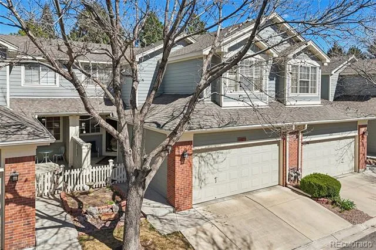
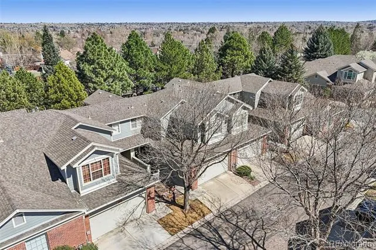
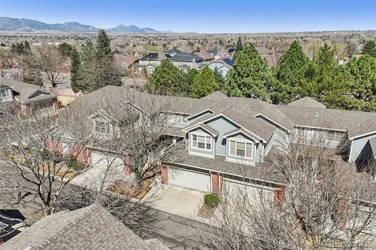
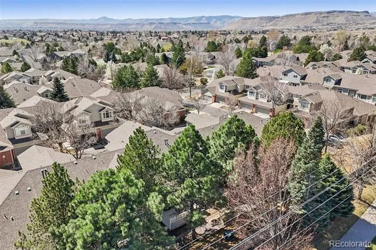
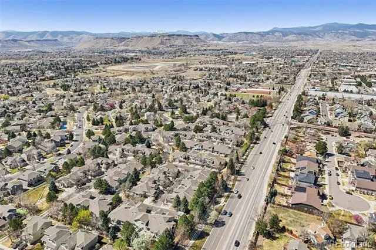
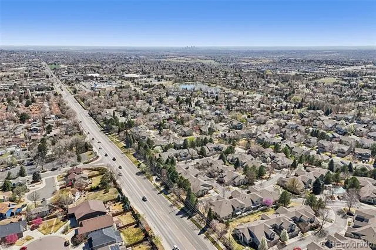
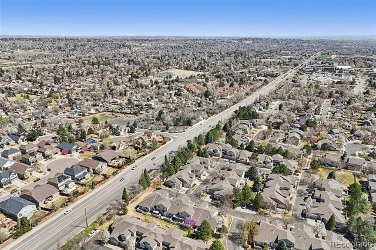
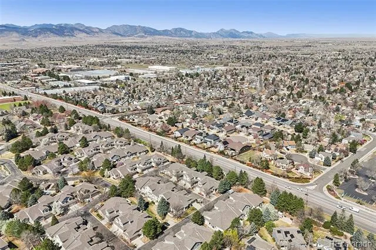
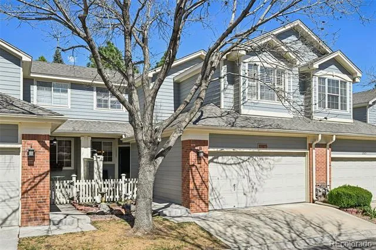
Originally listed at $550,000, this Wyndham Park townhome is now priced to move and packed with smart features. Beautiful new berber carpeting was just installed on all three levels and the stairs! Enjoy an open main level with vaulted ceilings, slab-granite kitchen counters, and a sunny dining room that flows to a large private patio. Upstairs is the primary suite with his-and-her walk-in closets and an ensuite bathroom with bidet attachment on the toilet. The finished basement has the largest bedroom with two egress windows, huge walk-in closet/storage room, and an ensuite 3/4 bathroom. With 3 bedrooms, 3.5 baths, a loft, and 2-car garage, this home delivers space, convenience, and value in one unbeatable Arvada location. EV drivers will appreciate the included ChargePoint EV charger. Also, seller's lender will pay for buyer's appraisal if hired as buyer's lender. Click on the virtual tour link or visit listings.realbird.com/A3D6B7B4/646745.aspx to view a 5-minute narrated walk-through of this listing. Video #1 is a narrated walk-through, Video #2 is the Matterport interactive tour, and Video #3 is a drone video.
Property Details
- Interior
- Ceiling Fan(s), Entrance Foyer, Granite Counters, Open Floorplan, Pantry, Primary Suite, Smoke Free, Vaulted Ceiling(s), Walk-In
- Fireplaces
- 1
- Cooling
- Central Air
- Heating
- Forced Air, Natural Gas
- Cooling Features
- Central Air
- Bedrooms
- 3
- Bathrooms
- 3.0
- Full Baths
- 1
- Half Baths
- 1
- 3/4 Baths
- 2
- Lot Features
- Cul-De-Sac
- Stories
- 2
- Lot Description
- Cul-De-Sac
- Pool Shared
- 1
- Acres
- 0.032
- Square Feet
- 2254
- Lot Size (sqft)
- 1394.0
- Parking Features
- 220 Volts, Concrete, Dry Walled, Electric Vehicle Charging Station(s)
- Parking Spaces
- 2
- Parking Type
- Garage
- Parking Garage Spaces
- 2
- Property Type
- Purchase
- Style
- Contemporary
- Basement
- 1
- Basement Description
- Bath/Stubbed, Finished, Full, Interior Entry
- Basement Finished
- 1
- Year Built
- 1999
- Foundation
- Concrete Perimeter, Slab
- Roof
- Composition
- Sewer Information
- Public Sewer
- Utility Source
- Public
- Utility Features
- Electricity Connected, Natural Gas Connected
- Appliances
- Dishwasher, Disposal, Dryer, Gas Water Heater, Microwave, Range, Refrigerator, Washer
- Subdivision
- Wyndham Park
- School District
- Jefferson County R-1
- Elementary School
- Fremont
- Middle School
- Drake
- High School
- Arvada West
- County
- Jefferson
- Region
- Arvada
- Zoning
- Res
- Taxes Annual
- $2,762
- HOA
- 1
- HOA Fees
- 445
Location
Legal
Based on information submitted to the MLS GRID as of 2026-09-13T19:09:42Z UTC. All data is obtained from various sources and may not have been verified by broker or MLS GRID. Supplied Open House information is subject to change without notice. All information should be independently reviewed and verified for accuracy. Properties may or may not be listed by the office/agent presenting the information.
Provided By
Listed by Jim Smith (#a09f75929cdcbfa9d7984cb09ce7dc9a)
Listing Office: CENTURY 21 Golden Real Estate
Legal Notice
This publication is designed to provide information with regard to the subject matter covered. It is displayed with the understanding that the publisher and authors are not engaged in rendering real estate, legal, accounting, tax, or other professional services and that the publisher and authors are not offering such advice in this publication. If real estate, legal, or other expert assistance is required, the services of a competent, professional person should be sought.
The information contained in this publication is subject to change without notice. METROLIST, INC., DBA RECOLORADO MAKES NO WARRANTY OF ANY KIND WITH REGARD TO THIS MATERIAL, INCLUDING, BUT NOT LIMITED TO, THE IMPLIED WARRANTIES OF MERCHANTABILITY AND FITNESS FOR A PARTICULAR PURPOSE. METROLIST, INC., DBA RECOLORADO SHALL NOT BE LIABLE FOR ERRORS CONTAINED HEREIN OR FOR ANY DAMAGES IN CONNECTION WITH THE FURNISHING, PERFORMANCE, OR USE OF THIS MATERIAL.
Buyer Agency Compensation
The listing broker’s offer of compensation is made only to participants of the MLS where the listing is filed.