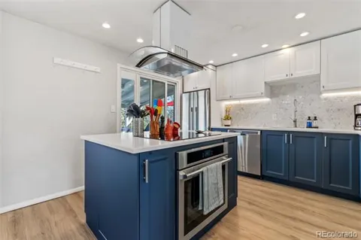
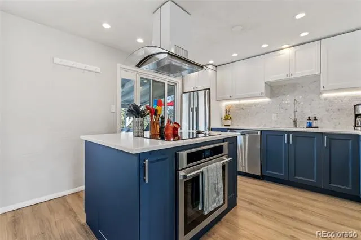
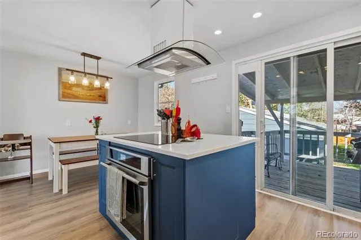
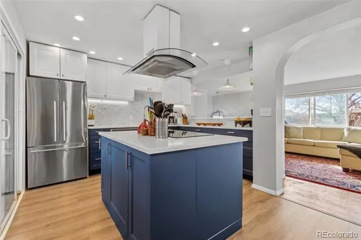
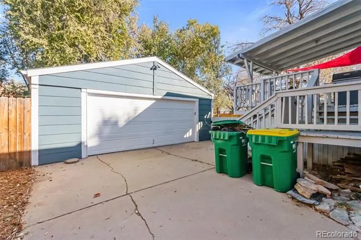
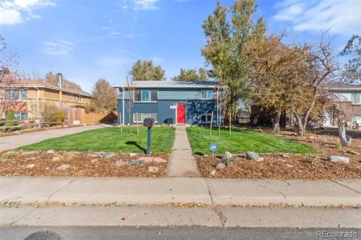
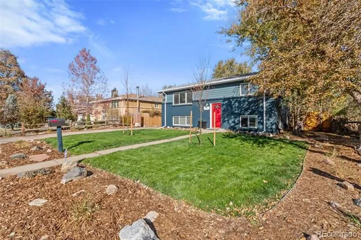
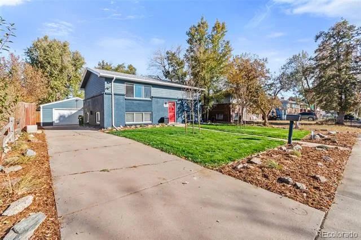
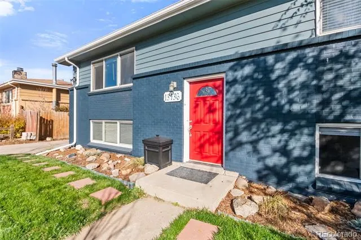
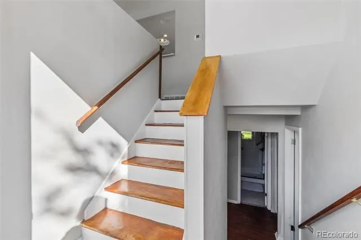
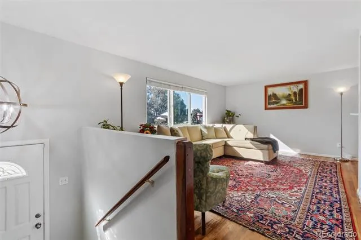
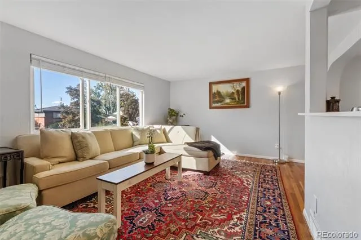
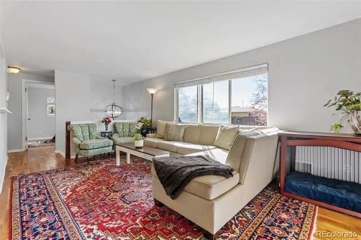
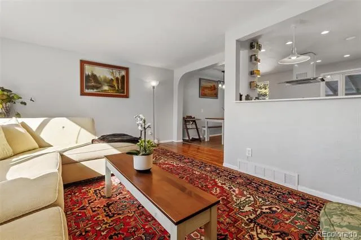
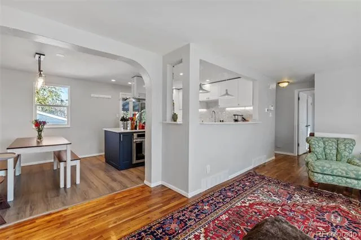
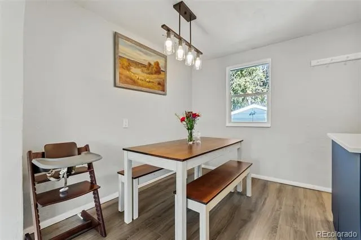
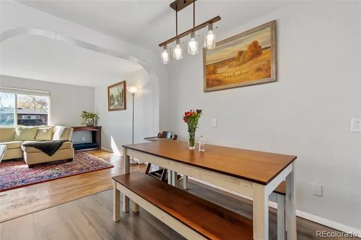
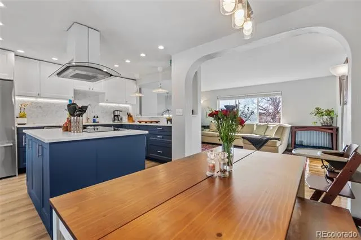
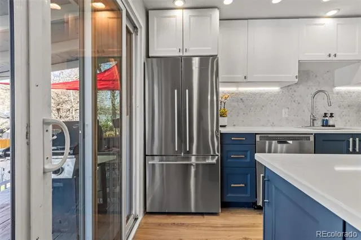
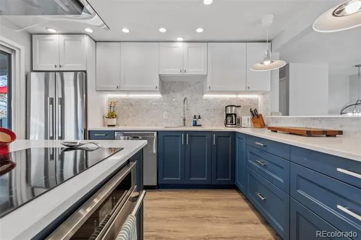
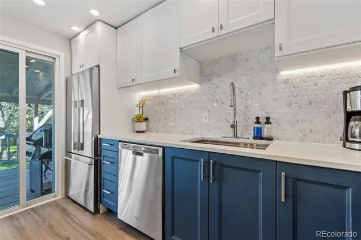
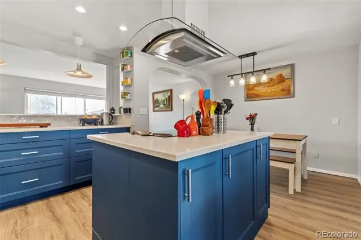
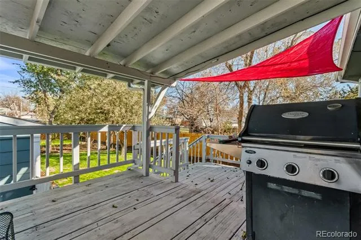
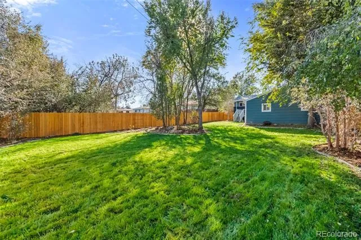
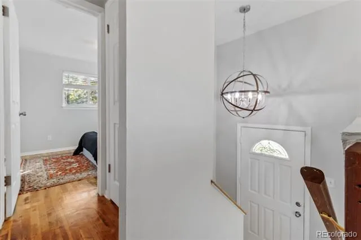
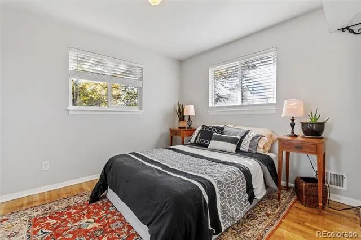
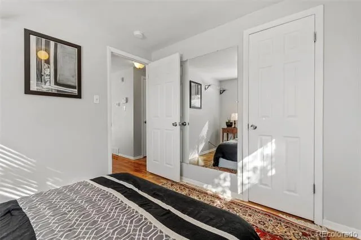
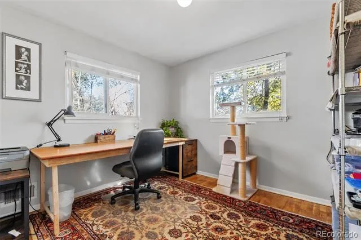
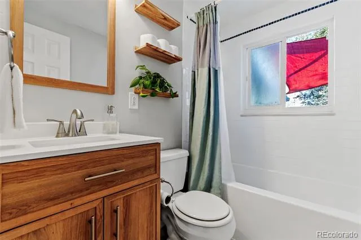
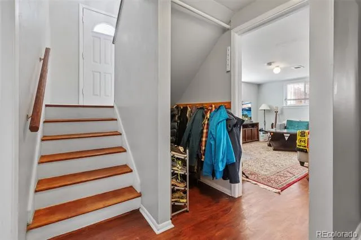
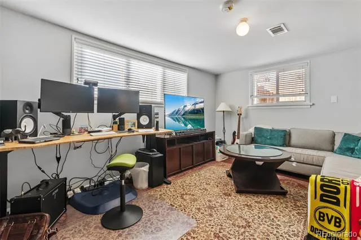
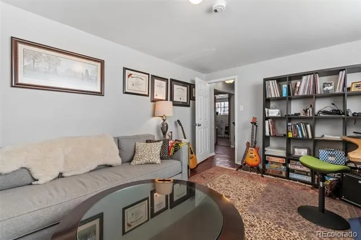
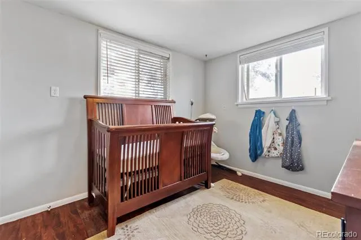
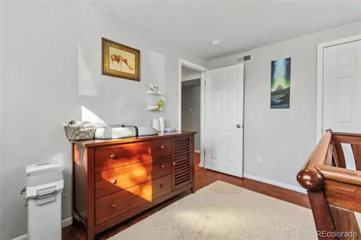
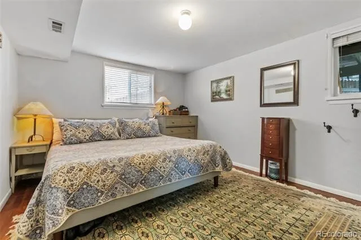
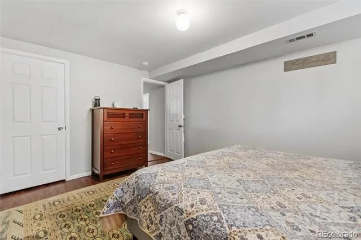
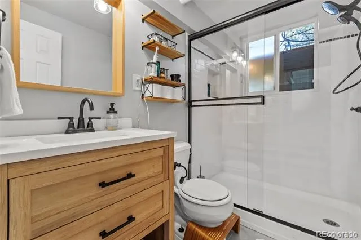
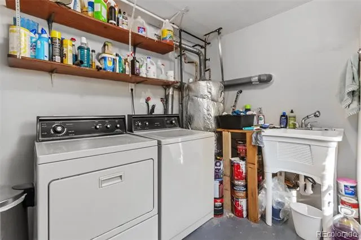
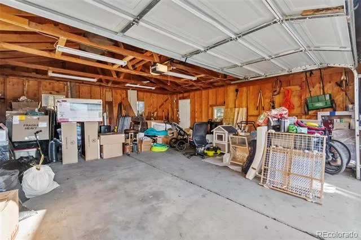
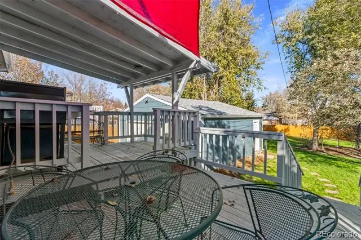
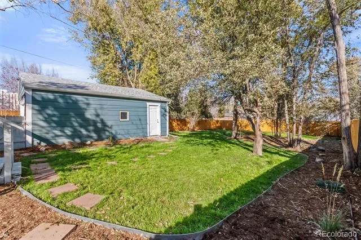
Tenants moved out so it’s all clean and ready for a quick close. Price slashed for quick sale. Discover a masterfully reimagined residence where high-end finishes meet an unbeatable location. Situated within walking distance of the Anschutz Medical Campus and offering seamless access to I-70, I-225, DIA, and the Light Rail, this home is the perfect hub for professionals and commuters alike. Step inside to an airy, open-concept main floor anchored by a chef’s dream kitchen featuring custom cabinetry, premium appliances, and a central island with an induction cooktop and professional-grade industrial vent hood. The kitchen flows effortlessly into the living area where you can enjoy seasonal mountain views before stepping out onto the elevated covered back deck—an ideal sanctuary for evening sunsets. The main level showcases beautifully refinished oak hardwood floors, two bright bedrooms, and a fully updated bathroom with a designer tile surround. The ground level serves as a private retreat, housing the spacious primary suite with new luxury vinyl flooring and an expanded closet, alongside a large family room and an additional bedroom perfect for a home office or guest suite. Complete with a brand new AC system, an oversized 2-car garage for all your gear, and a private backyard featuring mature landscaping, a new fence, and elegant paver paths, this home offers a total lifestyle upgrade in the heart of Aurora’s most convenient corridor. Tenancy expires 6/30/26
Property Details
- Cooling
- Central Air
- Heating
- Forced Air
- Cooling Features
- Central Air
- Bedrooms
- 4
- Bathrooms
- 1.75
- Full Baths
- 1
- 3/4 Baths
- 1
- View
- Mountain(s)
- Lot Features
- Landscaped, Level, Many Trees, Sprinklers In Front, Sprinklers In Rear
- Stories
- Bi-Level
- Lot Description
- Landscaped, Level, Many Trees, Sprinklers In Front, Sprinklers In Rear
- Exterior Features
- Private Yard, Rain Gutters
- Exterior Materials
- Private Yard, Rain Gutters
- Acres
- 0.23
- Square Feet
- 1700
- Lot Size (sqft)
- 10029.0
- Parking Features
- Concrete, Oversized, Storage
- Parking Spaces
- 2
- Parking Type
- Garage
- Parking Garage Spaces
- 2
- Property Type
- Purchase
- Style
- Traditional
- Year Built
- 1964
- Foundation
- Concrete Perimeter
- Roof
- Shingle
- Sewer Information
- Public Sewer
- Utility Features
- Cable Available, Electricity Connected, Natural Gas Connected
- Subdivision
- Morris Heights
- School District
- Adams-Arapahoe 28J
- Elementary School
- Sable
- Middle School
- North
- High School
- Hinkley
- County
- Adams
- Region
- Aurora
- Zoning
- Residential
Location
Legal
Based on information submitted to the MLS GRID as of 2026-09-09T22:20:22Z UTC. All data is obtained from various sources and may not have been verified by broker or MLS GRID. Supplied Open House information is subject to change without notice. All information should be independently reviewed and verified for accuracy. Properties may or may not be listed by the office/agent presenting the information.
Provided By
Listed by Mark Rielly (#81c3fa5f7c6b44beace3d0ce2b921603)
Listing Office: RE/MAX Professionals
Legal Notice
This publication is designed to provide information with regard to the subject matter covered. It is displayed with the understanding that the publisher and authors are not engaged in rendering real estate, legal, accounting, tax, or other professional services and that the publisher and authors are not offering such advice in this publication. If real estate, legal, or other expert assistance is required, the services of a competent, professional person should be sought.
The information contained in this publication is subject to change without notice. METROLIST, INC., DBA RECOLORADO MAKES NO WARRANTY OF ANY KIND WITH REGARD TO THIS MATERIAL, INCLUDING, BUT NOT LIMITED TO, THE IMPLIED WARRANTIES OF MERCHANTABILITY AND FITNESS FOR A PARTICULAR PURPOSE. METROLIST, INC., DBA RECOLORADO SHALL NOT BE LIABLE FOR ERRORS CONTAINED HEREIN OR FOR ANY DAMAGES IN CONNECTION WITH THE FURNISHING, PERFORMANCE, OR USE OF THIS MATERIAL.
Buyer Agency Compensation
The listing broker’s offer of compensation is made only to participants of the MLS where the listing is filed.