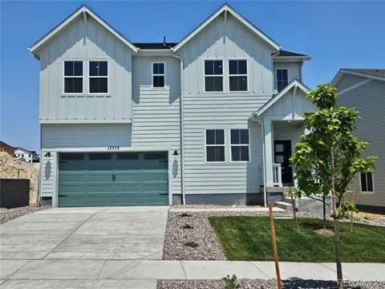
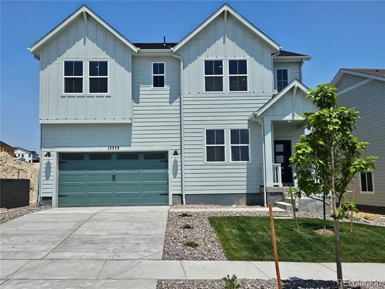
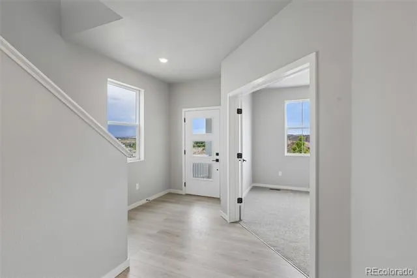
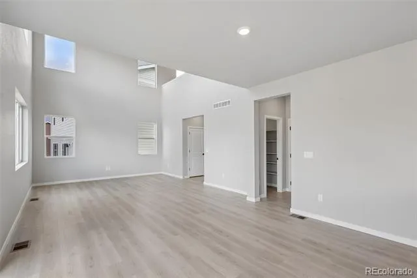
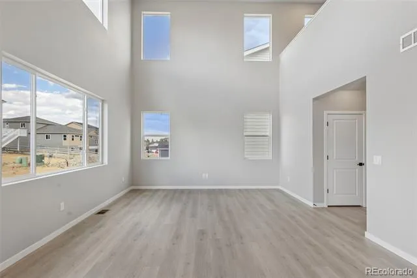
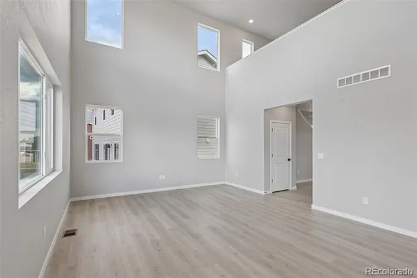
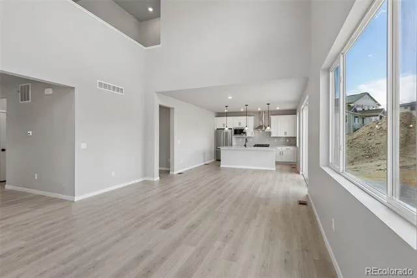
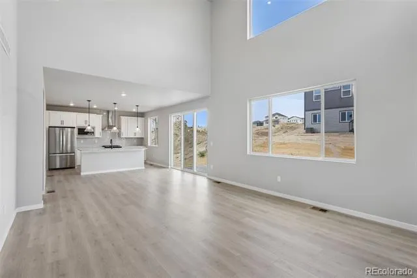
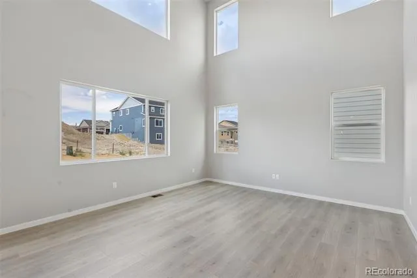
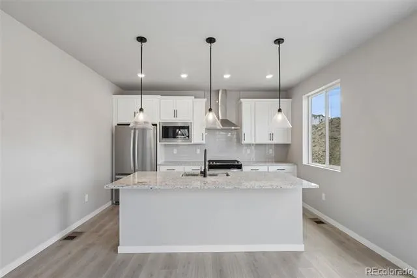
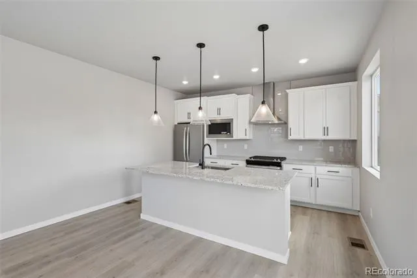
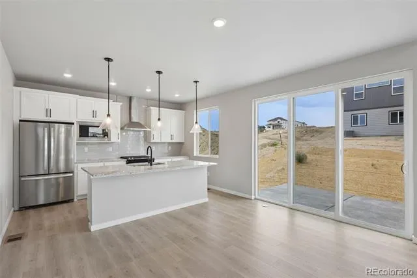
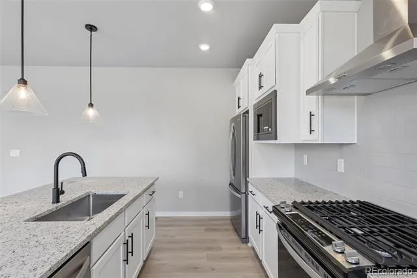
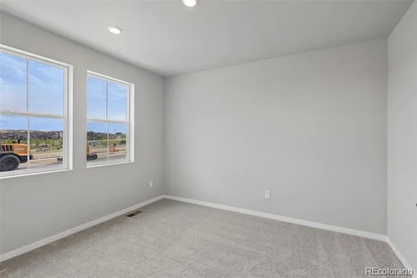
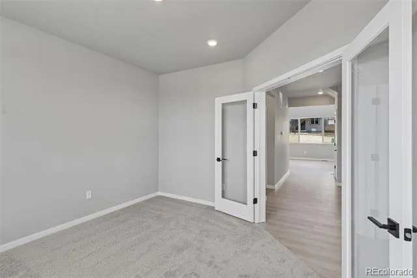
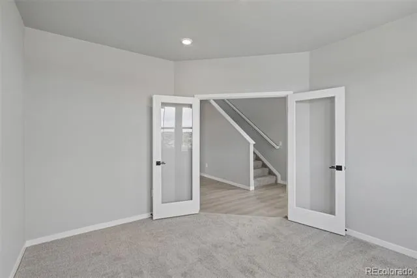
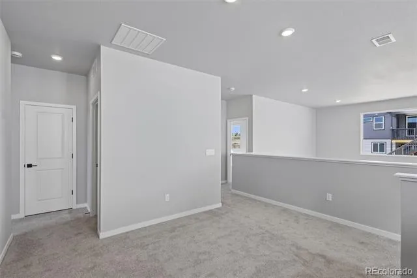
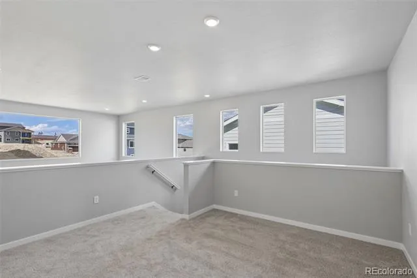
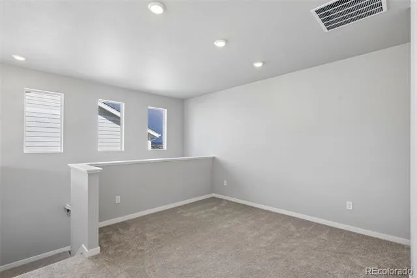
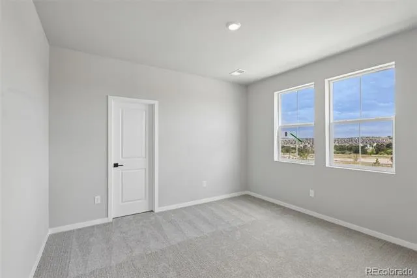
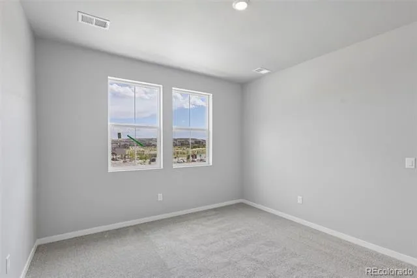
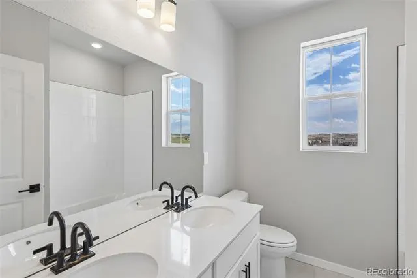
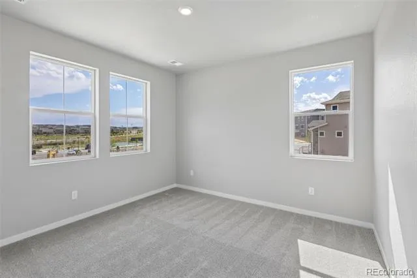
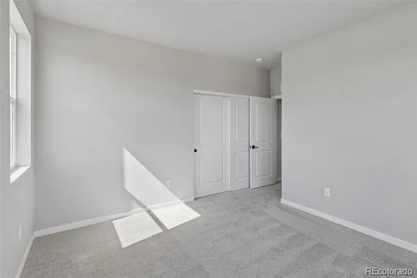
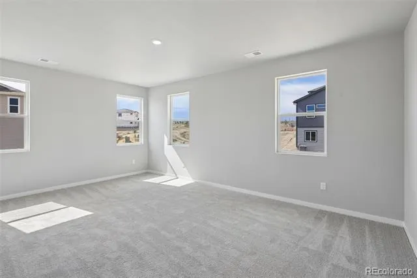
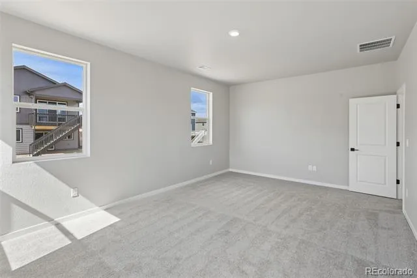
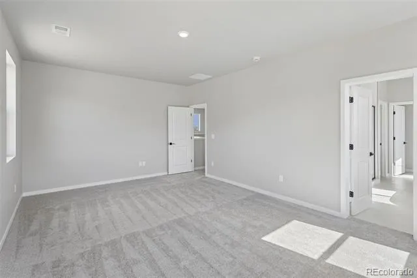
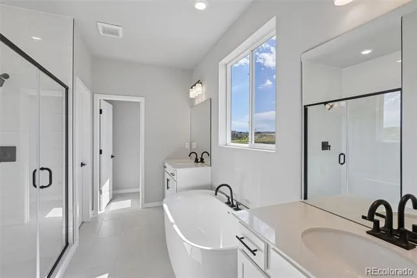
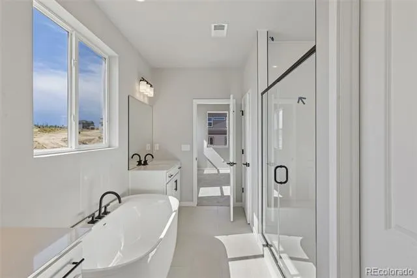
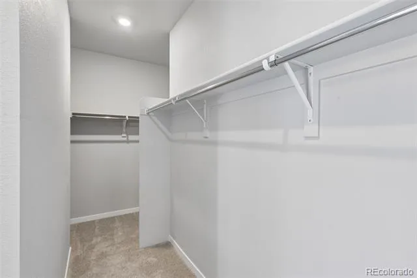
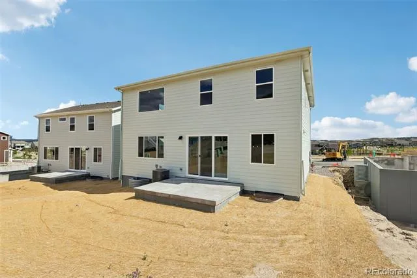
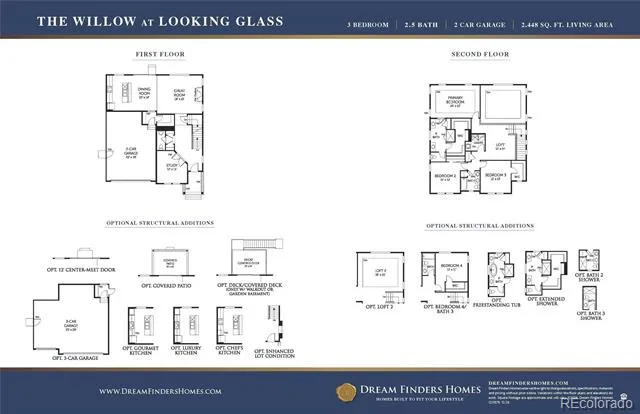
Step into luxury and comfort with this stunning 2,448 sq. ft. two-story home in one of Parker's most sought-after communities. From the moment you enter, you'll be captivated by the dramatic two-story great room and open-concept floor plan, where oversized windows fill the home with natural light and showcase the beautiful designer finishes throughout. The chef's kitchen is the heart of the home, featuring 42" white cabinetry, quartz countertops, an elegant subway tile backsplash, and premium stainless steel appliances. It flows effortlessly into the spacious living and dining areas, creating the perfect setting for entertaining family and friends. Step outside to one of this home's standout features—a beautifully landscaped backyard designed for both relaxation and enjoyment. The fully fenced yard with a privacy fence creates a peaceful outdoor retreat, offering the ideal space for entertaining, gardening, pets, or simply unwinding in your own private oasis. The luxurious primary suite is a true sanctuary, complete with a spa-inspired five-piece bath featuring a freestanding soaking tub, dual vanities, and an oversized walk-in closet. A dedicated main-level office provides the perfect work-from-home space, while 9-foot ceilings on both the main and upper levels enhance the home's spacious feel and elegant architecture. Ideally located near top-rated schools, parks, shopping, dining, and all that Parker has to offer, this exceptional home combines style, comfort, and privacy in one incredible package. Don't miss your opportunity to own this move-in-ready home—schedule your private showing today!
Property Details
- Interior
- Eat-in Kitchen, Entrance Foyer, Five Piece Bath, High Ceilings, Kitchen Island, Open Floorplan, Pantry, Primary Suite, Quartz Co
- Fireplaces
- 1
- Cooling
- Central Air
- Heating
- Forced Air, Natural Gas
- Cooling Features
- Central Air
- Bedrooms
- 3
- Bathrooms
- 2.5
- Full Baths
- 2
- Half Baths
- 1
- Lot Features
- Landscaped, Master Planned, Sprinklers In Front
- Stories
- 2
- Lot Description
- Landscaped, Master Planned, Sprinklers In Front
- Exterior Features
- Private Yard, Rain Gutters, Smart Irrigation
- Exterior Materials
- Private Yard, Rain Gutters, Smart Irrigation
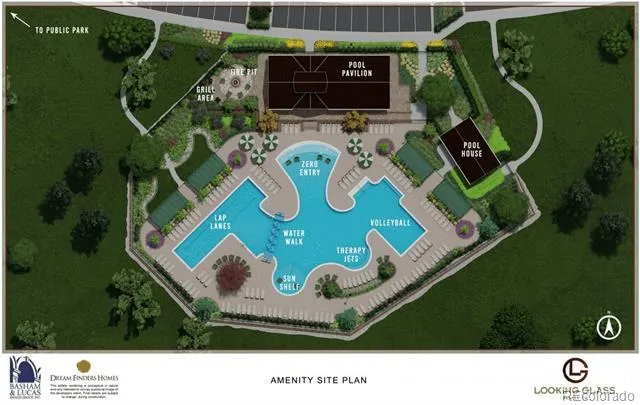
- Pool Shared
- 1
- Acres
- 0.146
- Square Feet
- 2448
- Lot Size (sqft)
- 6360.0
- Parking Features
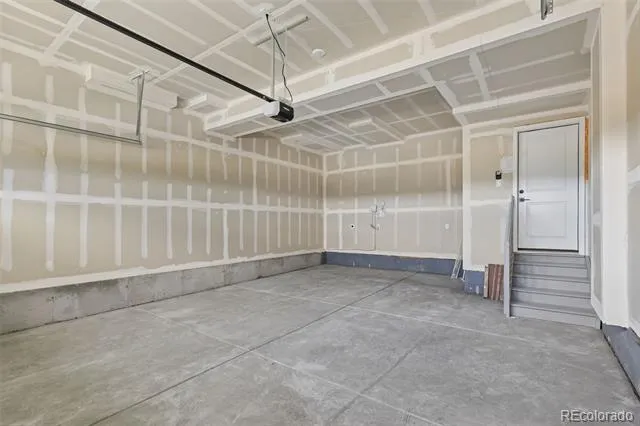
- 220 Volts, Concrete, Dry Walled
- Parking Spaces
- 2
- Parking Type
- Garage
- Parking Garage Spaces
- 2
- Property Type
- Purchase
- Style
- Traditional
- Basement
- 1
- Basement Description
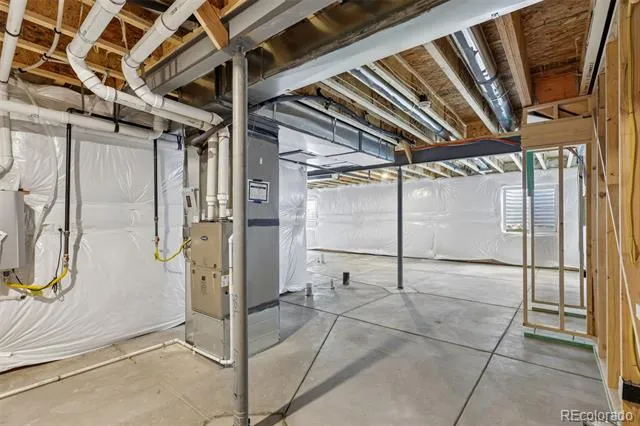
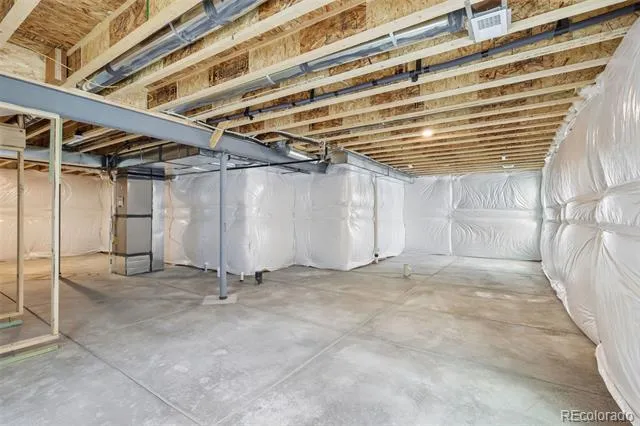
- Bath/Stubbed, Full, Sump Pump, Unfinished
- Basement Finished
- 1
- Year Built
- 2025
- Foundation
- Concrete Perimeter
- Roof
- Shingle
- Sewer Information
- Public Sewer
- Utility Source
- Public
- Utility Features
- Cable Available, Electricity Connected, Internet Access (Wired), Natural Gas Connected
- Appliances
- Dishwasher, Disposal, Microwave, Range, Range Hood, Refrigerator, Tankless Water Heater
- Subdivision
- The Rialto at Looking Glass
- School District
- Douglas RE-1
- Elementary School
- Gold Rush
- Middle School
- Cimarron
- High School
- Legend
- County
- Douglas
- Region
- Parker
- Taxes Annual
- $7,975
- HOA
- 1
- HOA Fees
- 127.5
Location
Legal
Based on information submitted to the MLS GRID as of 2026-09-12T21:07:19Z UTC. All data is obtained from various sources and may not have been verified by broker or MLS GRID. Supplied Open House information is subject to change without notice. All information should be independently reviewed and verified for accuracy. Properties may or may not be listed by the office/agent presenting the information.
Provided By
Listed by Batey McGraw (#6fadf2c985534b3a89d97afbd11665b5)
Listing Office: DFH Colorado Realty LLC
Legal Notice
This publication is designed to provide information with regard to the subject matter covered. It is displayed with the understanding that the publisher and authors are not engaged in rendering real estate, legal, accounting, tax, or other professional services and that the publisher and authors are not offering such advice in this publication. If real estate, legal, or other expert assistance is required, the services of a competent, professional person should be sought.
The information contained in this publication is subject to change without notice. METROLIST, INC., DBA RECOLORADO MAKES NO WARRANTY OF ANY KIND WITH REGARD TO THIS MATERIAL, INCLUDING, BUT NOT LIMITED TO, THE IMPLIED WARRANTIES OF MERCHANTABILITY AND FITNESS FOR A PARTICULAR PURPOSE. METROLIST, INC., DBA RECOLORADO SHALL NOT BE LIABLE FOR ERRORS CONTAINED HEREIN OR FOR ANY DAMAGES IN CONNECTION WITH THE FURNISHING, PERFORMANCE, OR USE OF THIS MATERIAL.
Buyer Agency Compensation
The listing broker’s offer of compensation is made only to participants of the MLS where the listing is filed.