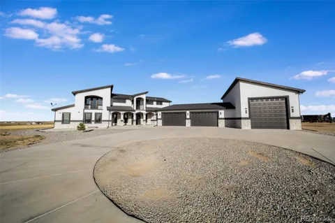
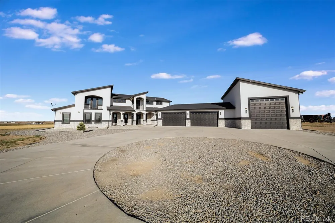
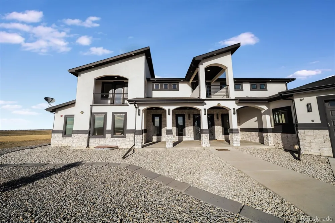
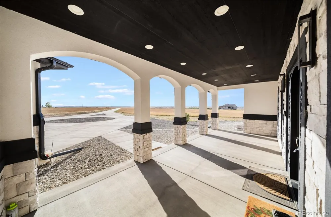
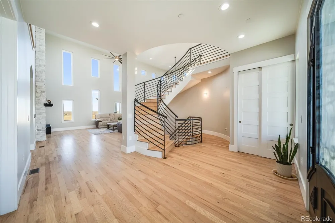
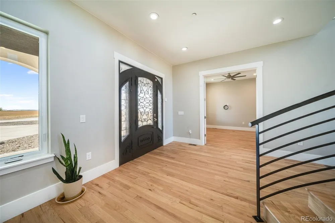
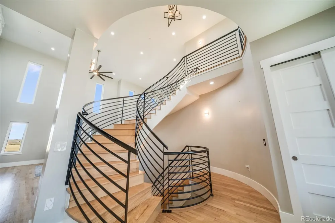
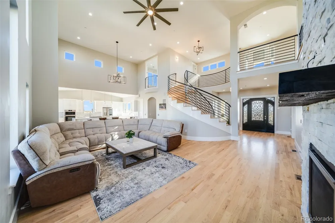
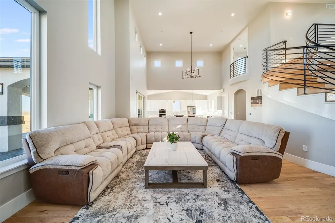
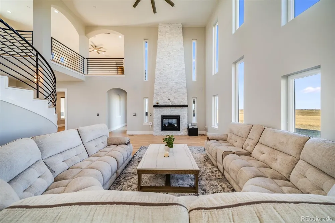
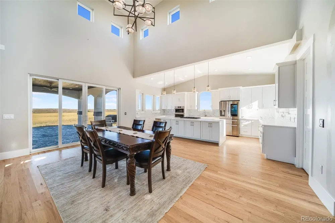
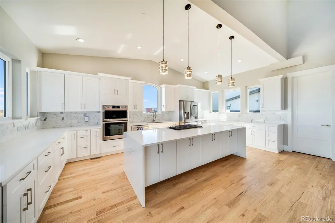
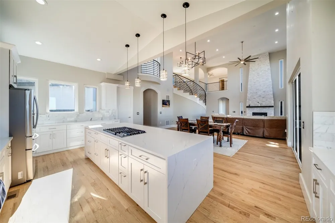
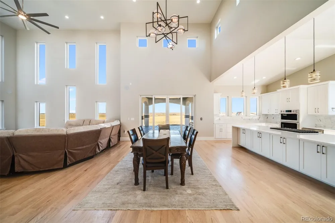
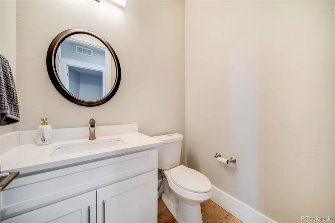
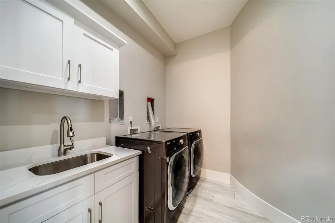
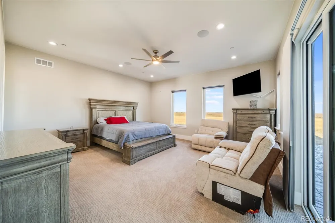
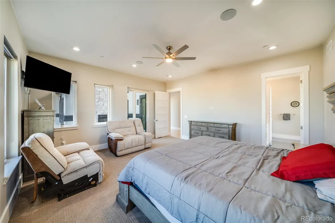
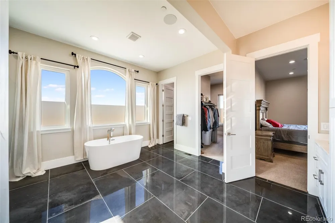
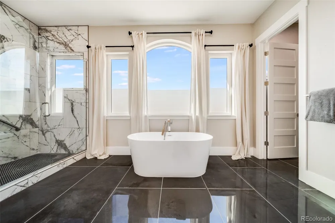
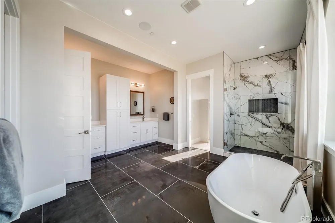
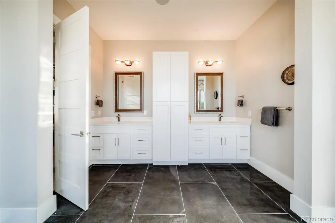
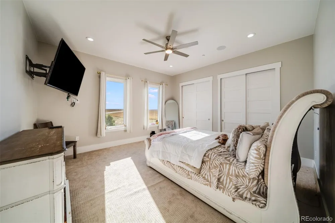
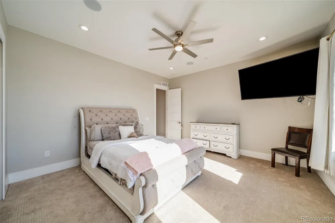
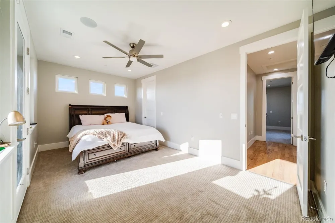
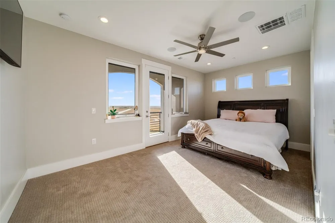
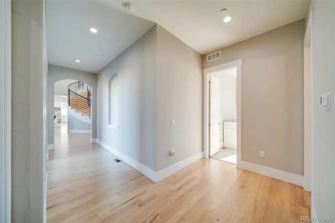
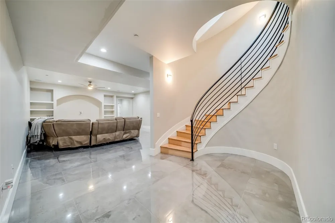
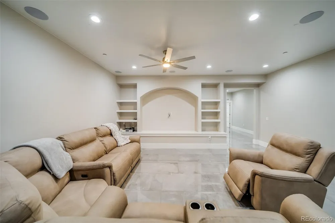
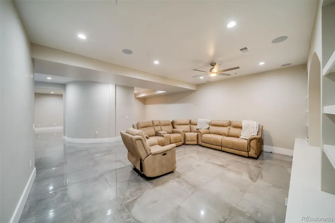
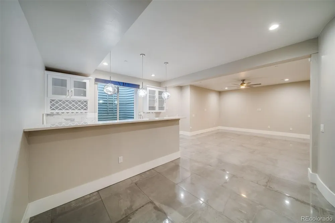
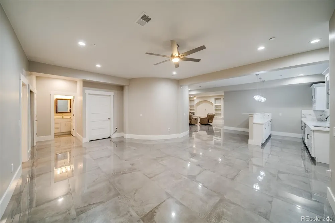
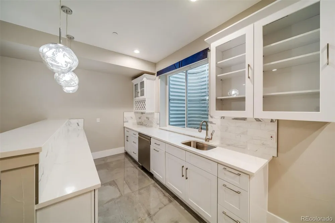
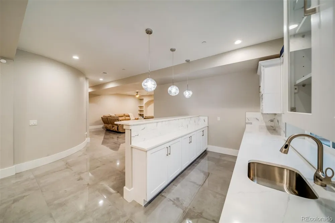
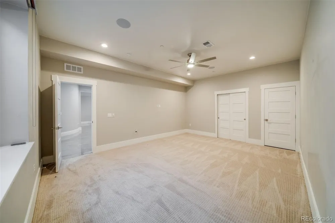
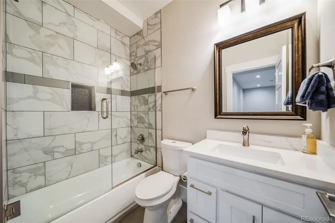
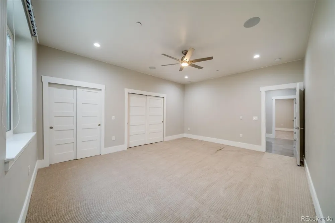
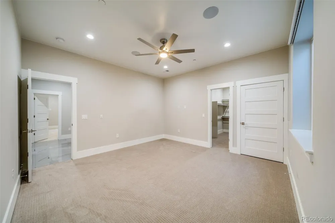
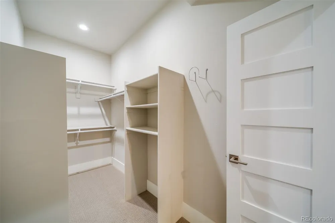
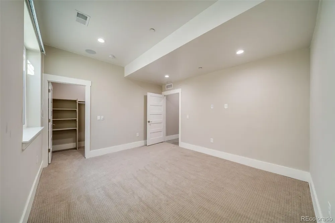
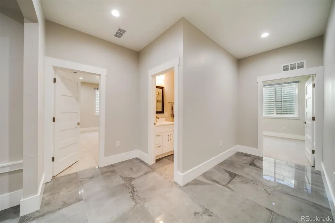
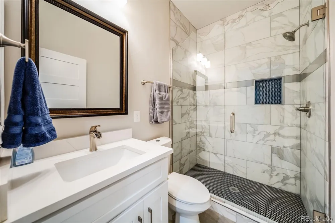
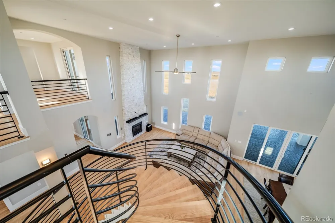
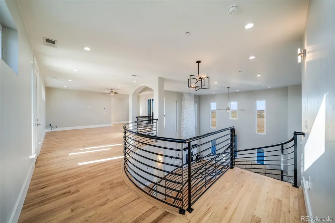
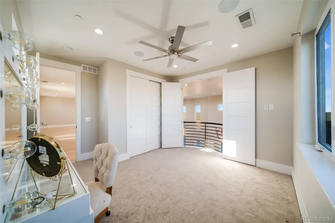
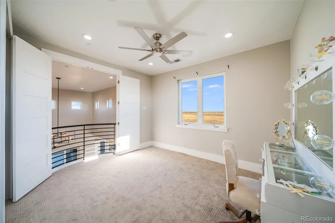
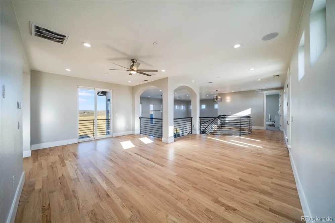
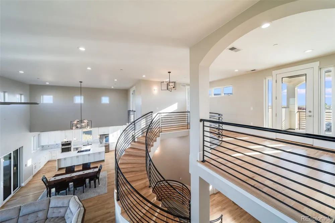
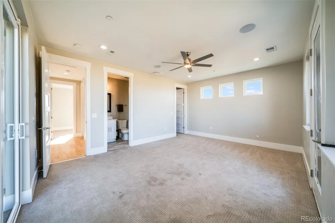
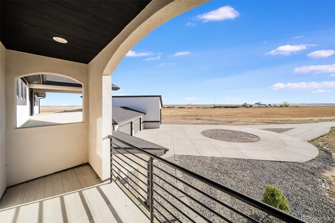
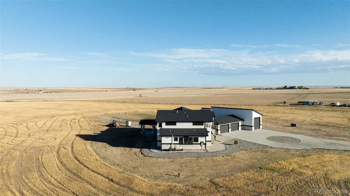
Experience modern luxury and peaceful Colorado living at 12450 Watkins Road. Situated on approximately 35 acres with no HOA, this stunning contemporary estate offers 5 bedrooms, 7 bathrooms, more than 7,500 finished square feet, a four-car attached garage, RV storage, and breathtaking mountain views. The dramatic entry features a custom curved staircase spanning all three levels, while soaring ceilings, expansive windows, and hardwood floors fill the open-concept interior with natural light. The chef’s kitchen is equipped with stainless-steel appliances, a gas cooktop, downdraft ventilation, generous workspace, and a large pantry. The main-level primary suite provides a private retreat with patio access, a spacious walk-in closet, and a luxurious five-piece bathroom. Upstairs, a secondary en-suite bedroom, versatile loft, and covered balcony offer comfortable accommodations and beautiful sunset views. The fully finished basement features nine-foot ceilings, egress windows, and multiple flexible spaces ideal for entertainment, recreation, fitness, or additional living areas. Enjoy seamless indoor-outdoor living with a striking double-sided gas fireplace and an expansive covered patio overlooking the surrounding acreage. Additional highlights include a domestic and livestock well with irrigation rights for one acre, a 1,000-gallon propane tank, fire-sprinkler system, fiber-optic internet availability, and A-3 zoning. Conveniently located near Barr Lake State Park, Denver International Airport, Brighton, and Denver, this exceptional property delivers space, privacy, versatility, and refined country living within reach of city amenities.
Property Details
- Interior
- Ceiling Fan(s), Entrance Foyer, Five Piece Bath, High Ceilings, In-Law Floorplan, Kitchen Island, Open Floorplan, Pantry, Primar
- Fireplaces
- 1
- Cooling
- Central Air
- Heating
- Forced Air, Propane
- Cooling Features
- Central Air
- Bedrooms
- 5
- Bathrooms
- 6.5
- Full Baths
- 6
- Half Baths
- 1
- Stories
- 2
- Exterior Features
- Balcony
- Exterior Materials
- Balcony
- Acres
- 35.01
- Square Feet
- 7350
- Lot Size (sqft)
- 1525043.0
- Parking Features
- 220 Volts, Circular Driveway, Concrete, Exterior Access Door, Finished, Floor Coating, Heated Garage, Oversized, Oversiz
- Parking Spaces
- 4
- Parking Type
- Driveway
- Parking Garage Spaces
- 4
- Property Type
- Purchase
- Style
- Contemporary
- Basement
- 1
- Basement Description
- Finished, Full, Sump Pump
- Basement Finished
- 1
- Year Built
- 2020
- Roof
- Shingle
- Sewer Information
- Septic Tank
- Utility Source
- Well
- Utility Features
- Electricity Connected, Propane
- Appliances
- Cooktop, Dishwasher, Disposal, Down Draft, Gas Water Heater, Microwave, Oven, Range Hood, Sump Pump
- Subdivision
- Brighton East
- School District
- School District 27-J
- Elementary School
- Henderson
- Middle School
- Prairie View
- High School
- Prairie View
- County
- Adams
- Region
- Hudson
Location
Legal
Based on information submitted to the MLS GRID as of 2026-09-12T03:33:53Z UTC. All data is obtained from various sources and may not have been verified by broker or MLS GRID. Supplied Open House information is subject to change without notice. All information should be independently reviewed and verified for accuracy. Properties may or may not be listed by the office/agent presenting the information.
Provided By
Listed by Angelica Rodriguez (#bc7f14033f7e76736c7917169a4f1afc)
Listing Office: Realty Of America LLC
Legal Notice
This publication is designed to provide information with regard to the subject matter covered. It is displayed with the understanding that the publisher and authors are not engaged in rendering real estate, legal, accounting, tax, or other professional services and that the publisher and authors are not offering such advice in this publication. If real estate, legal, or other expert assistance is required, the services of a competent, professional person should be sought.
The information contained in this publication is subject to change without notice. METROLIST, INC., DBA RECOLORADO MAKES NO WARRANTY OF ANY KIND WITH REGARD TO THIS MATERIAL, INCLUDING, BUT NOT LIMITED TO, THE IMPLIED WARRANTIES OF MERCHANTABILITY AND FITNESS FOR A PARTICULAR PURPOSE. METROLIST, INC., DBA RECOLORADO SHALL NOT BE LIABLE FOR ERRORS CONTAINED HEREIN OR FOR ANY DAMAGES IN CONNECTION WITH THE FURNISHING, PERFORMANCE, OR USE OF THIS MATERIAL.
Buyer Agency Compensation
The listing broker’s offer of compensation is made only to participants of the MLS where the listing is filed.