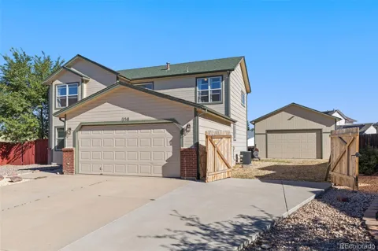
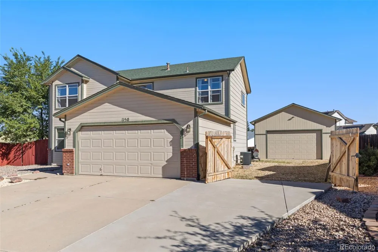
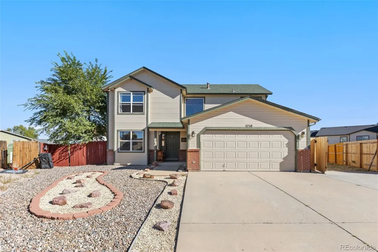
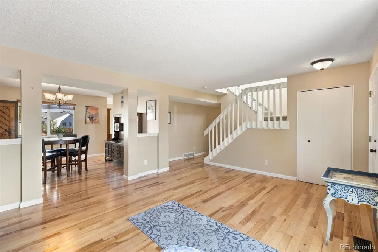
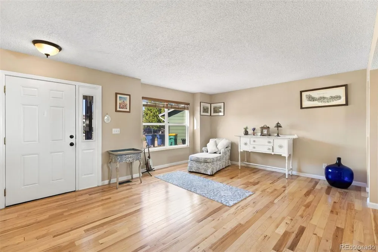
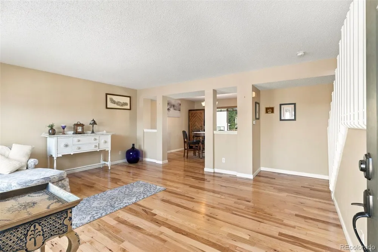
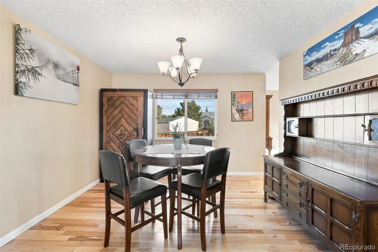
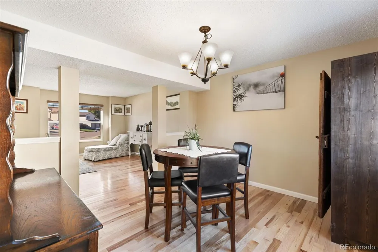
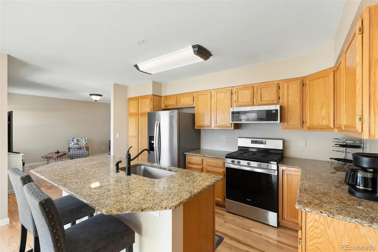
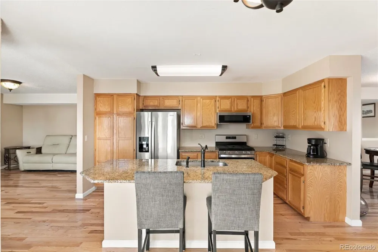
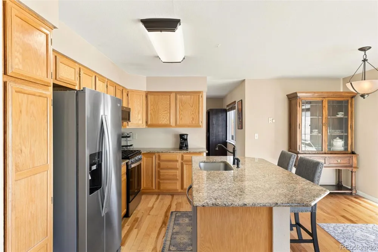
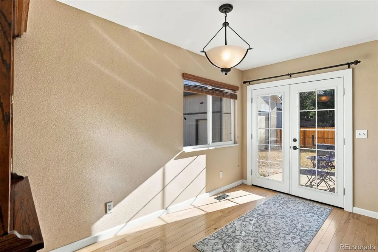
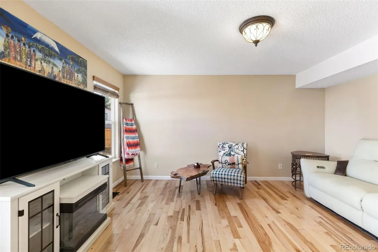
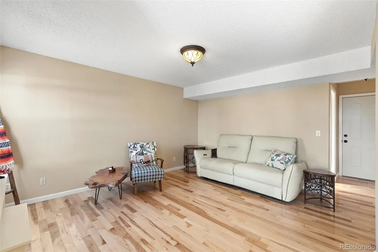
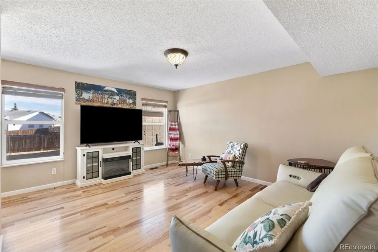
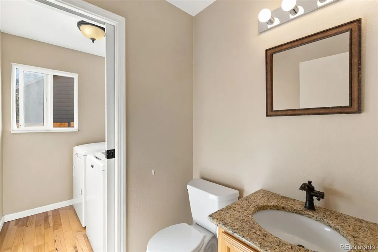
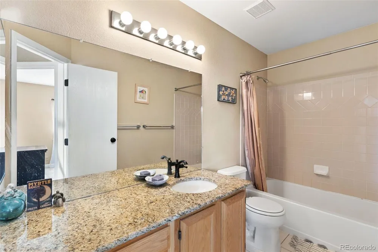
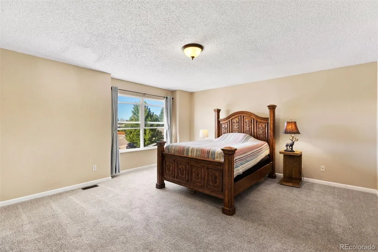
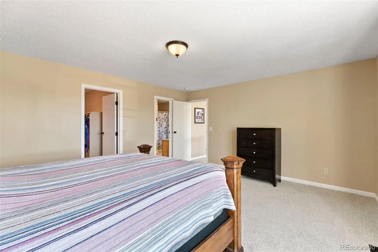
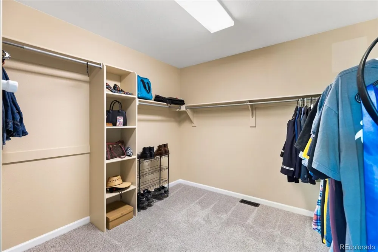
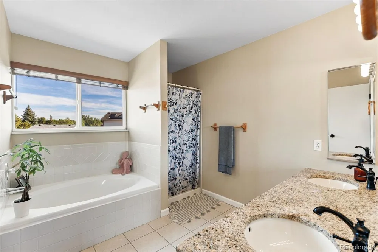
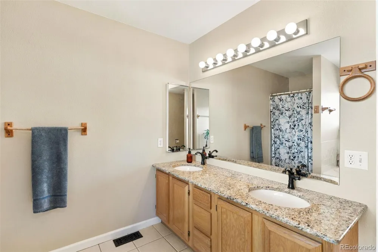
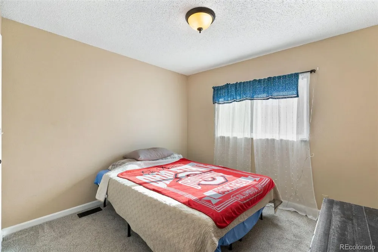
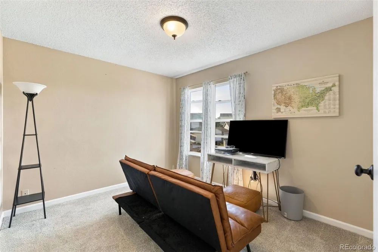
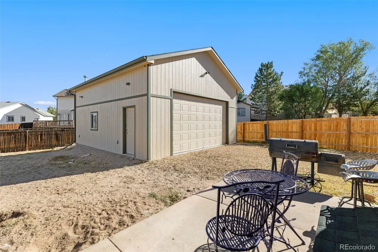
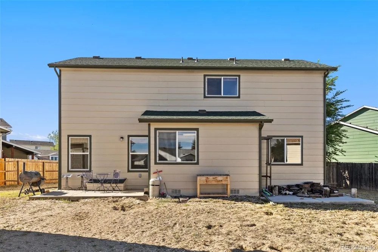
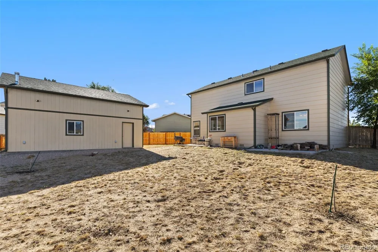
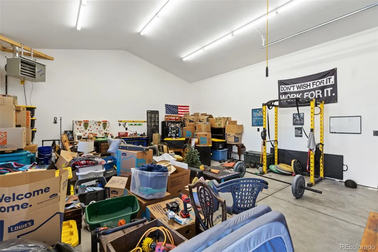
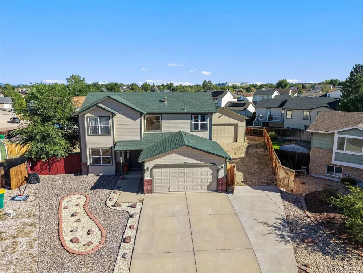
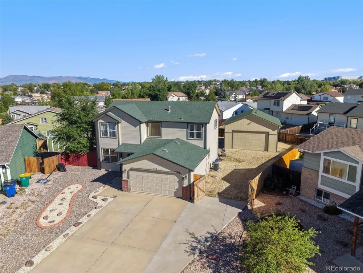
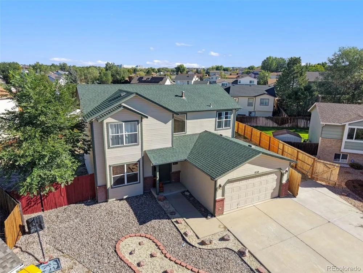
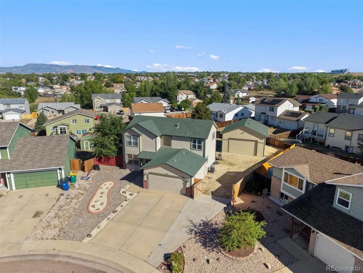
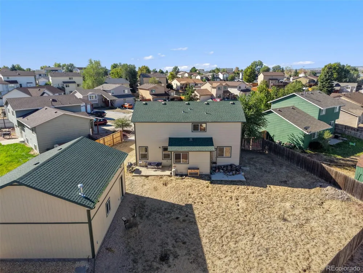
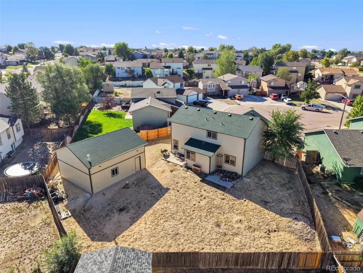
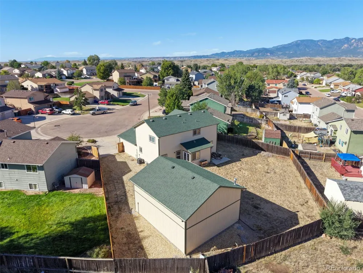
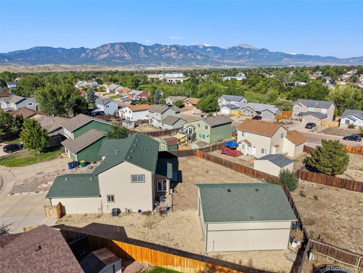
Car/Boat/RV/Hobby Enthusiasts- this is the home you have been waiting for!! Welcome to this beautifully upgraded two-story home, nestled on a nearly quarter acre lot, complete with a full shop (expanding the total garage parking capacity to 4-6 cars) in the highly desirable Fountain Valley Ranch neighborhood! From the moment you step inside, you’ll appreciate the warmth of hickory hardwood floors throughout the entire main level. The main floor offers a wonderful blend of formal and everyday living spaces, including a formal living room and dining room, a cozy family room, and a spacious kitchen featuring granite countertops, an island, and a pantry. A convenient half bath and laundry room complete the main level. Upstairs, you’ll find three generously sized bedrooms and two full bathrooms, including a spacious primary suite with a luxurious five-piece bath featuring a soaking tub, separate shower, dual vanities, and an enormous walk-in closet. The true standout features of this home is the oversized detached garage/workshop, which is fully finished and insulated! This 23x27-foot garage features a 9-foot door, high ceilings, a heater, 100-amp sub-panel, and multiple 220 outlets—offering plenty of space for multiple vehicles, a workshop, hobbies, or additional storage. The extended concrete driveway provides even more room for RVs, toys, and extra parking, while the attached two-car garage offers everyday convenience. Situated on nearly a quarter-acre lot and just steps from parks and community amenities, there are plenty of opportunities to enjoy the outdoors. With easy access to I-25 and a quick commute to military bases, this home offers the space, upgrades, parking, and convenience you’ve been looking for! Don't wait- see it today!
Property Details
- Interior
- Ceiling Fan(s), Eat-in Kitchen, High Ceilings, High Speed Internet, Open Floorplan, Walk-In Closet(s)
- Cooling
- Central Air
- Heating
- Forced Air
- Cooling Features
- Central Air
- Bedrooms
- 3
- Bathrooms
- 2.25
- Full Baths
- 1
- Half Baths
- 1
- 3/4 Baths
- 1
- Lot Features
- Cul-De-Sac, Landscaped, Level, Master Planned
- Stories
- 2
- Lot Description
- Cul-De-Sac, Landscaped, Level, Master Planned
- Exterior Features
- Private Yard
- Exterior Materials
- Private Yard
- Acres
- 0.24
- Square Feet
- 1937
- Lot Size (sqft)
- 10441.0
- Parking Features
- Concrete
- Parking Spaces
- 4
- Parking Type
- Garage
- Parking Garage Spaces
- 4
- Property Type
- Purchase
- Basement
- 1
- Basement Description
- Crawl Space
- Year Built
- 1998
- Roof
- Composition
- Sewer Information
- Public Sewer
- Utility Source
- Public
- Utility Features
- Cable Available, Electricity Connected, Natural Gas Available
- Appliances
- Dishwasher, Disposal, Dryer, Microwave, Oven, Range, Refrigerator, Washer
- Subdivision
- Foutain Valley Ranch
- School District
- Widefield 3
- Elementary School
- Widefield
- Middle School
- Watson
- High School
- Widefield
- County
- El Paso
- Region
- Colorado Springs
- Zoning
- RS-6000 CA
- Taxes Annual
- $2,411
- HOA
- 1
- HOA Fees
- 46
Location
Legal
Based on information submitted to the MLS GRID as of 2026-09-14T20:04:52Z UTC. All data is obtained from various sources and may not have been verified by broker or MLS GRID. Supplied Open House information is subject to change without notice. All information should be independently reviewed and verified for accuracy. Properties may or may not be listed by the office/agent presenting the information.
Provided By
Listed by Lauren Schneider (#eacdc10d9eb666ce9390780501f690cf)
Listing Office: eXp Realty, LLC
Legal Notice
This publication is designed to provide information with regard to the subject matter covered. It is displayed with the understanding that the publisher and authors are not engaged in rendering real estate, legal, accounting, tax, or other professional services and that the publisher and authors are not offering such advice in this publication. If real estate, legal, or other expert assistance is required, the services of a competent, professional person should be sought.
The information contained in this publication is subject to change without notice. METROLIST, INC., DBA RECOLORADO MAKES NO WARRANTY OF ANY KIND WITH REGARD TO THIS MATERIAL, INCLUDING, BUT NOT LIMITED TO, THE IMPLIED WARRANTIES OF MERCHANTABILITY AND FITNESS FOR A PARTICULAR PURPOSE. METROLIST, INC., DBA RECOLORADO SHALL NOT BE LIABLE FOR ERRORS CONTAINED HEREIN OR FOR ANY DAMAGES IN CONNECTION WITH THE FURNISHING, PERFORMANCE, OR USE OF THIS MATERIAL.
Buyer Agency Compensation
The listing broker’s offer of compensation is made only to participants of the MLS where the listing is filed.