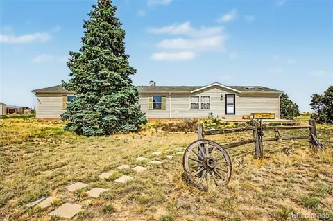
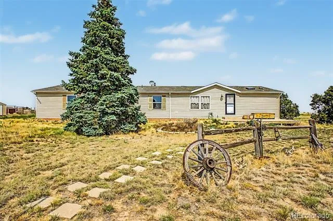
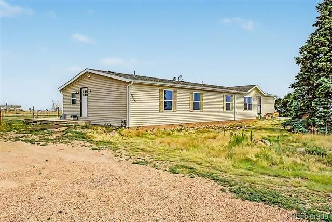
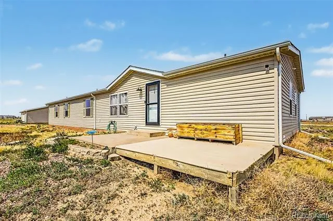
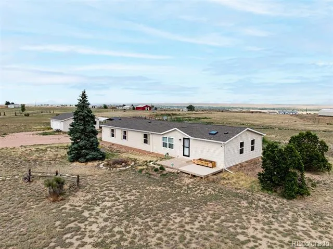
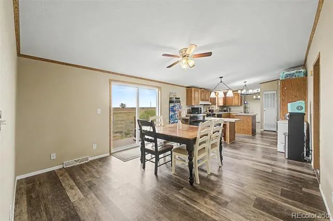
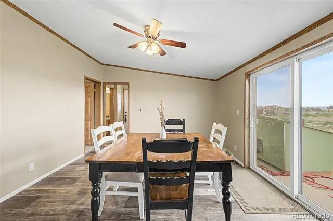
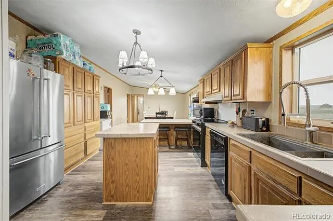
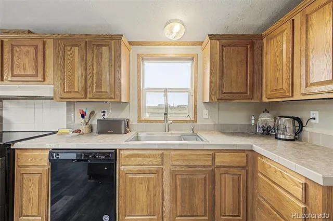
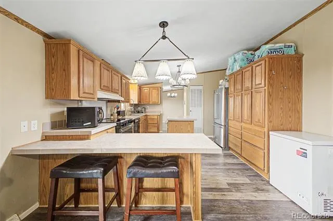
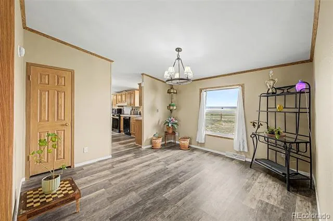
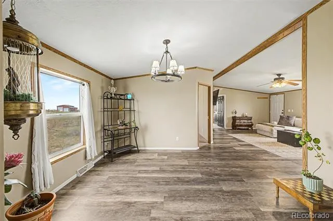
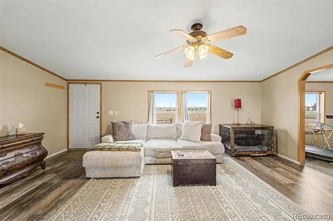
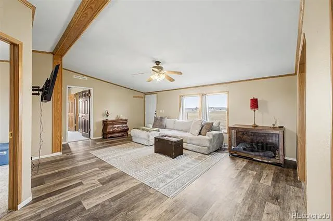
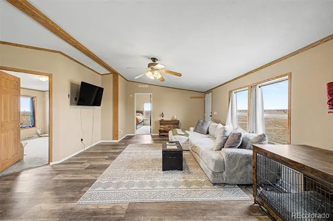
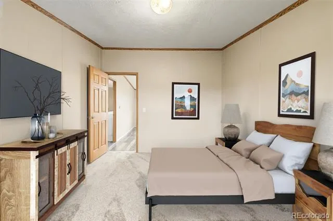
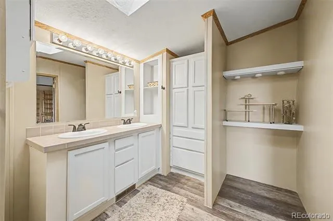
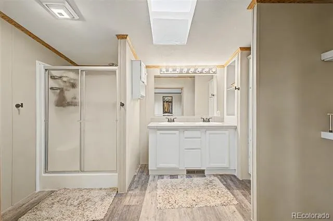
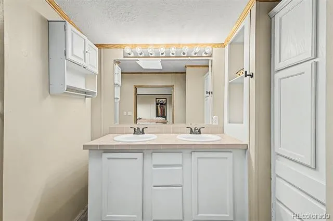
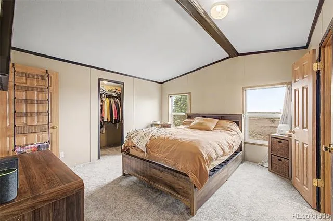
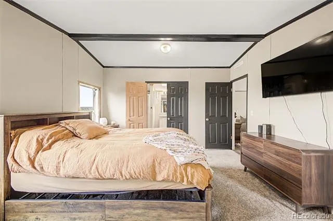
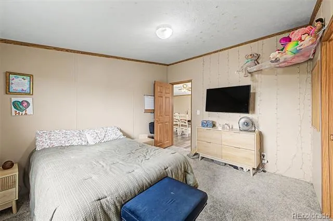
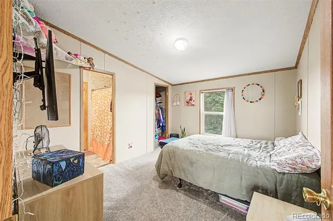
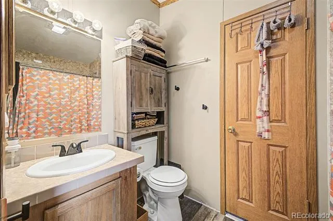
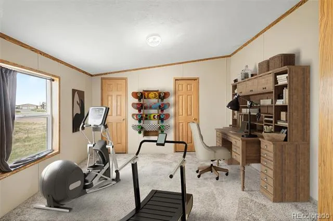
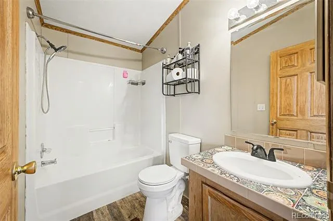
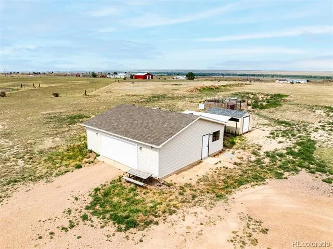
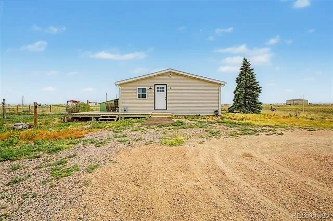
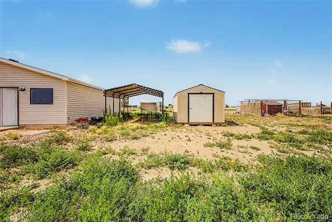
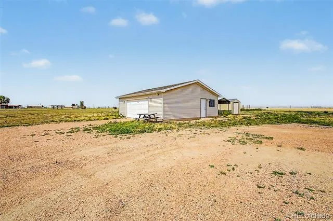
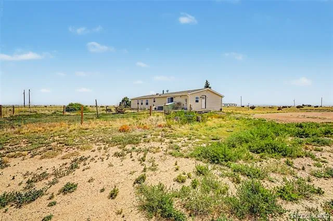
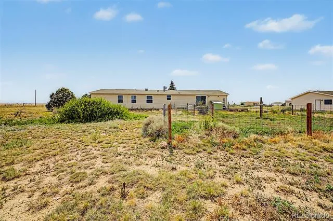
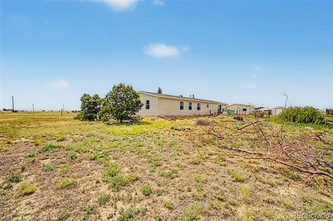
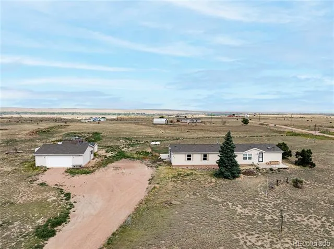
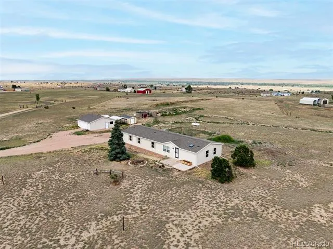
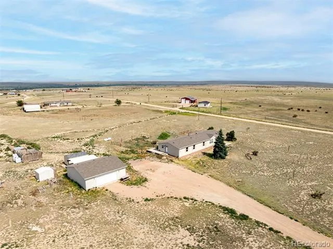
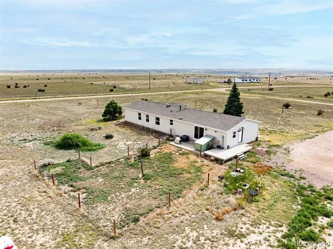
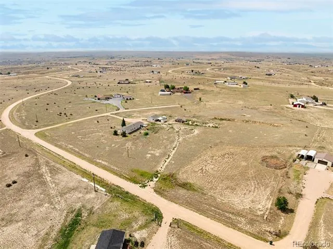
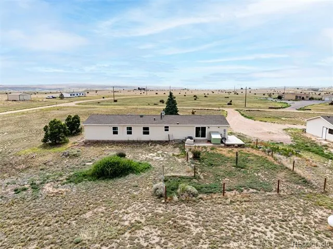
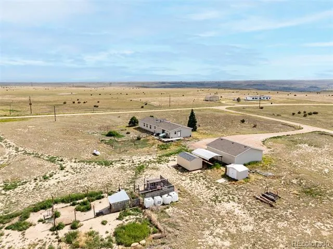
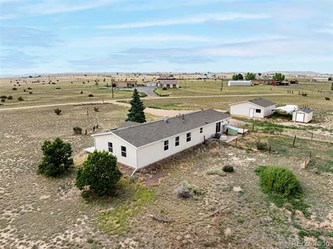
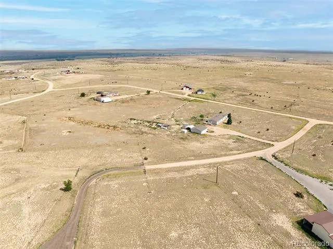
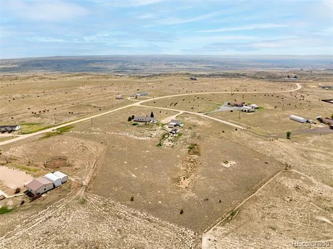
Nestled on an exceptional 5.5-acre estate, this beautifully maintained five-bedroom, three-bath residence offers the rare opportunity to enjoy space, privacy, and the freedom to create the lifestyle you've always envisioned. Whether you're dreaming of an equestrian property, room for recreational vehicles, or simply the serenity of wide-open land, this remarkable homesite offers endless possibilities. Inside, soaring vaulted ceilings, fresh interior paint, and nearly new carpeting create a bright, welcoming atmosphere. Thoughtfully designed living spaces include formal living and dining rooms, a spacious family room, and a versatile den ideal for a home office or reading retreat. The well-appointed kitchen is equipped with abundant cabinetry featuring crown molding, generous counter space, built-in appliances, a center island, breakfast bar, and a smart oven with app connectivity. The private primary suite offers a peaceful escape with dual vanities and an en-suite bath, while the updated Jack-and-Jill bathroom, new flooring throughout the bathrooms and laundry room, and numerous recent improvements—including a new septic system, recently cleaned plumbing lines, and a recently serviced water softener—provide comfort and peace of mind. A washer and dryer are also included. Step outside to discover the true highlight of the property: 5.5 sprawling acres of usable land ready for horses, outdoor recreation, future outbuildings, or simply enjoying the beauty and privacy of country living. Complete with a detached two-car garage, covered carport, storage shed, and inviting deck, this is a rare offering where modern comfort meets the luxury of expansive acreage.
Property Details
- Interior
- Built-in Features, High Speed Internet, Kitchen Island, Laminate Counters, No Stairs, Primary Suite, Vaulted Ceiling(s)
- Cooling
- Air Conditioning-Room
- Heating
- Forced Air
- Cooling Features
- Air Conditioning-Room
- Bedrooms
- 5
- Bathrooms
- 2.75
- Full Baths
- 2
- 3/4 Baths
- 1
- Lot Features
- Level
- Stories
- 1
- Lot Description
- Level
- Exterior Features
- Rain Gutters
- Exterior Materials
- Rain Gutters
- Acres
- 0.0
- Square Feet
- 2014
- Lot Size (sqft)
- 5.5
- Parking Spaces
- 2
- Parking Type
- Garage
- Parking Garage Spaces
- 2
- Parking Carport Spaces
- 1
- Property Type
- Purchase
- Style
- Traditional
- Year Built
- 2001
- Roof
- Composition
- Sewer Information
- Septic Tank
- Utility Source
- Public
- Utility Features
- Cable Available, Electricity Available, Internet Access (Wired), Natural Gas Available, Phone Available
- Appliances
- Dishwasher, Disposal, Range, Range Hood
- Subdivision
- Villa Casitas
- School District
- Hanover 28
- Elementary School
- Prairie Heights
- Middle School
- Hanover
- High School
- Hanover
- County
- El Paso
- Region
- Fountain
- Zoning
- RR-5
- Taxes Annual
- $1,364
- HOA
- 1
- HOA Fees
- 300
Location
Legal
Based on information submitted to the MLS GRID as of 2026-07-25T00:49:22Z UTC. All data is obtained from various sources and may not have been verified by broker or MLS GRID. Supplied Open House information is subject to change without notice. All information should be independently reviewed and verified for accuracy. Properties may or may not be listed by the office/agent presenting the information.
Provided By
Listed by Sarah Charles
Listing Office: Engel & Volkers Denver
Legal Notice
This publication is designed to provide information with regard to the subject matter covered. It is displayed with the understanding that the publisher and authors are not engaged in rendering real estate, legal, accounting, tax, or other professional services and that the publisher and authors are not offering such advice in this publication. If real estate, legal, or other expert assistance is required, the services of a competent, professional person should be sought.
The information contained in this publication is subject to change without notice. METROLIST, INC., DBA RECOLORADO MAKES NO WARRANTY OF ANY KIND WITH REGARD TO THIS MATERIAL, INCLUDING, BUT NOT LIMITED TO, THE IMPLIED WARRANTIES OF MERCHANTABILITY AND FITNESS FOR A PARTICULAR PURPOSE. METROLIST, INC., DBA RECOLORADO SHALL NOT BE LIABLE FOR ERRORS CONTAINED HEREIN OR FOR ANY DAMAGES IN CONNECTION WITH THE FURNISHING, PERFORMANCE, OR USE OF THIS MATERIAL.
Buyer Agency Compensation
The listing broker’s offer of compensation is made only to participants of the MLS where the listing is filed.